Key Information
| Address |
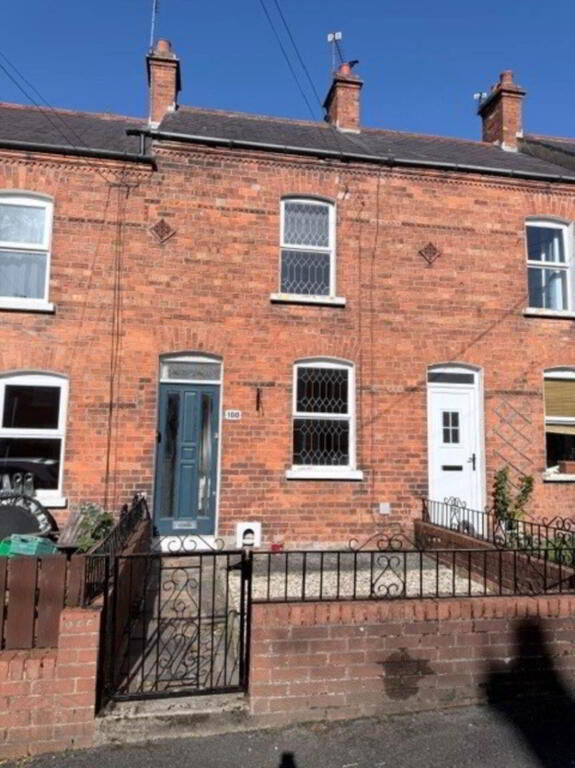
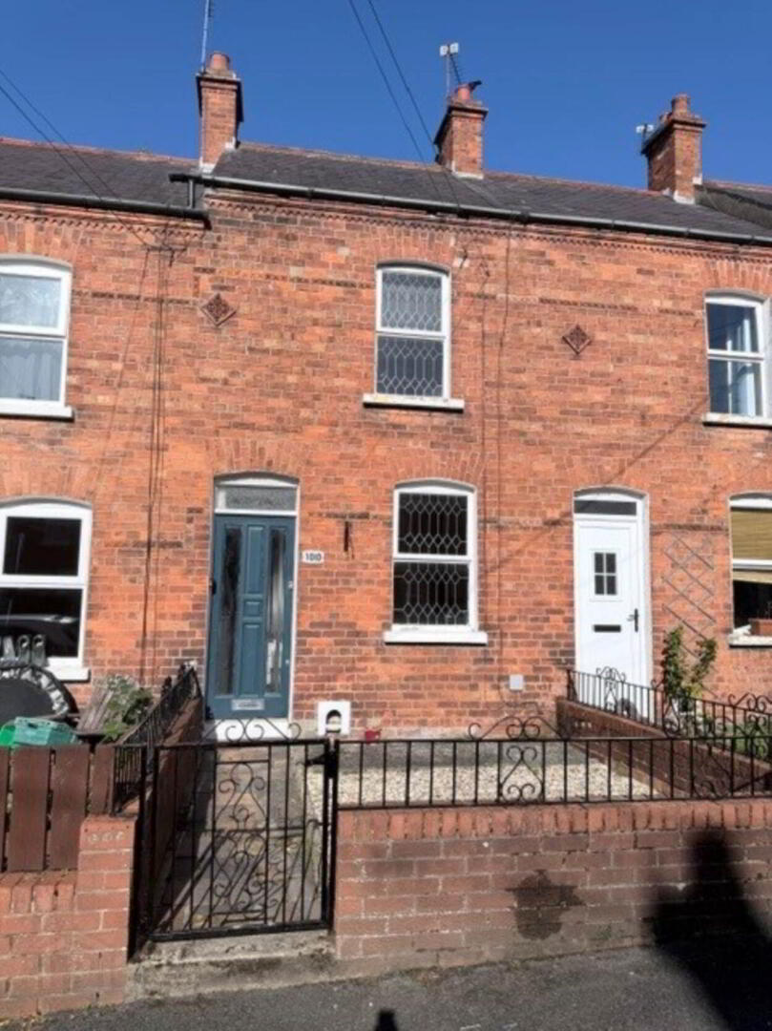
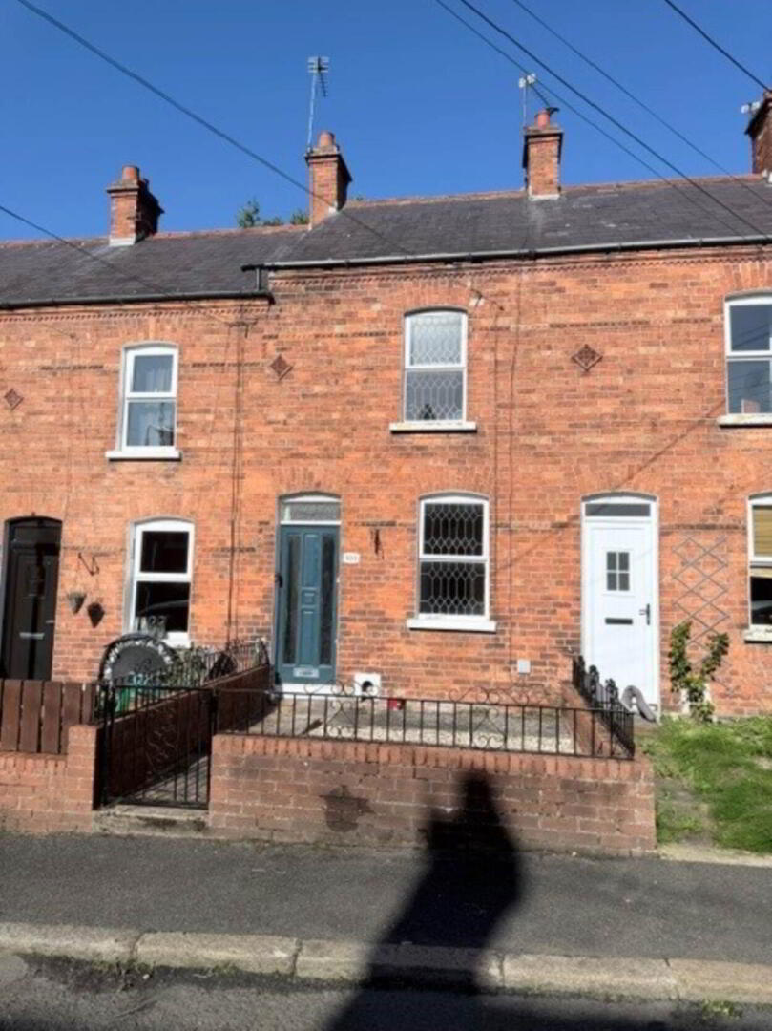
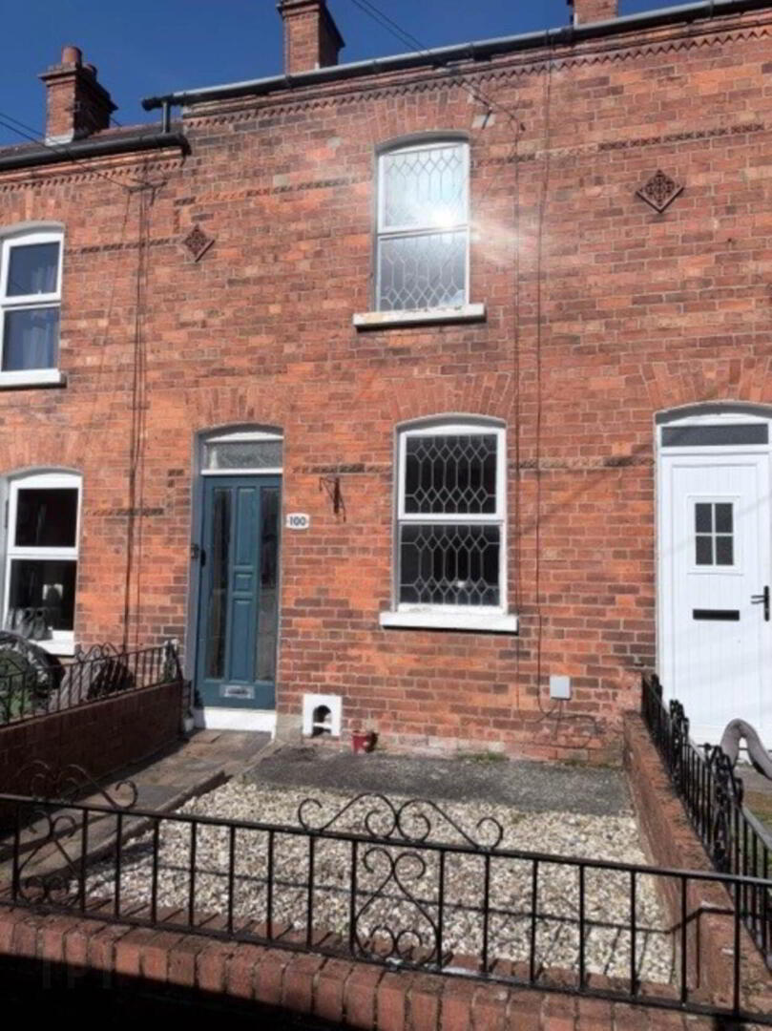
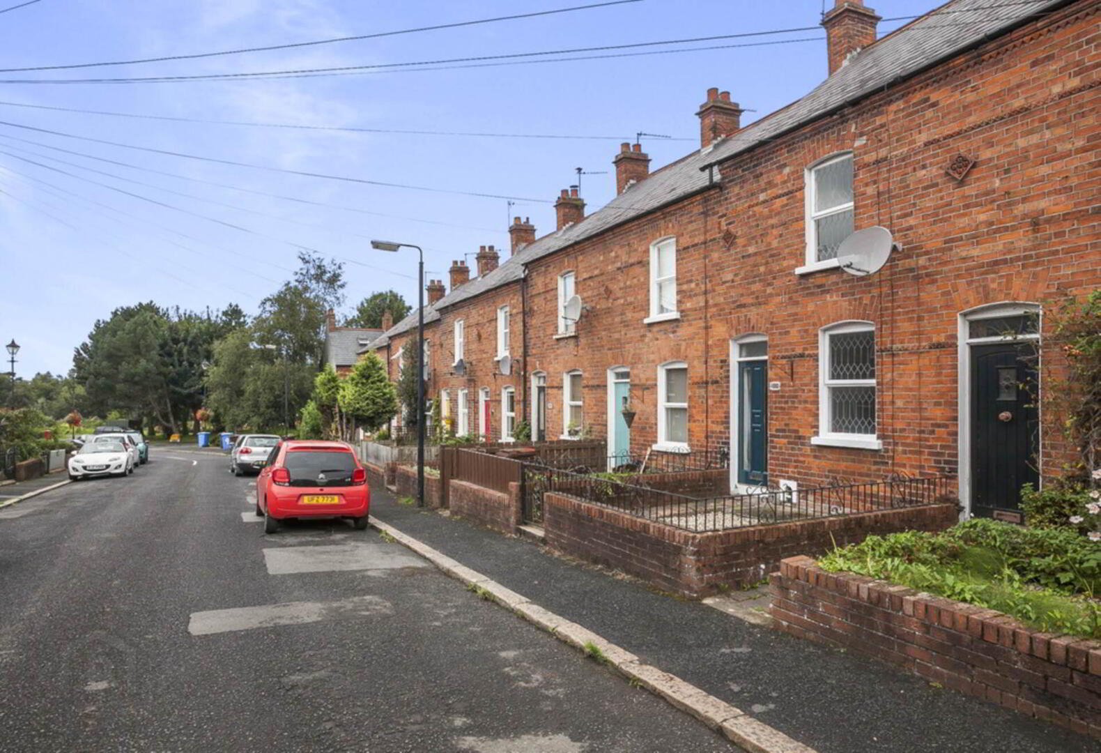
100 Edenderry Village, Edenderry, Belfast |
| Deposit |
£900.00
|
| Available From |
05/10/26
|
| Style |
Terrace House
|
| Status |
To let
|
| Rent |
£900
/ month
|
| Bedrooms |
2
|
| Bathrooms |
1
|
| Receptions |
2
|
| Heating |
Oil
|
| Furnished |
Unfurnished
|
| EPC Rating |
E48/C79
|
Features
- Well Presented
- Two Well Proportioned Bedrooms
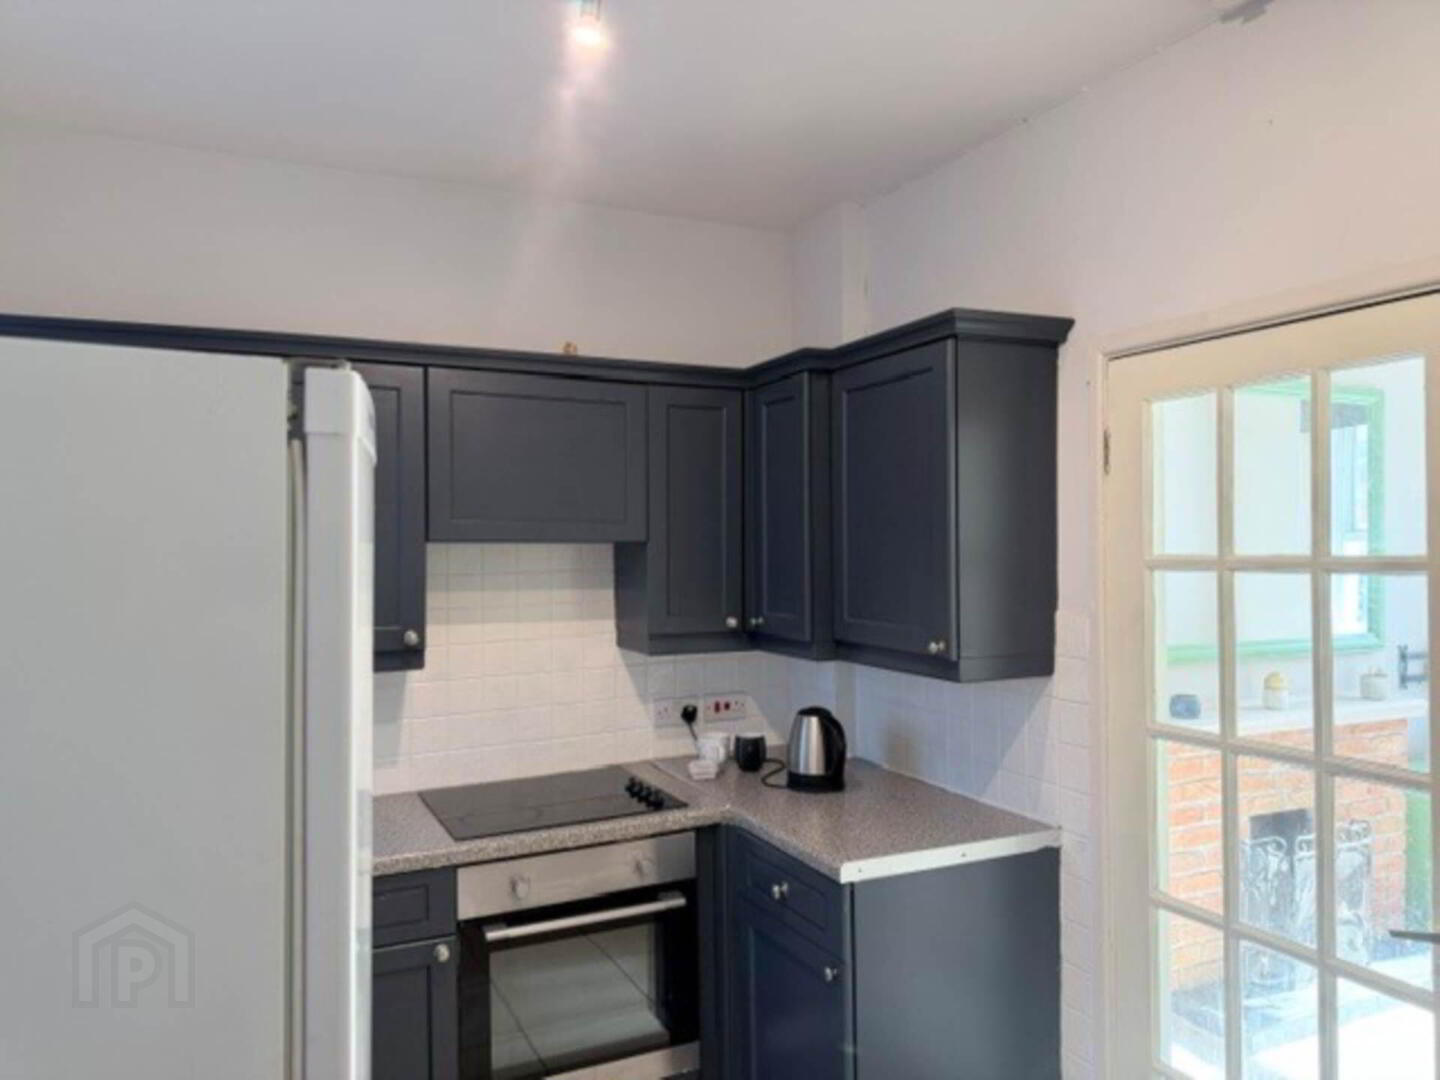
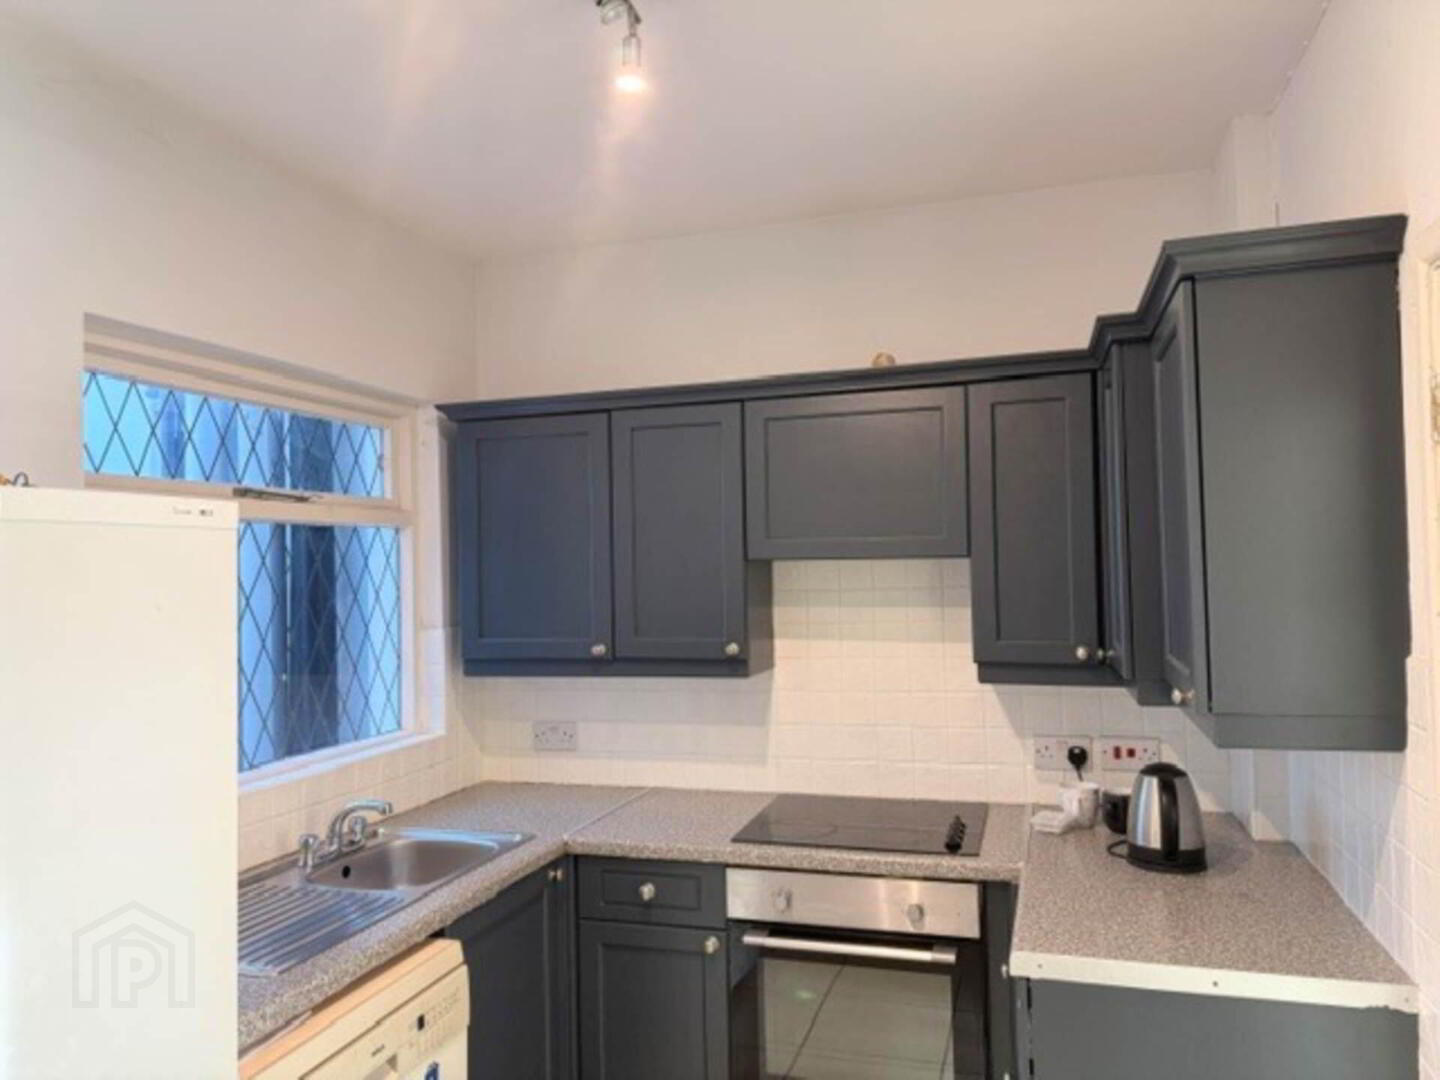
- Fully Fitted Kitchen
- Bright and Airy Lounge
- Oil Fired Heating
- Al Fresco sitting area
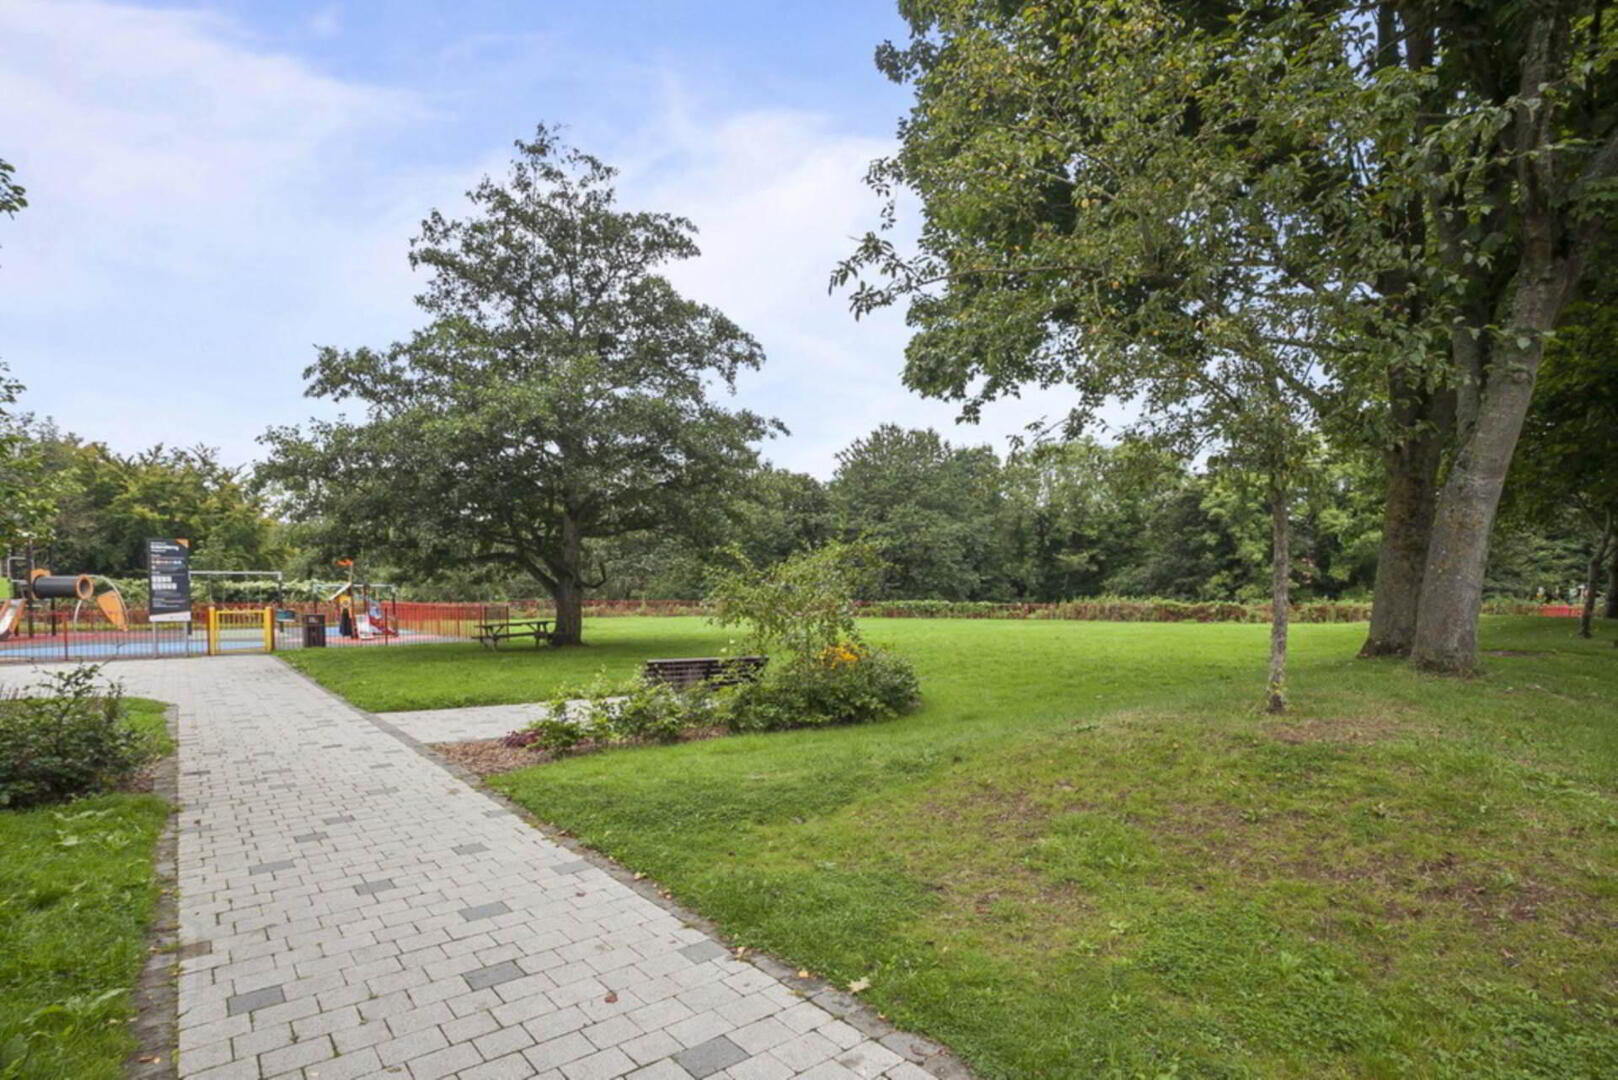
- Sought After Edenderry Village.
Additional Information
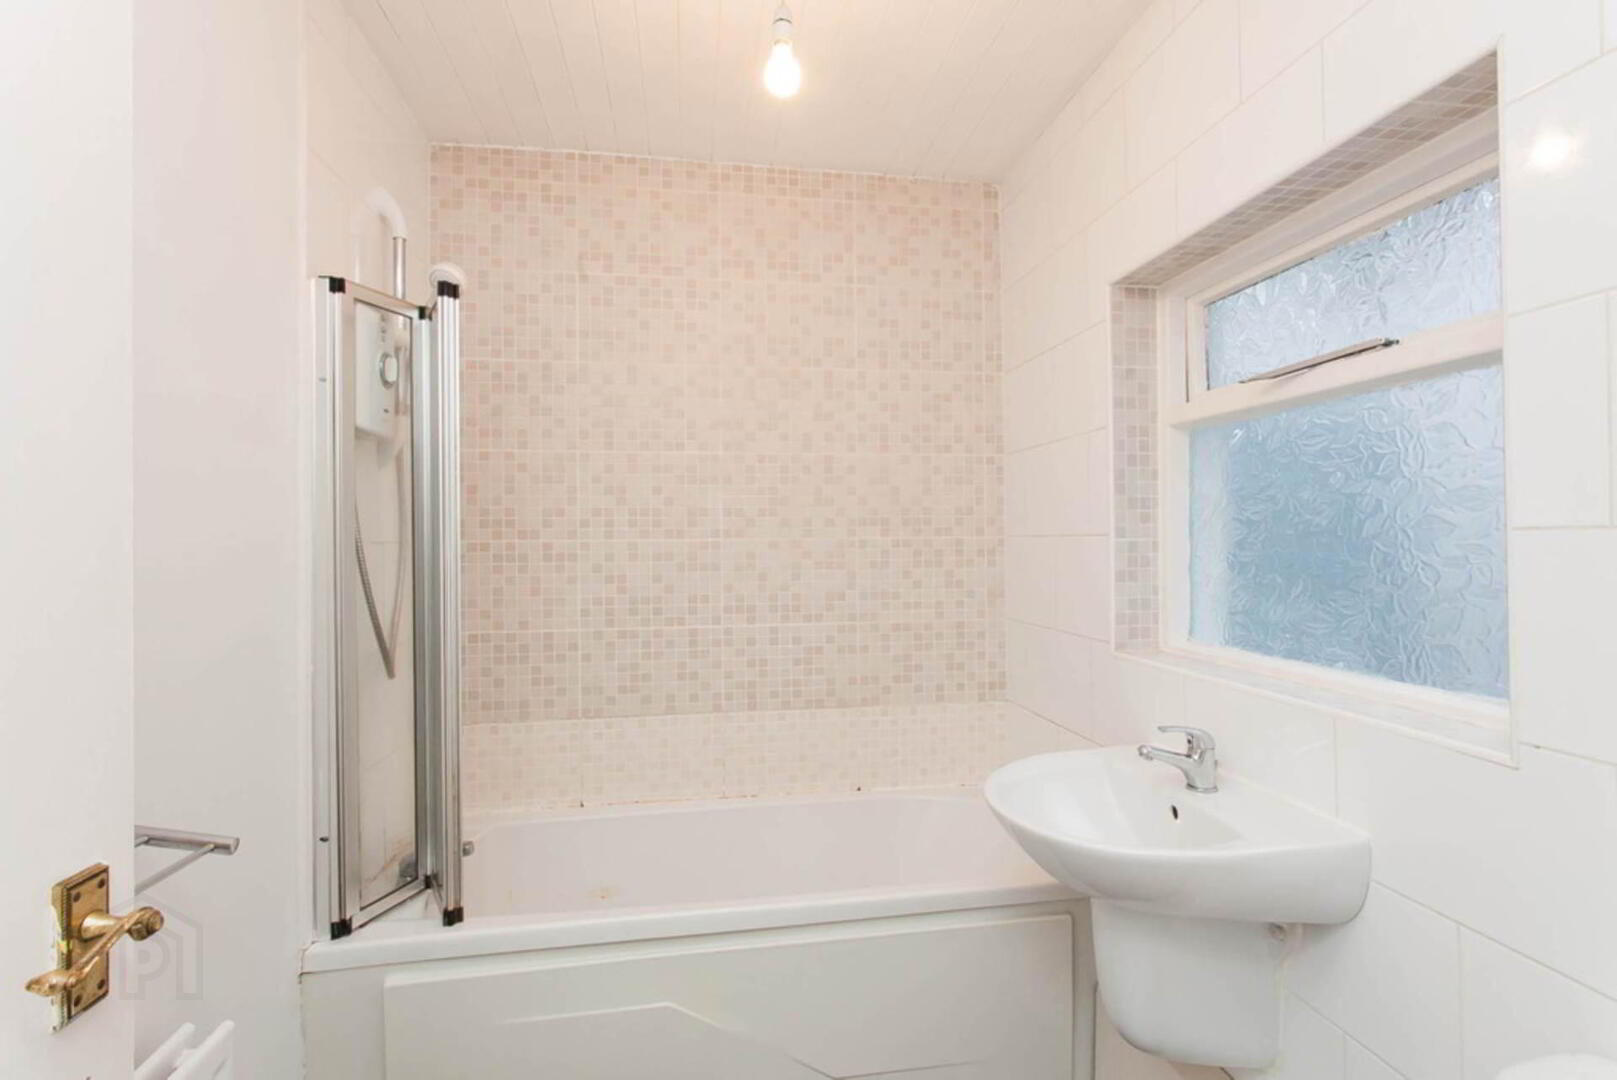
The property offers ground floor accommodation comprising of the Entrance Hall, Lounge, Kitchen with fitted cabinetry and Bathroom with shower over bath. While the First Floor provides two well proportioned bedrooms.
Externally the property provided a covered yard and an external covered sitting area.
This will provide an excellent home and will undoubtedly attract discerning tenants.
Entrance Hall
Accessed via Hardwood Glazed Door with Fan Light Over
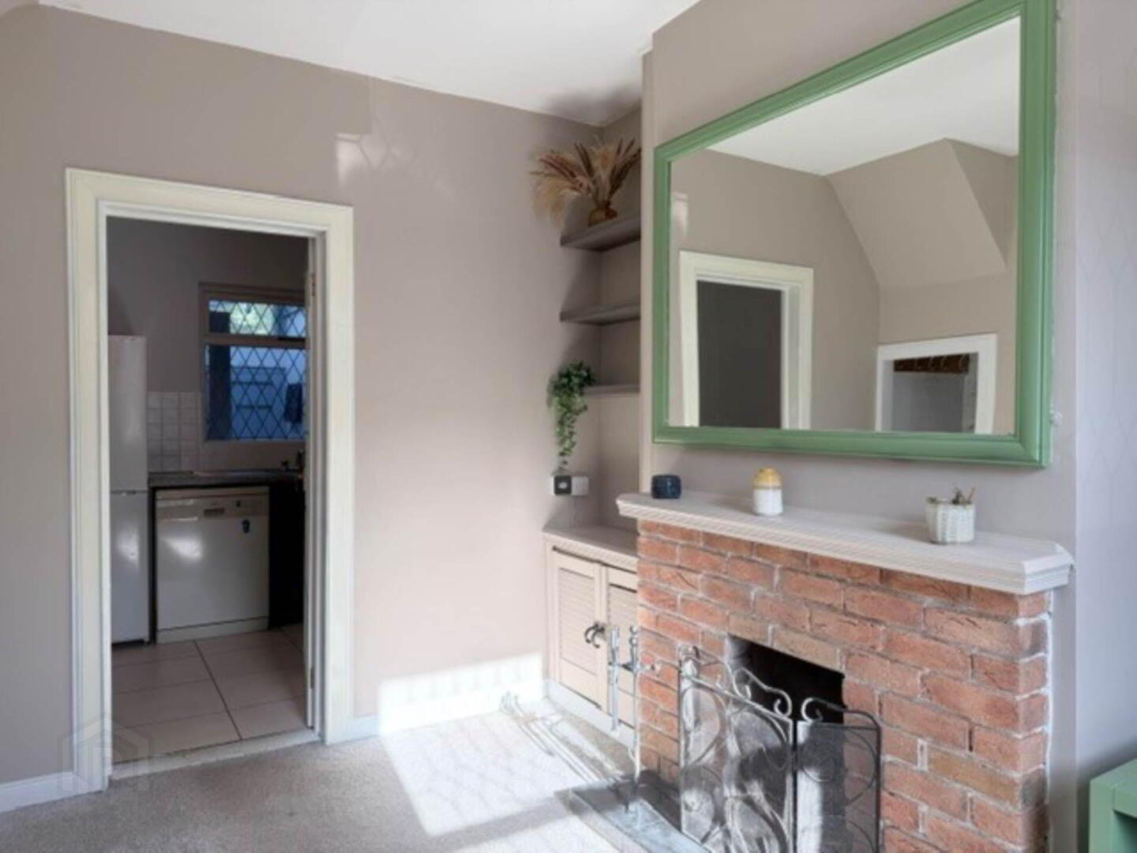
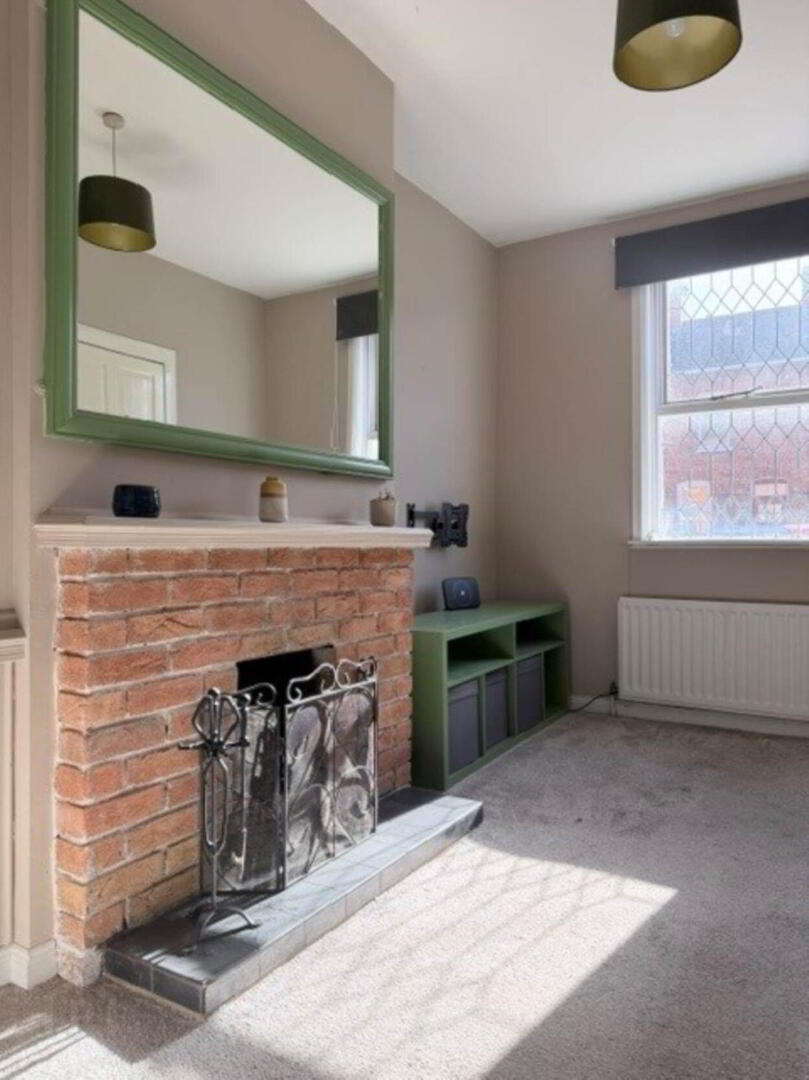
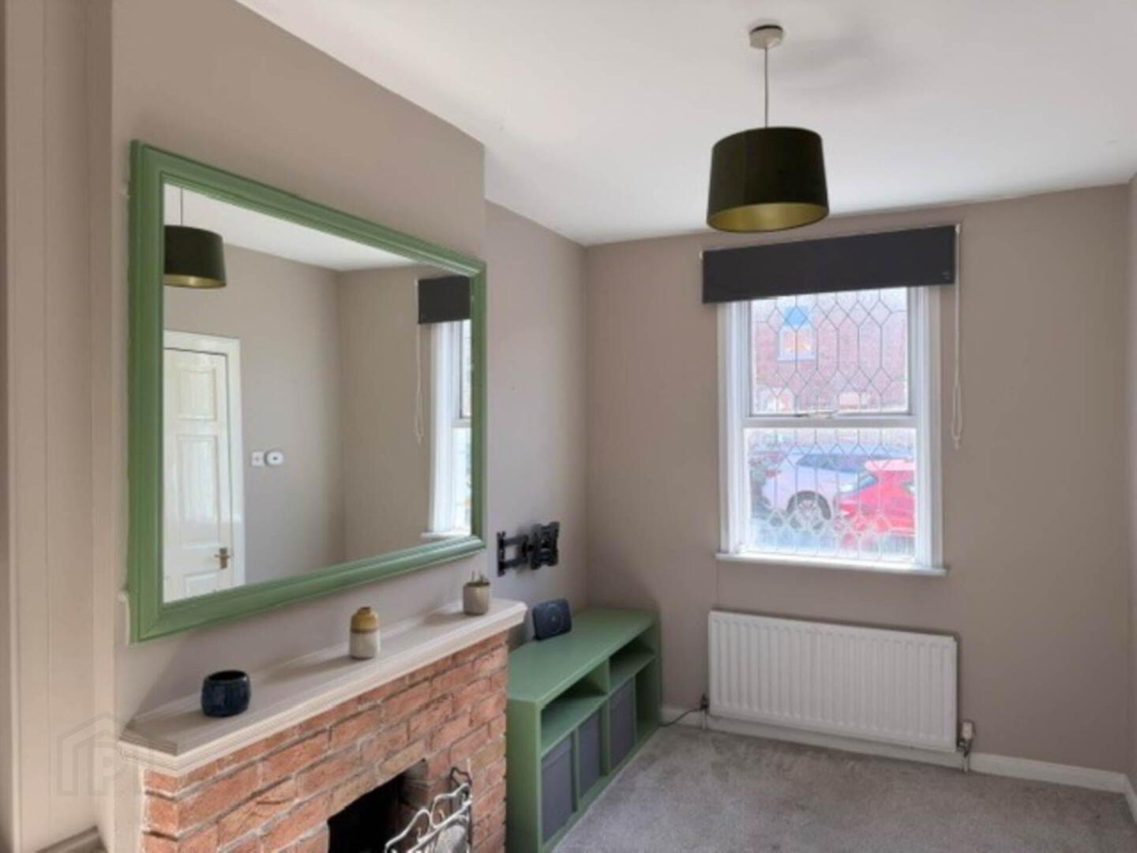
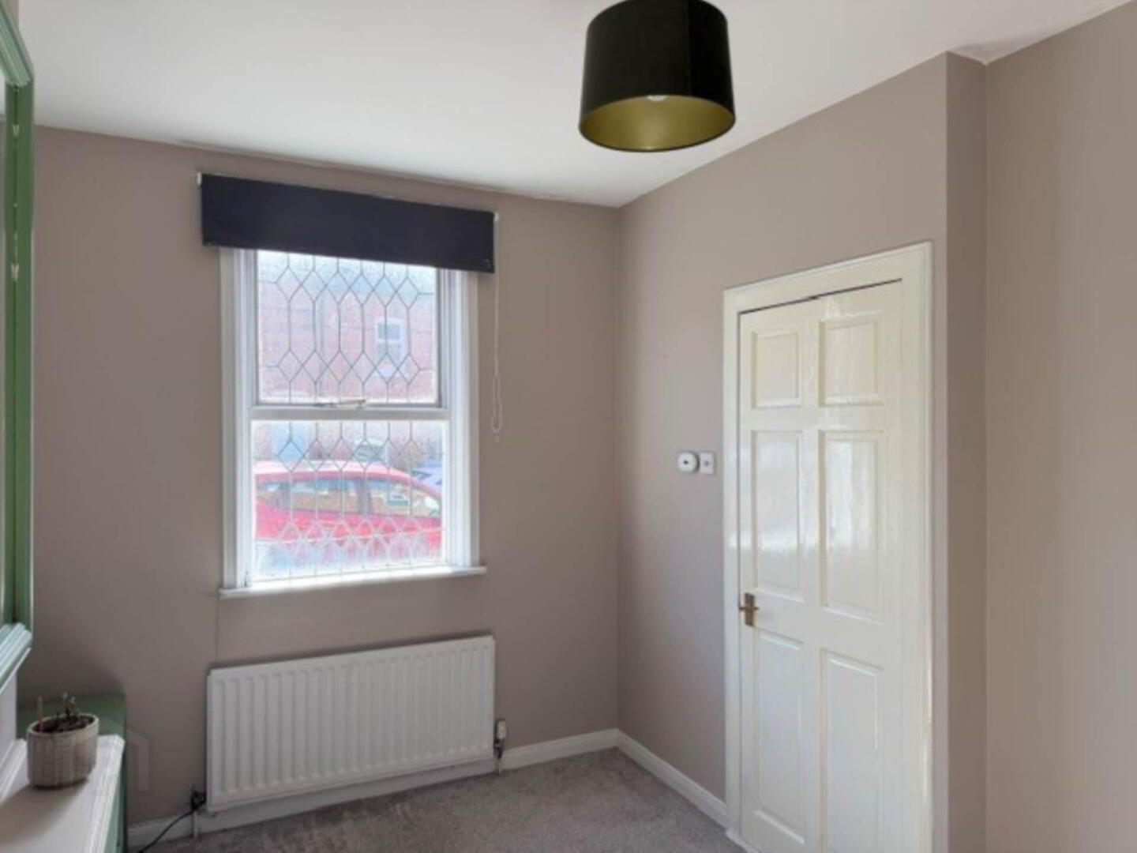
Lounge - 12'10" (3.91m) x 8'10" (2.69m)
Fireplace and Carpeted Floor, Understair Storage
Kitchen - 11'8" (3.56m) x 7'6" (2.29m)
Range of Eye and Low level cabinets, integrated Hob with multi function under oven. Single Stainless Steel Drainer, Plumbed for Automatic Washing Machine.
Bathroom
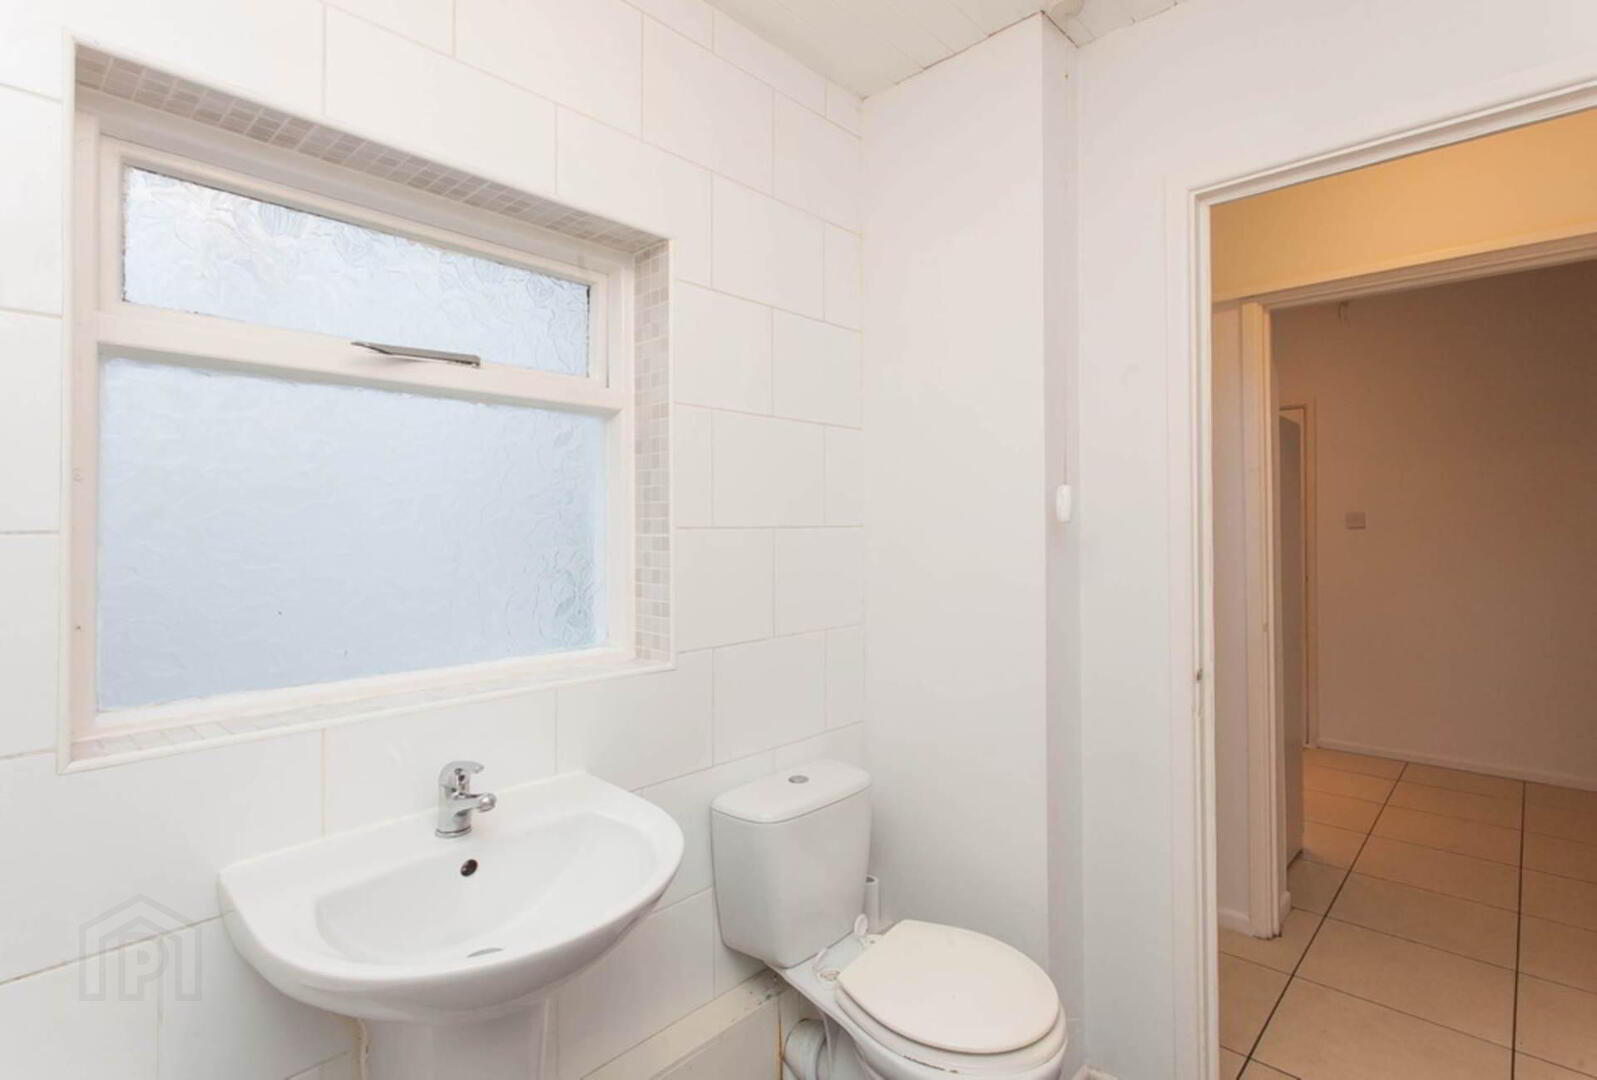
Partially tiled walls, Tiled floor, Low Flush WC, Bath with Shower over,suspended wash hand basin.
Rear Porch
Covered Area with access to Mews Lane and Rear Garden
Stairs and Landing
Carpeted, Airing Cupboard
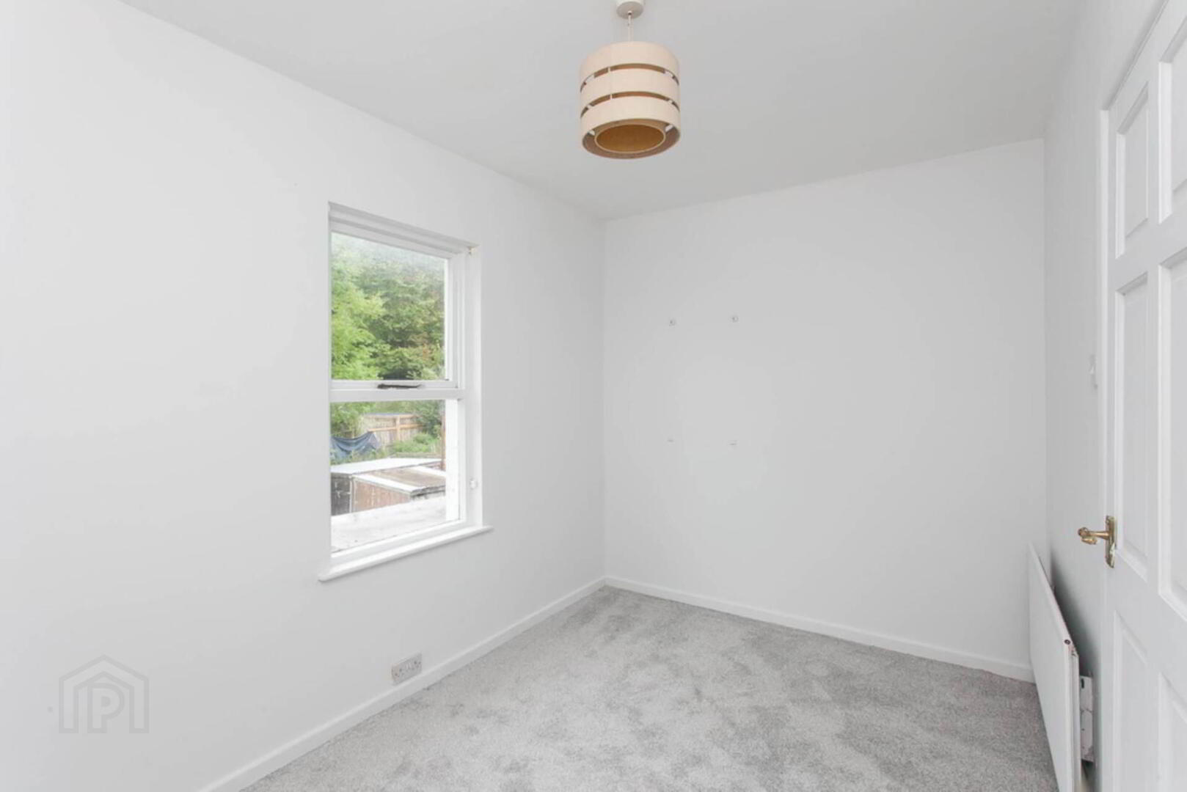
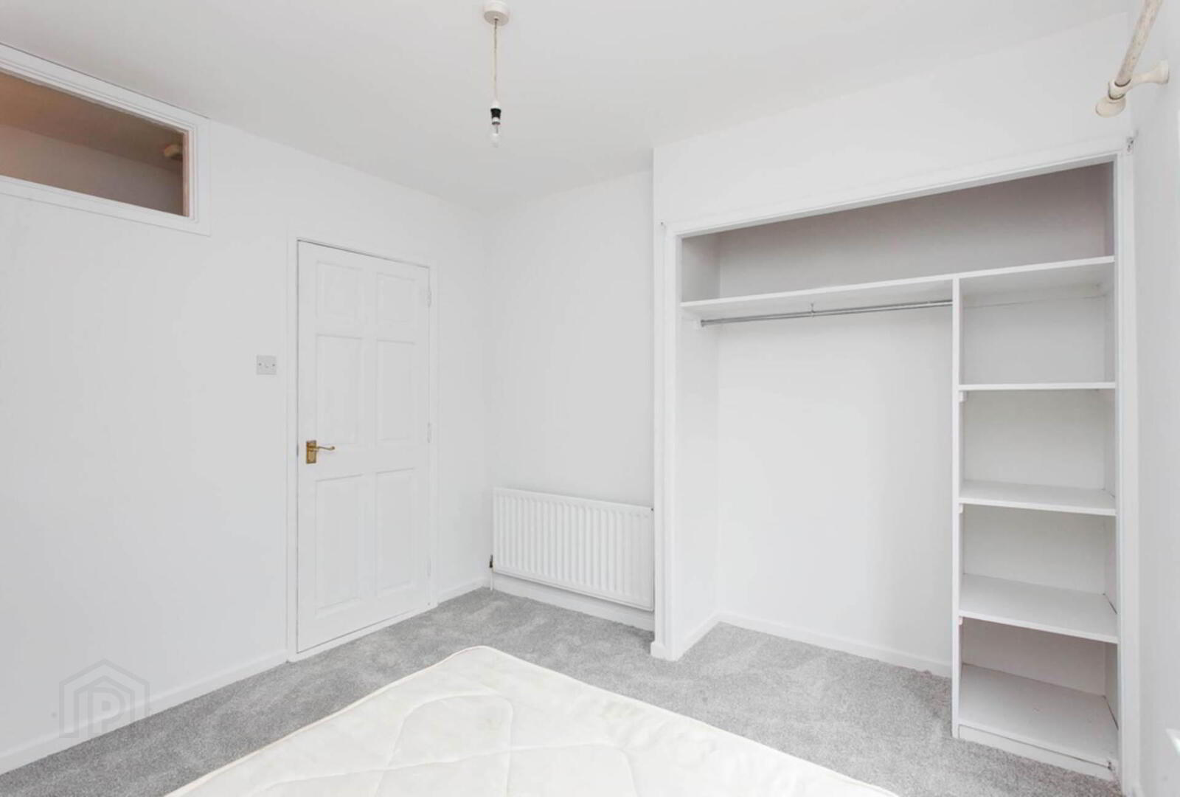
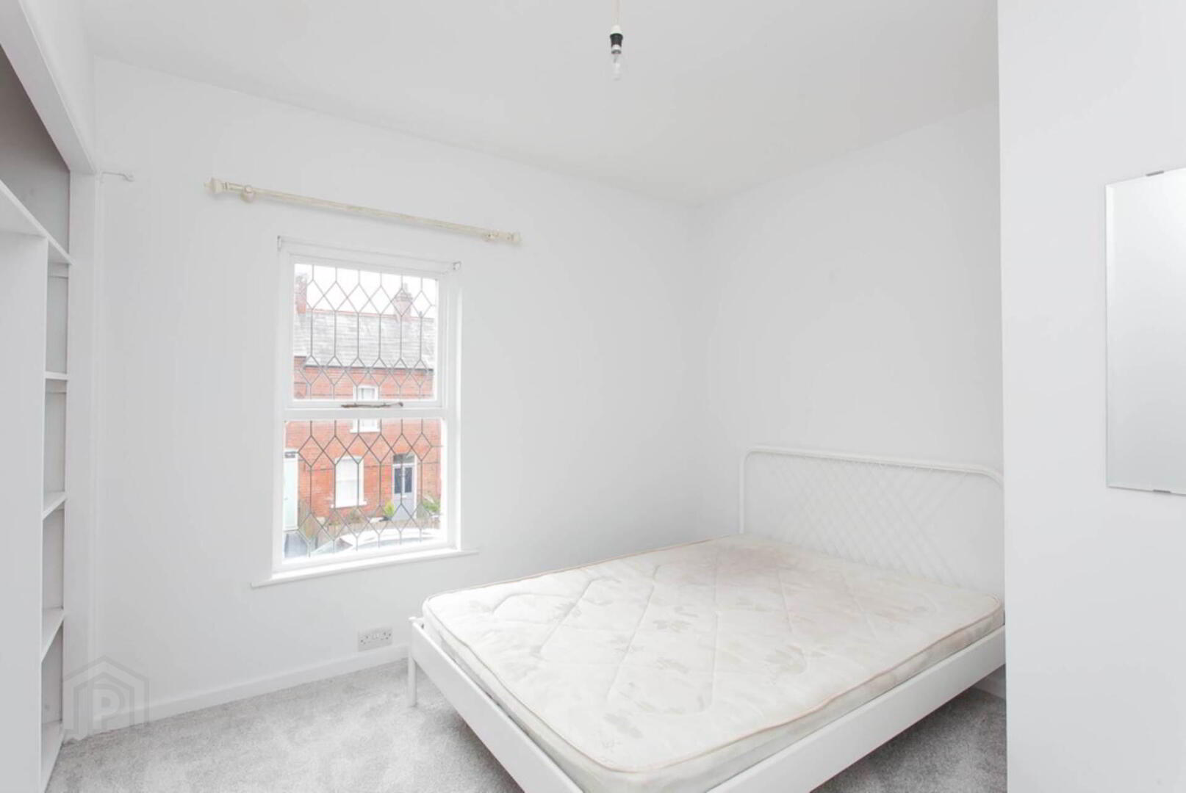
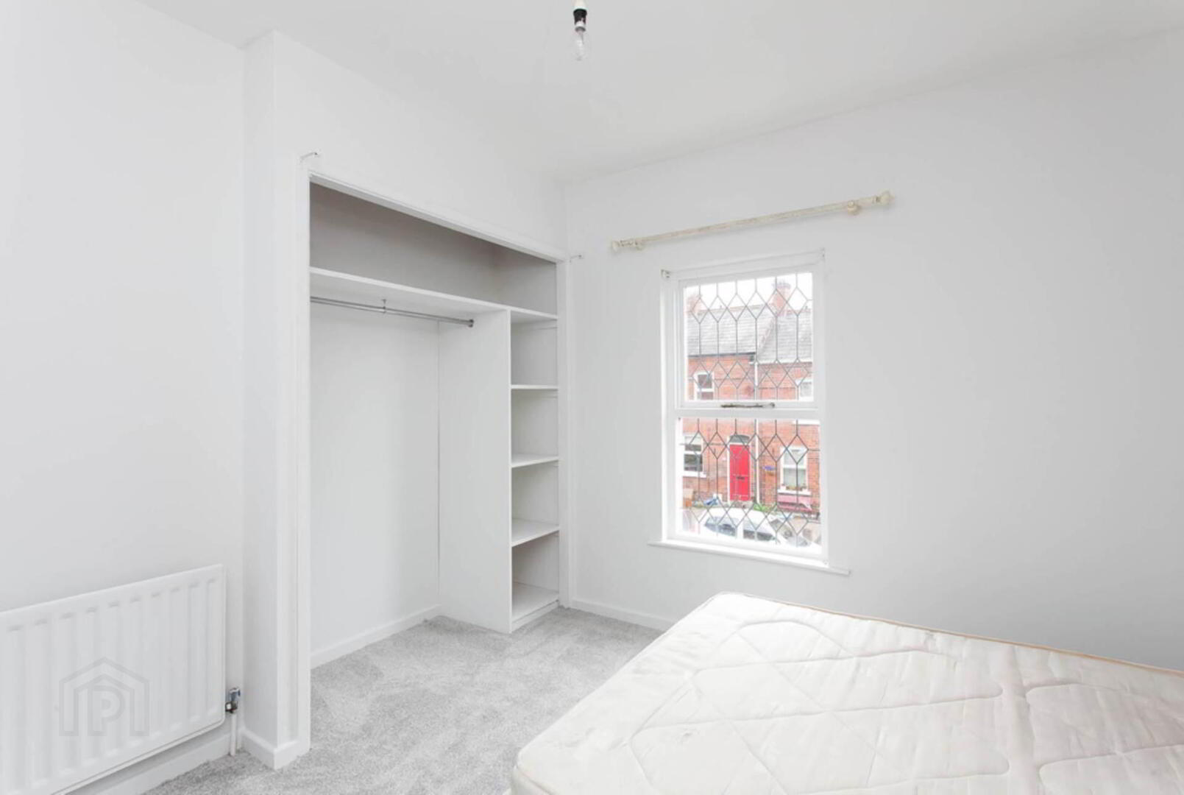
Bedroom 1 - 10'7" (3.23m) x 10'1" (3.07m)
Carpeted, Powerpoints and Built in Storage
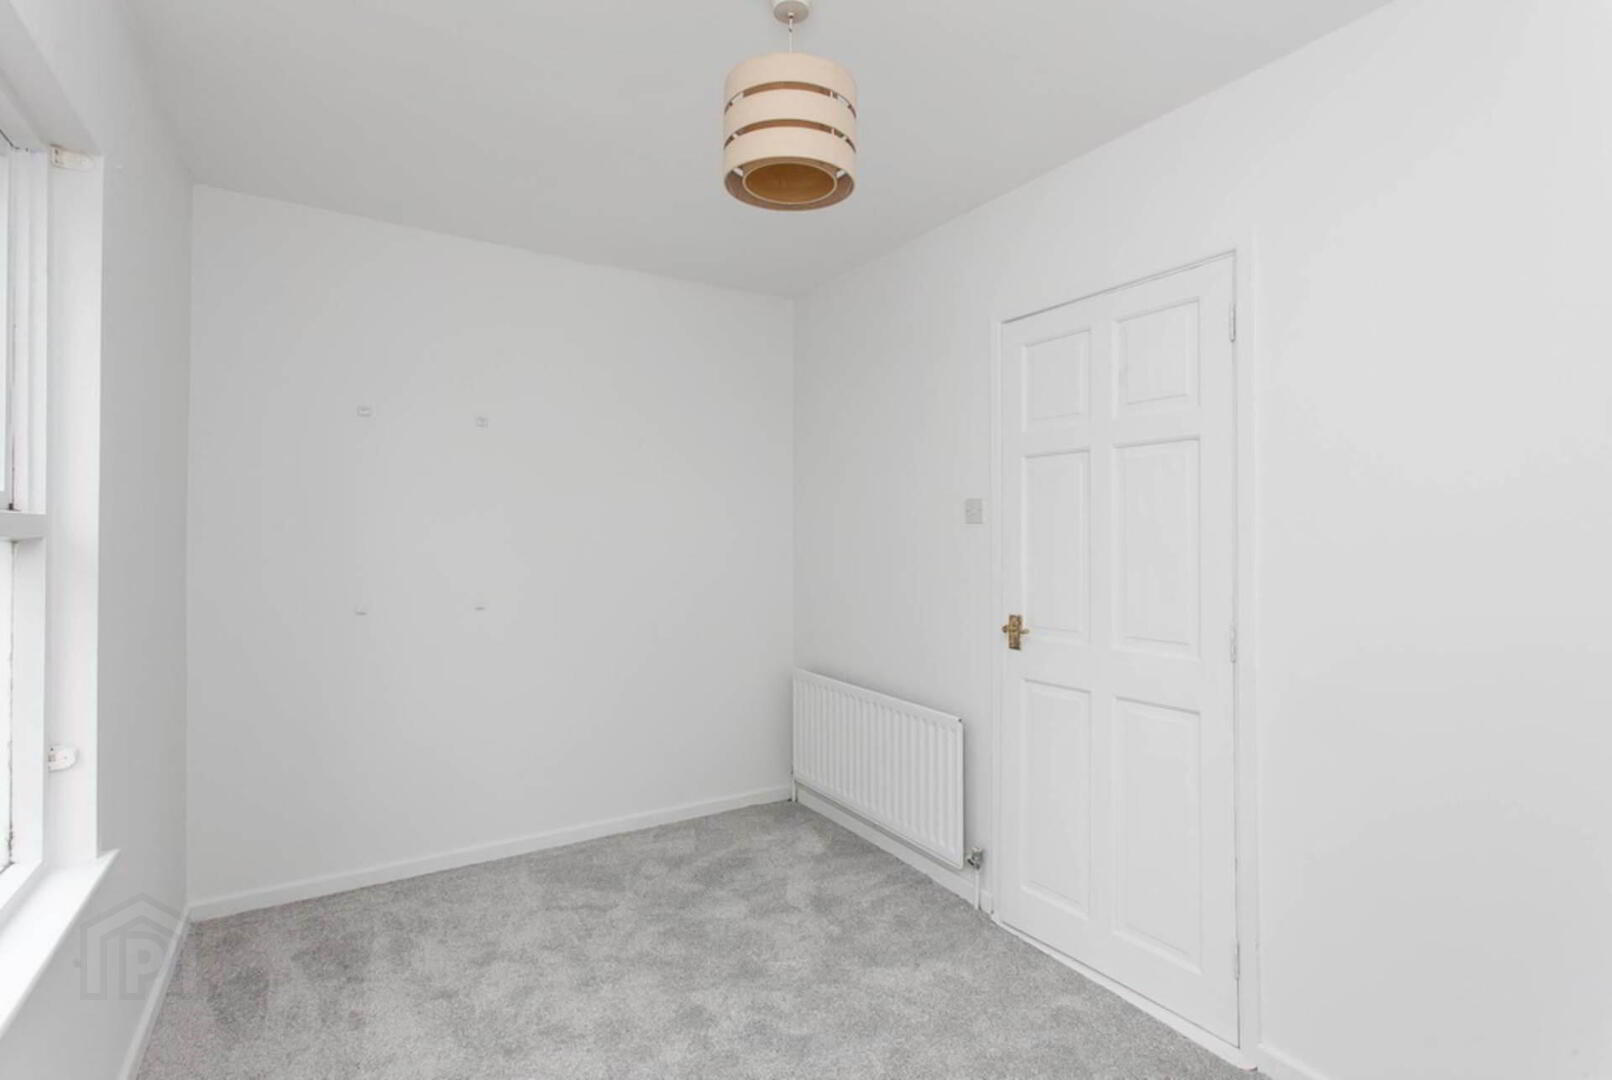
Bedroom 2 - 11'9" (3.58m) x 7'7" (2.31m)
Carpeted, Powerpoints
External Spaces -
Low maintenance garden to the front enclosed with railing and pedestrian gate
Rear Garden lawn laid in grass with boundary hedging.
Notice
All photographs are provided for guidance only.
Redress scheme provided by: Property Ombudsman (G4HMYN9)