Key Information
| Address |
181 Sperrin Park, Waterside, Derry / Londonderry |
| Deposit |
£850.00
|
| Available From |
13/11/26
|
| Style |
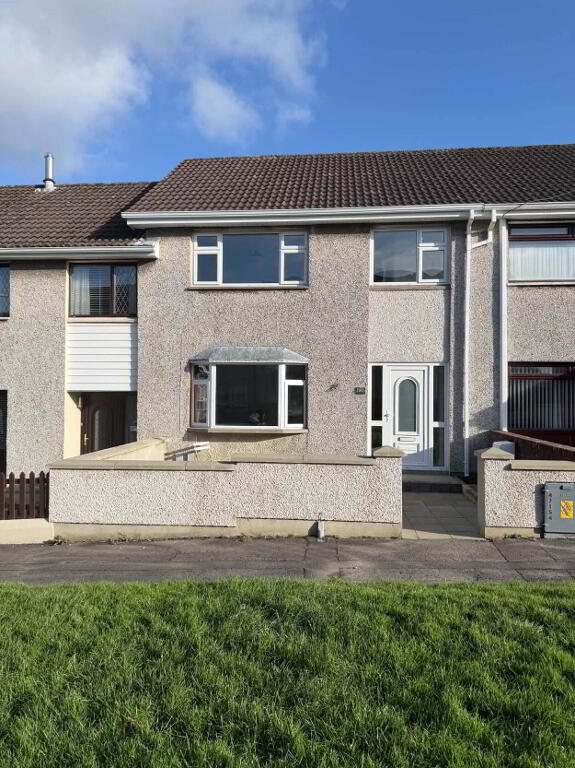
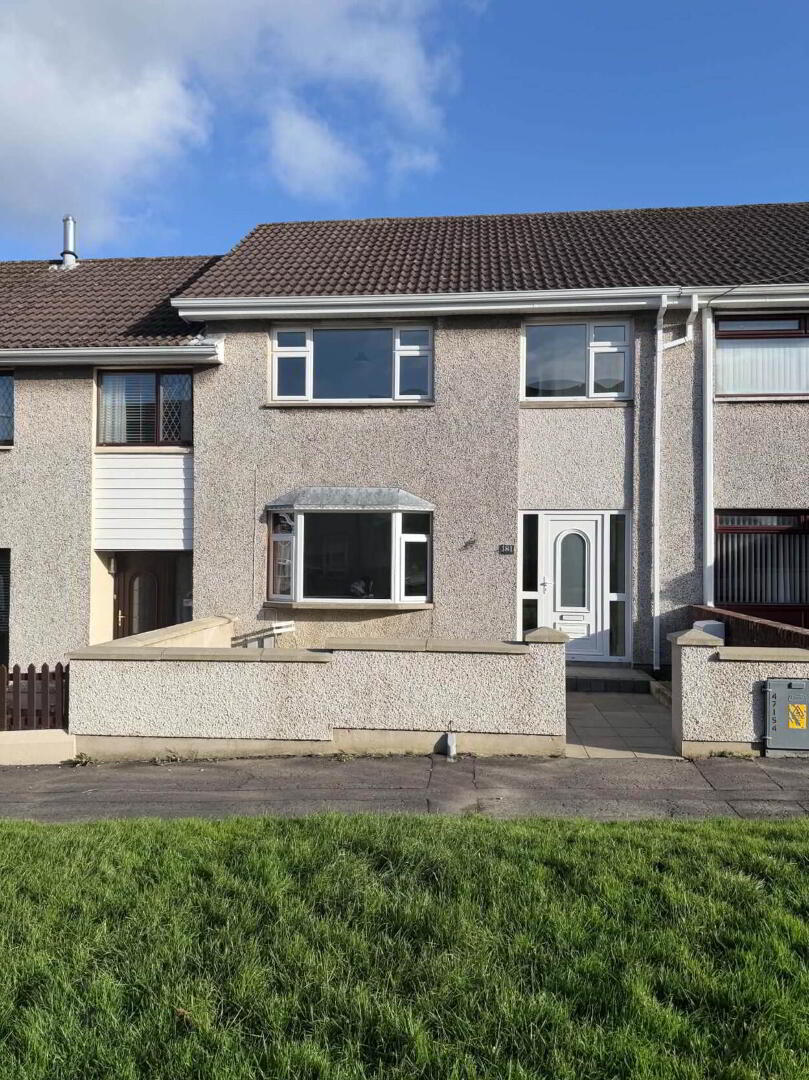
Terrace House
|
| Status |
To let
|
| Rent |
£850
/ month
|
| Bedrooms |
3
|
| Bathrooms |
1
|
| Receptions |
1
|
| Heating |
Gas
|
| Furnished |
Unfurnished
|
| EPC Rating |
C76/C76
|
Features
- Three Bedroom Property
- Popular Residential Area
- uPVC windows and doors
- Enclosed off street parking
- Gas Heating
Additional Information
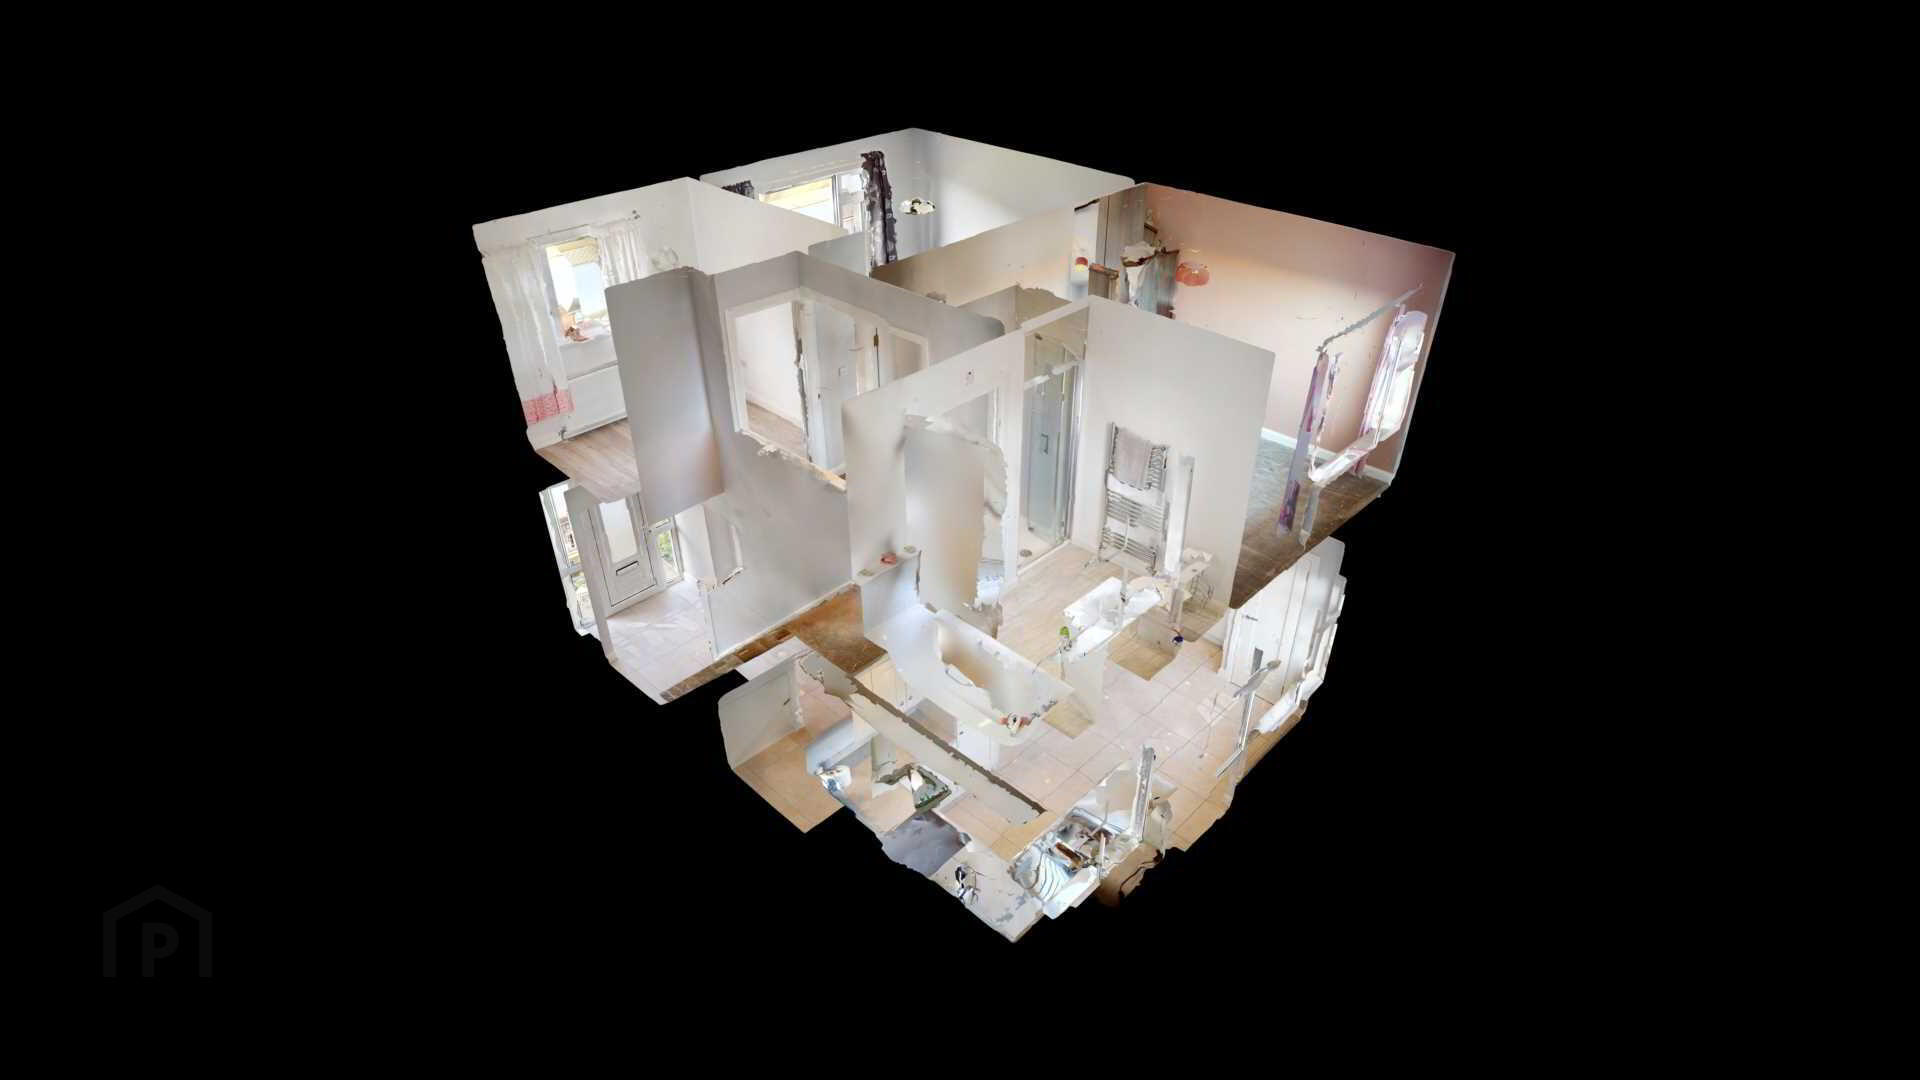
Three bedroom, mid-terrace property.
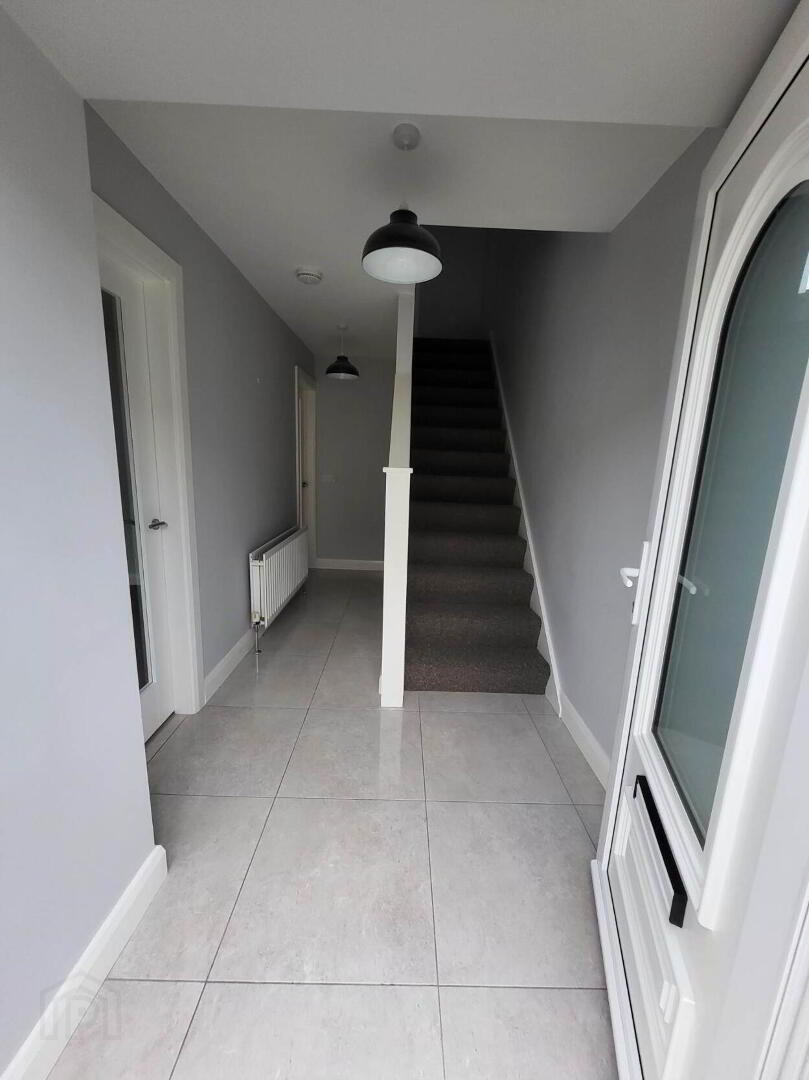
Entrance Hall :- - 15'0" (4.57m) x 6'4" (1.93m)
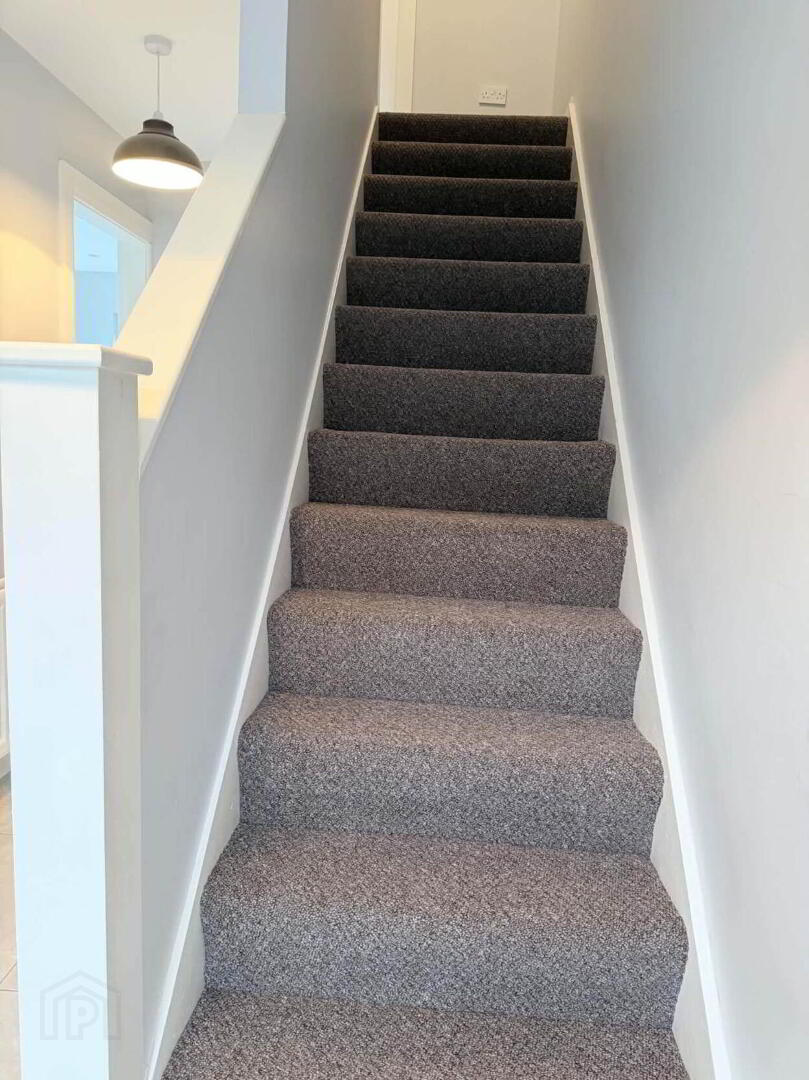
via uPVC glazed door with glazed side panels; porcelain tiled floor; smoke detection system; powerpoints; understair storage.
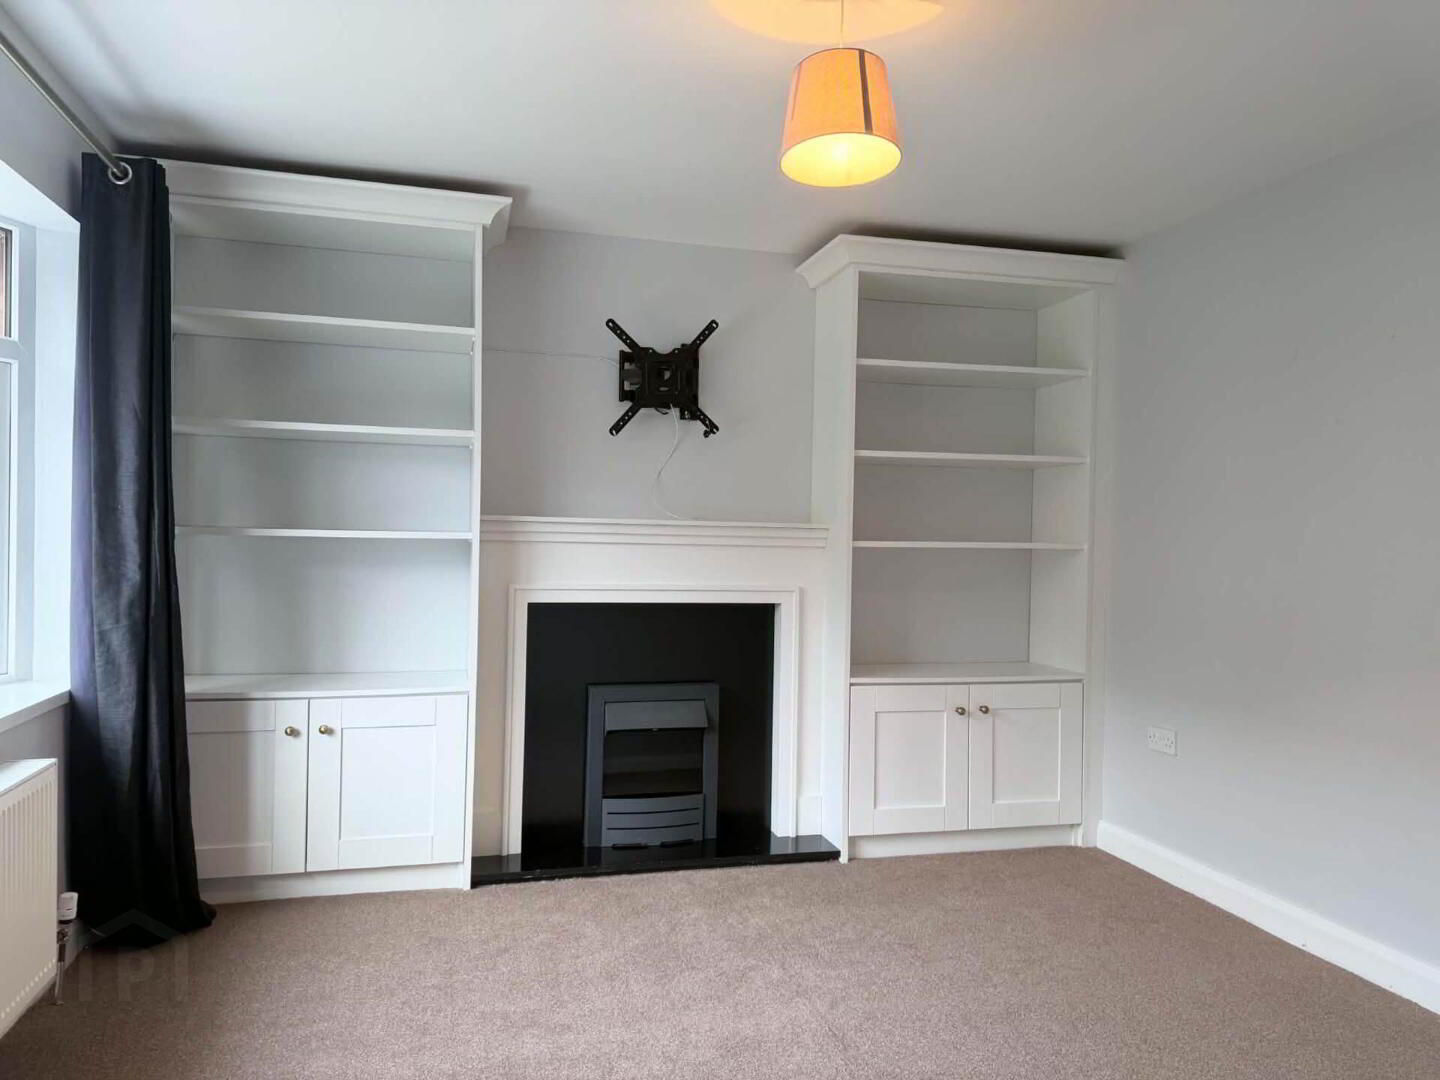
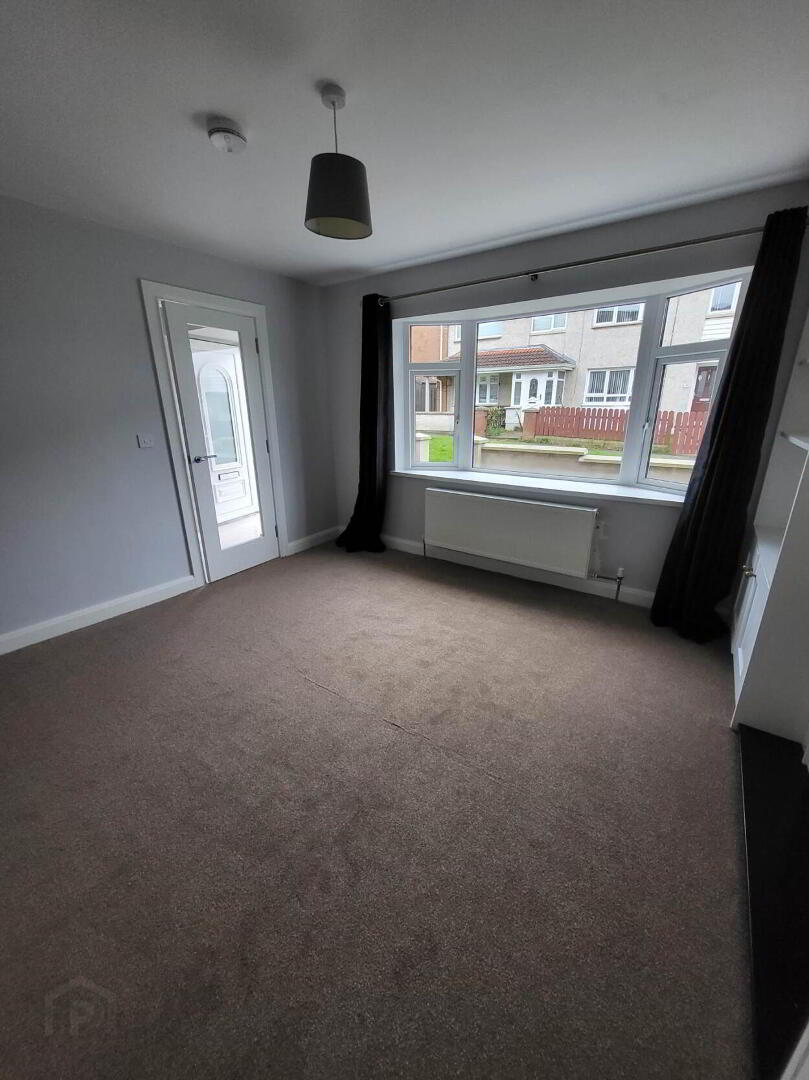
Lounge :- - 12'7" (3.84m) x 11'6" (3.51m)
Electric fire with wooden hearth, surround and overmantle. Bespoke shelving and low level storage cupboards; curtains and poles; carpeted; power and TV points; thermostatic control heating.
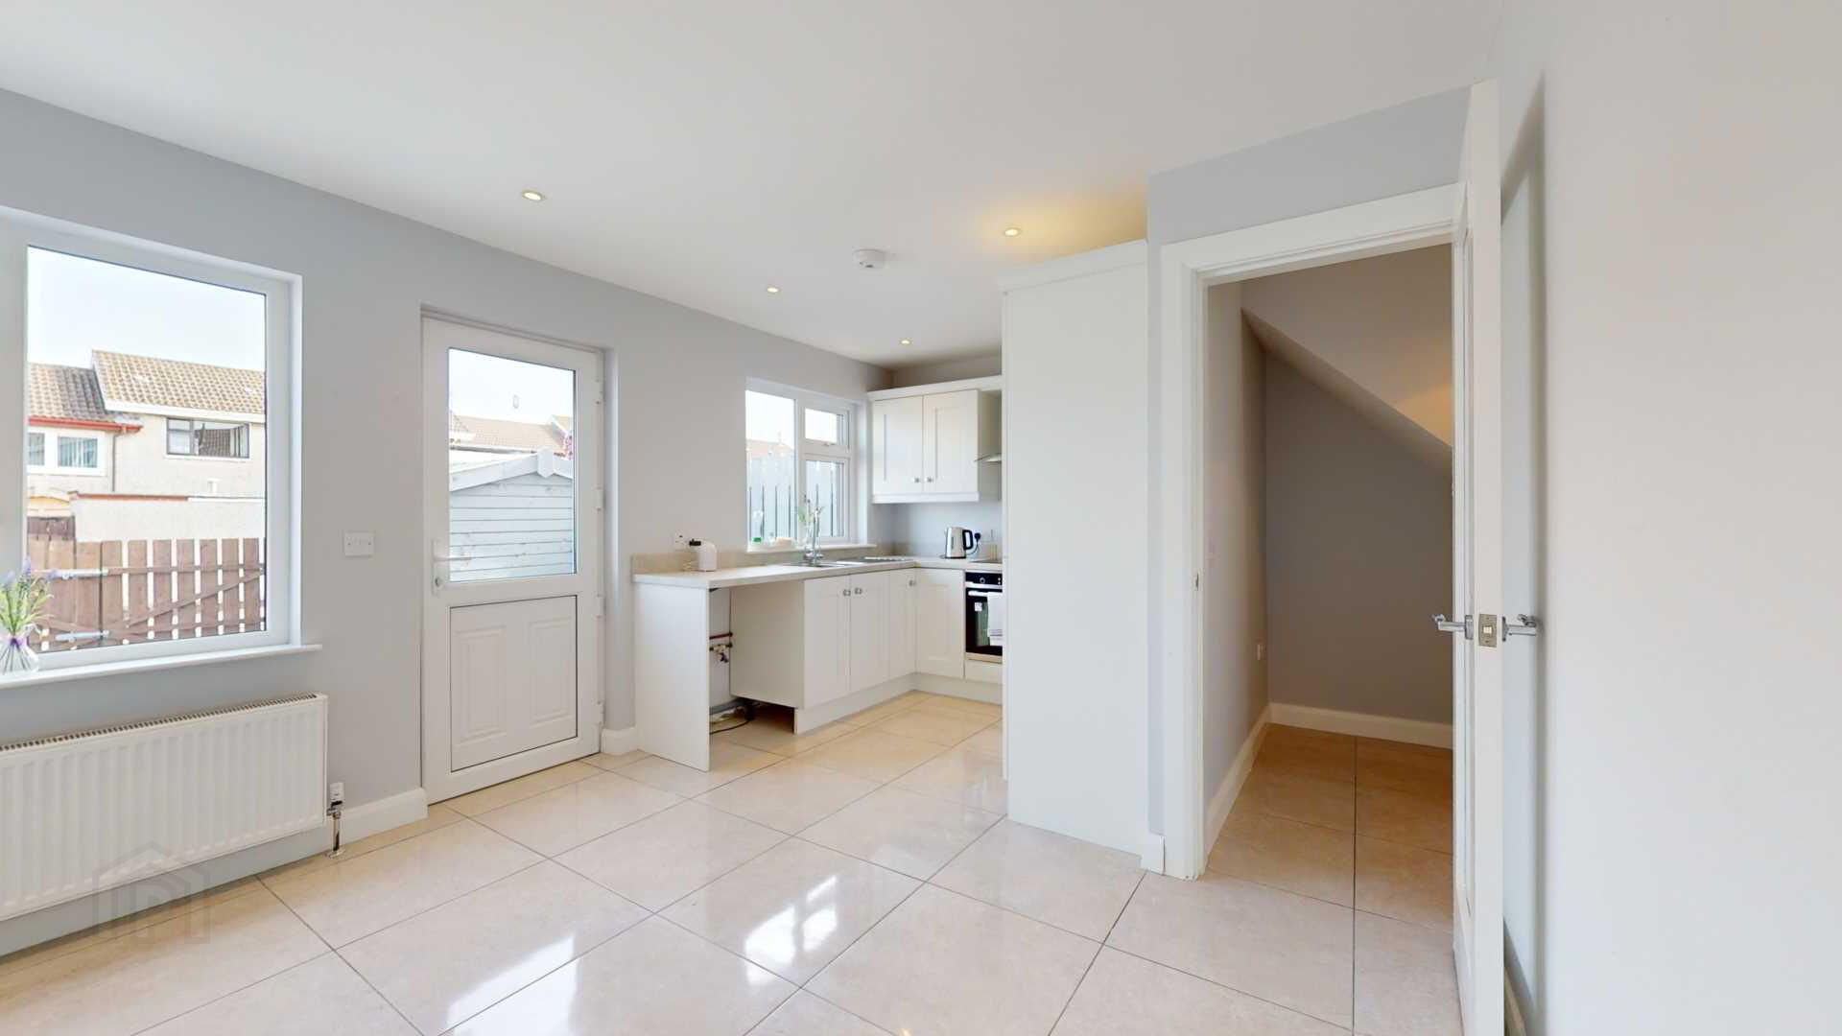
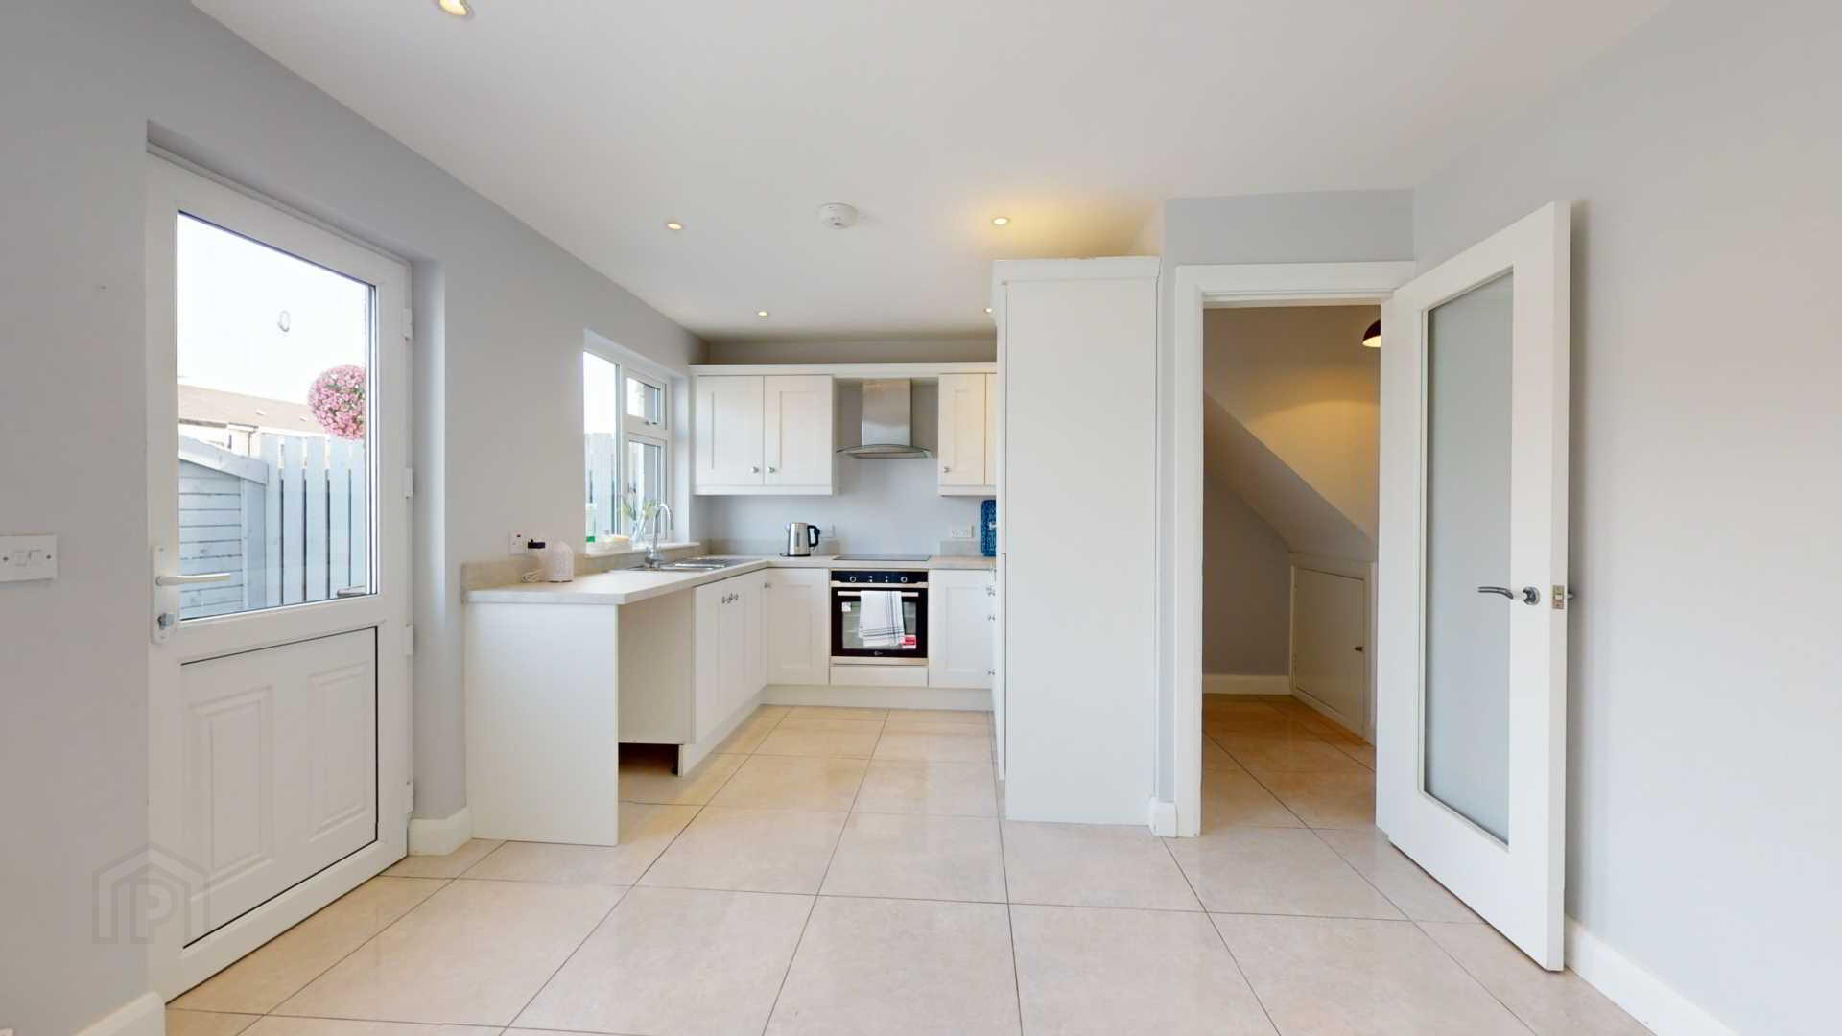
Kitchen :- - 19'7" (5.97m) x 11'4" (3.45m)
Eye and low level cupboards; chimney extractor hood with cooking lights; over ceramic four ring hob with multi function oven under; 1 1/2 bowl stainless steel single drainer with mixer tap; work surface with upstand; space for automatic washing machine; integrated fridge freezer; numerous power points; purpose built coffee area with shelving over and cupboard under; two built in storage cupboards; porcelain tiled floor; LED down lighting; smoke detection.
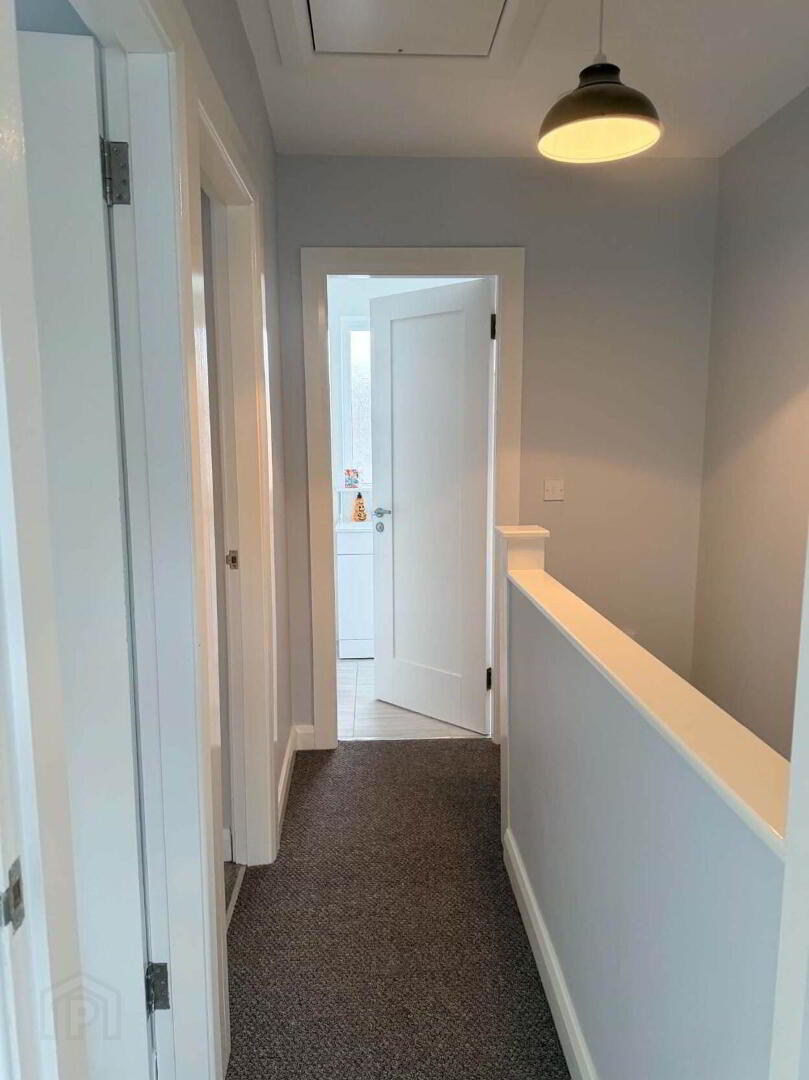
Landing :- - 8'3" (2.51m) x 5'7" (1.7m)
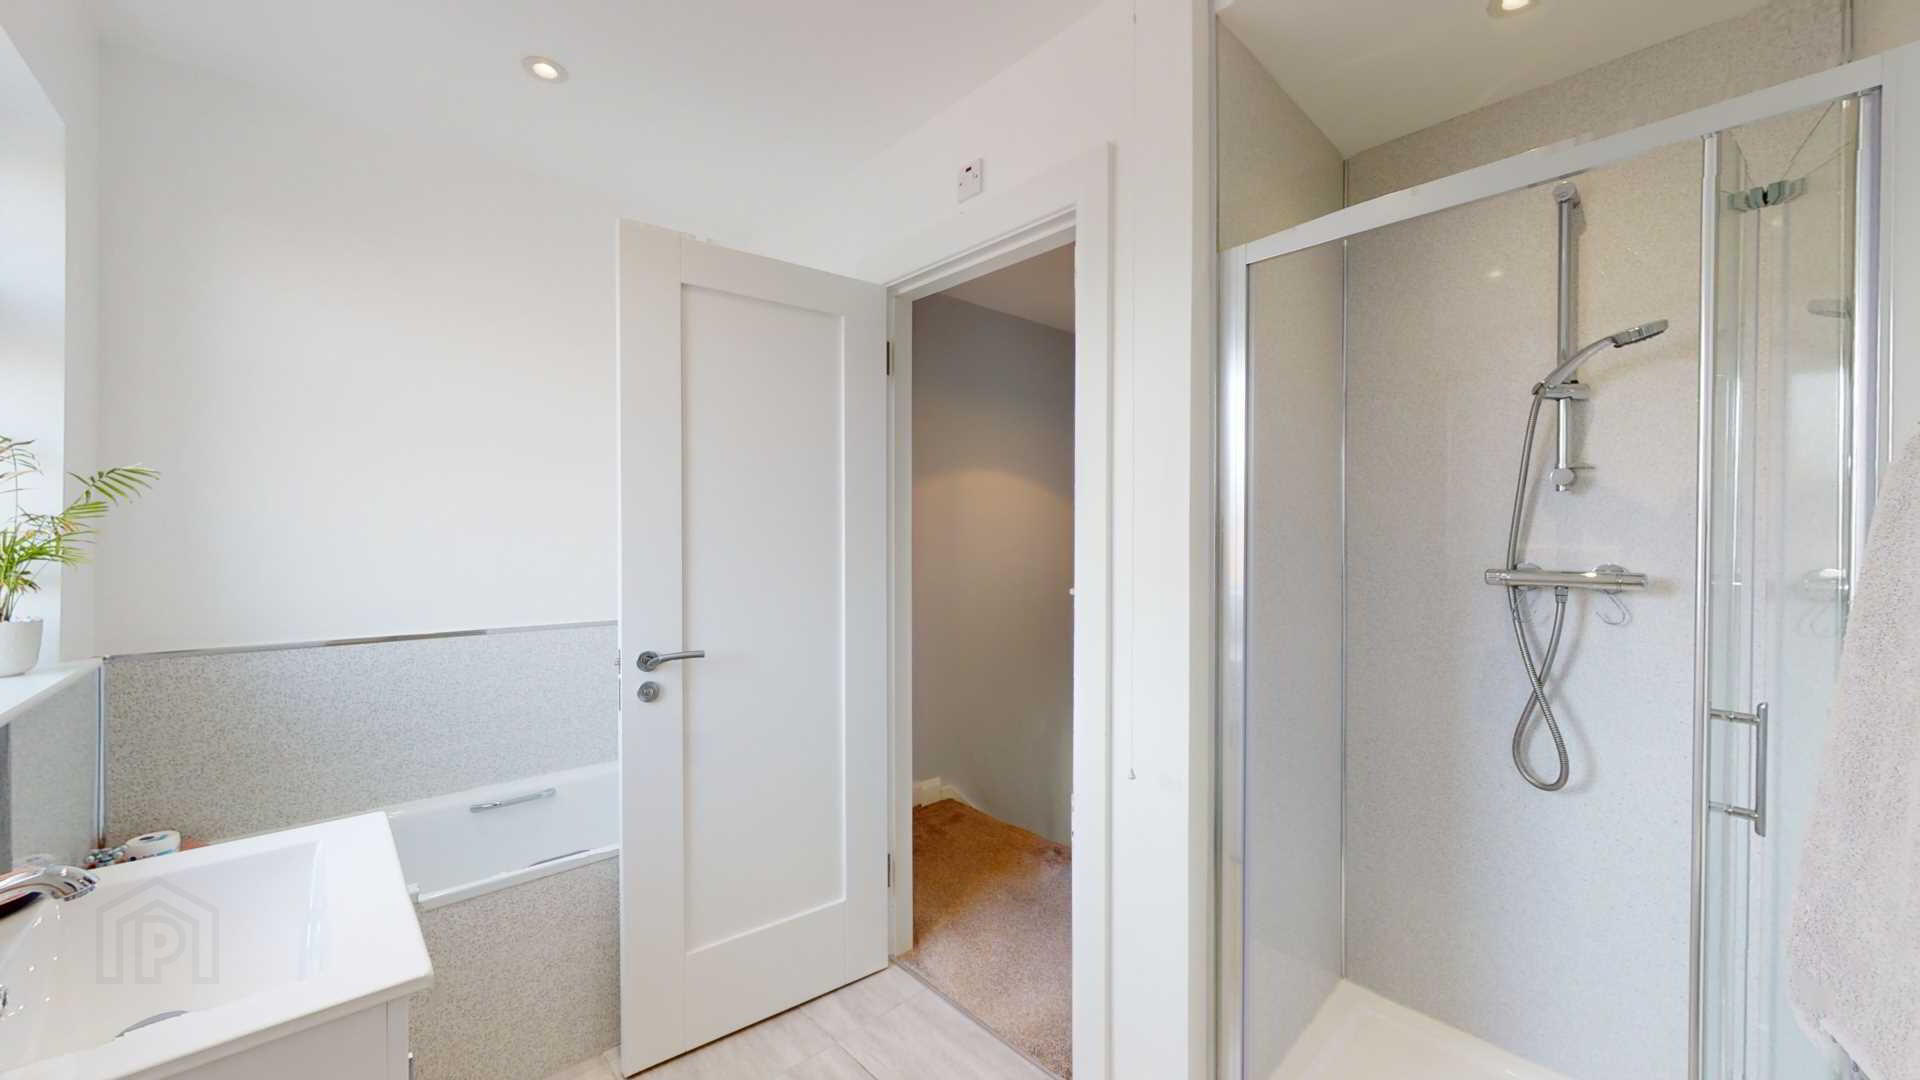
Bathroom :- - 9'2" (2.79m) x 8'3" (2.51m)
`Roca` bath with handles; vanity unit with mixer tap and under cupboard storage; shower cubicle with mains shower; close coupled water closet; plumbed towel rail; tiled floor; splash back over wash hand basin and bath; LED downlighting.
Bedroom 1 :- - 13'3" (4.04m) x 11'3" (3.43m)
Carpeted; curtains and pole; powerpoints.
Bedroom 2 :- - 13'3" (4.04m) x 11'3" (3.43m)
Carpeted; curtains and pole; power and TV point.
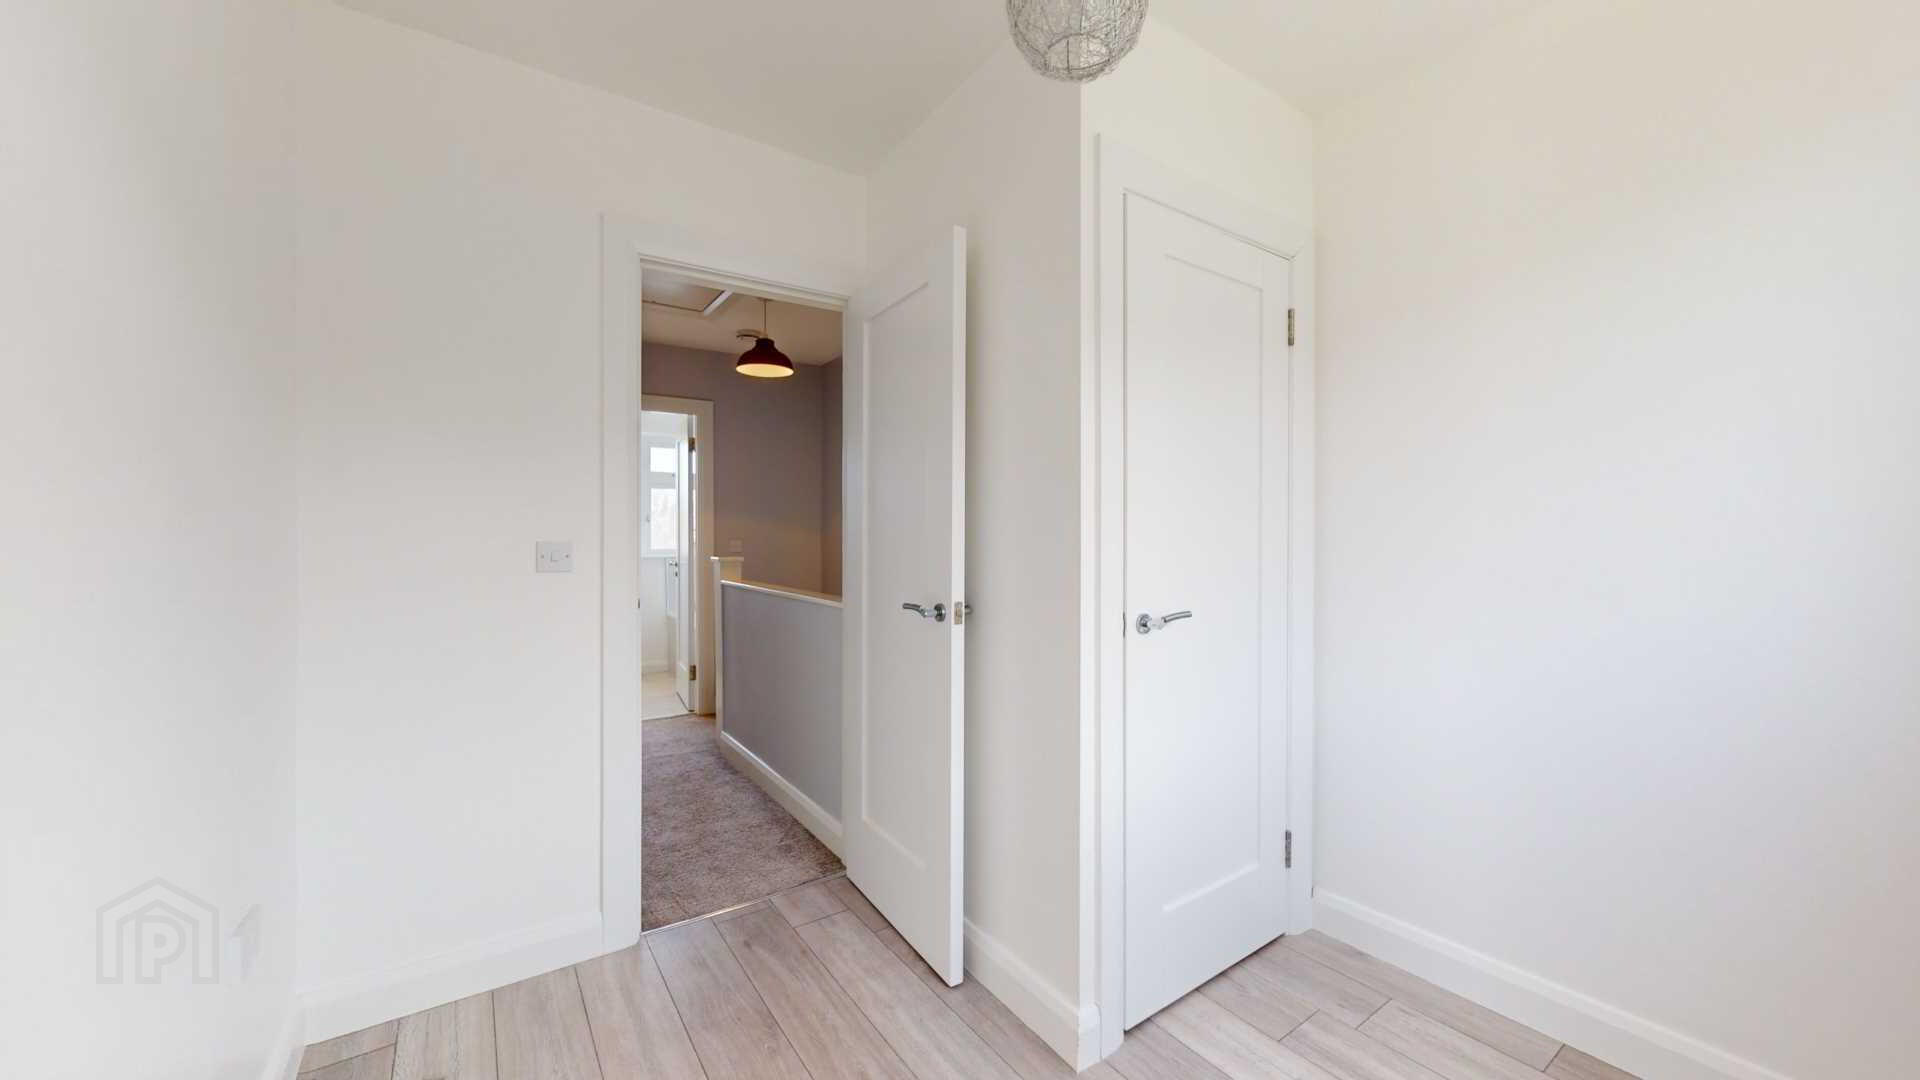
Bedroom 3 :- - 8'9" (2.67m) x 8'1" (2.46m)
Laminate flooring; over stair storage; encompassing shelving; curtains and pole; powerpoints.
Exterior :-
Front Garden - walled low maintenance garden with raised border flower beds.
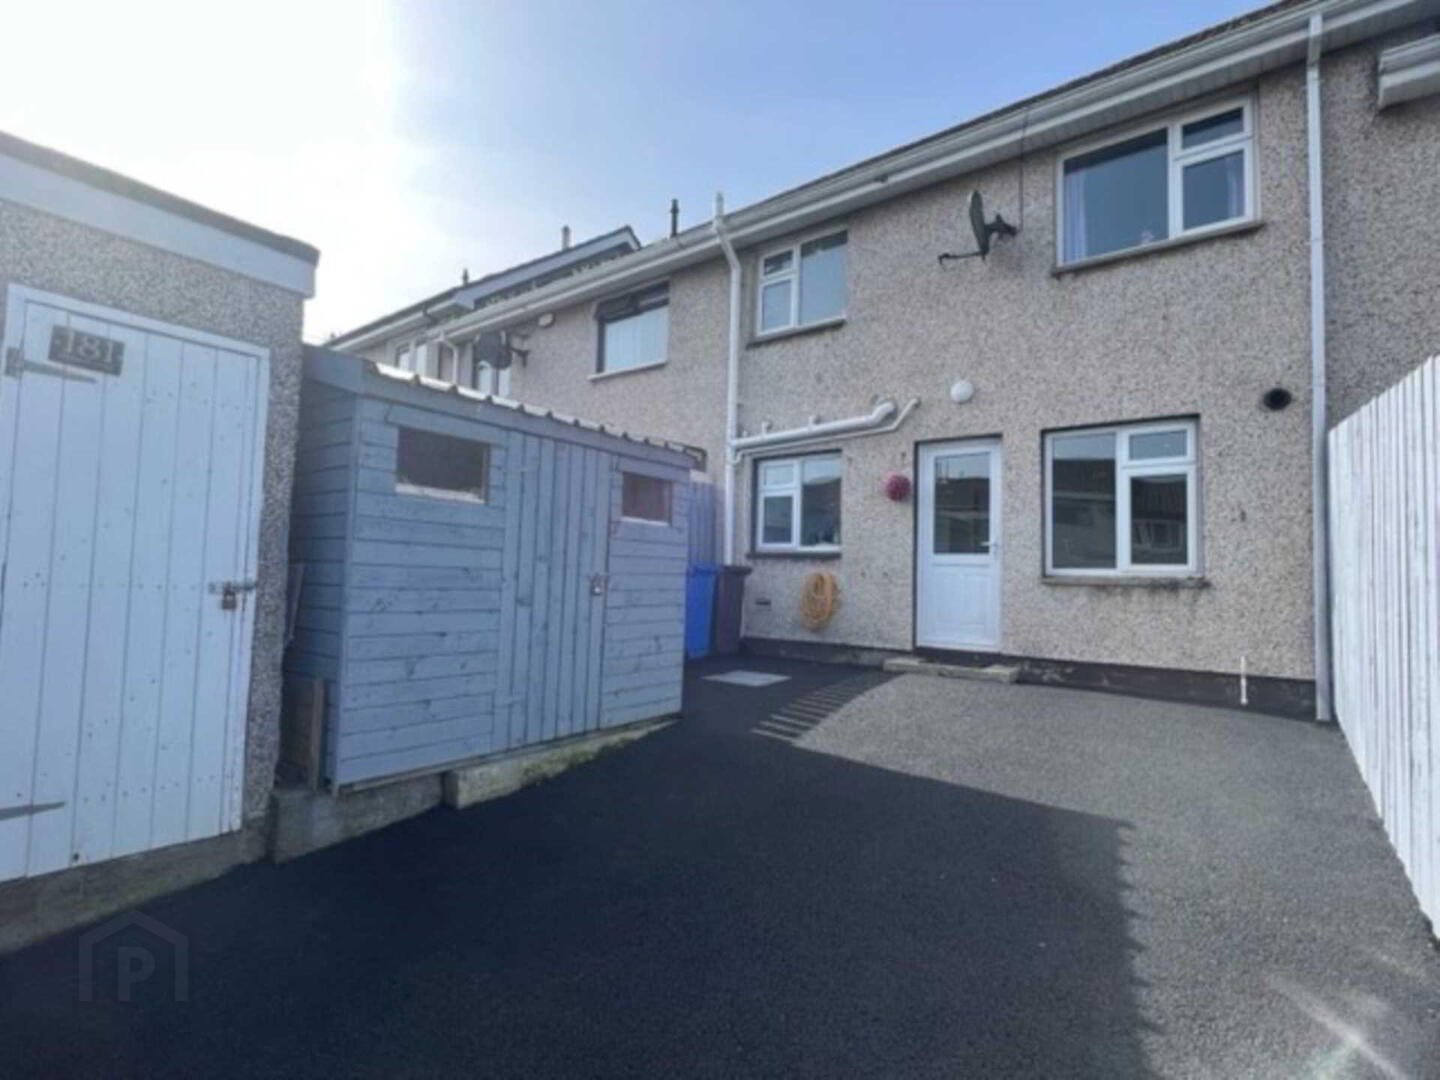
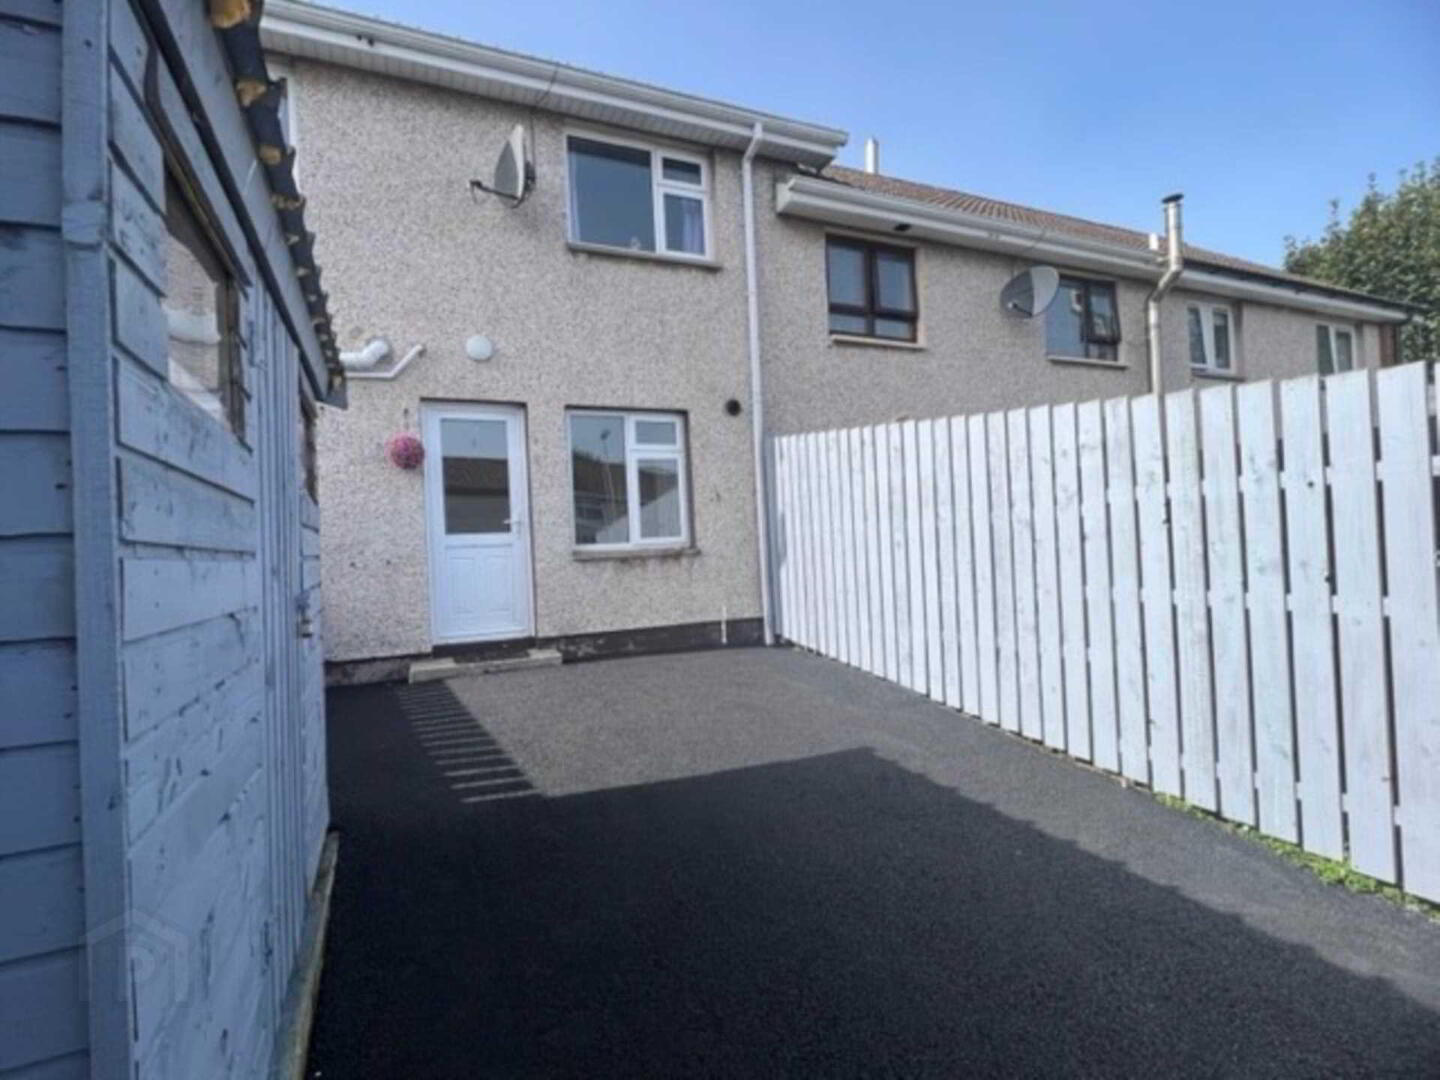
Rear enclosed tarmacadam yard; off street parking; garden shed with electricity and stone shed for storage.
Notice
All photographs are provided for guidance only.
Redress scheme provided by: Property Ombudsman (G4HMYN9)