Key Information
| Address |
41 Waterfoot Park, Waterside, Derry / Londonderry |
| Deposit |
£950.00
|
| Available From |
23/10/26
|
| Style |
Apartment
|
| Status |
To let
|
| Rent |
£950
/ month
|
| Bedrooms |
2
|
| Bathrooms |
2
|
| Receptions |
1
|
| Heating |
Gas
|
| Furnished |
Unfurnished
|
| EPC Rating |
C76/C76
|
Features
- 2 Bedroom Apartment
- Gas heating
- PVC double glazed windows
- Convenient to Walk way offering access to City Centre
- Bathroom and en-suite
Additional Information
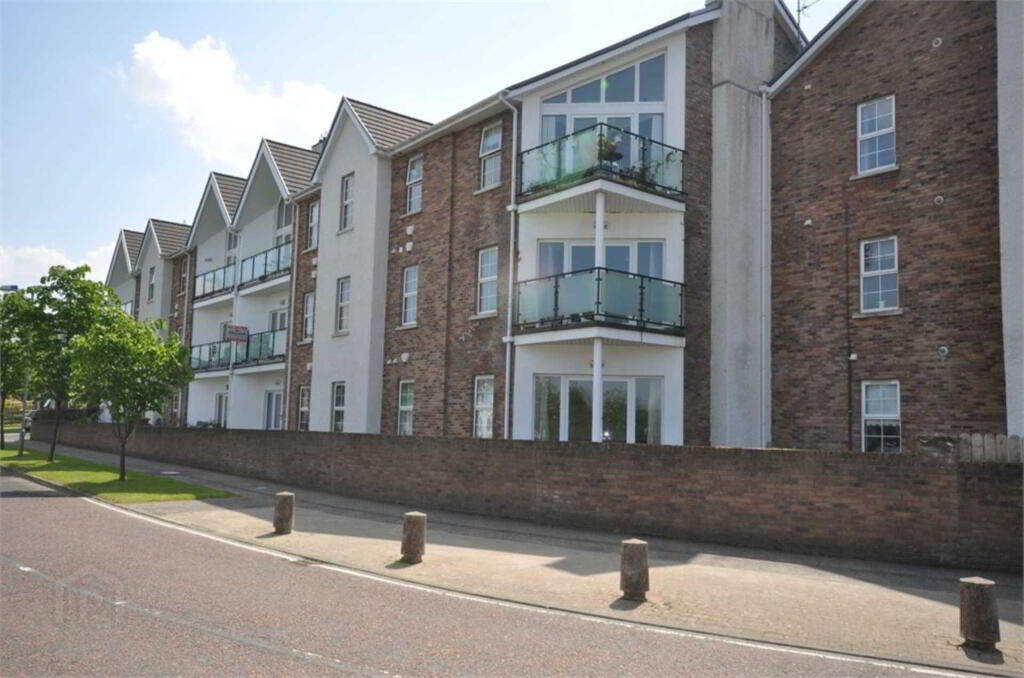
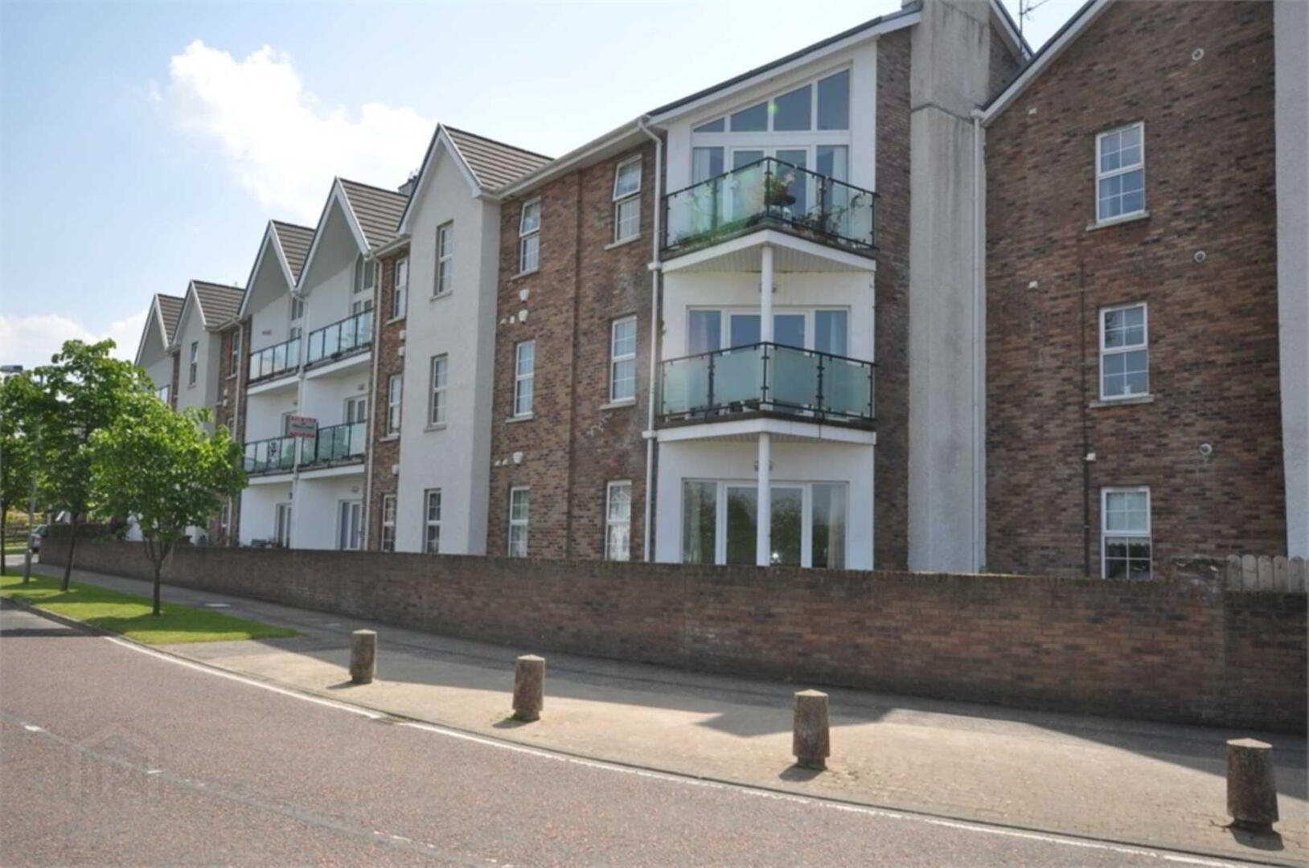
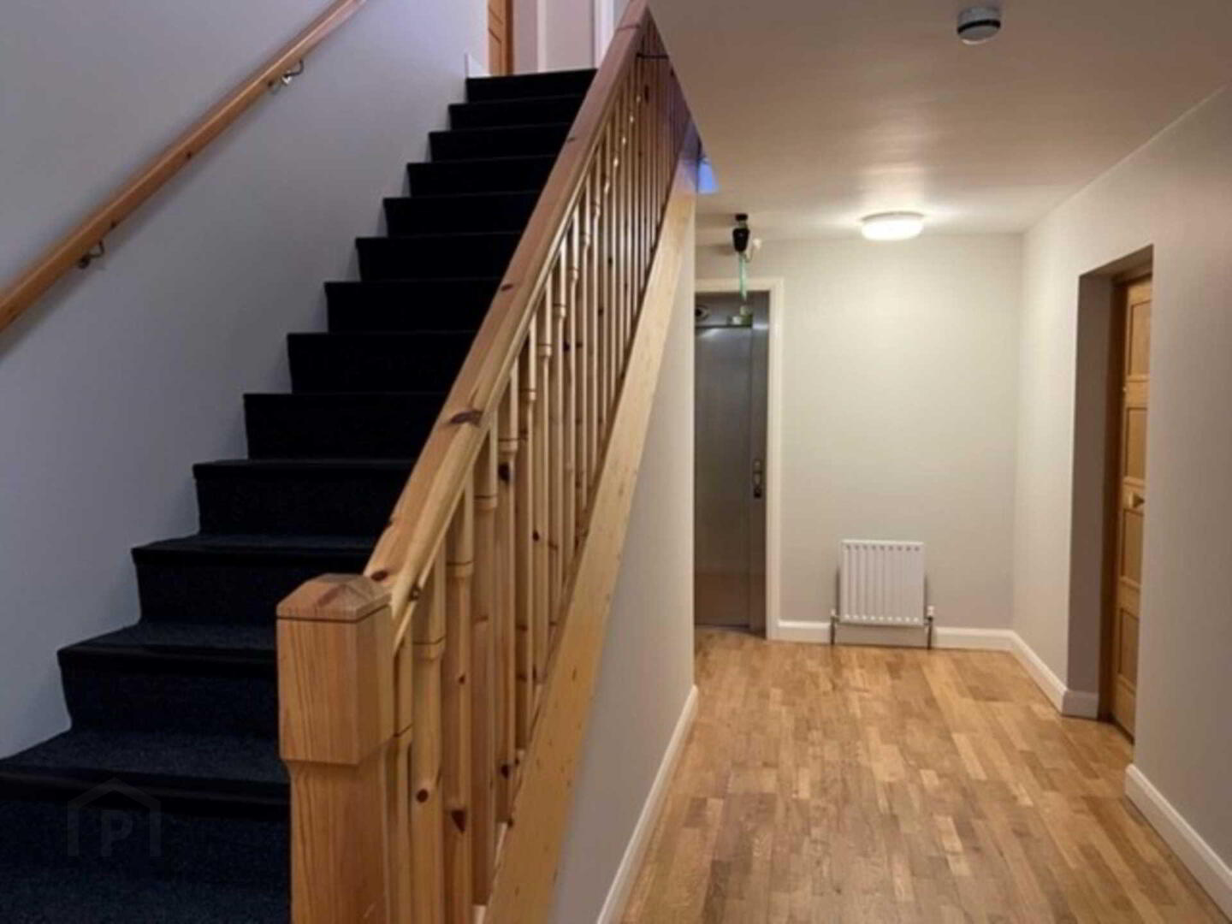
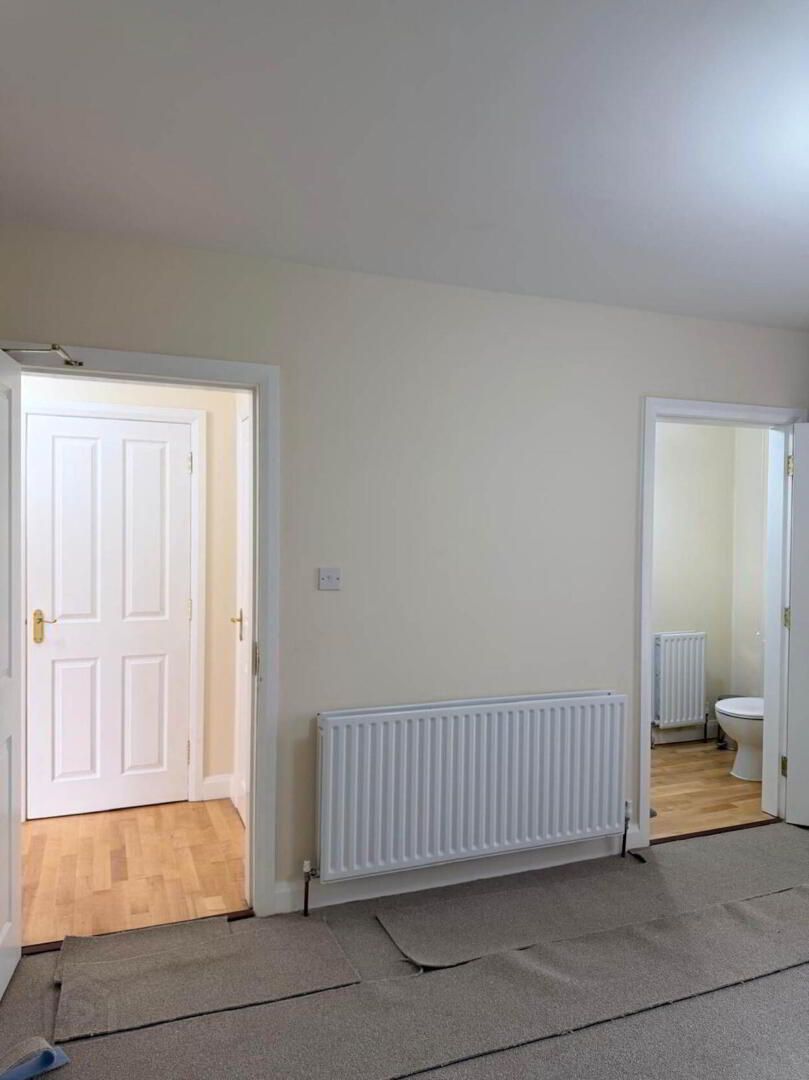
A superbly presented two bedroom ground floor apartment situate in this popular residential development offering convenience to Foyle Bridge and new Riverside walkway whilst just minutes away from shopping complex, leisure amenities, retail parks, Hospital and schools.
Entrance Hall:-
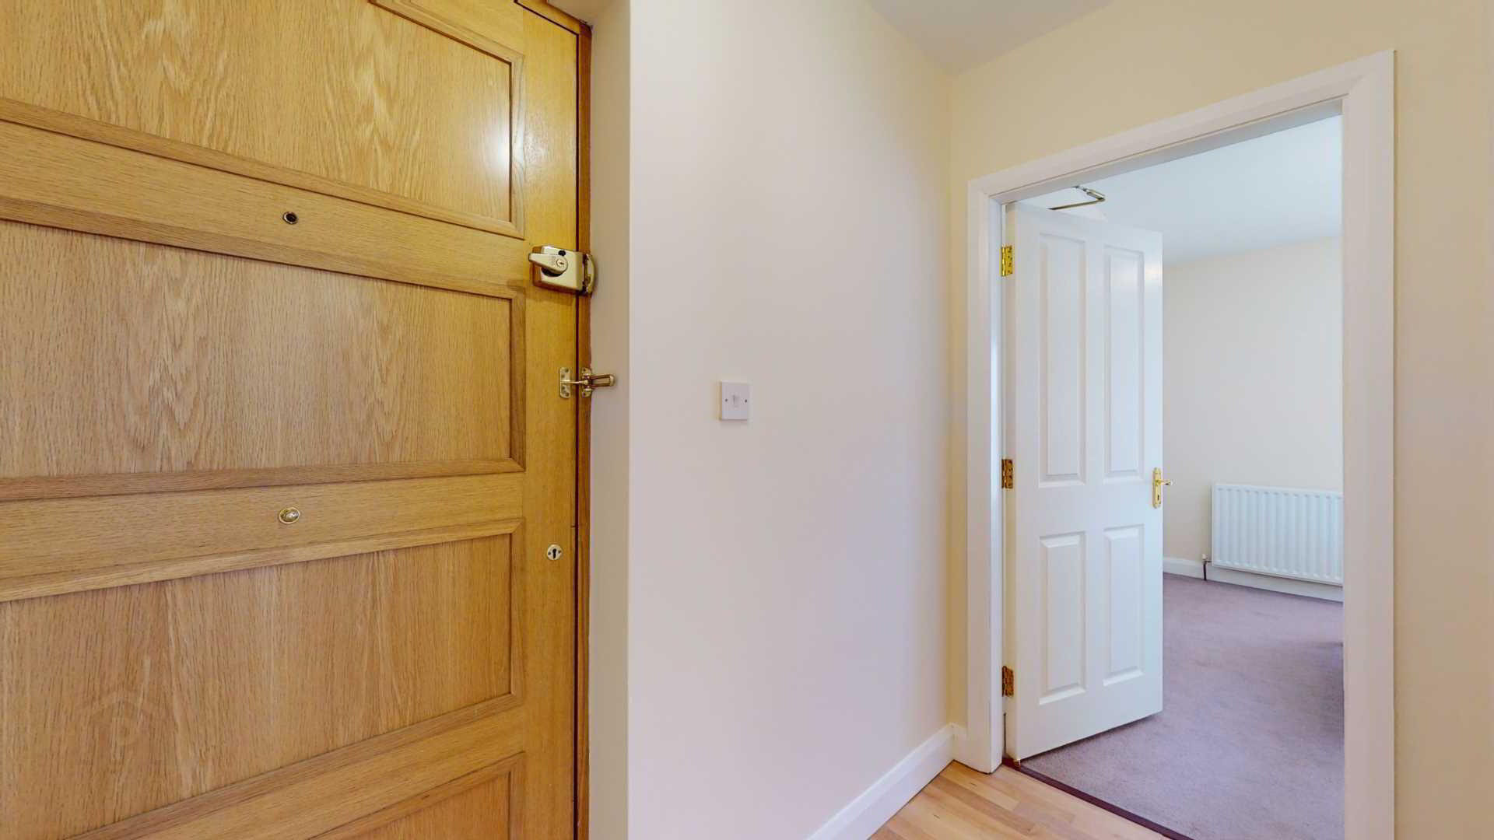
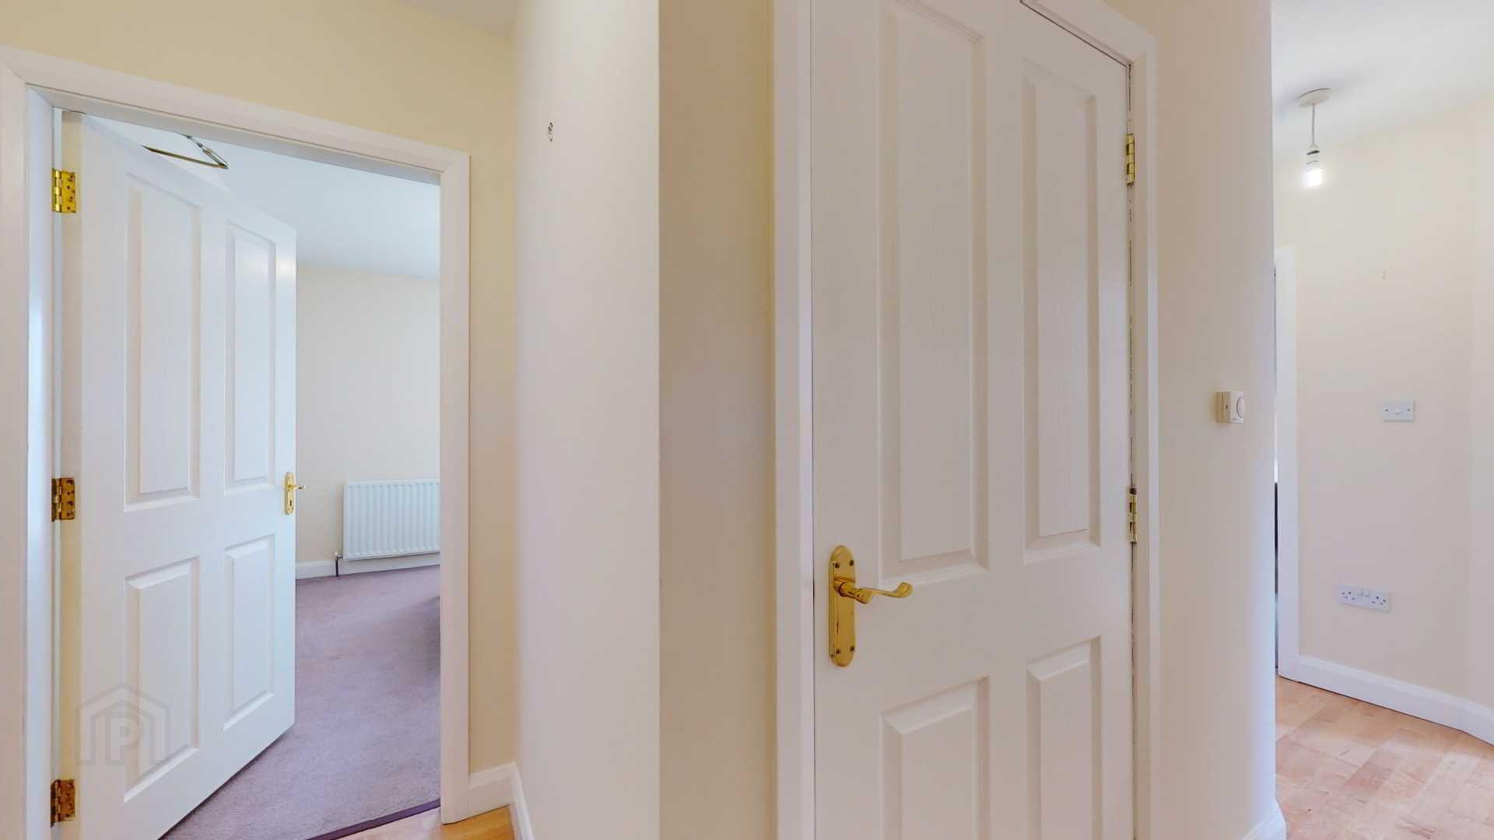
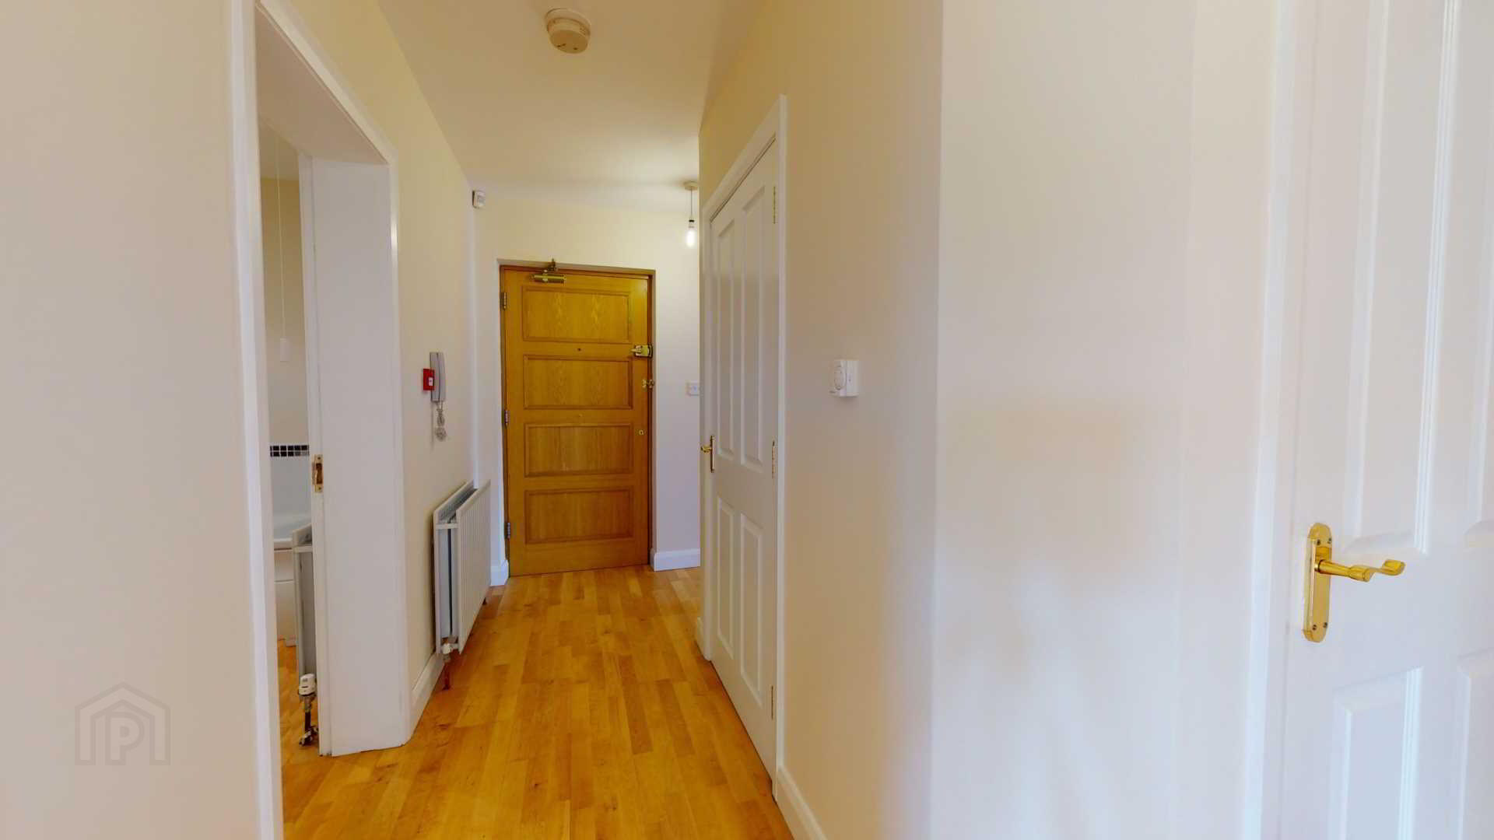
maple flooring; mains smoke alarm; intercom system; double radiator; shelved airing cupboard with single radiator; built-in cupboard with Ariston` heating boiler.
Lounge:-
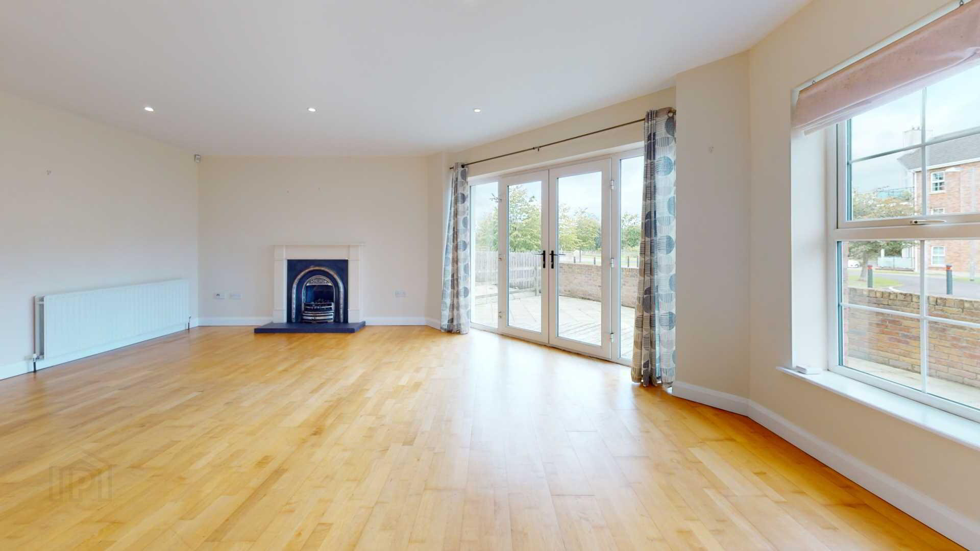
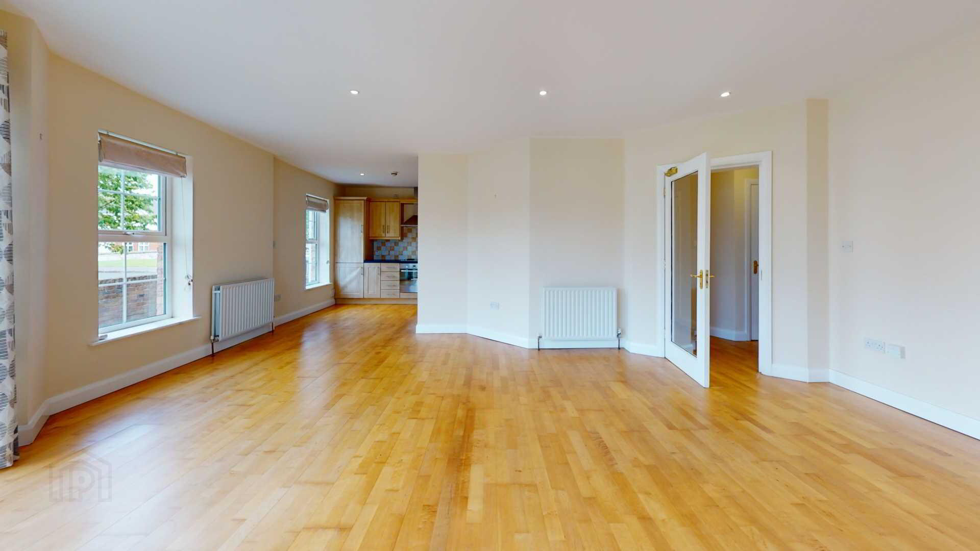
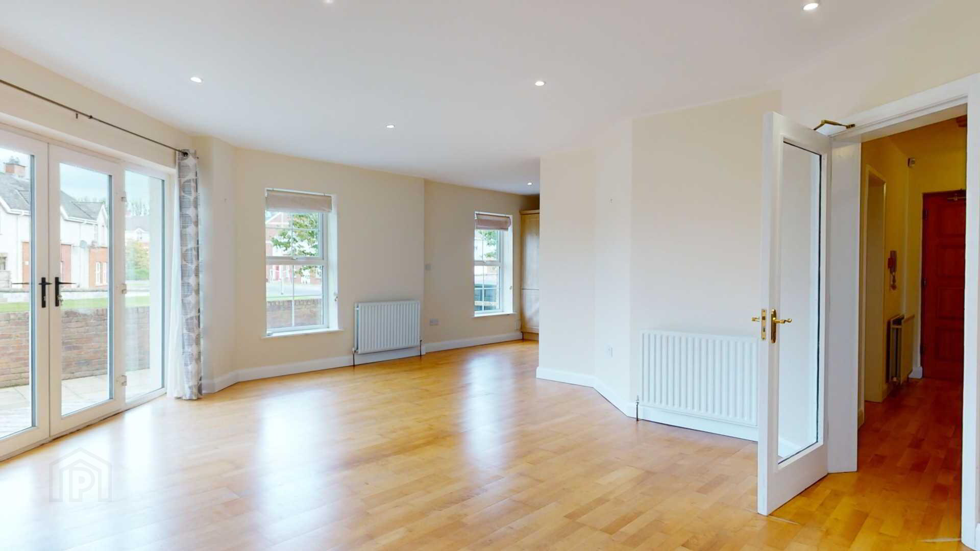
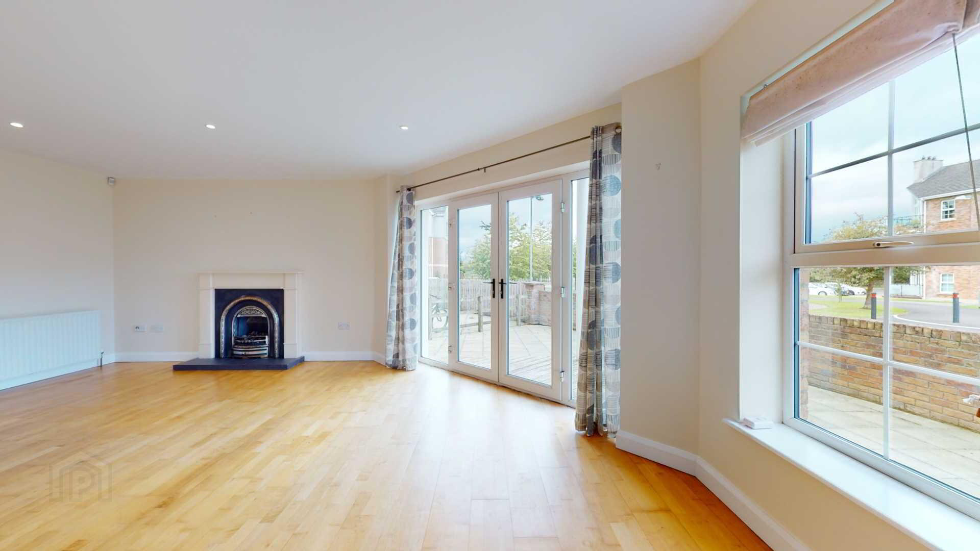
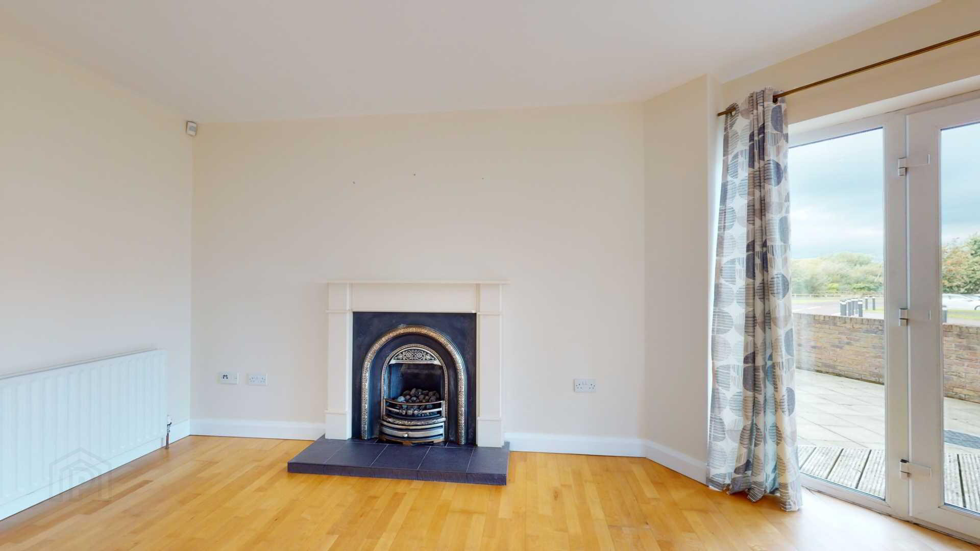
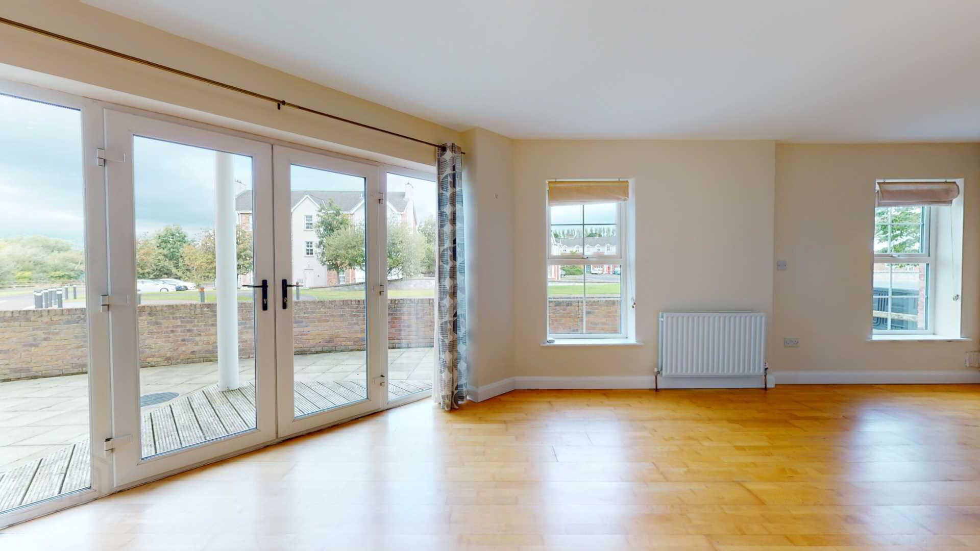
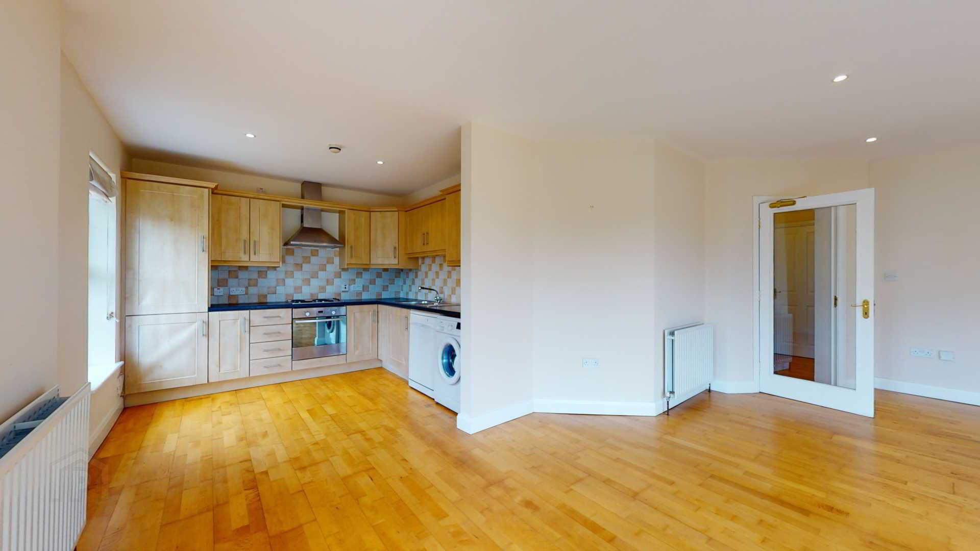
20`4` x 17`3` (6m x 5.1 m) : modern wooden fire surround with granite inset and hearth; gas fire; maple flooring; recessed lighting; telephone point; two double radiators; PVC double opening doors to patio area; opening to:-
Kitchen/Dining:-
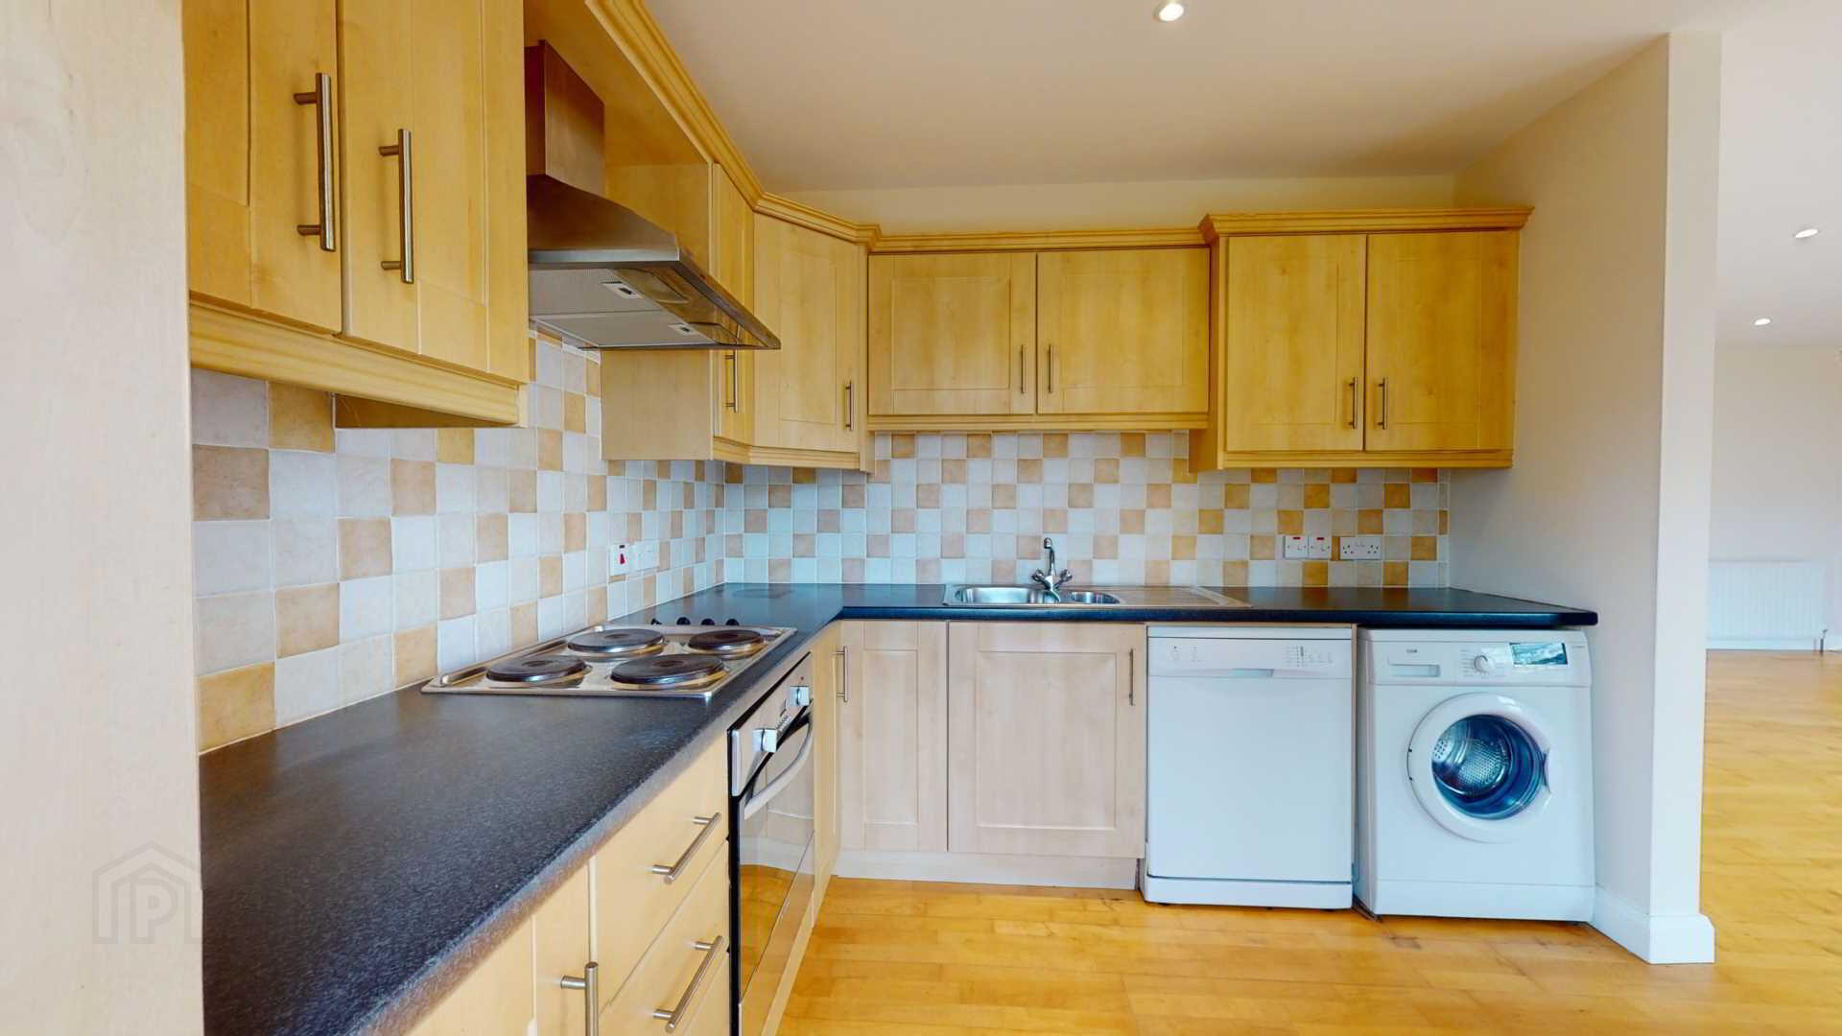
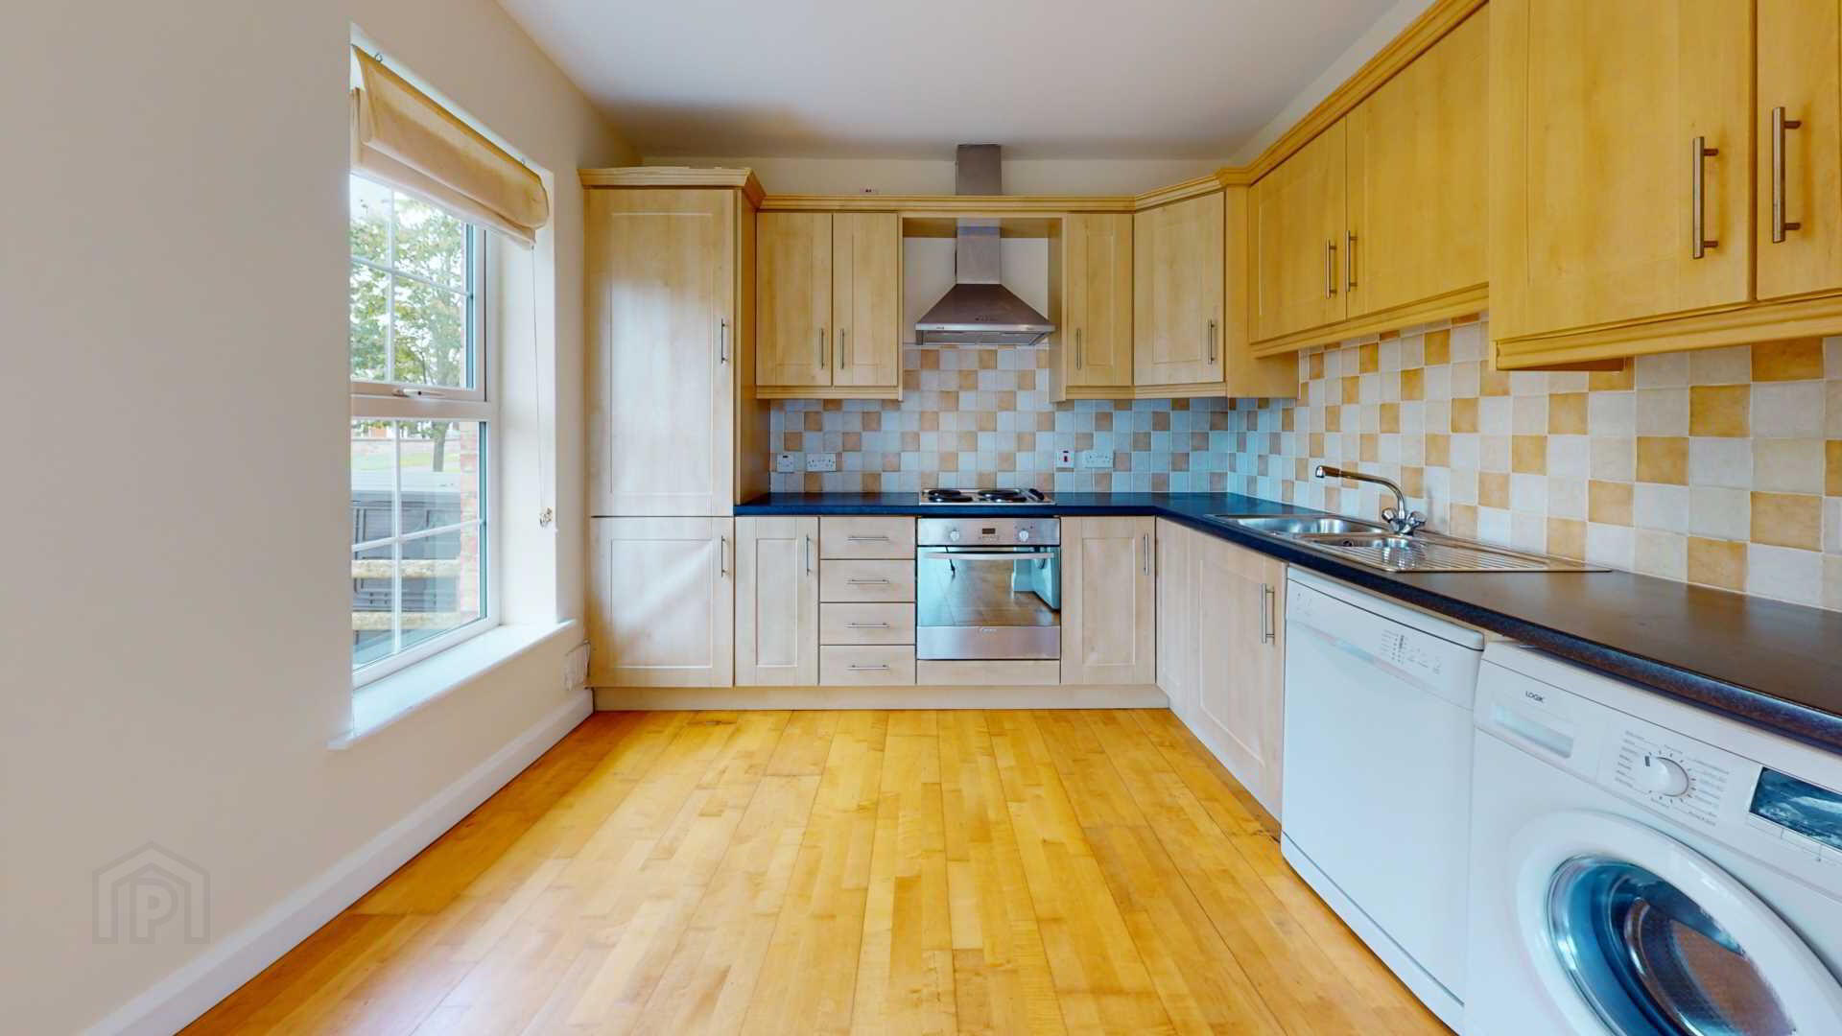
9`9` x 9`7` (2.7m x 2.7m) : 1¼ bowl stainless steel sink unit with mixer tap; fitted with maple effect eye and low level units; part wall tiling between units; stainless steel Candy` electric hob and stainless steel matching fan underoven; stainless steel chimney extractor fan; Candy` integrated fridge/freezer; Currys Essentials` stand alone dishwasher; Logik automatic washing machine; maple flooring; recessed lighting; double radiator.
Bedroom (1):-
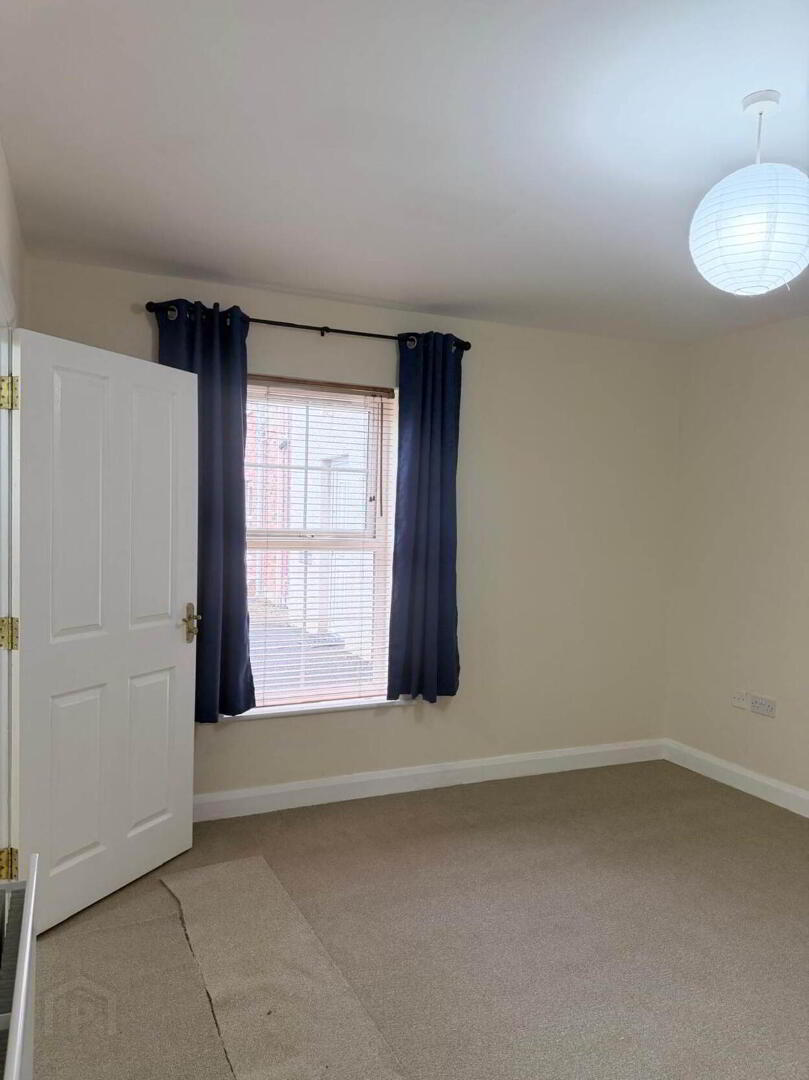
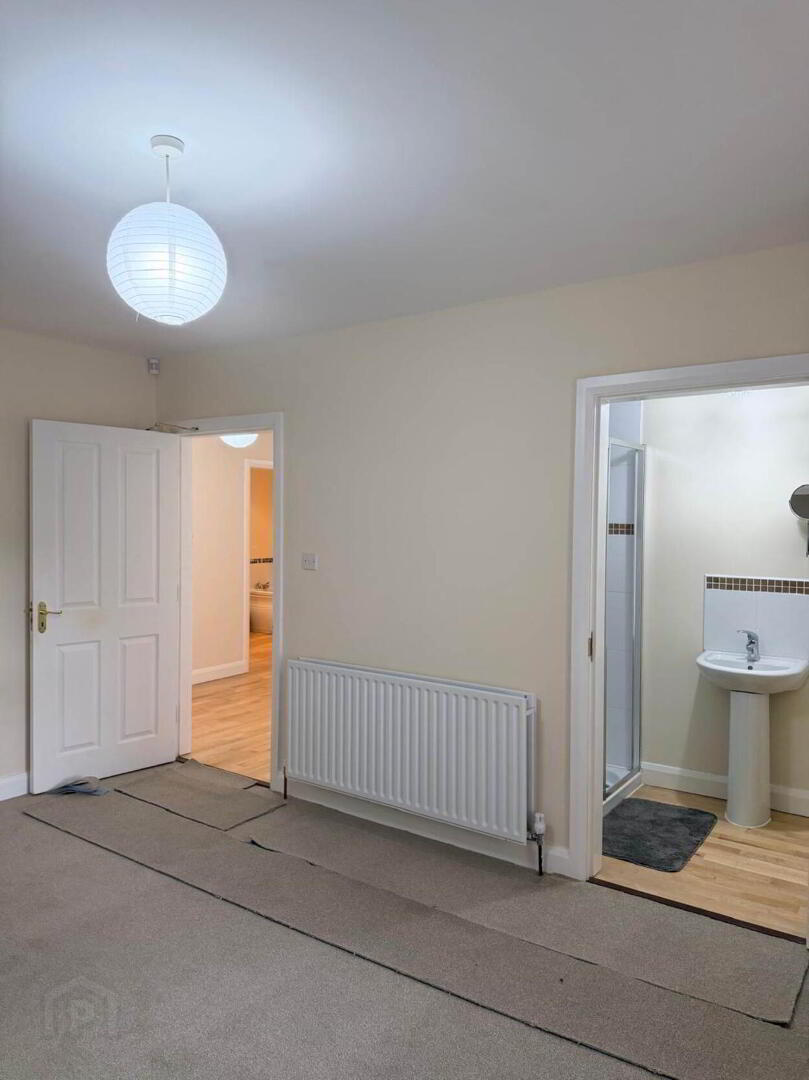
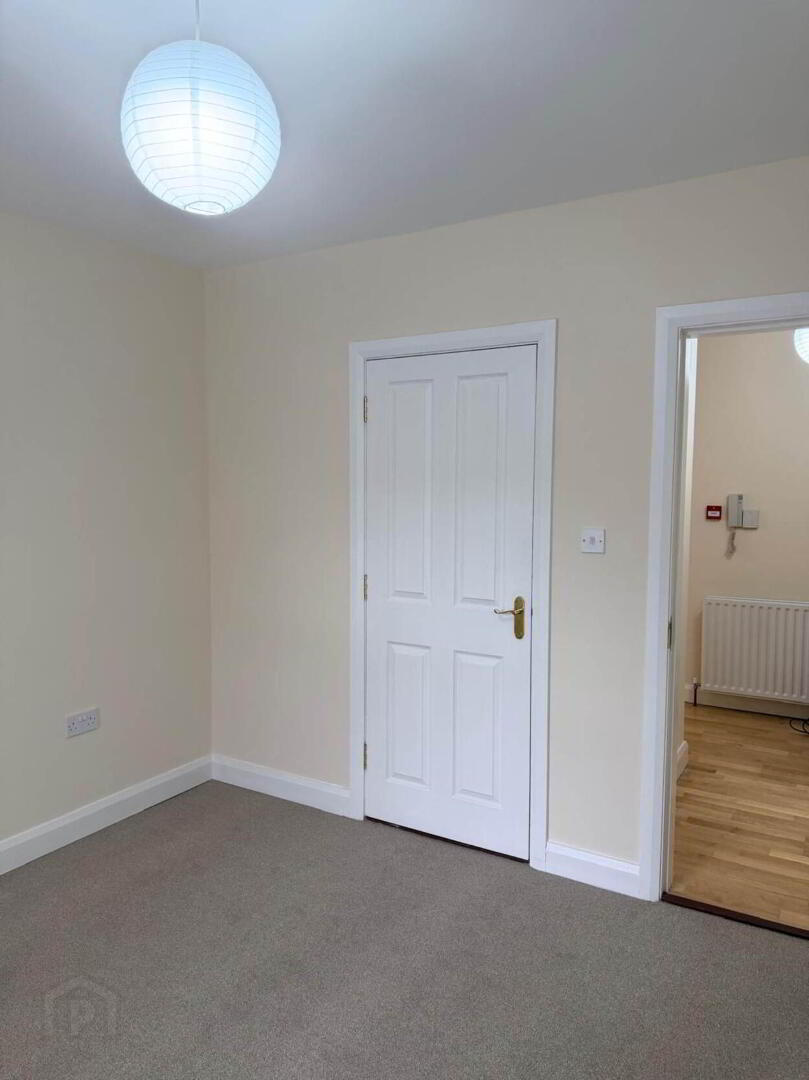
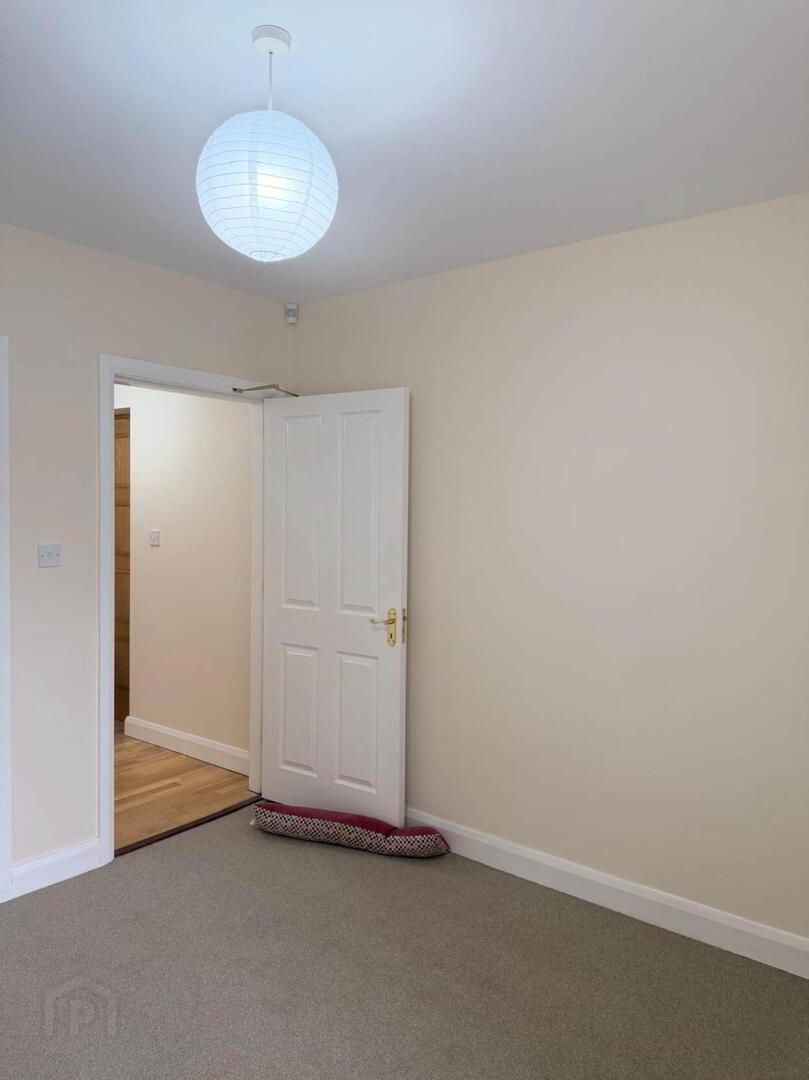
14`9` x 11`8` (4.49m x 3.55 m) : telephone point; overlooking rear; maple flooring; double radiator.
Ensuite:-
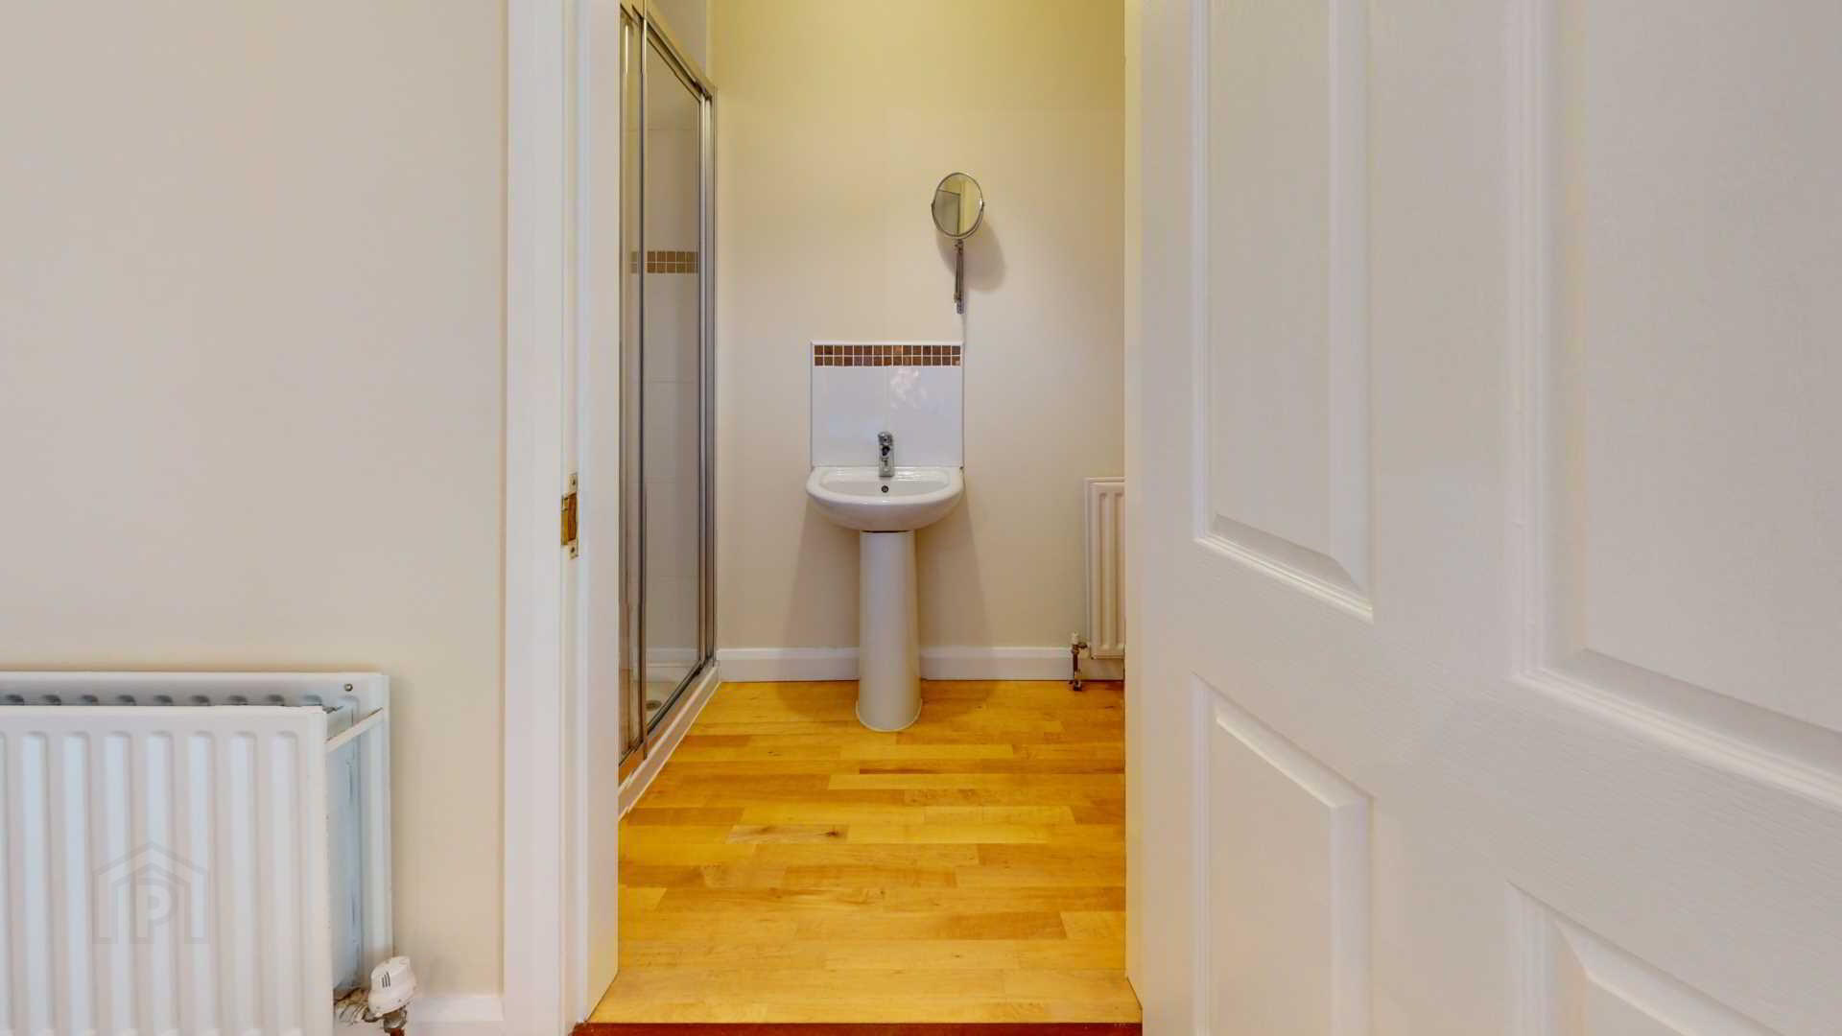
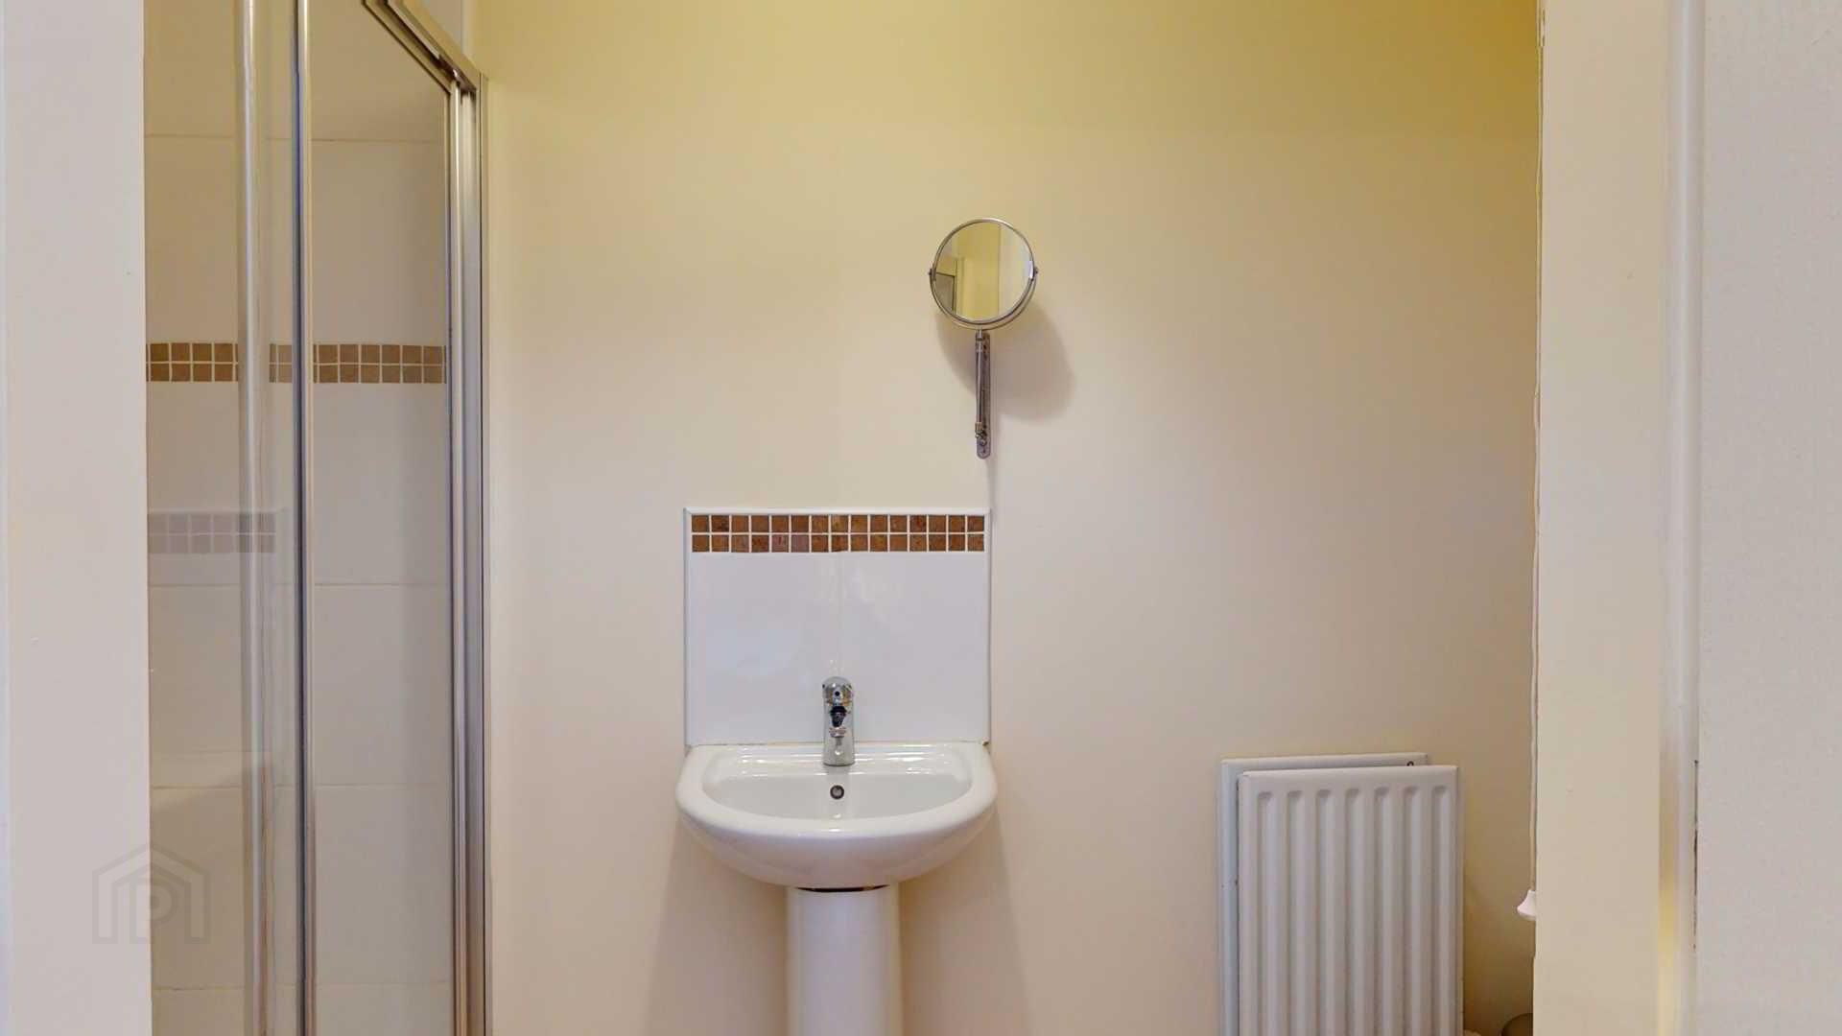
9`0` x 3`9` (2.7m x 1.14 m) : close coupled w.c.; pedestal wash-hand basin with splashback; fully tiled shower cubicle with sliding doors with Redring Expressions` electric shower fitting;wall mounted shaving mirror: extractor fan; semi solid maple flooringr; double radiator.
Bedroom (2):-
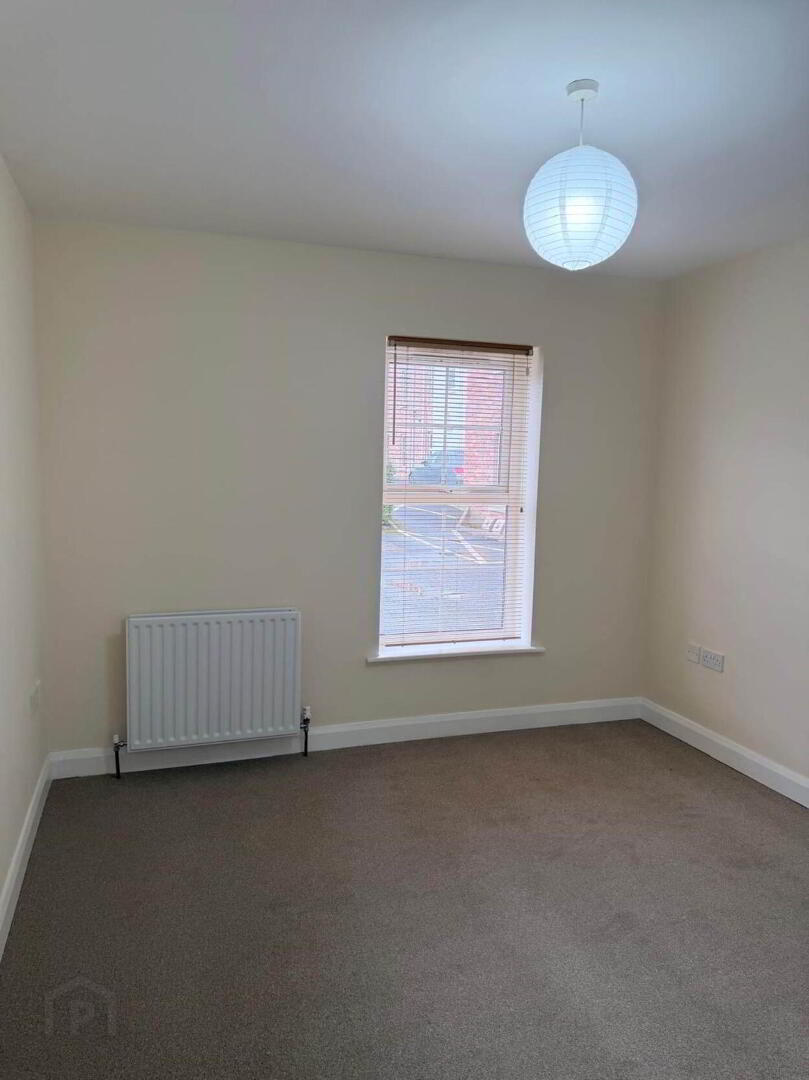
11`2` x 10`5` (overall) (3.3m x 3. m) :; telephone point; overlooking rear; maple floor; double radiator.
Bathroom:-
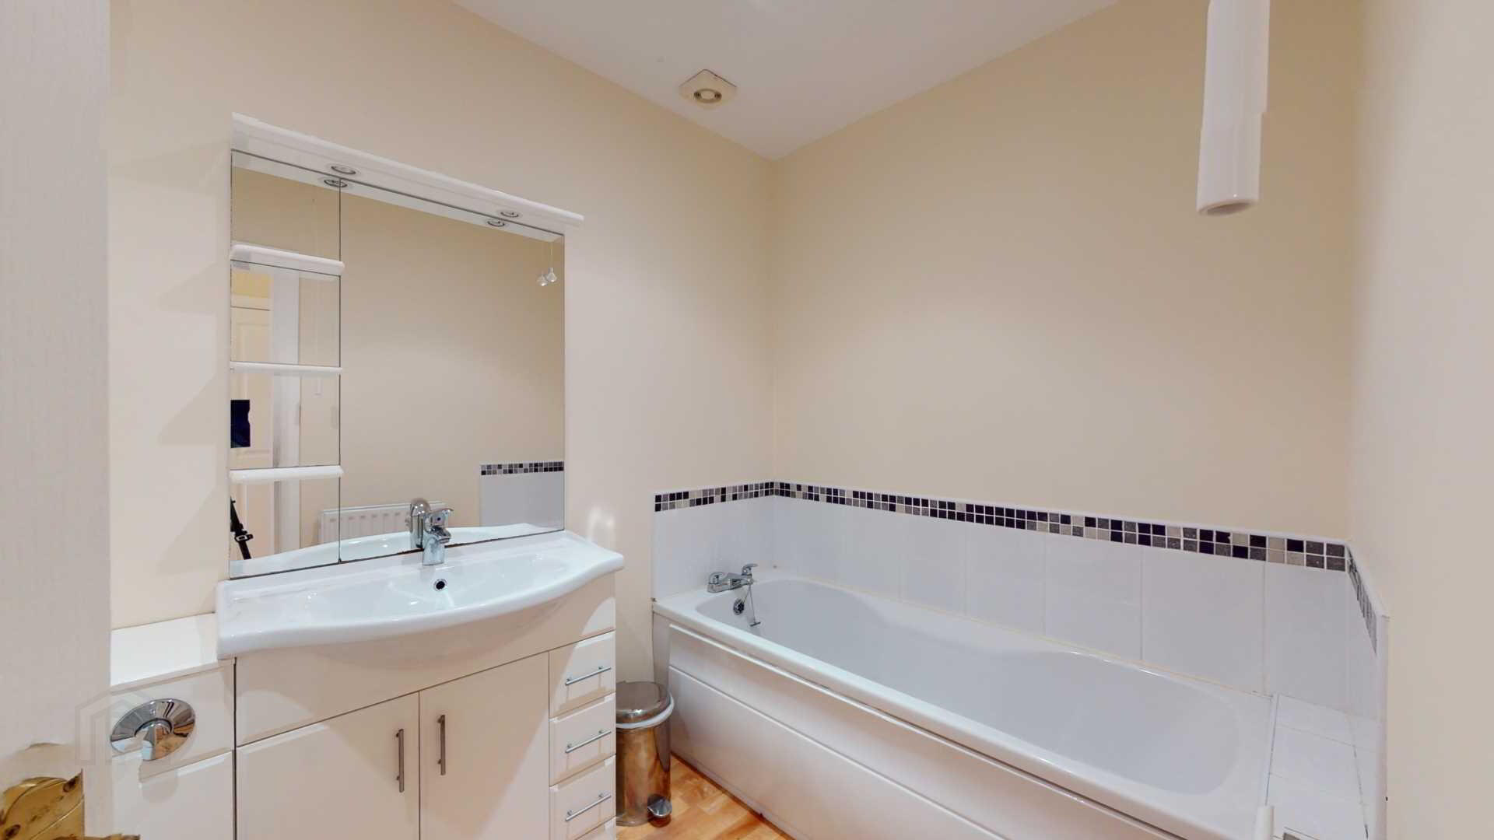
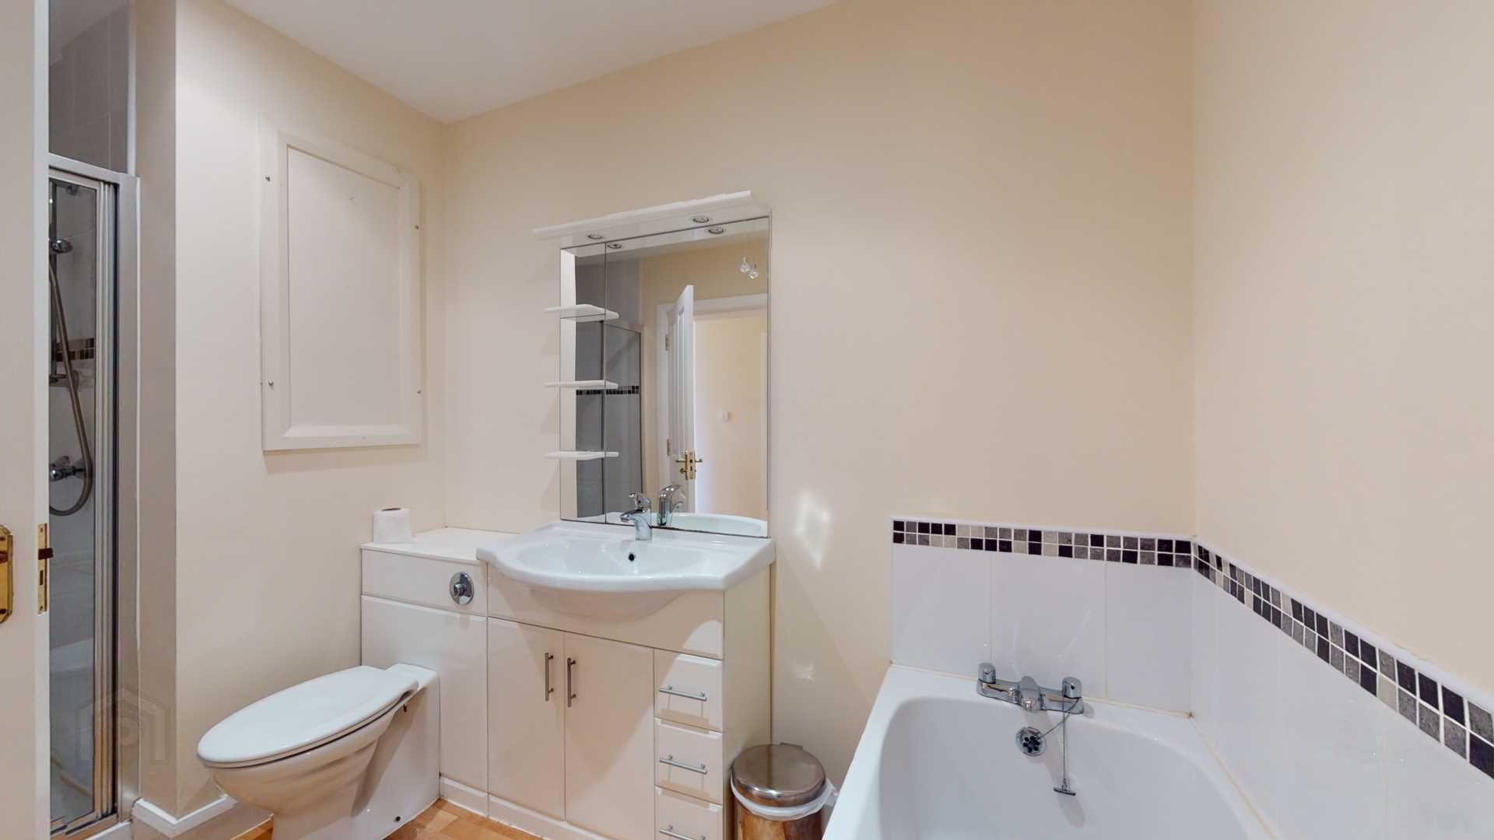
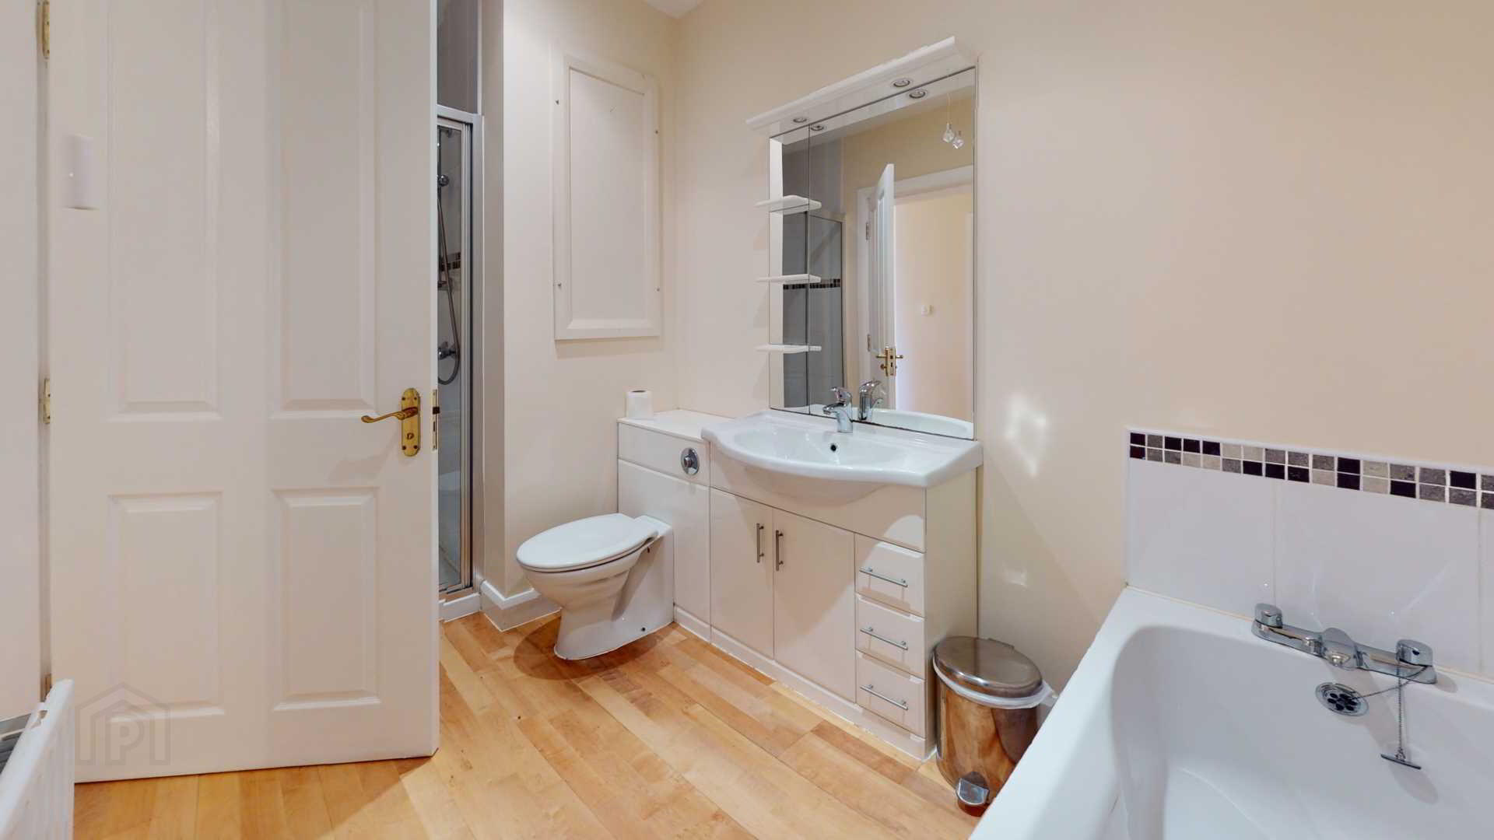
11`4" x 5`11" (3.3 m x 1.5 m) : white suite comprising bath with mixer tap; close coupled w.c.; vanity unit; shower cubicle with mains shower fitting;semi solid maple flooring; extractor fan; part wall tiling around bath; illuminated wall mounted mirror : double radiator.
Exterior:-
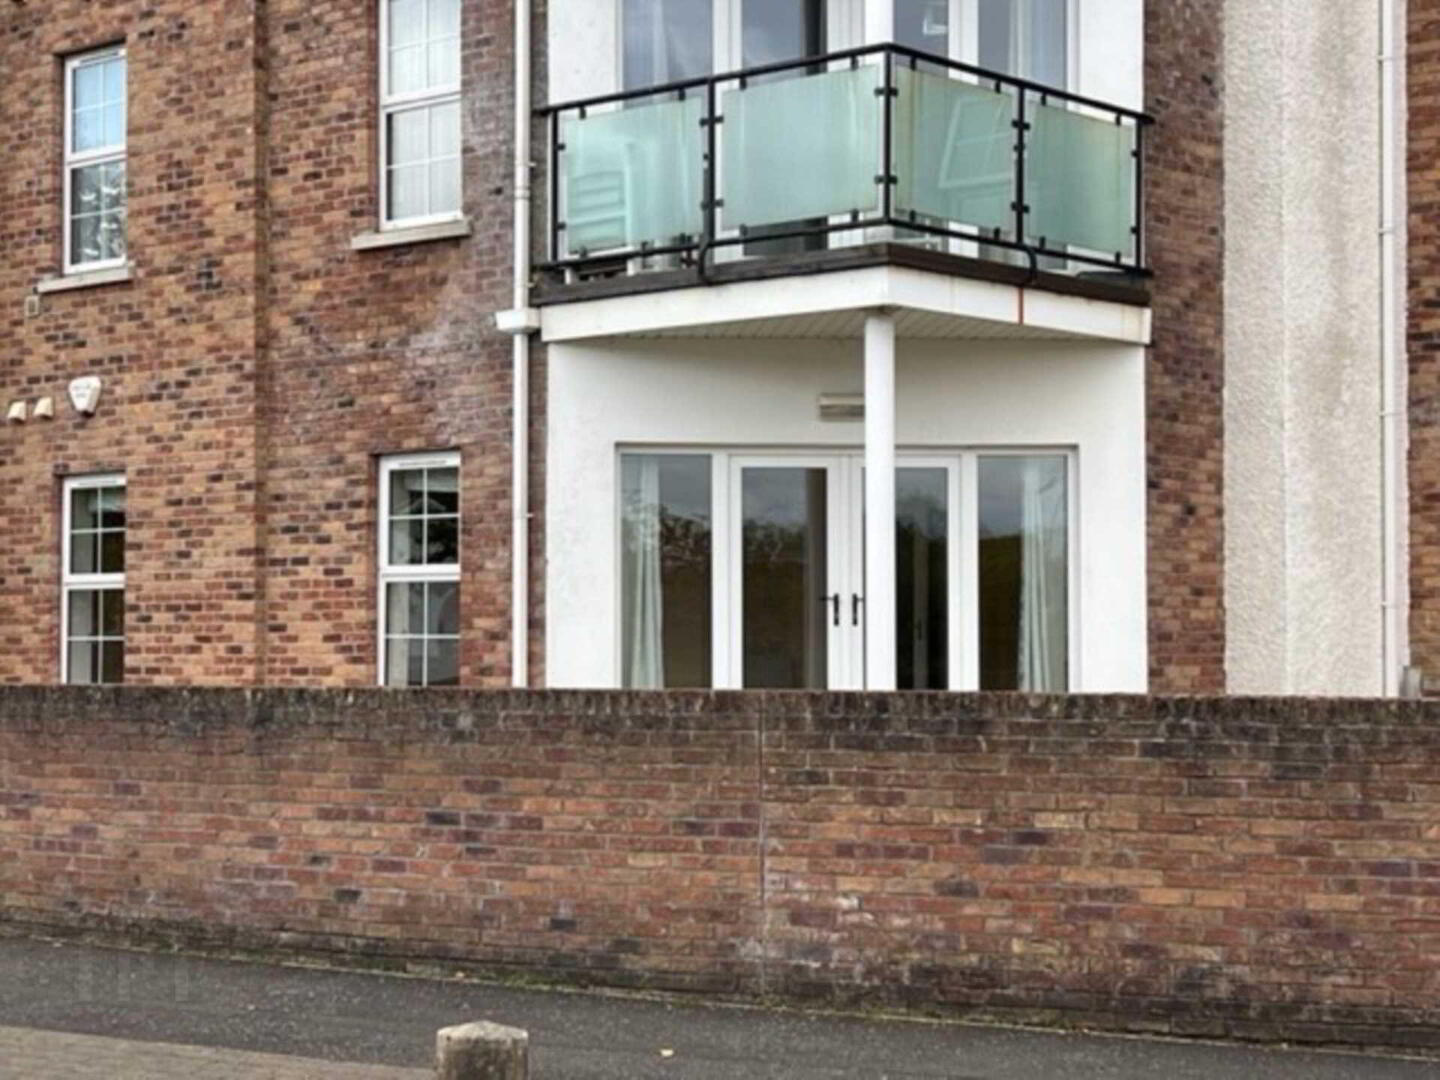
Enclosed paved terraced patio garden to front with wall enclosure next footpath; communal parking to rear.
Notice
All photographs are provided for guidance only.
Redress scheme provided by: Property Ombudsman (G4HMYN9)