Key Information
| Address |
47 Oranmore, Cityside, Derry, Derry / Londonderry |
| Style |
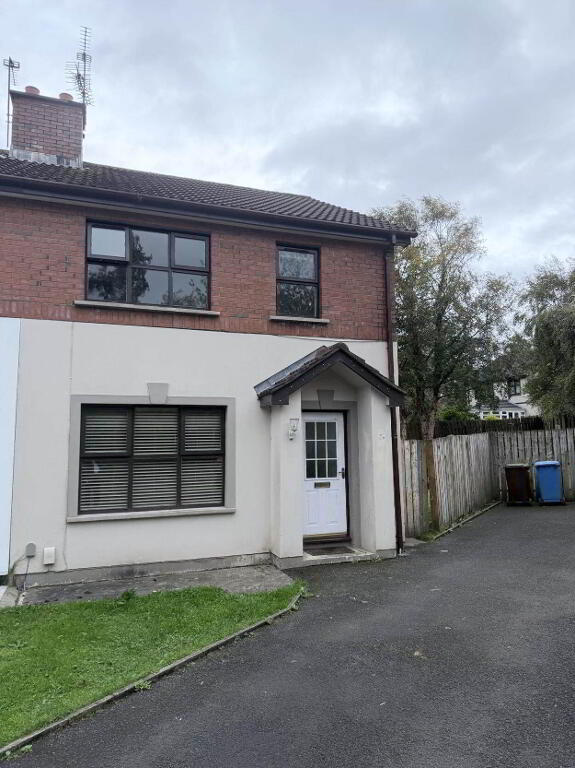
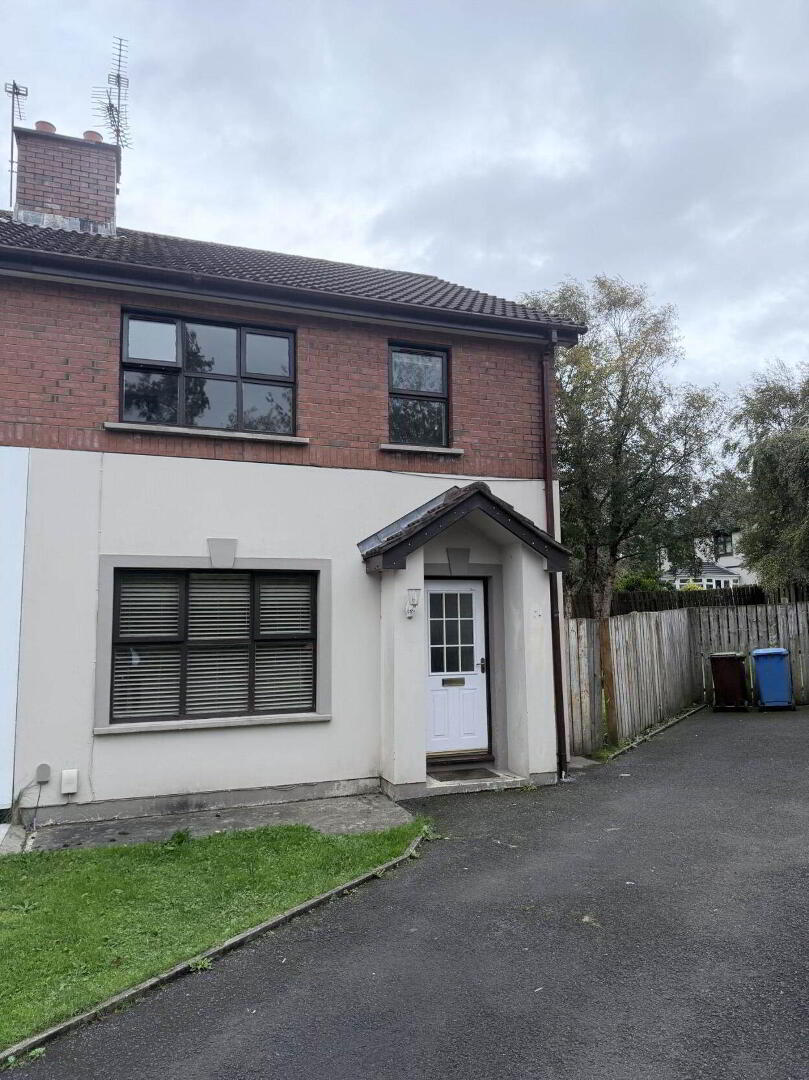
Semi-Detached House
|
| Status |
For sale
|
| Price |
Price
£220,000
|
| Bedrooms |
3
|
| Bathrooms |
1
|
| Receptions |
1
|
| EPC Rating |
E46/C72
|
Features
- Three-bedroom, semi-detached property
- Excellent opportunity for a range of purchasers
- Oil fired heating
- Double glazing throughout
- Early viewing is highly recommended
Additional Information
We are pleased to offer for sale 47 Oranmore, a three-bedroom semi-detached property offering an excellent opportunity for first-time buyers, young families or those looking to down size.
This property provides well porportioned accommodation throughout. Conveniently located within the established residential area of Oranmore, this property offers an excellent opportunity for those seeking a home with potential.Early viewing is highly recommended.
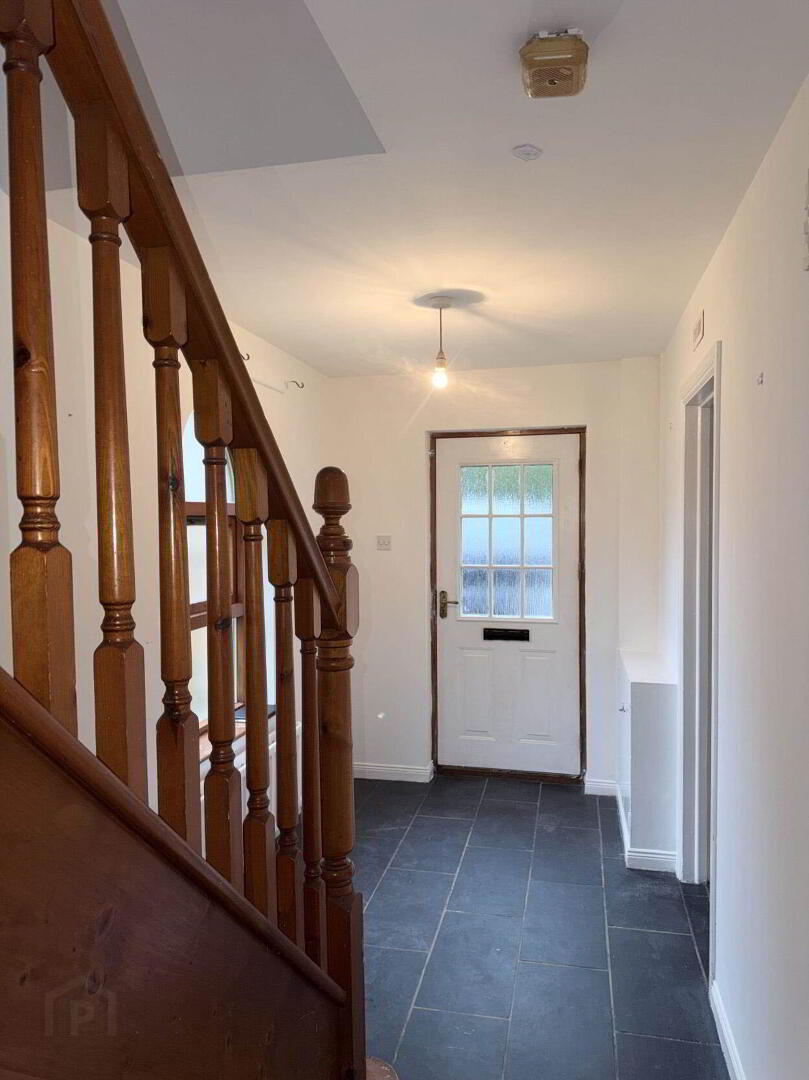
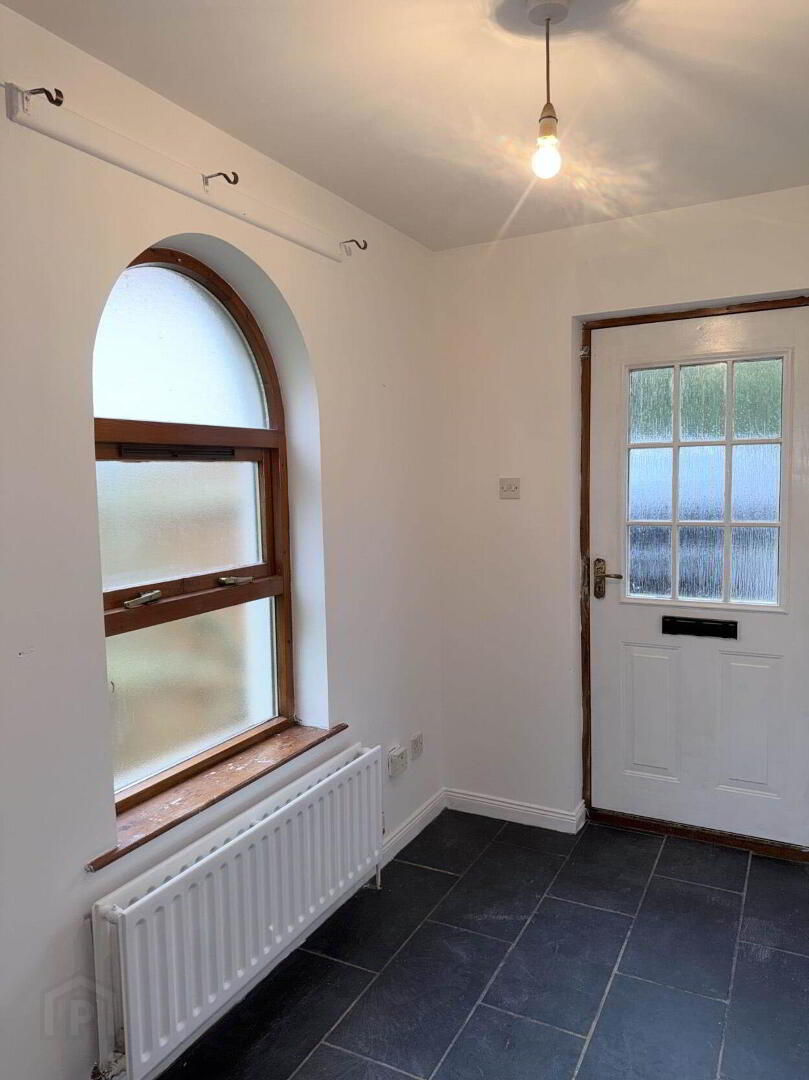
Entrance :-
via Hardwood double glazed door.
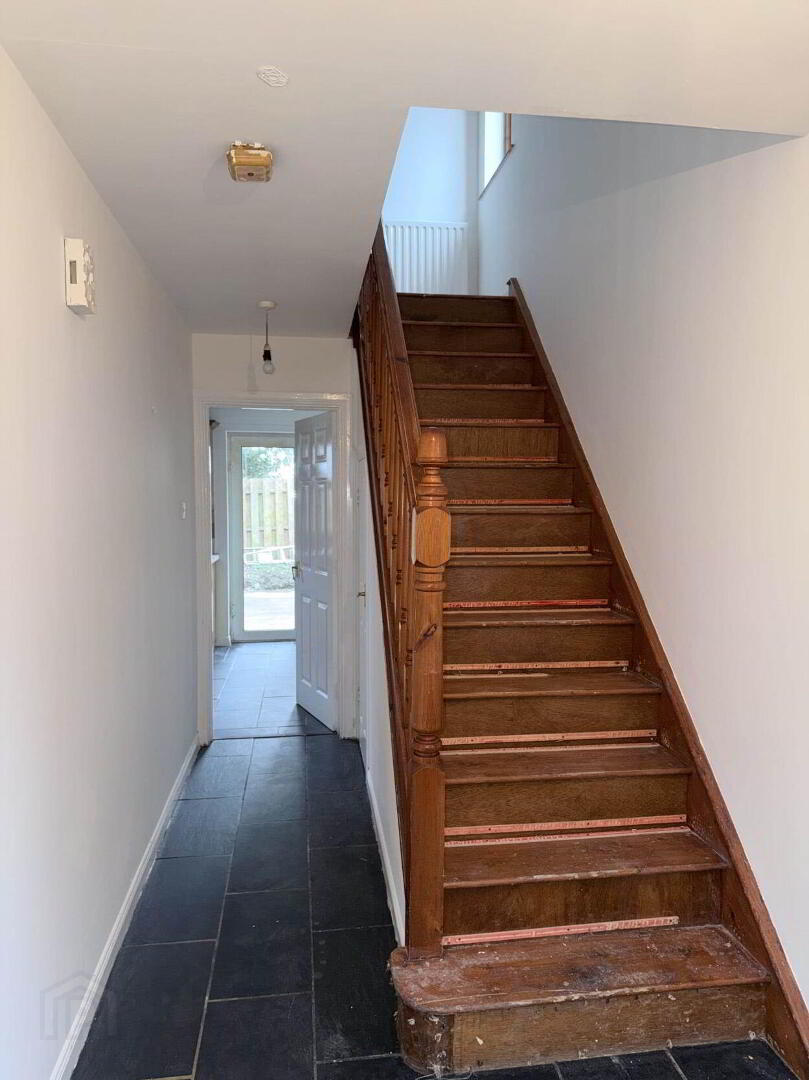
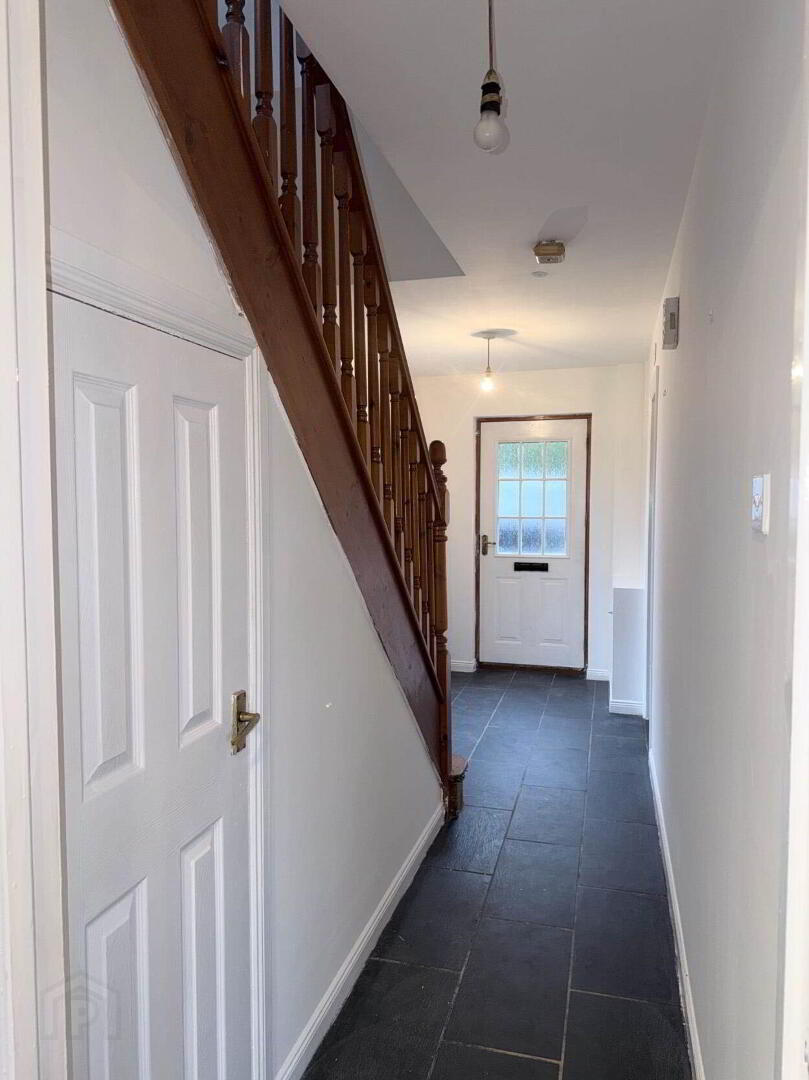
Entrance Hall :- - 17'2" (5.23m) x 6'1" (1.85m)
tiled floor; understair storage; smoke detection.
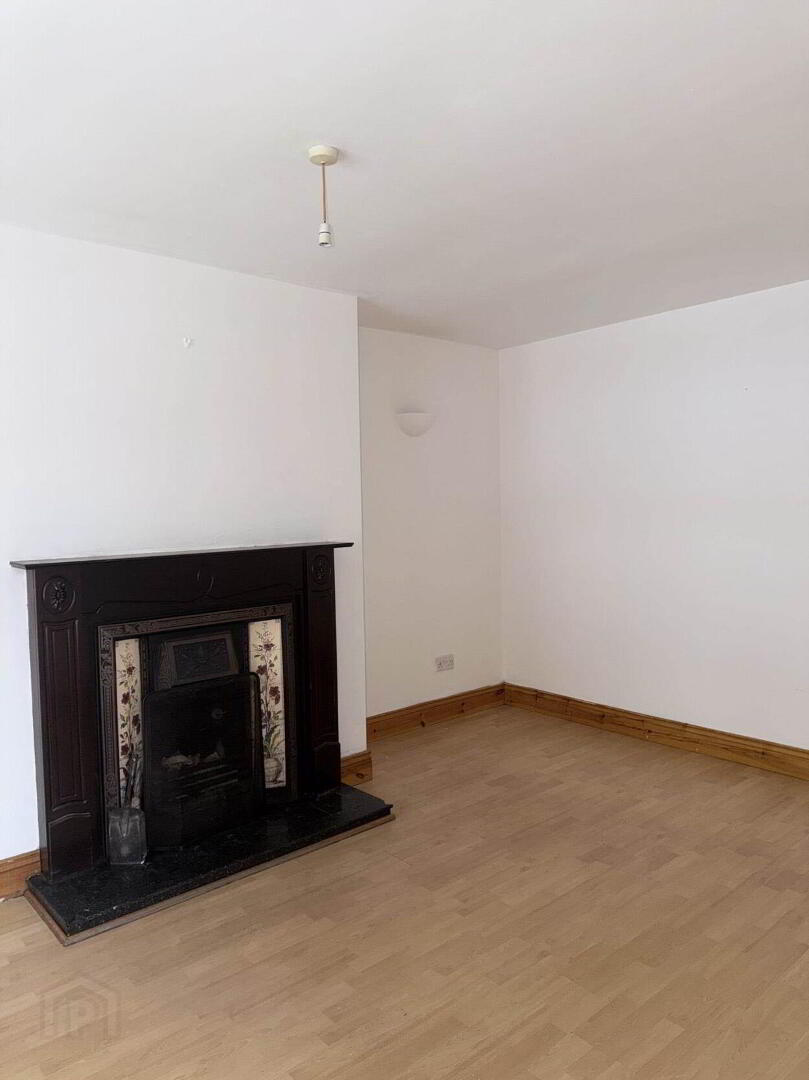
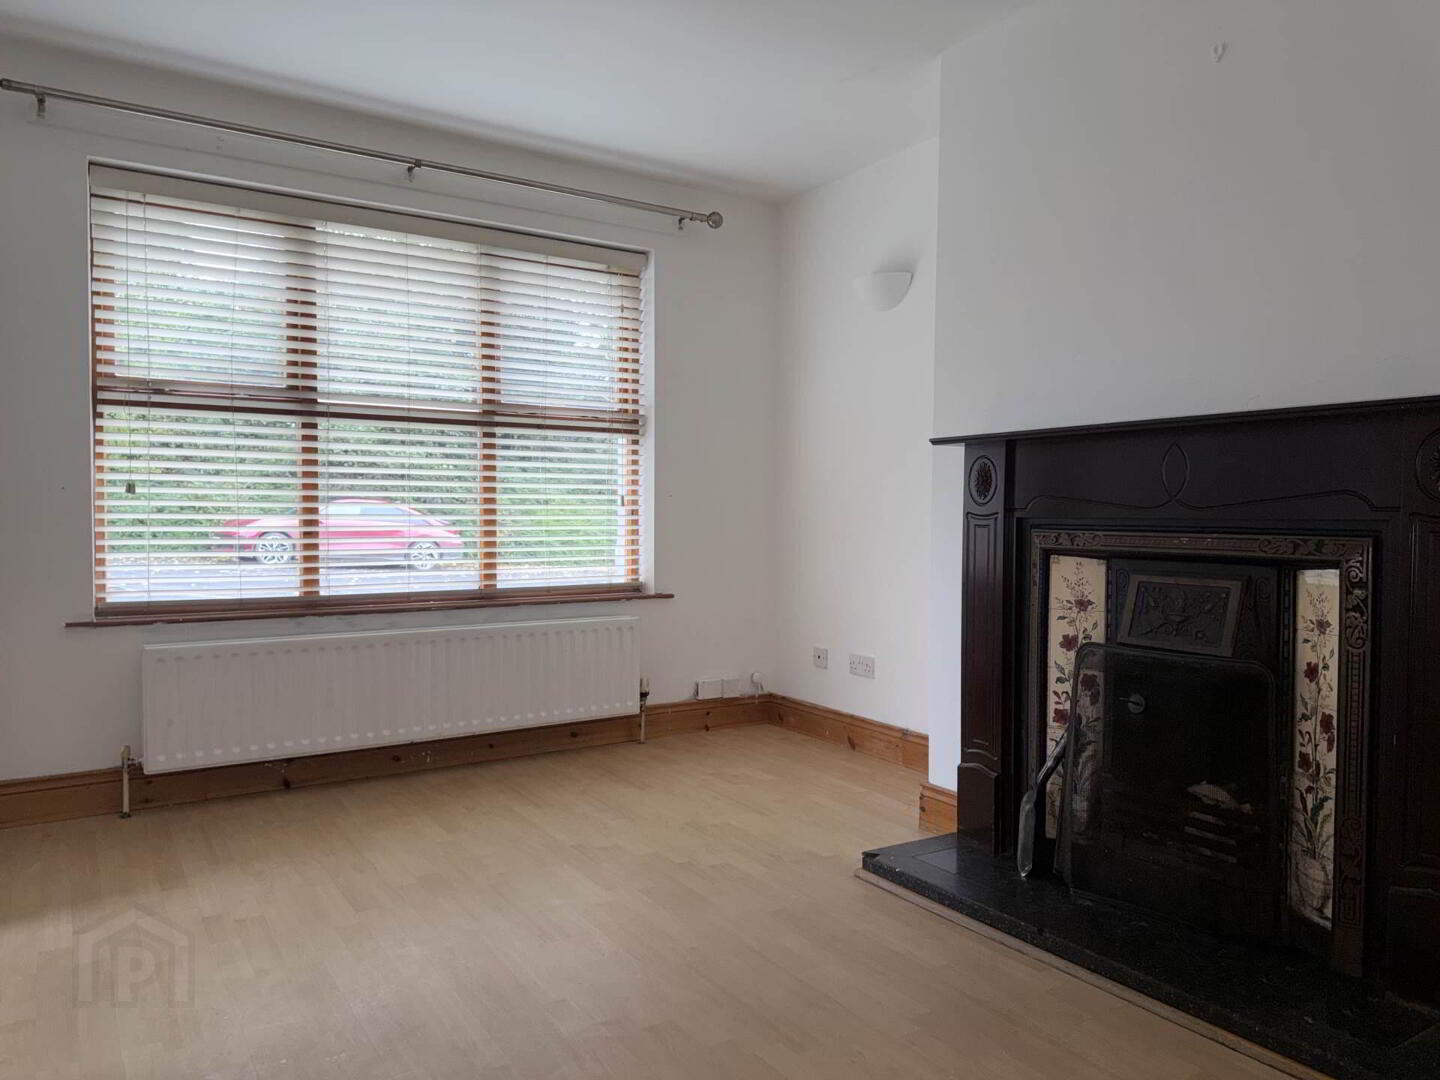
Lounge :- - 15'9" (4.8m) x 10'7" (3.23m)
solid fuel fire with steel inset; tiled hearth; carved over mantle; laminate flooring; power and T.V points; venetian blinds; curtain rail.
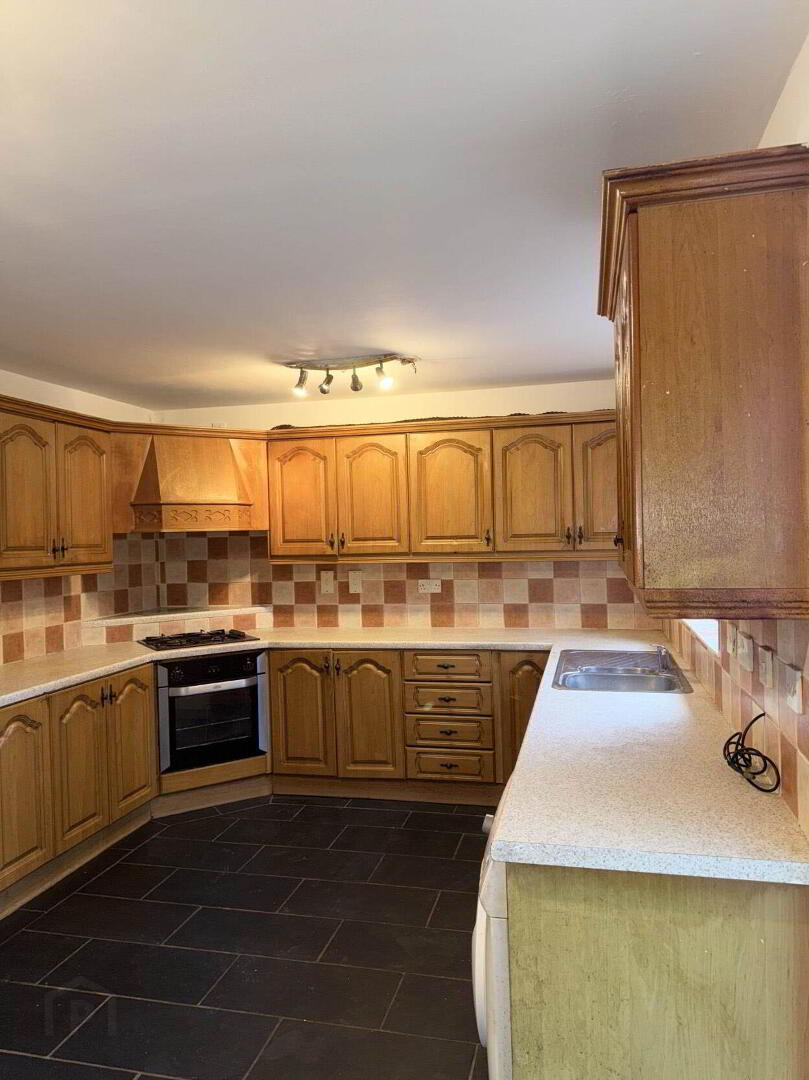
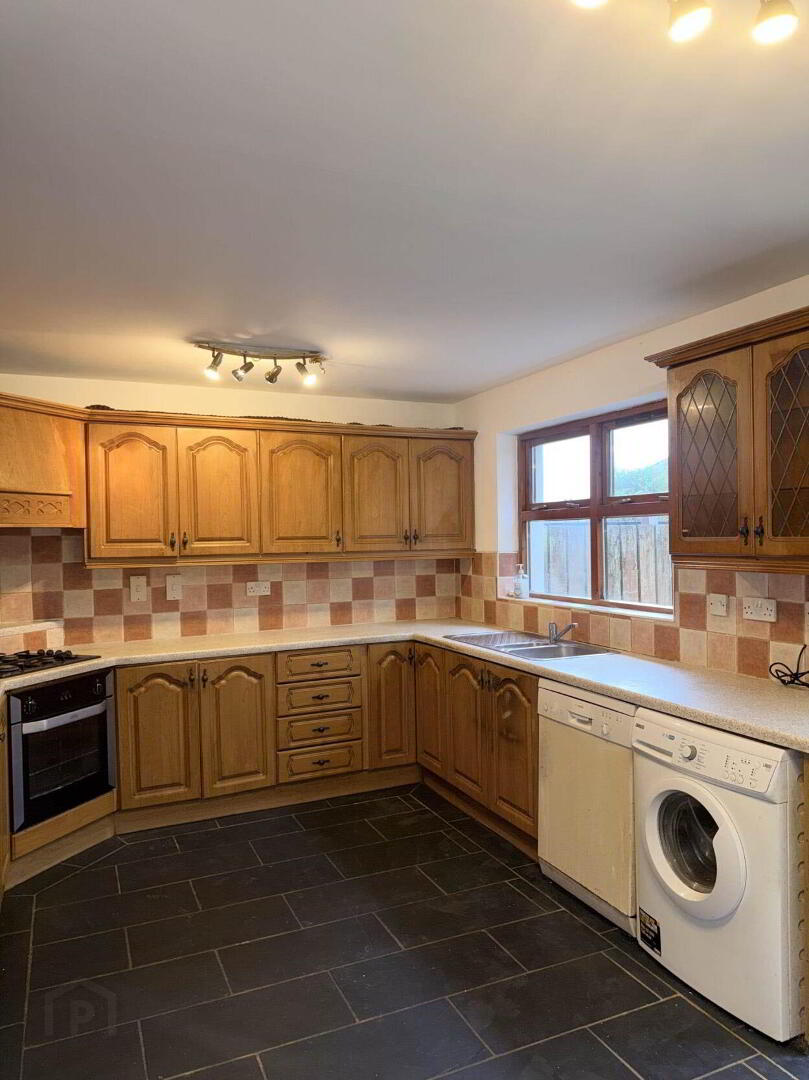
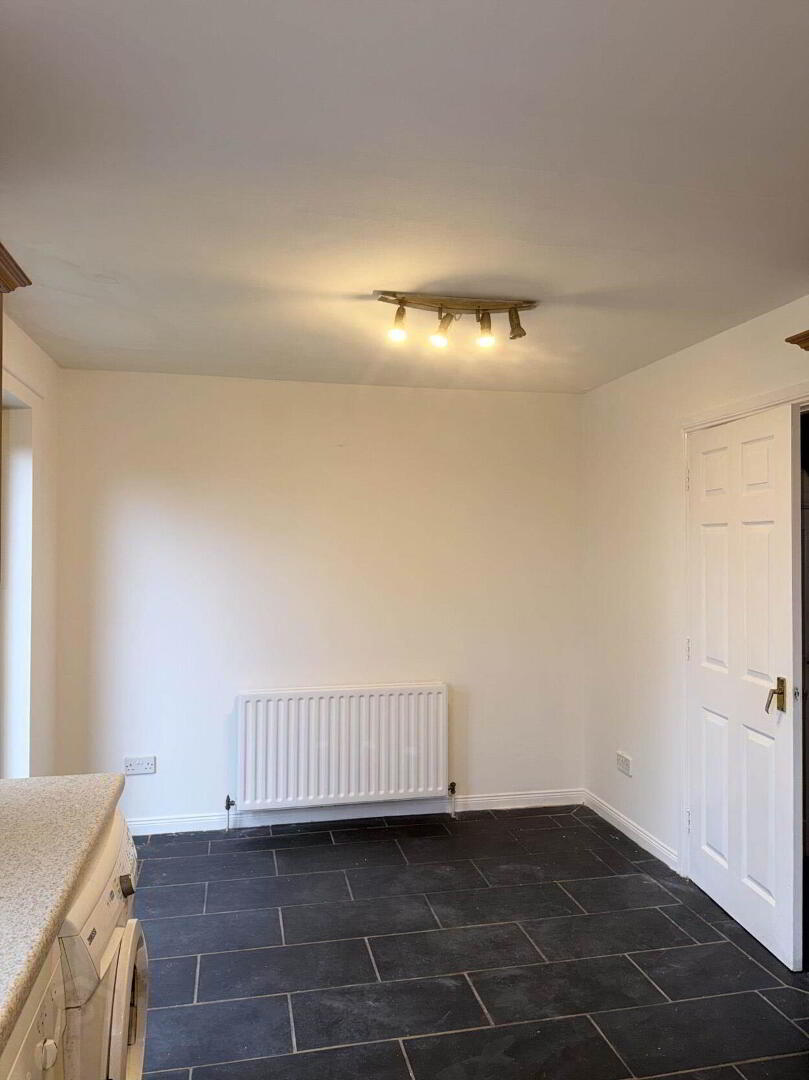
Kitchen/Dining Area :- - 17'3" (5.26m) x 9'4" (2.84m)
eye and low level cupboards; Belling multi function over; four ring gas hob; extractor hood; tiling over worktop; 1 1/2 bowl stainless steel sink; eye level leaded glazed cabinets; powerpoints; tiled floor; space for fridge.
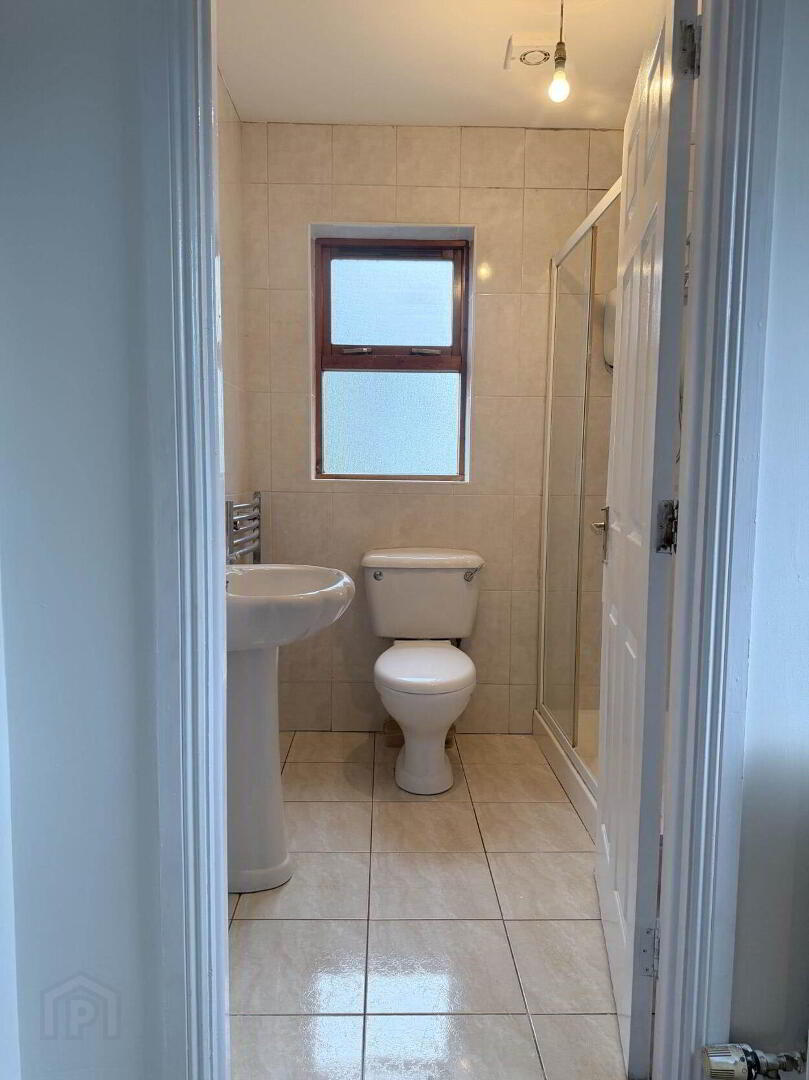
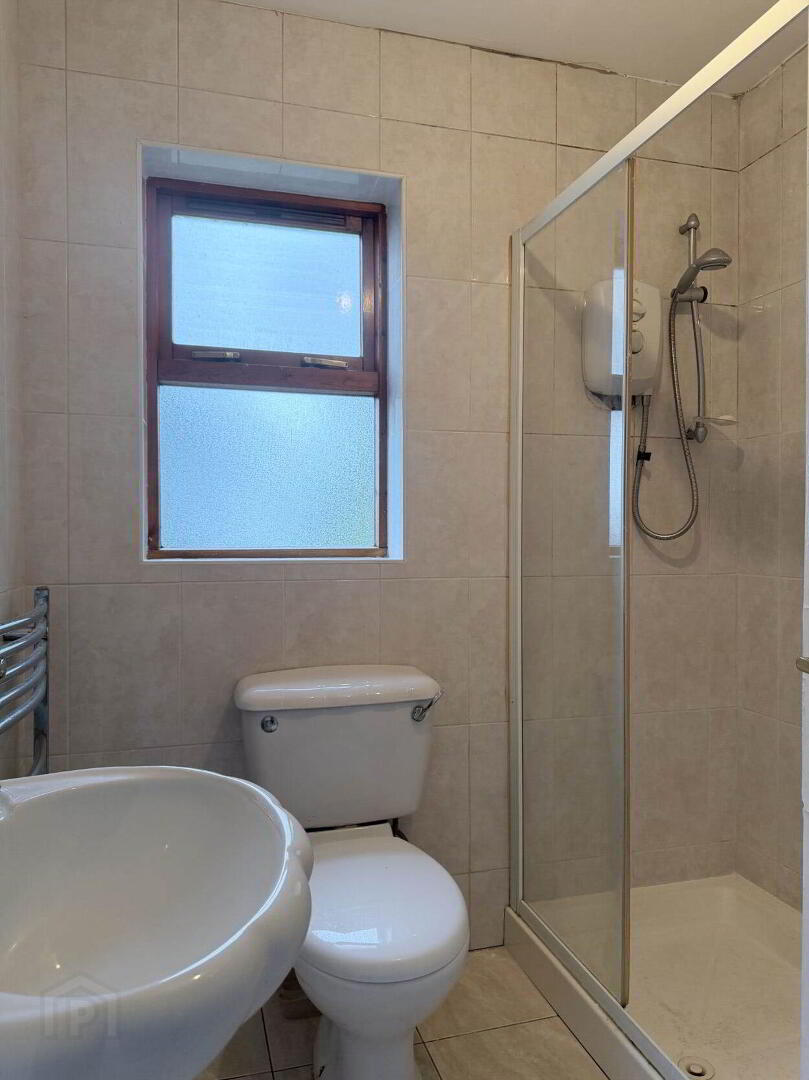
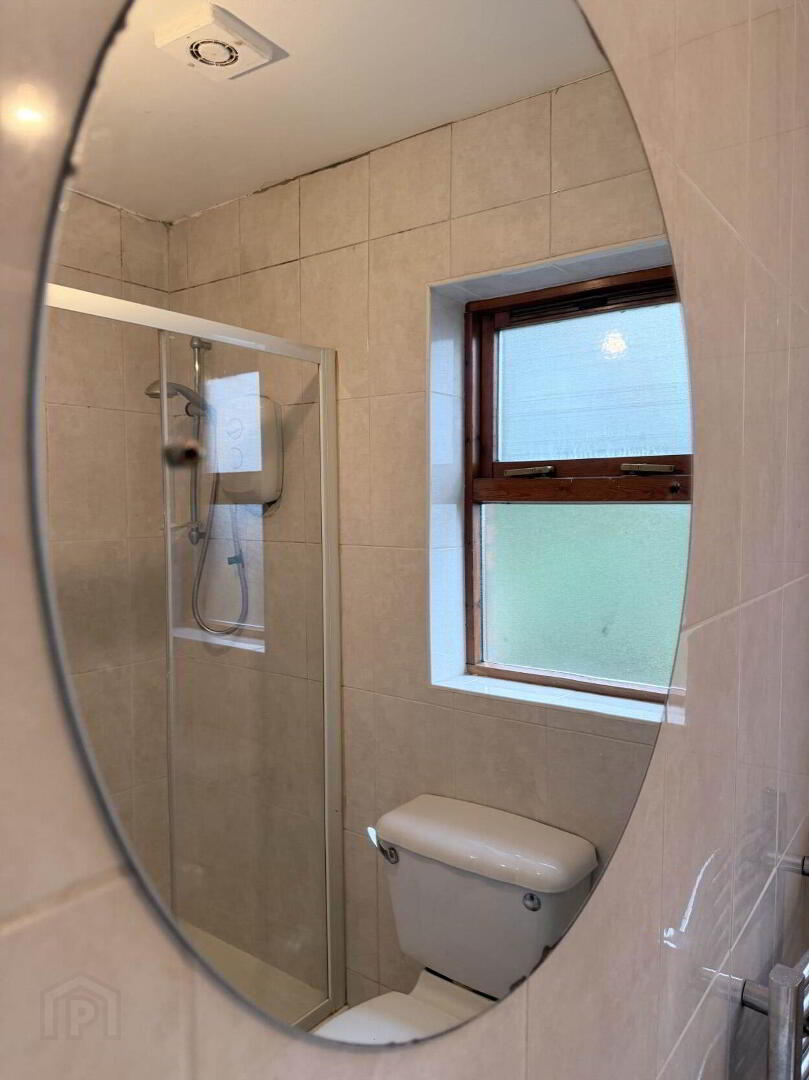
Shower Room :- - 6'1" (1.85m) x 6'1" (1.85m)
fully tiled; close coupled W.C; pedestal wash hand basin; plumbed towel rail; shower enclosure; Triton 4 electric shower; extractor fan; wall mounted mirror.
Landing :- - 12'0" (3.66m) x 7'1" (2.16m)
hotpress.
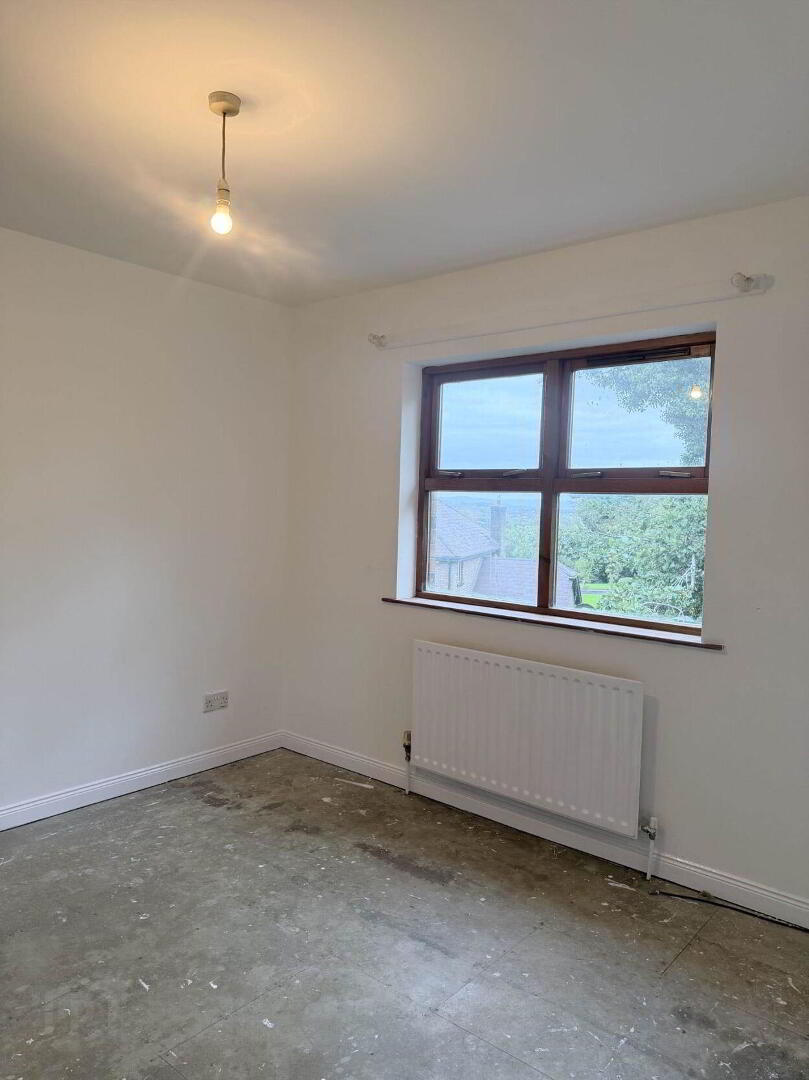
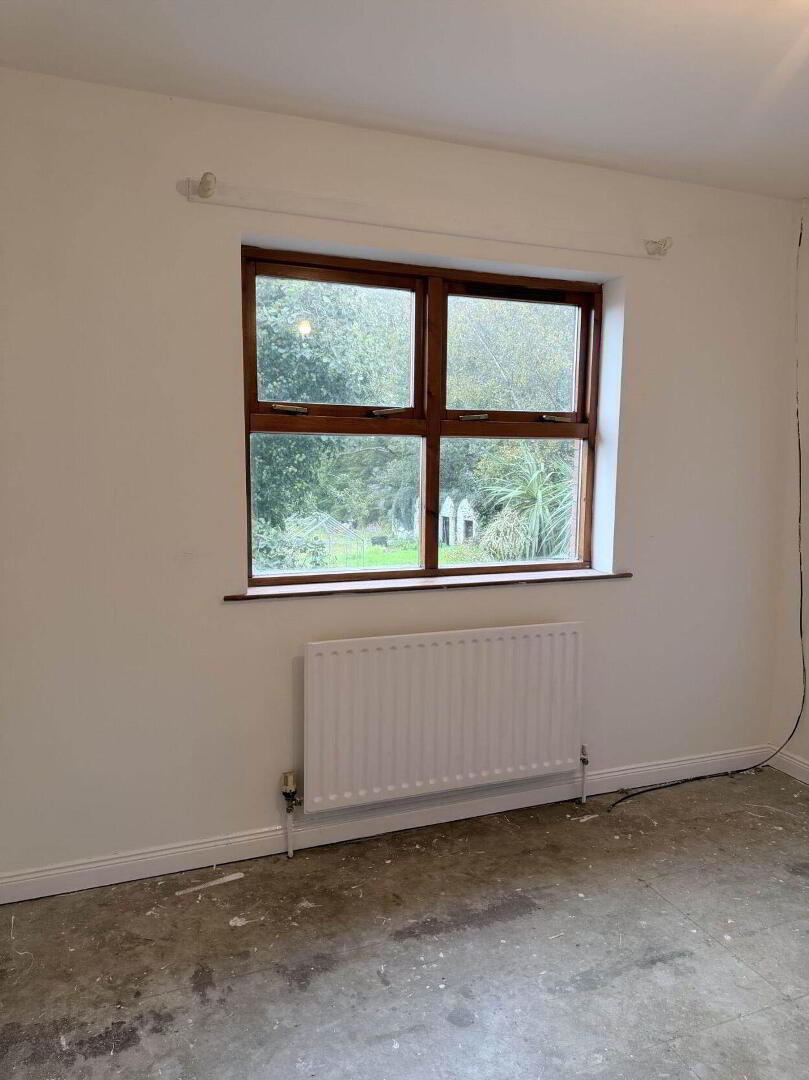
Bedroom 1 :- - 14'3" (4.34m) x 9'8" (2.95m)
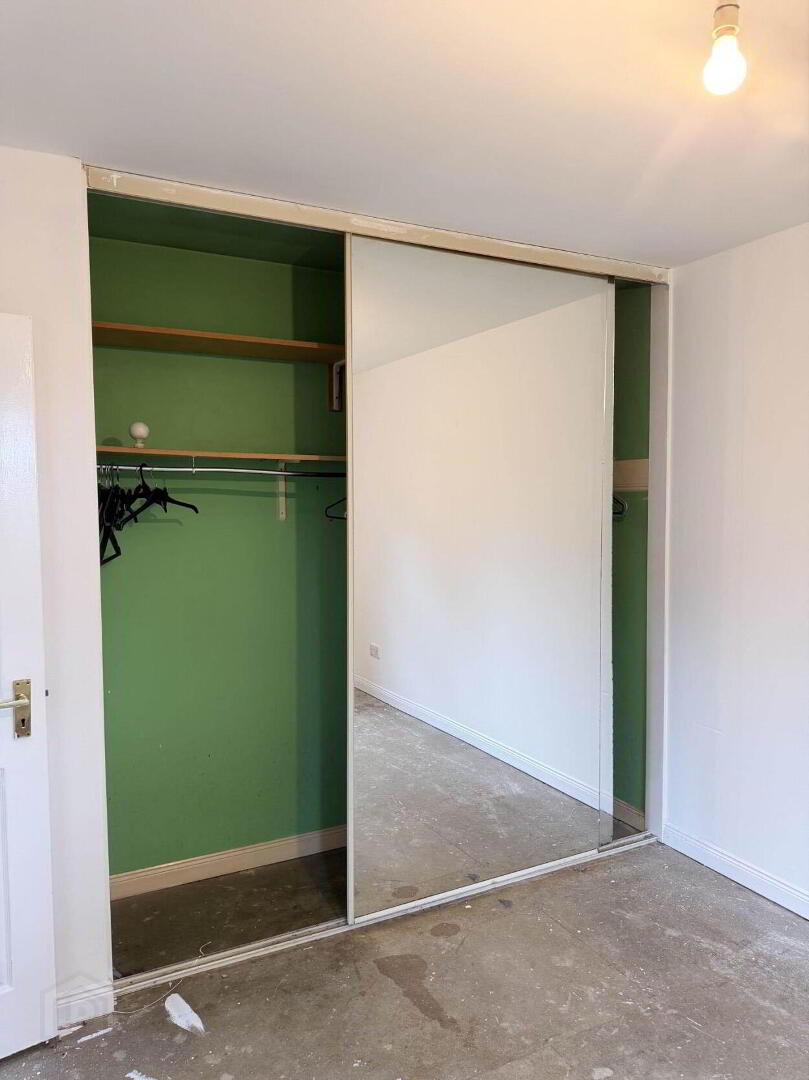
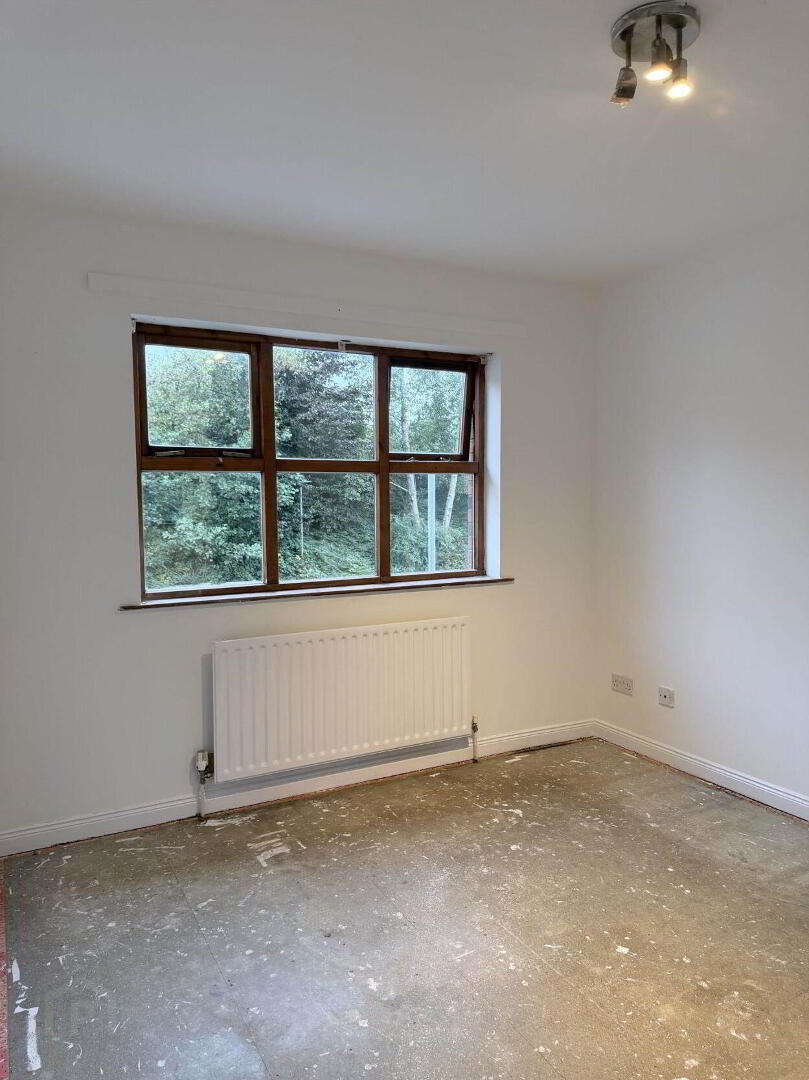
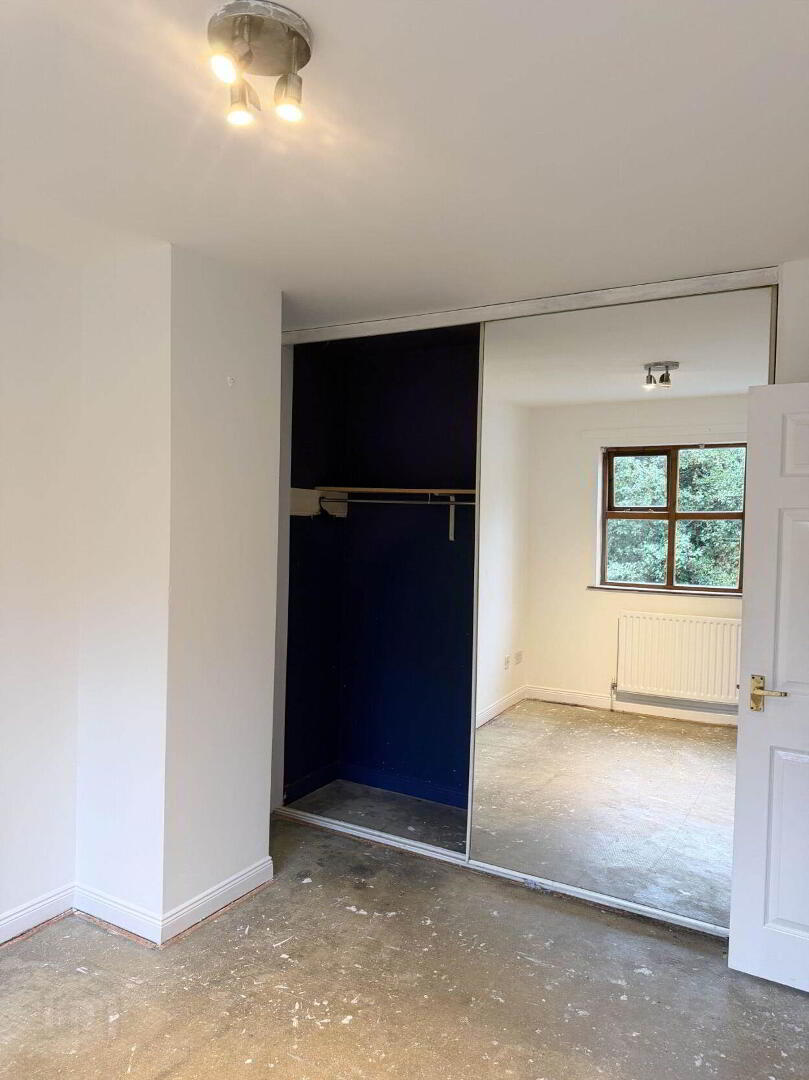
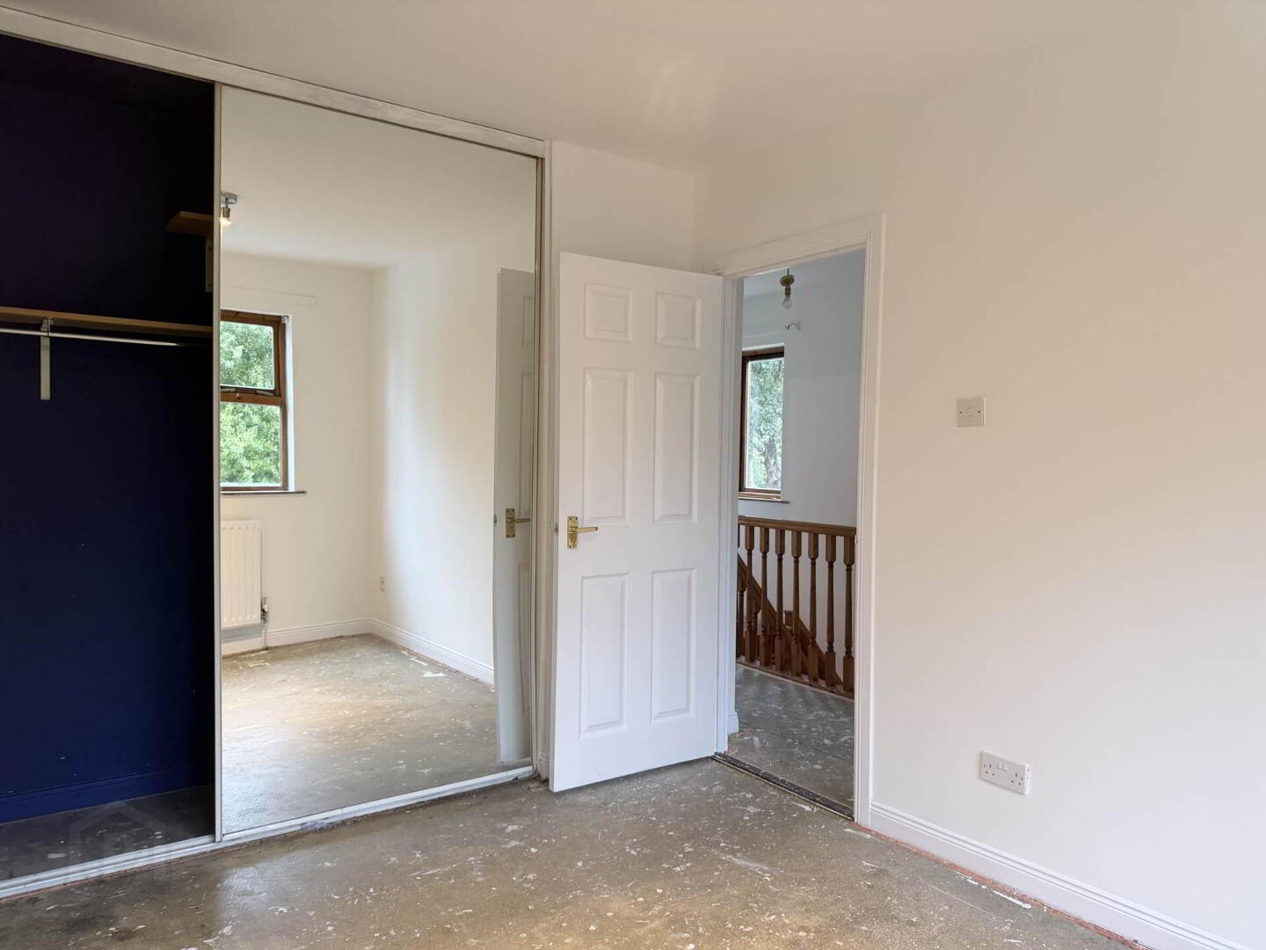
sliderobe; powerpoints; T.V point.
Bedroom 2 :- - 12'4" (3.76m) x 10'4" (3.15m)
silderobe; powerpoints; T.V point.
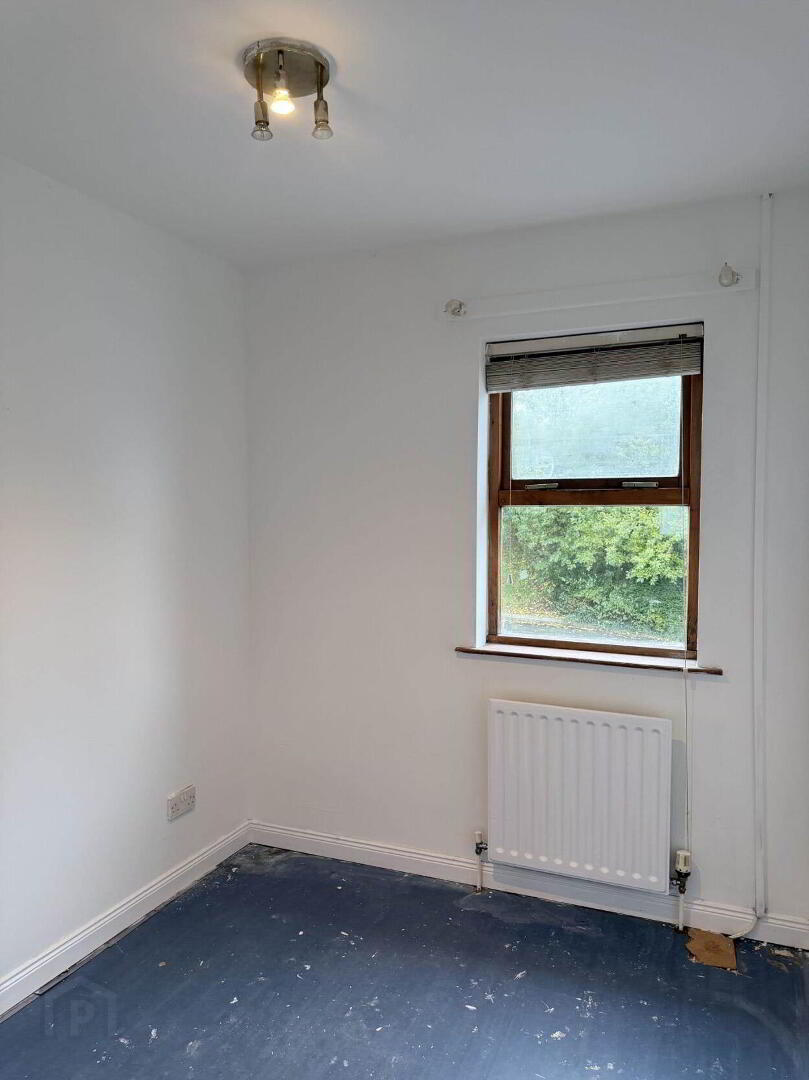
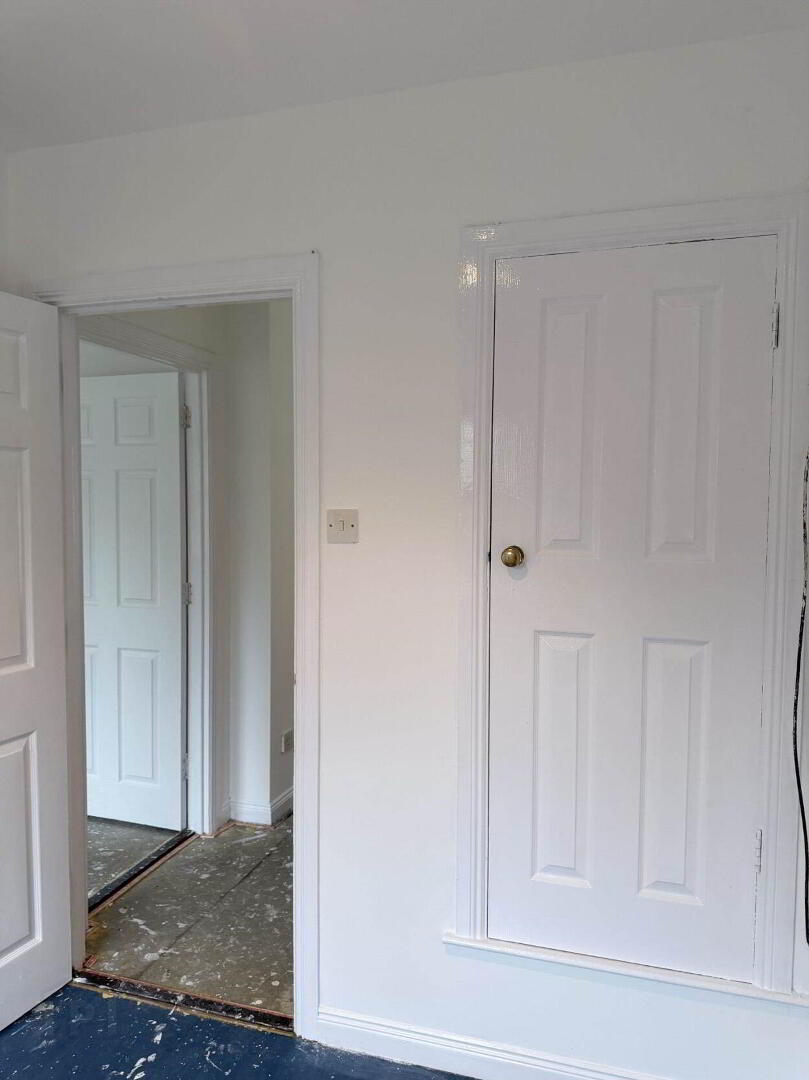
Bedroom 3 :- - 8'1" (2.46m) x 7'1" (2.16m)
over stair storage; powerpoints.
Exterior :-
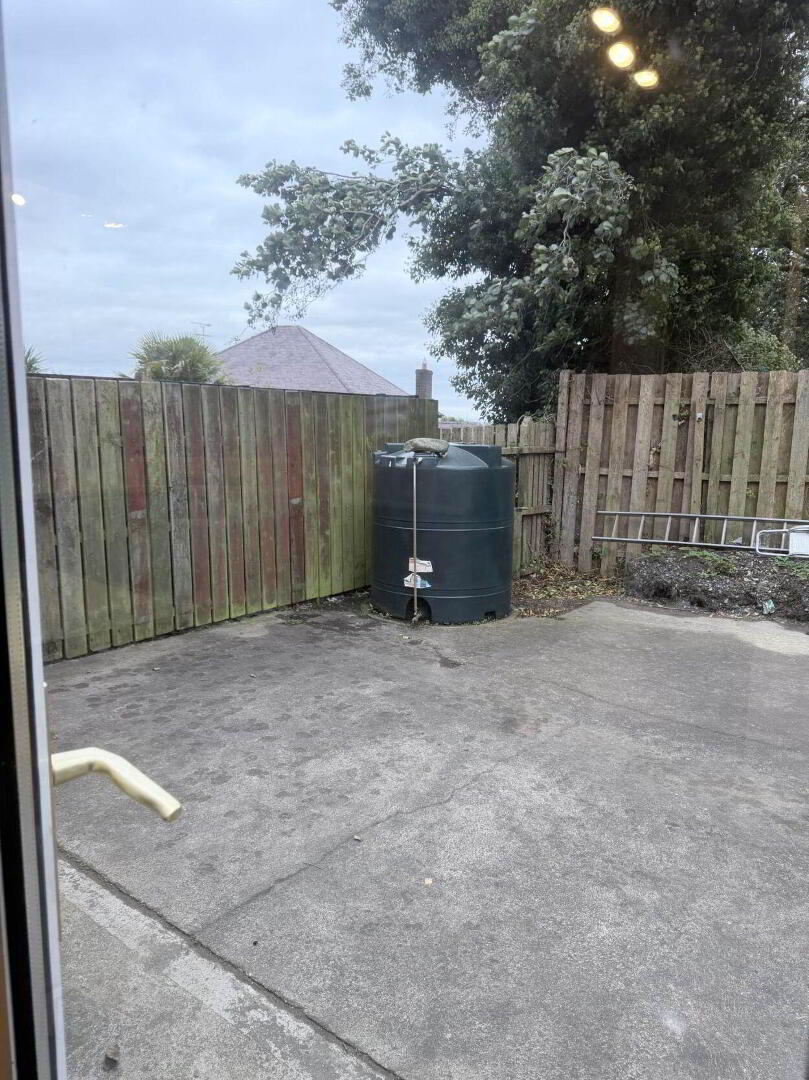
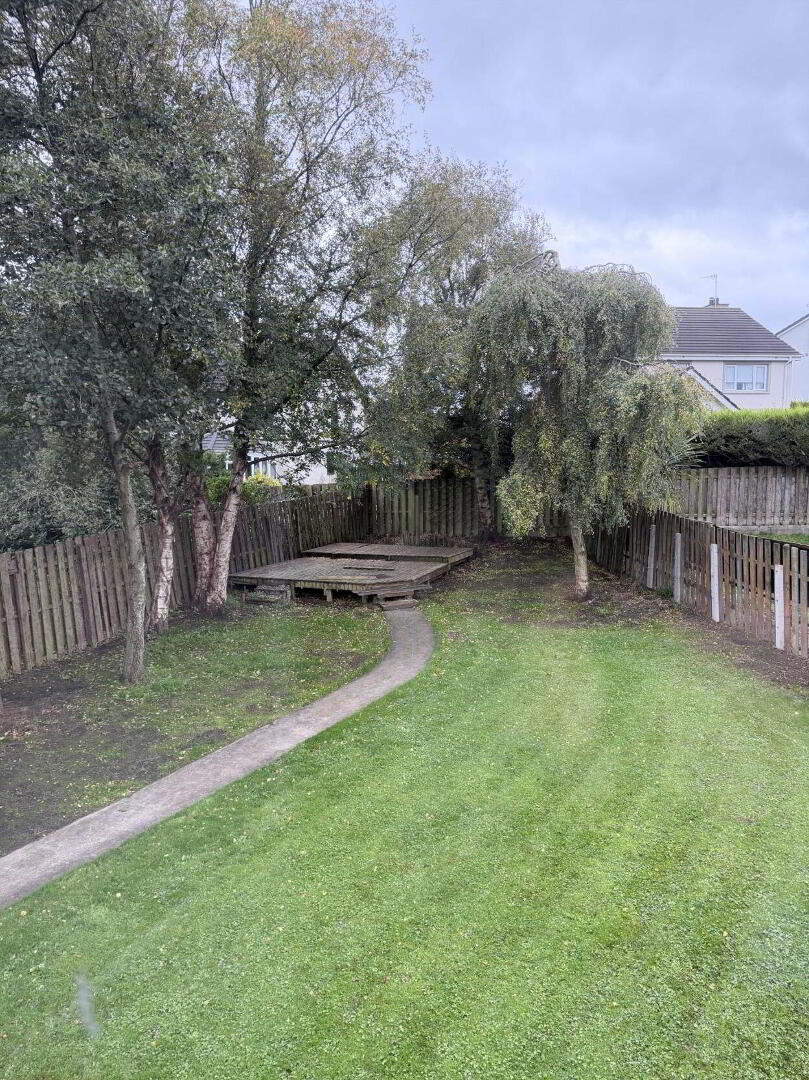
Front open plan lawn laid in grass. Tarmacadam driveway. Rear enclosed garden with lawn laid in grass with patio area. Elevated decking area. External lighting and water tap.
Notice
Please note we have not tested any apparatus, fixtures, fittings, or services. Interested parties must undertake their own investigation into the working order of these items. All measurements are approximate and photographs provided for guidance only.