Key Information
| Address |
59 Ballyheather Road, Strabane |
| Style |
Detached Bungalow
|
| Status |
For sale
|
| Price |
Price
£300,000
|
| Bedrooms |
4
|
| Bathrooms |
1
|
| Receptions |
3
|
| EPC Rating |
E47/D63
|
Features
- Detached bungalow
- Four bedrooms
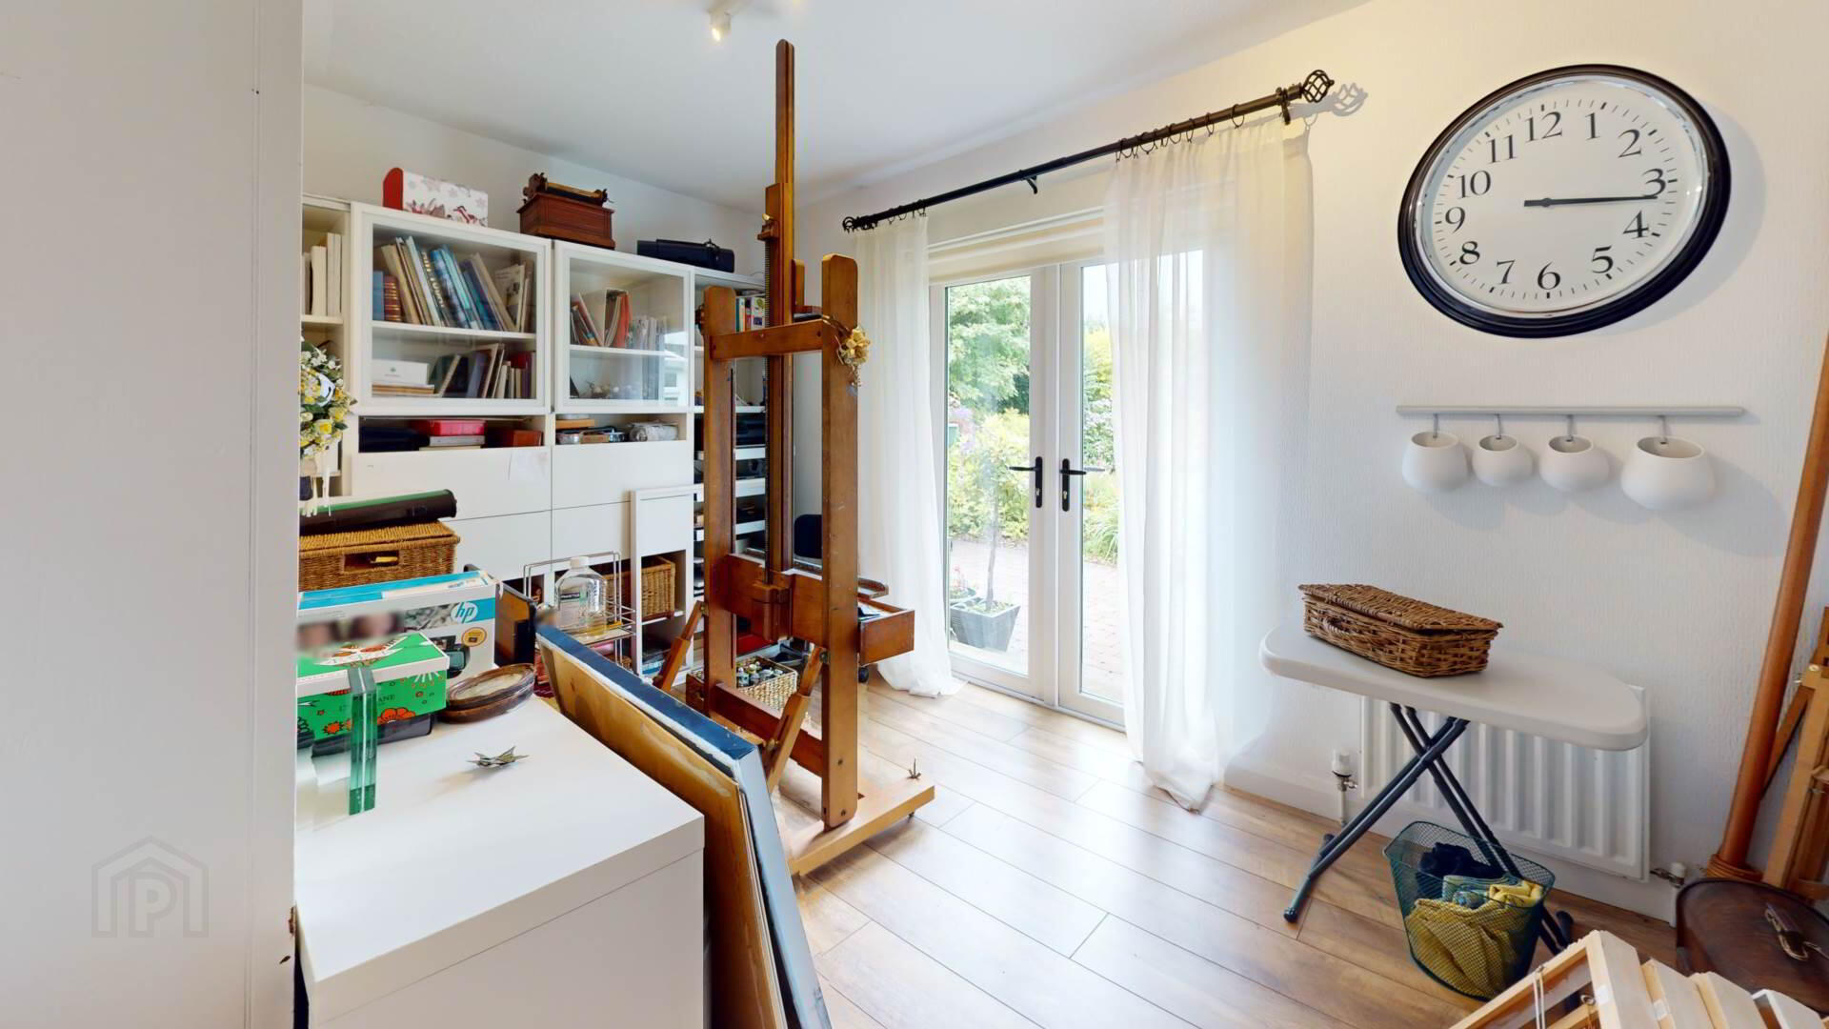
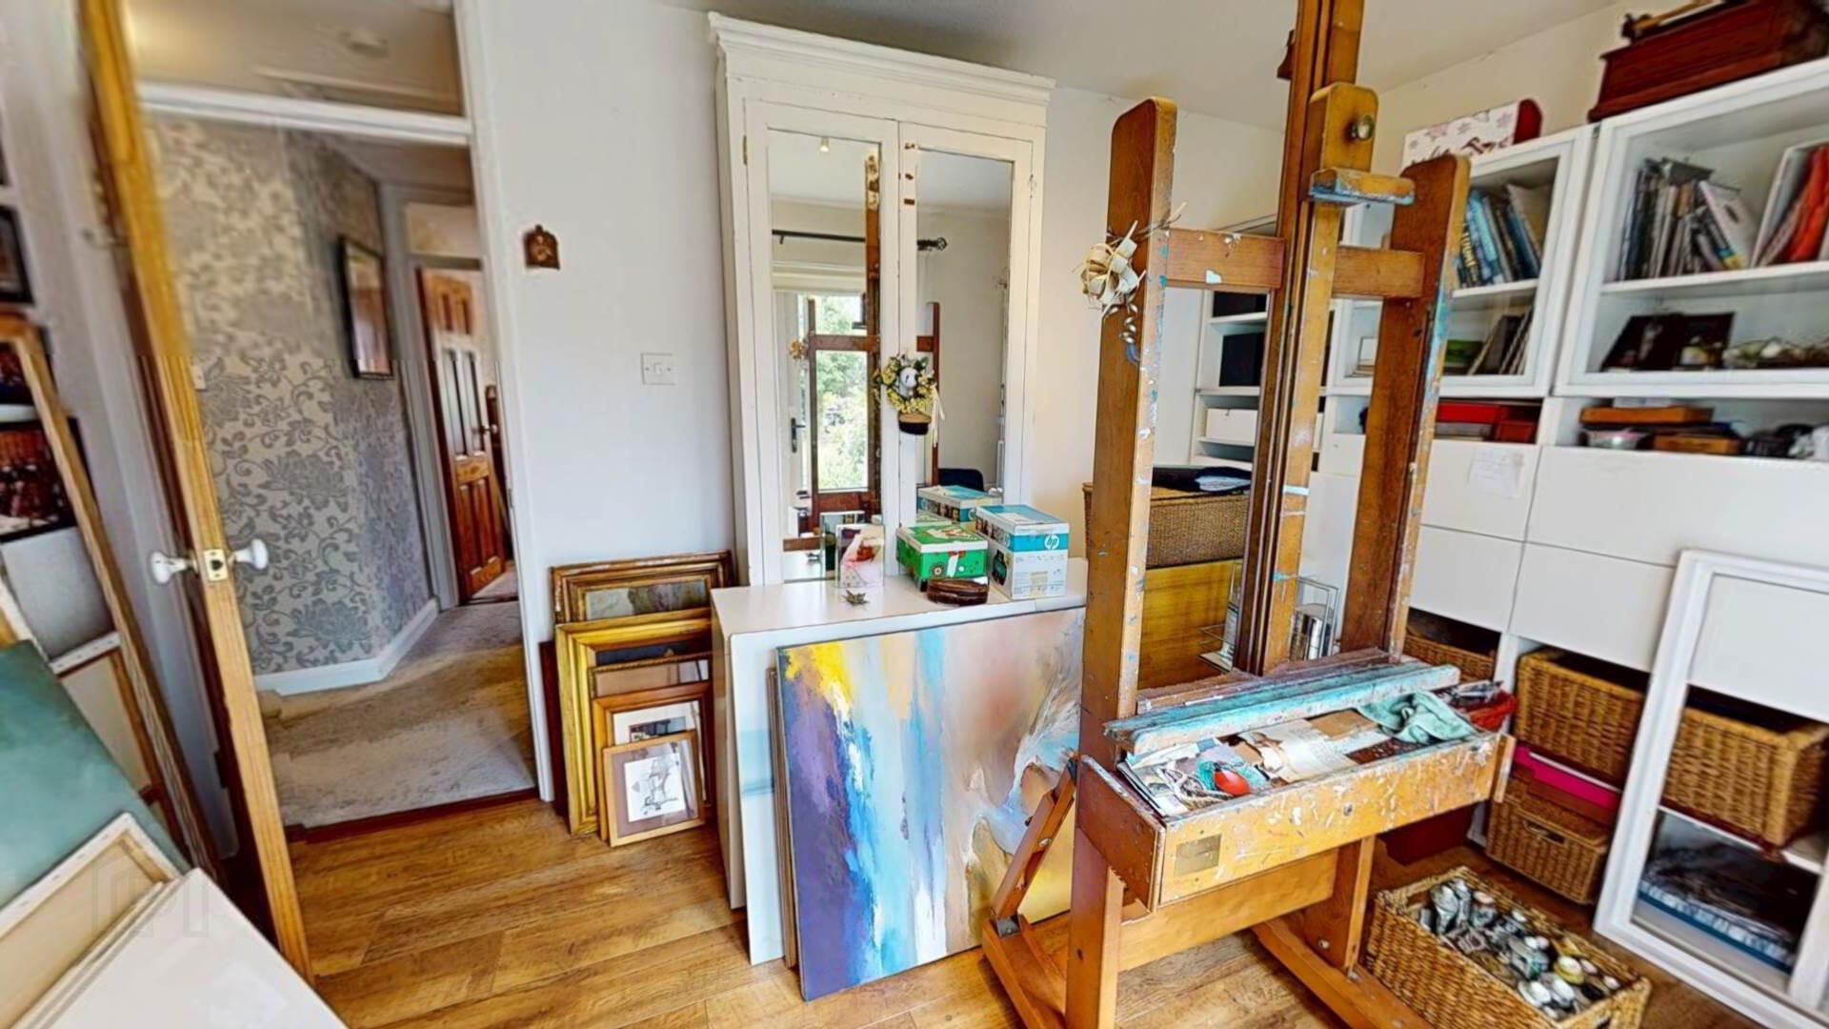
- One bedroom currently used as an art studio
- Two living rooms
- Modern kitchen and bathroom
- Generous and versatile accommodation
- Convenient location
- Viewing for this property comes highly recommended.
Additional Information
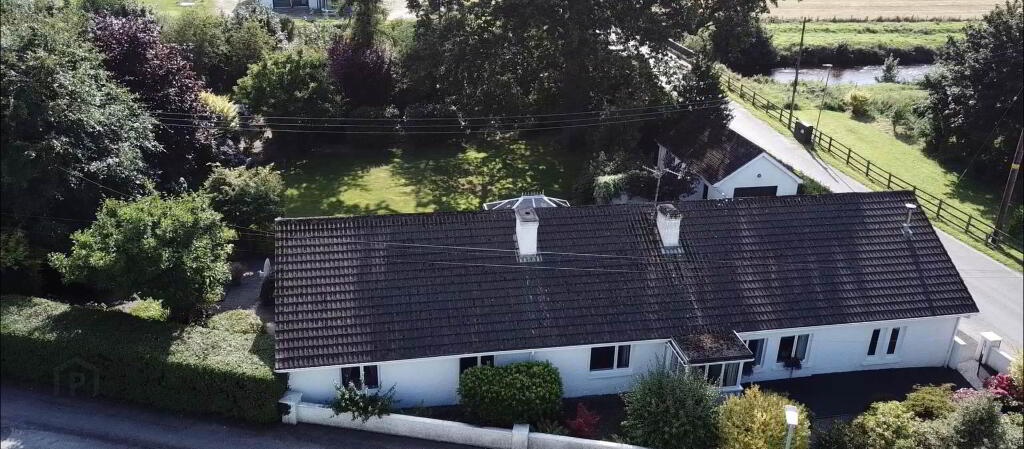
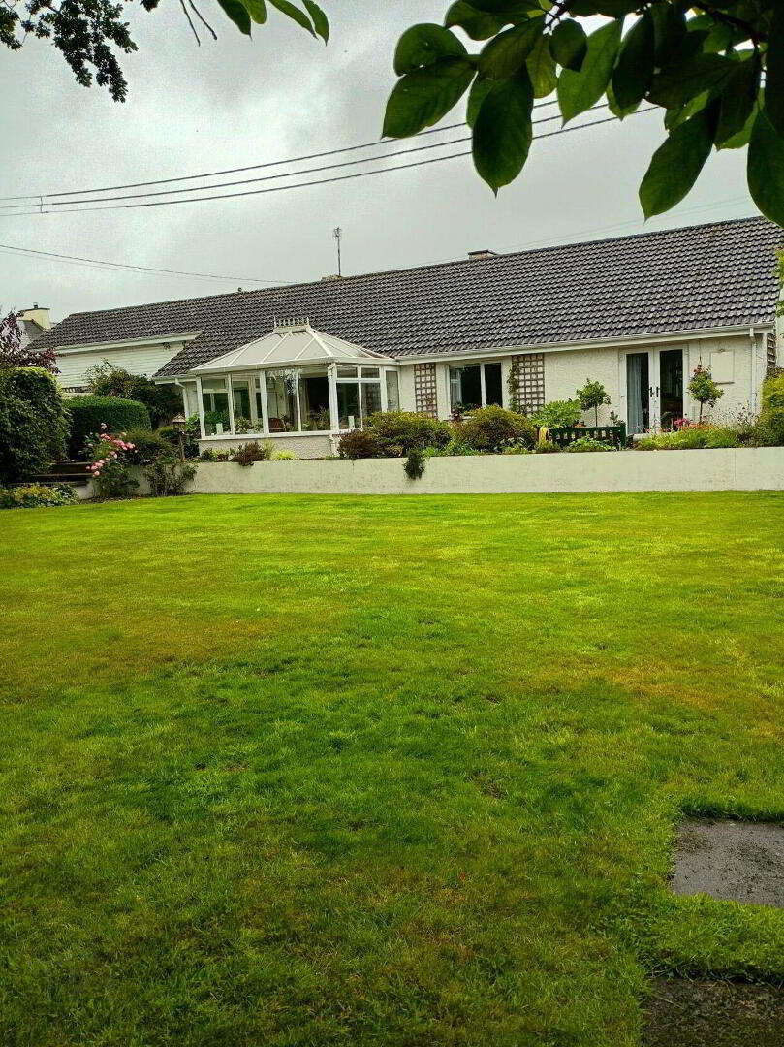
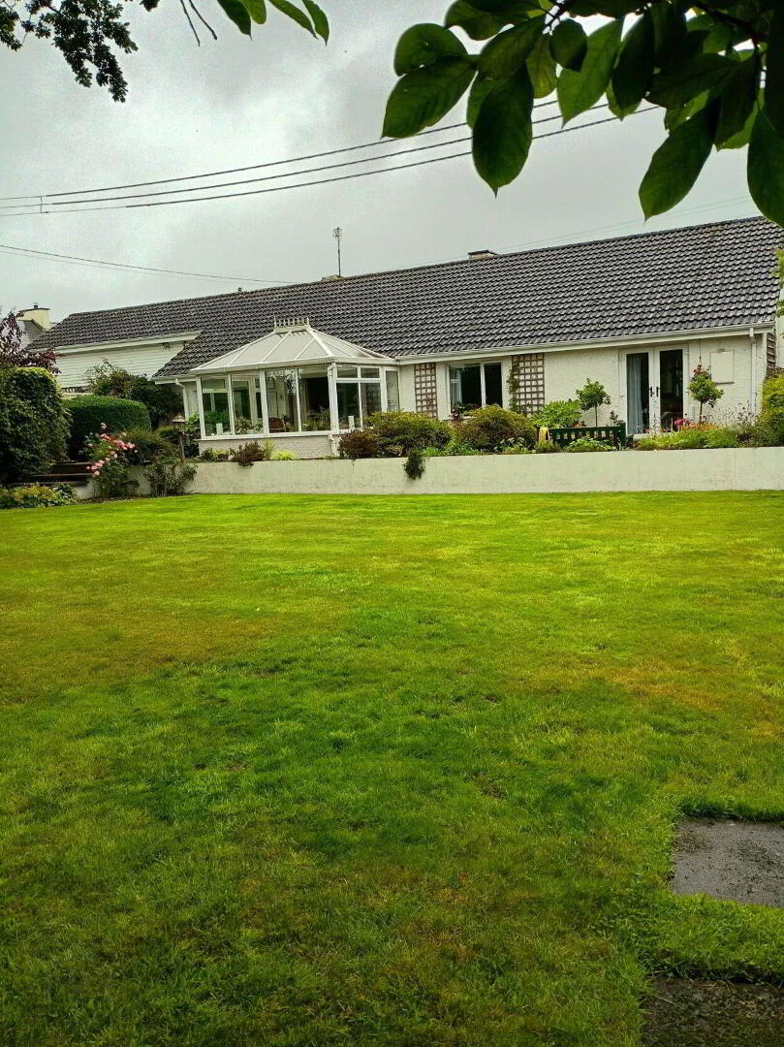
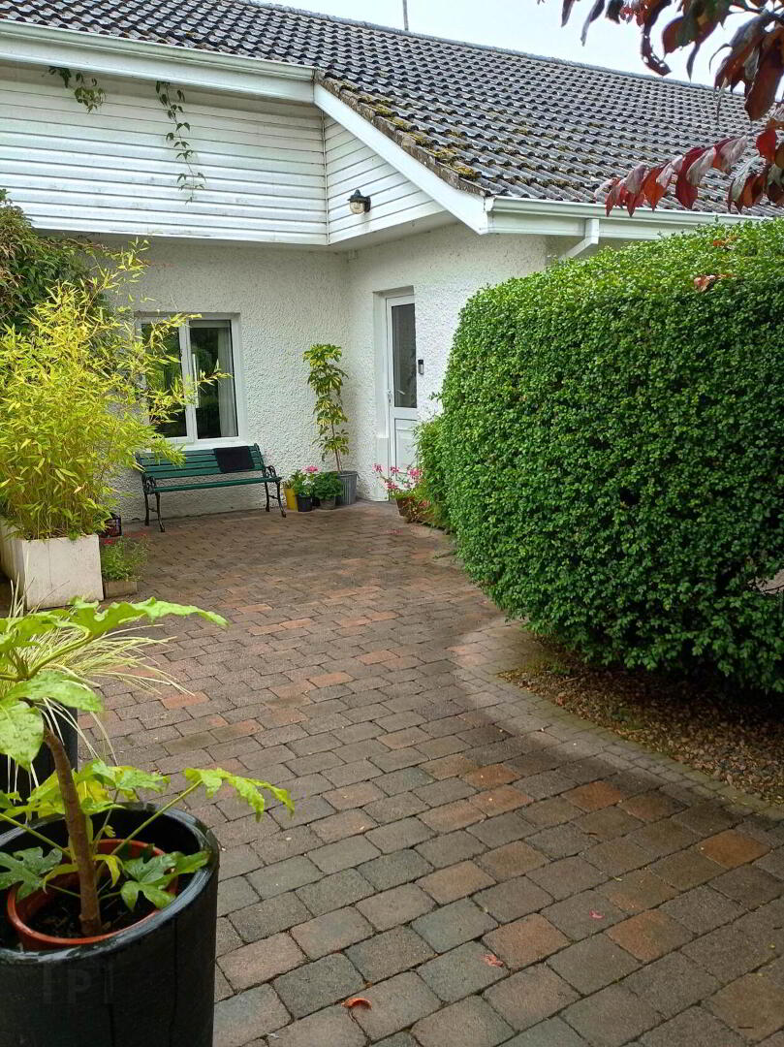
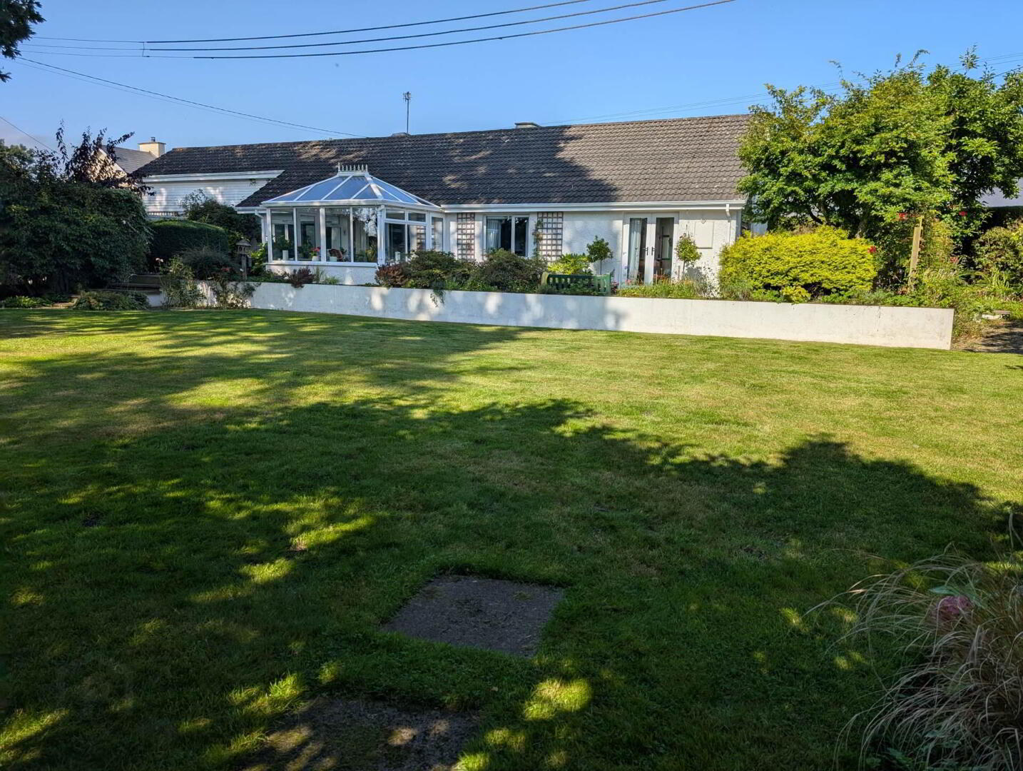
We are delighted to offer for sale this attractive detached bungalow, ideally situated on Ballyheather Road, Strabane.
The property offers generous and versatile accommodation throughout, comprising four bedrooms, one of which is currently utilised as an art studio, providing excellent flexibility for a home office, hobby room or additional bedroom.
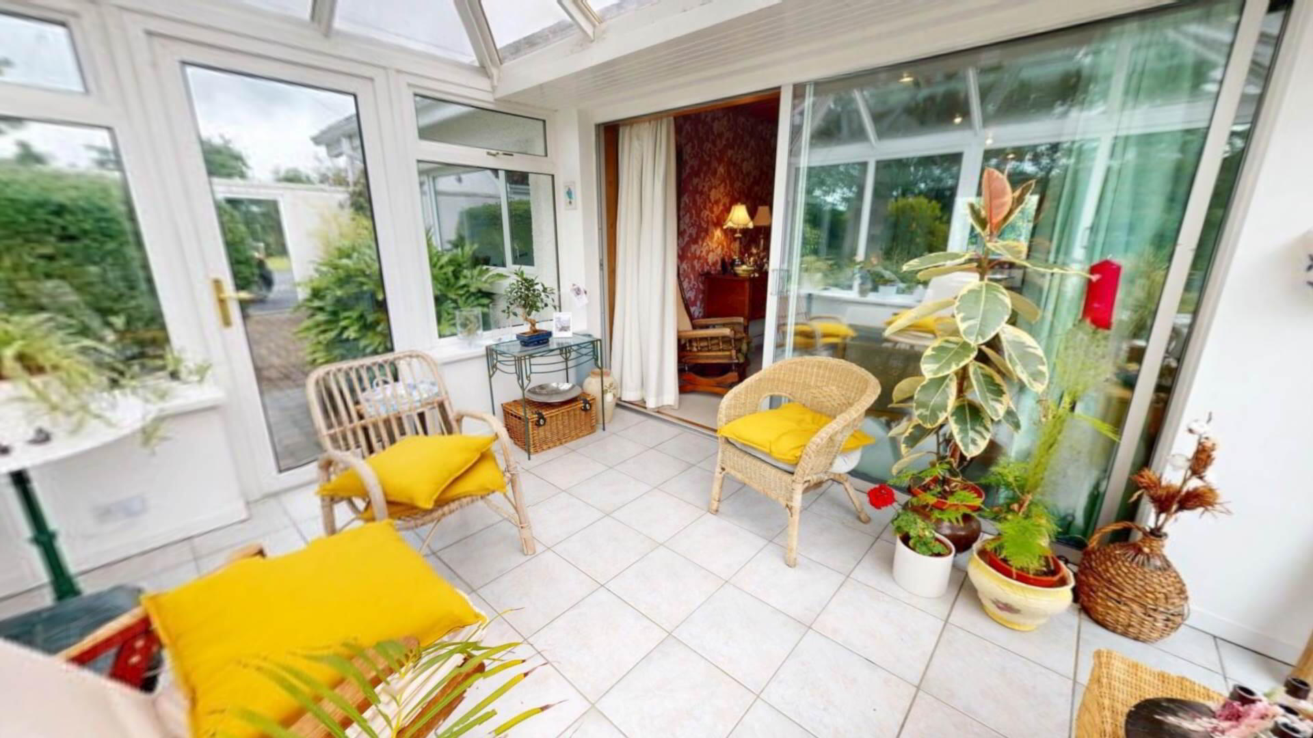
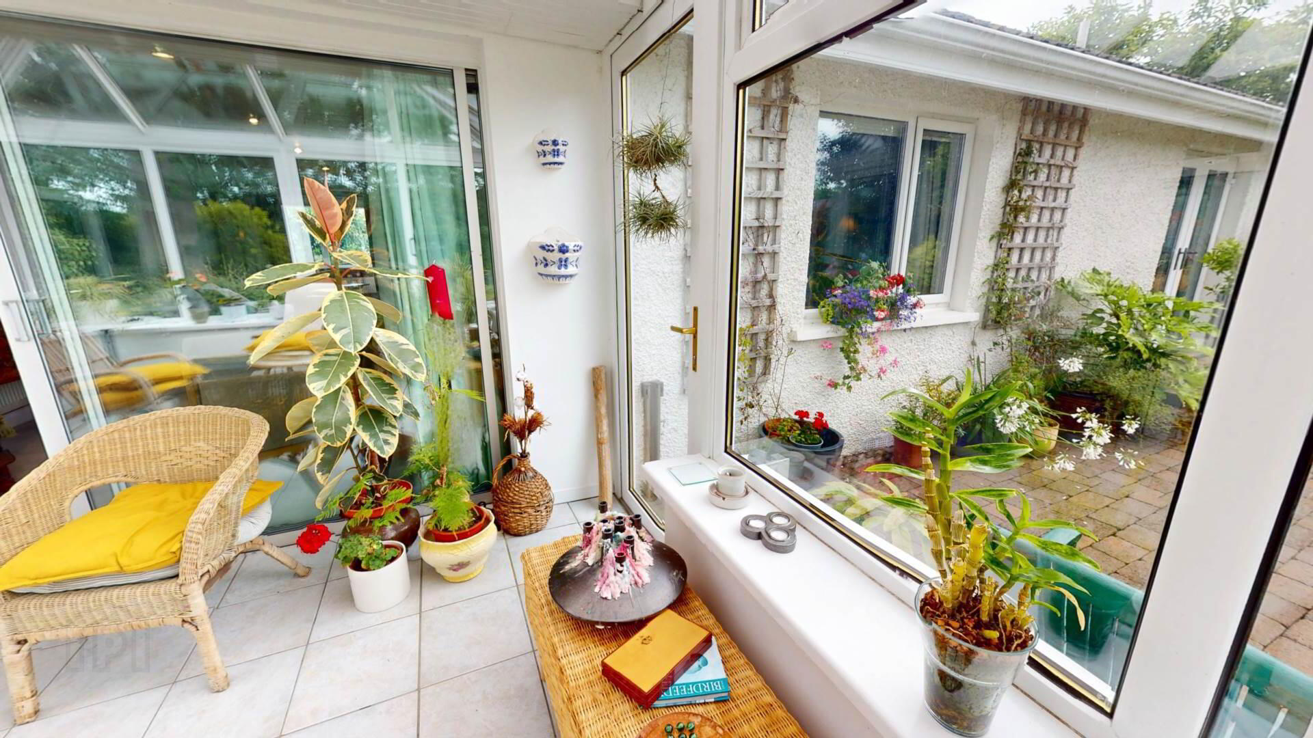
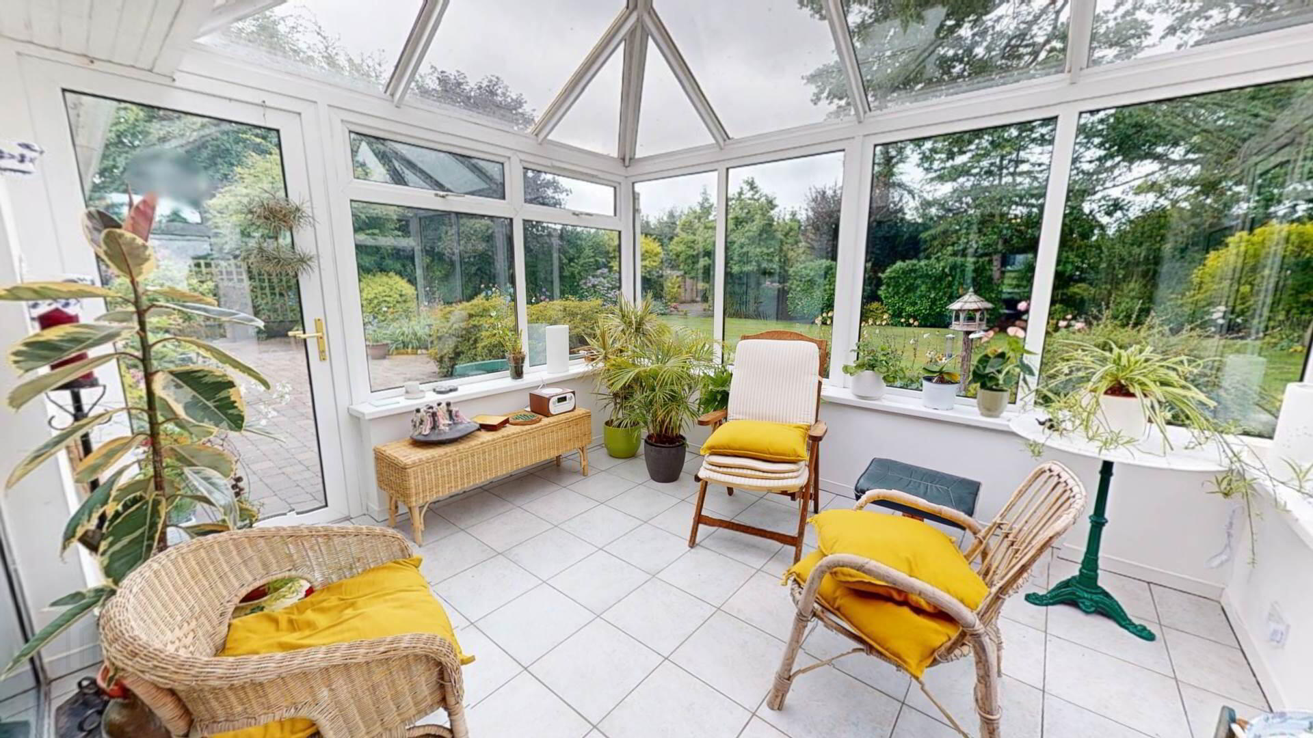
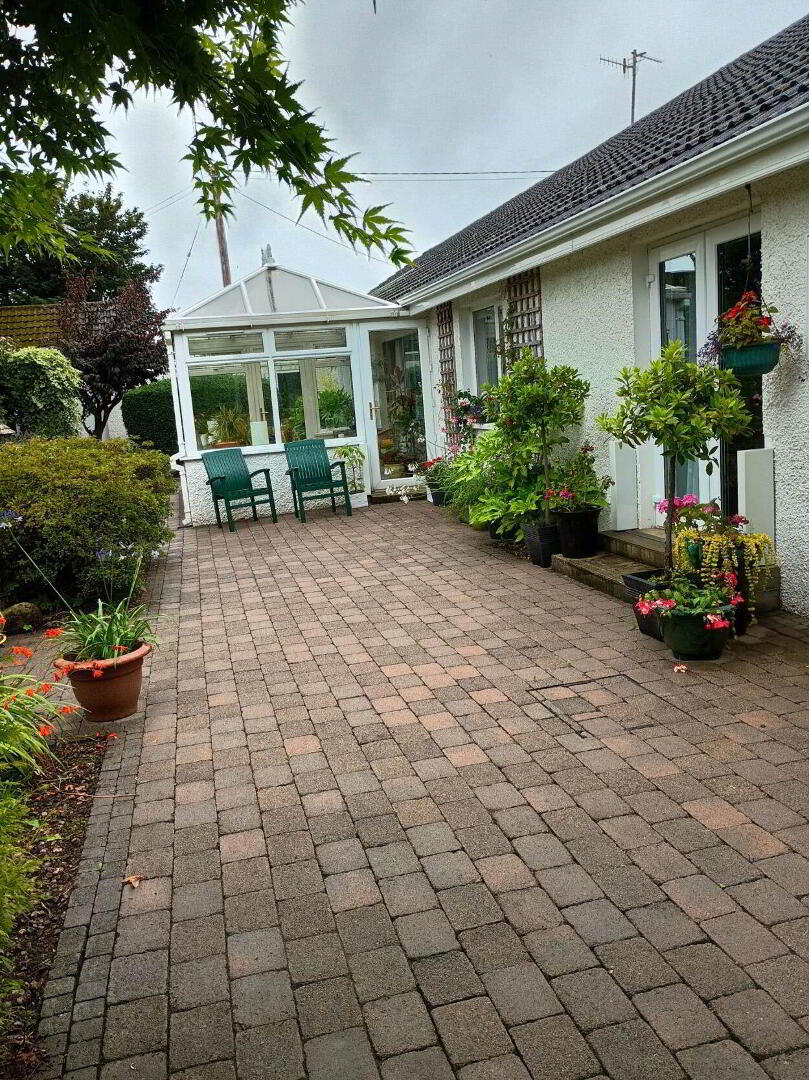
The accommodation further benefits from two spacious living rooms and a bright conservatory, providing ample space for both family living and entertaining. The property also boasts a modern fitted kitchen and contemporary bathroom.
Ideally located, the property enjoys a convenient setting with easy access to Strabane town centre and a wide range of local amenities, including shops, schools, leisure facilities and transport links. The surrounding area also provides convenient access to Derry, Omagh and the wider North West.
Entrance Porch :-
Via uPVC double glazed door to tiled floor.
Entrance Hall :-
With Dining Room and Lounge off.
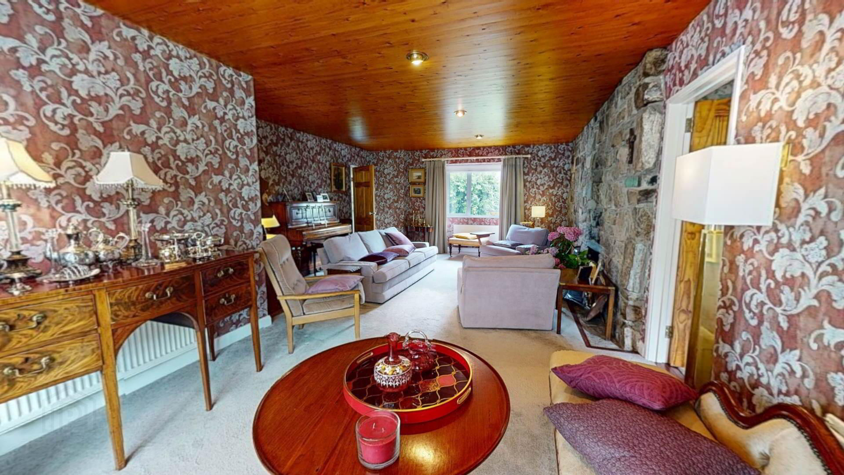
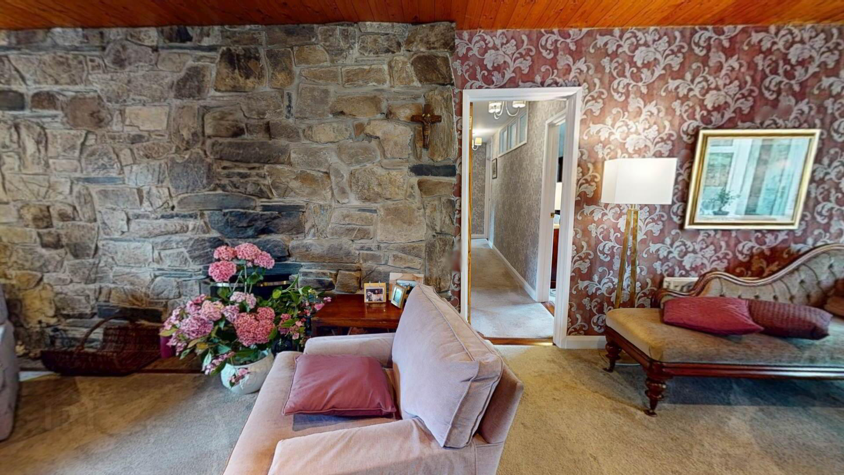
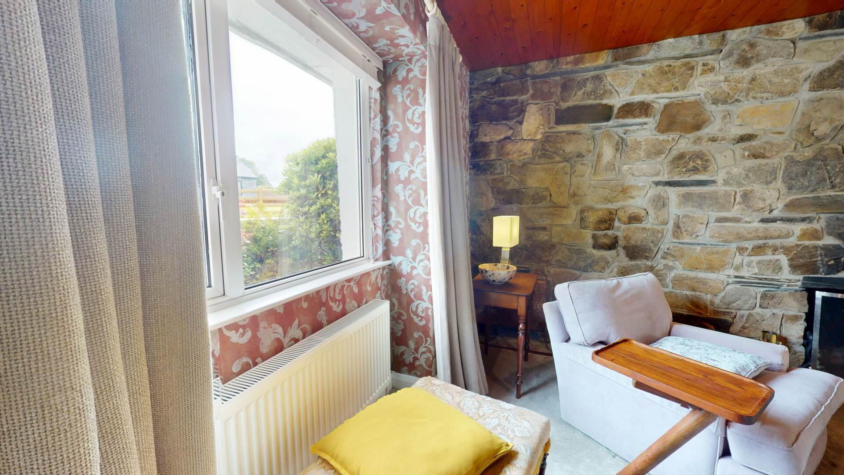
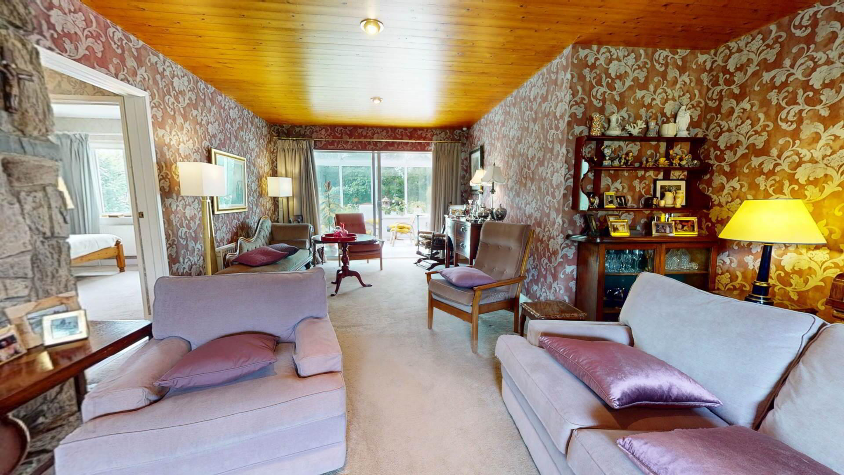
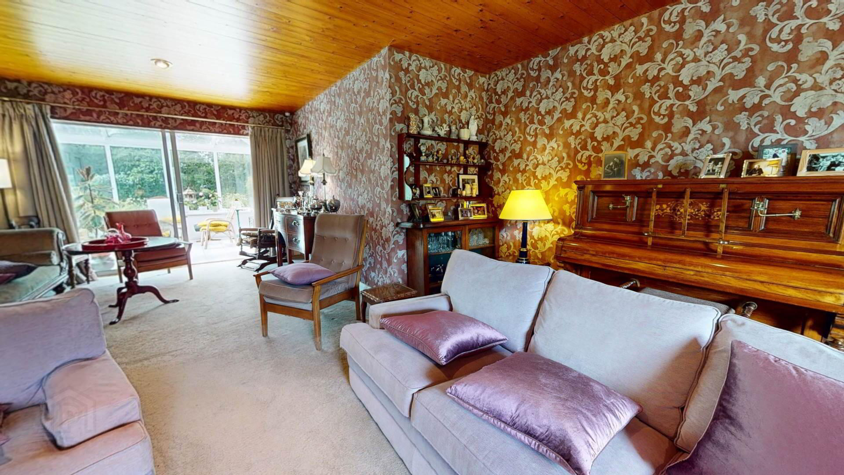
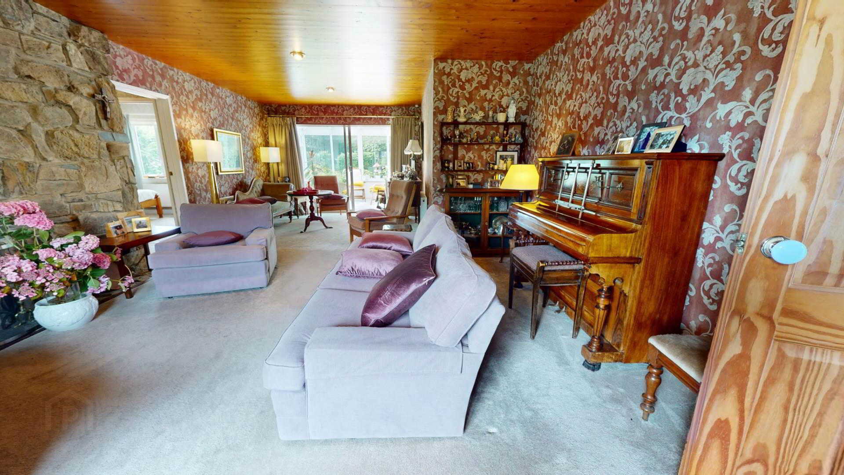
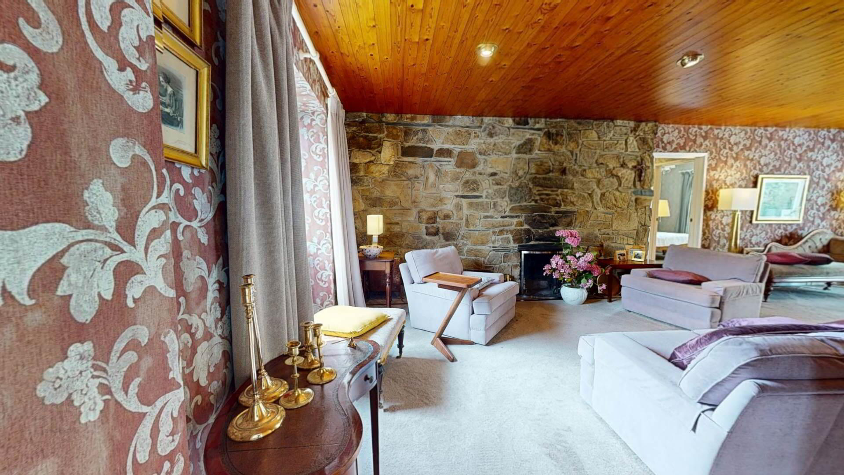
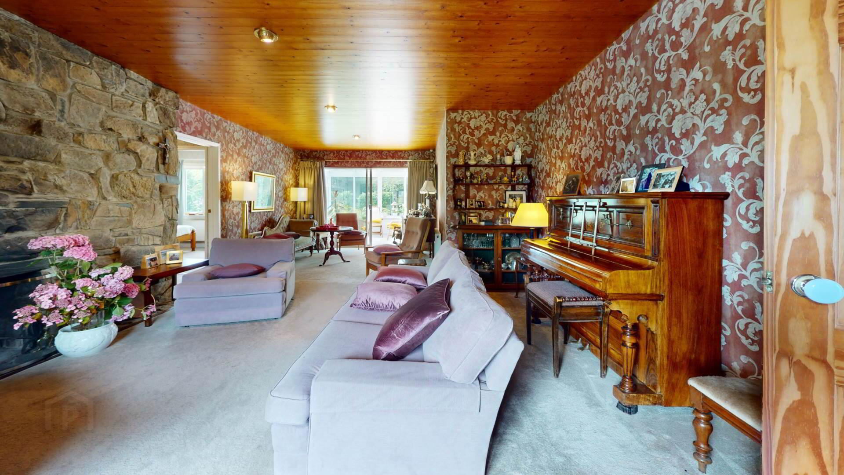
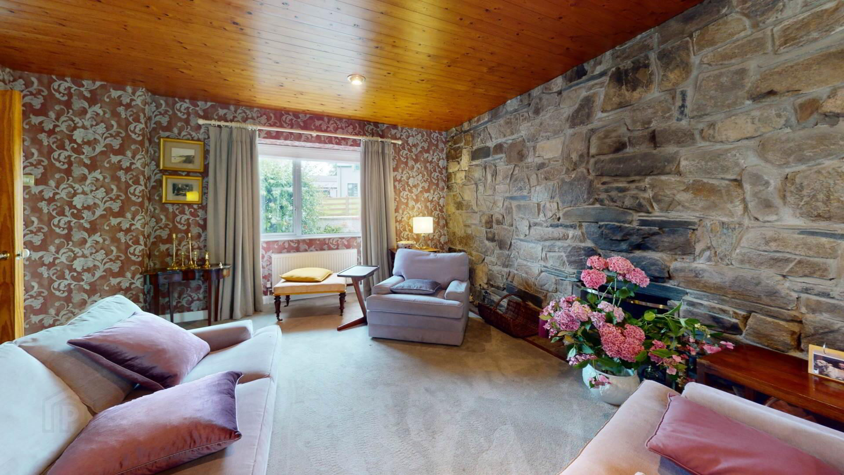
Lounge :-
Carpeted with stone featured wall; hardwood natural ceiling; powerpoints; solid fuel open fire; curtains and poles.
Conservatory Off :-
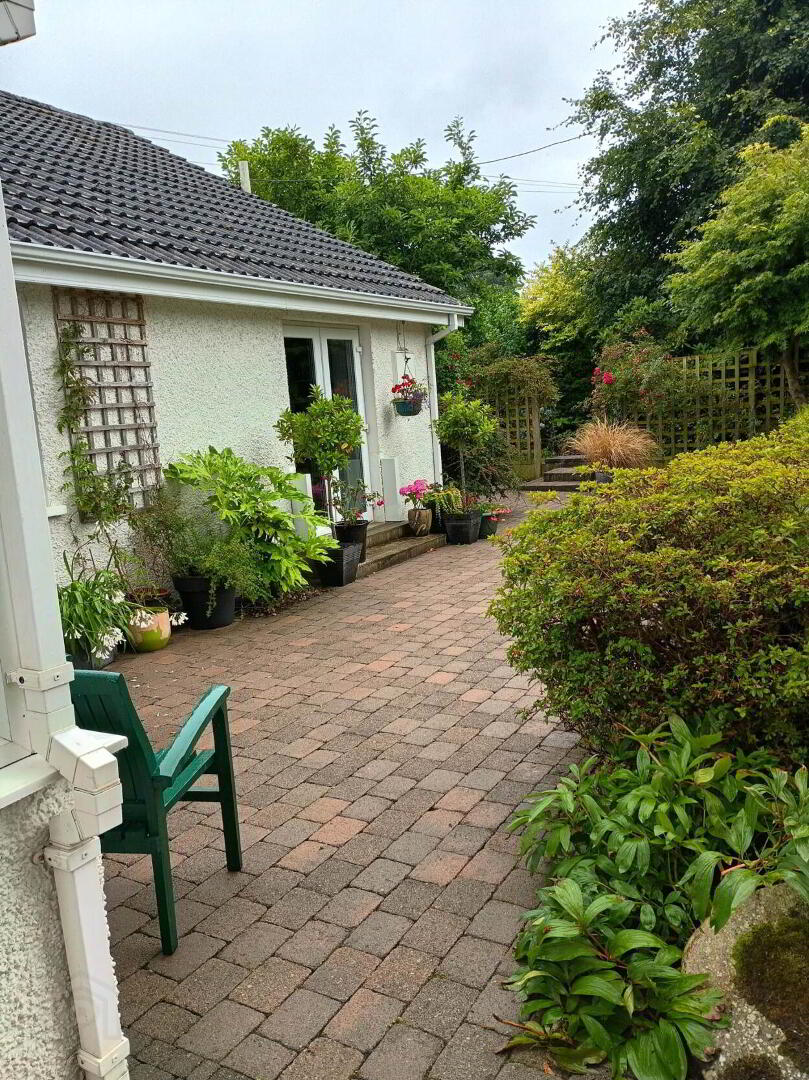
With tiled flooring; pedestrian doors to patio and garden.
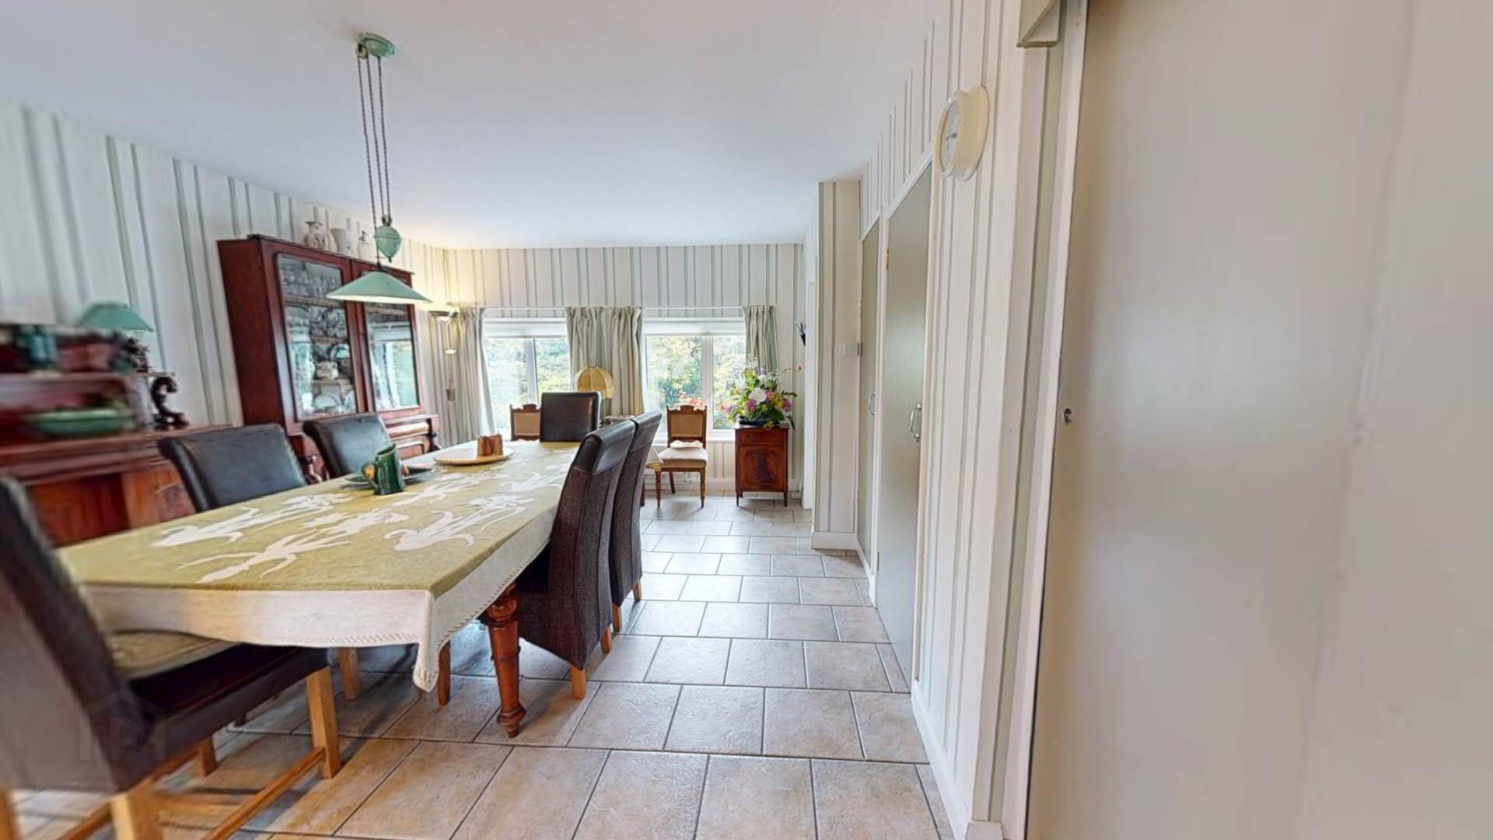
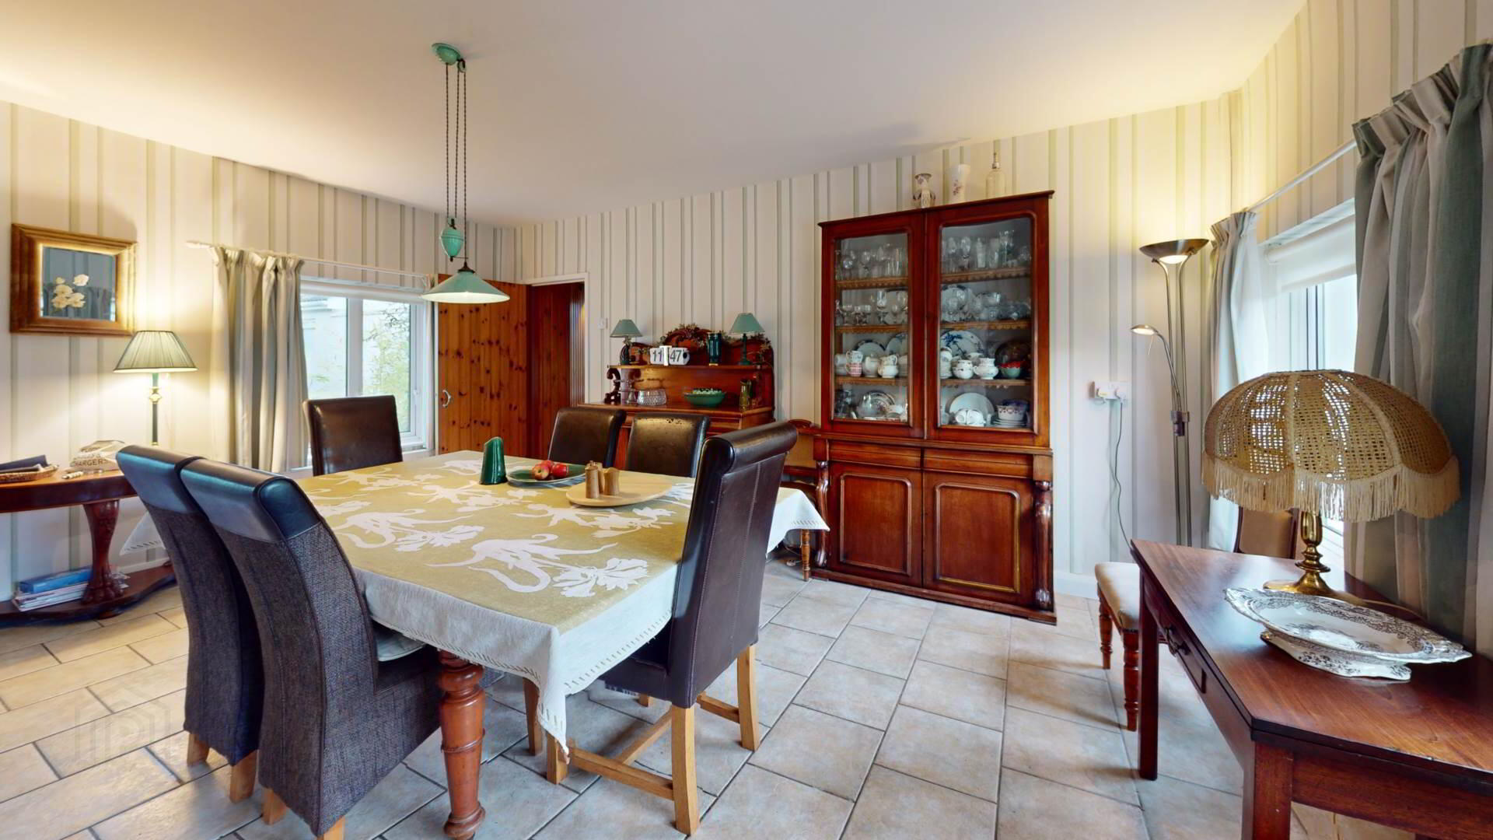
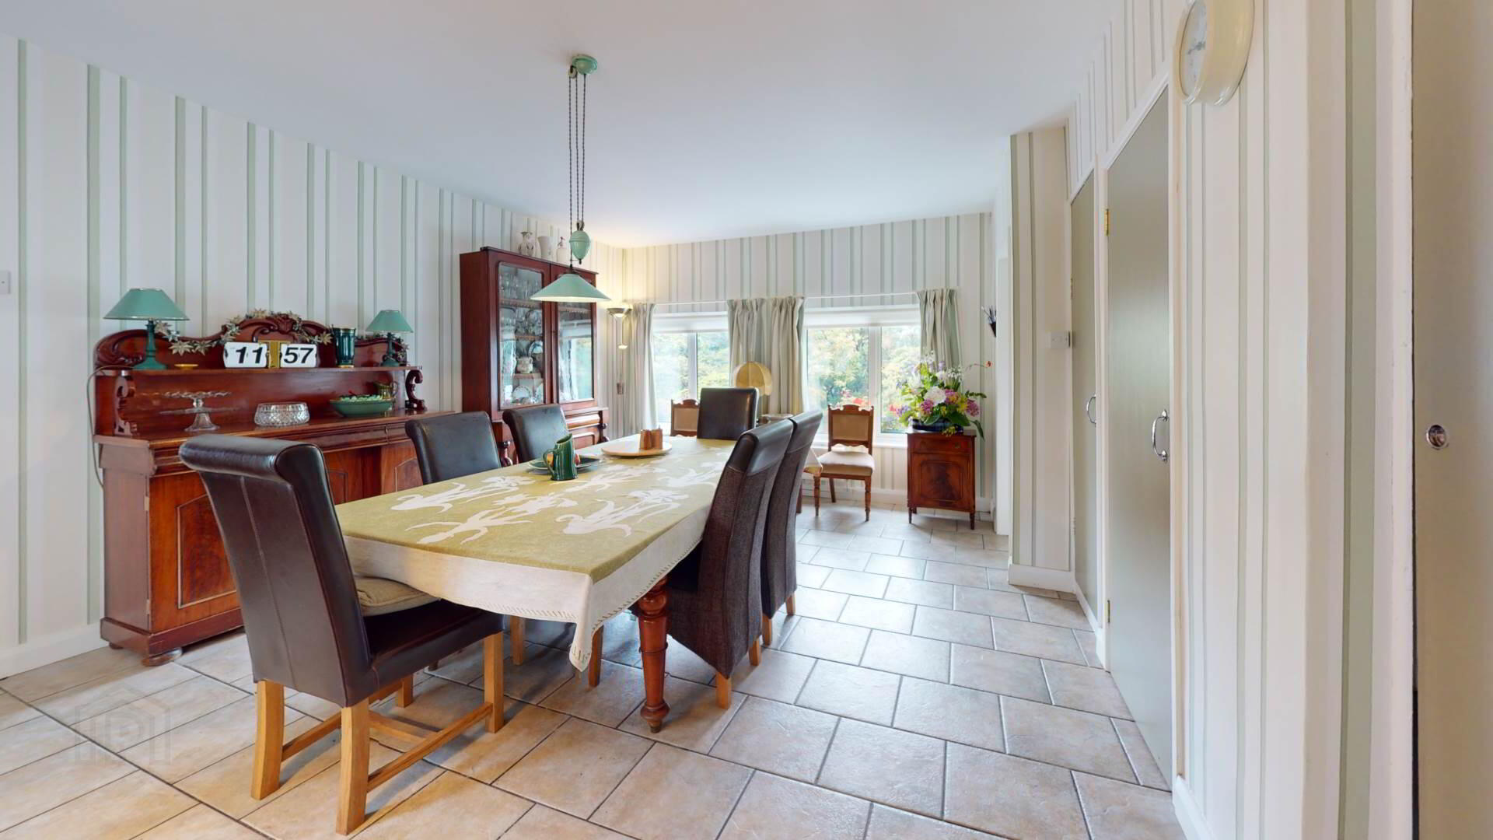
Dining Room :-
Tiled floor; powerpoints; curtains and poles; roller blinds; storage cupboards.
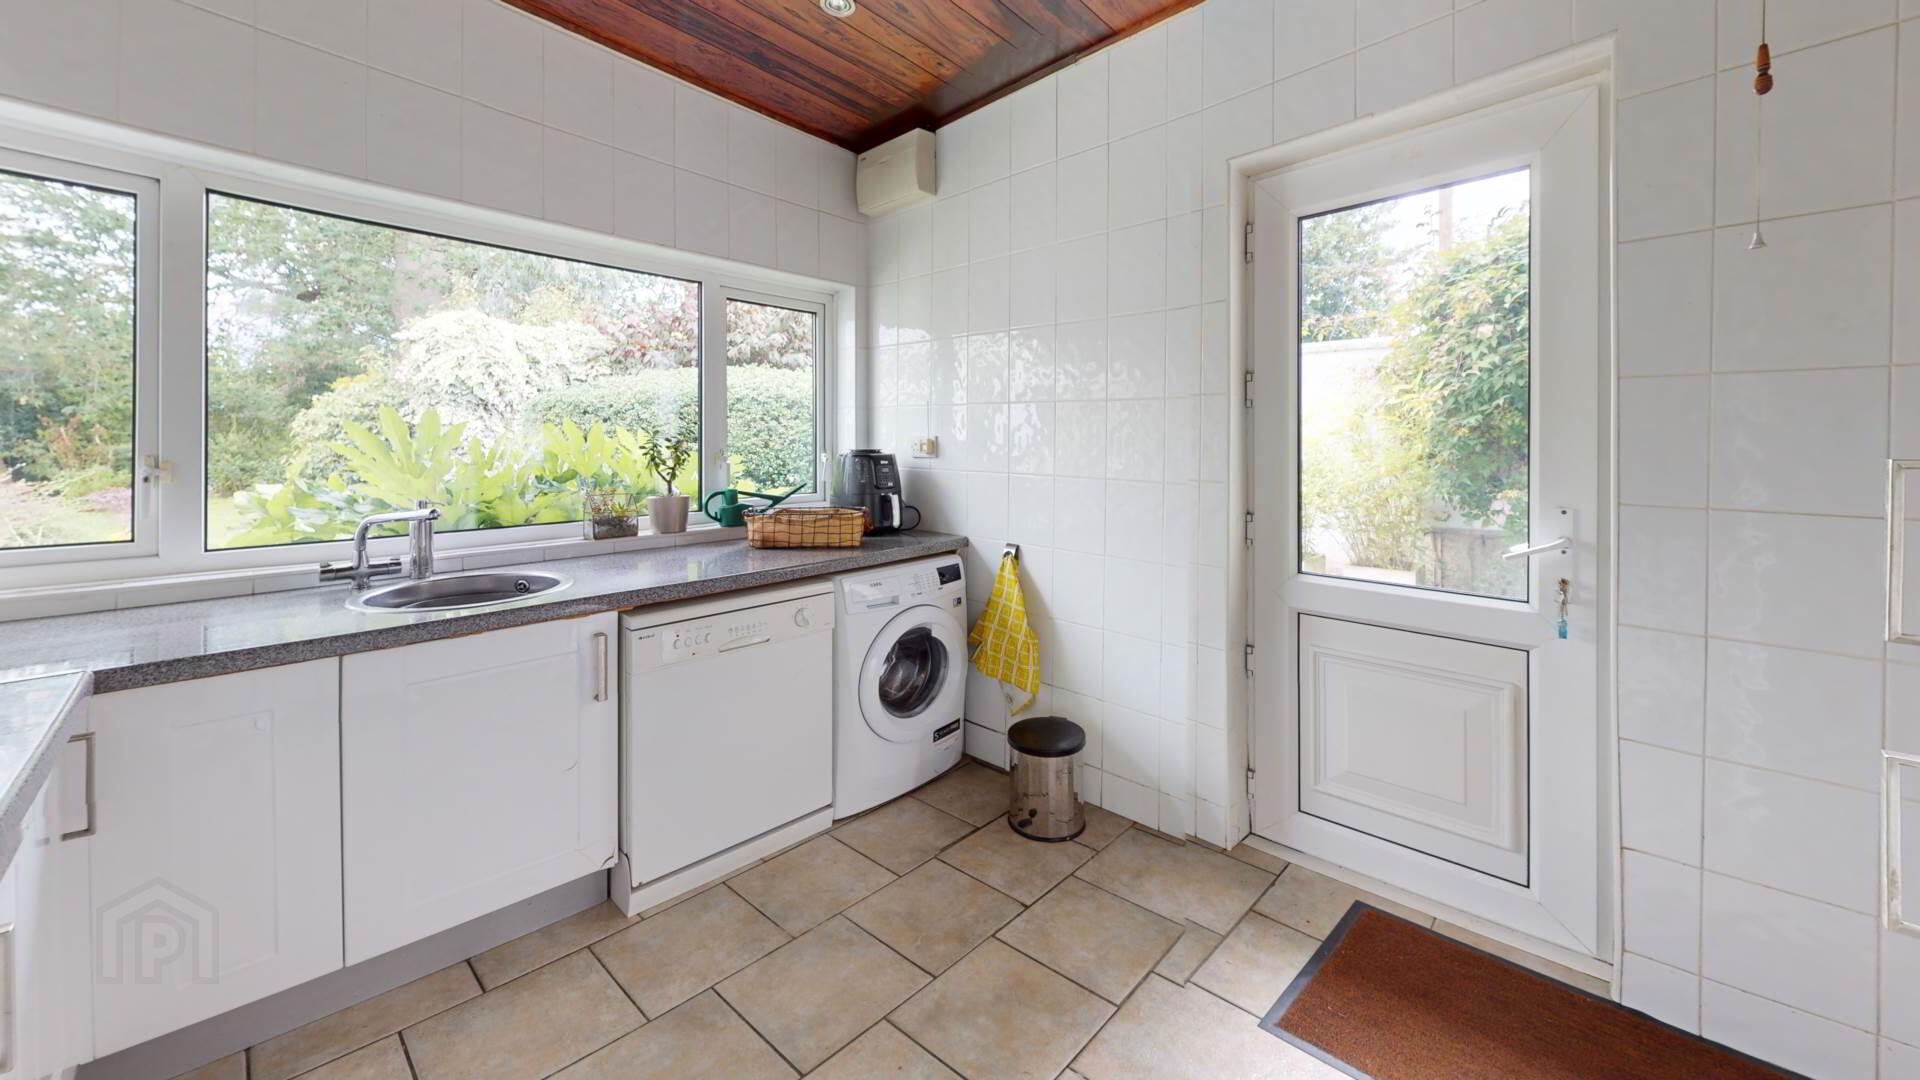
Kitchen :-
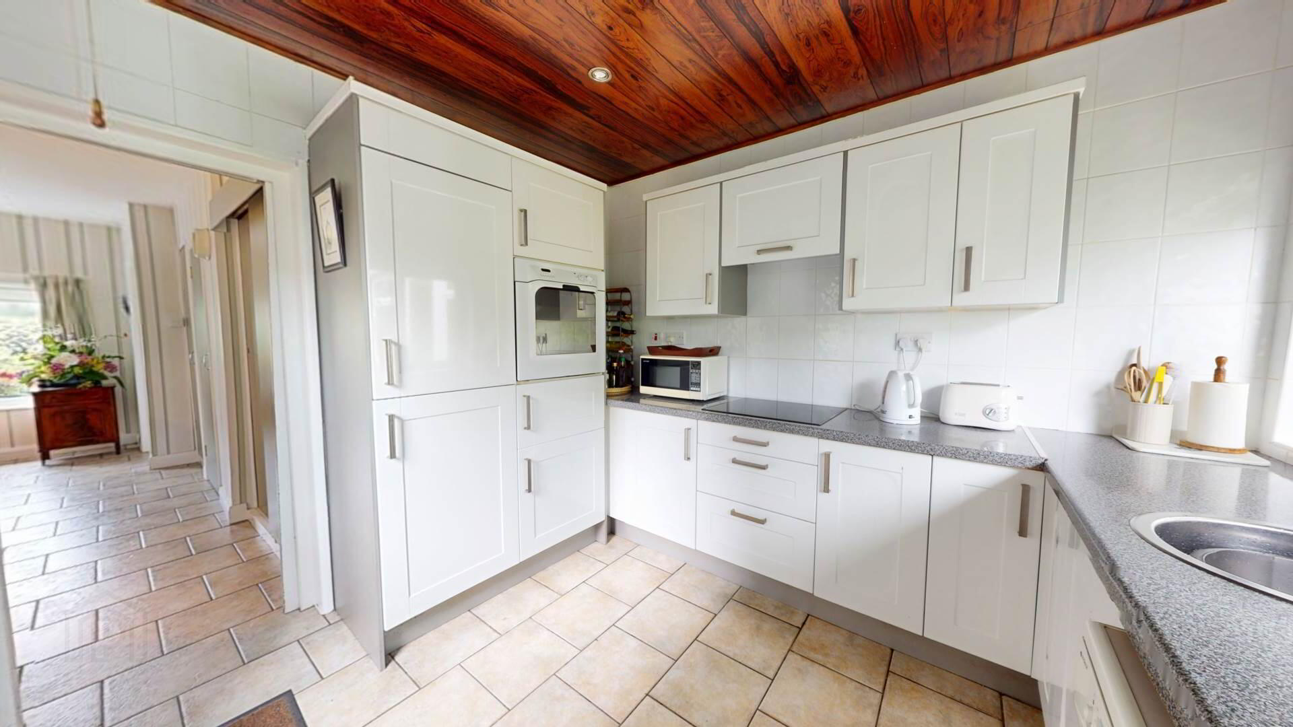
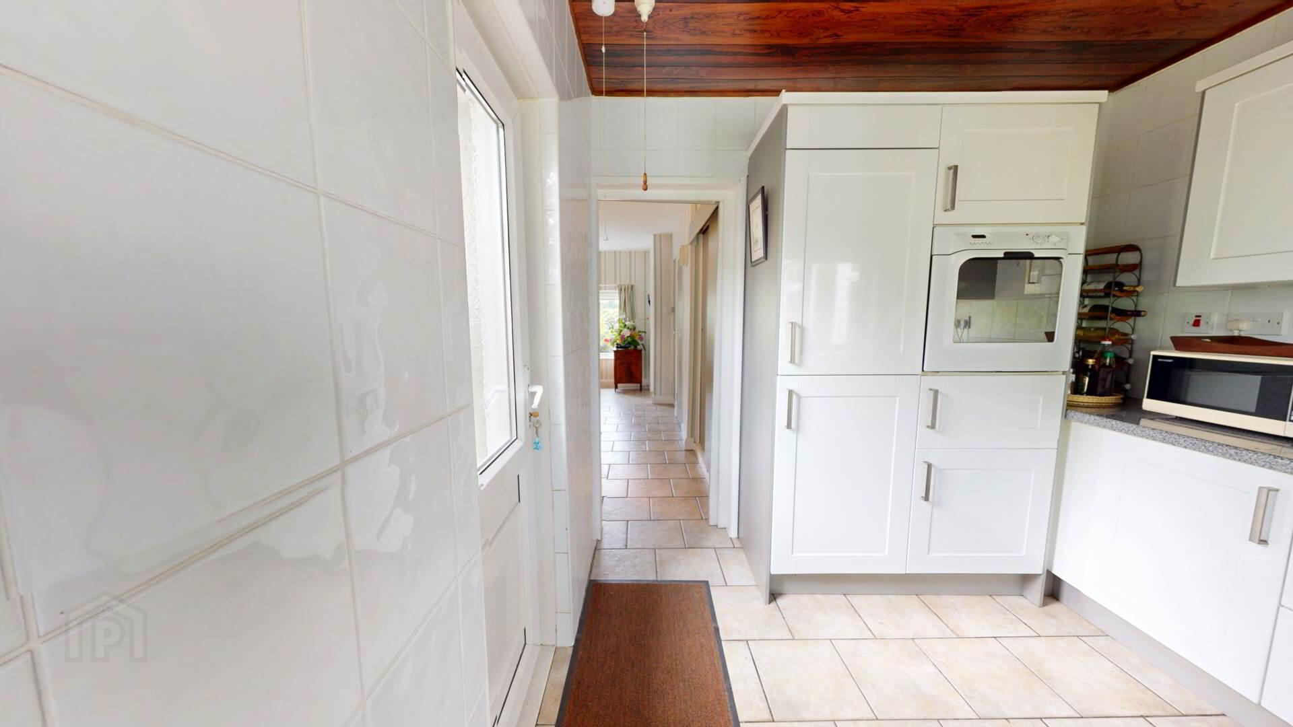
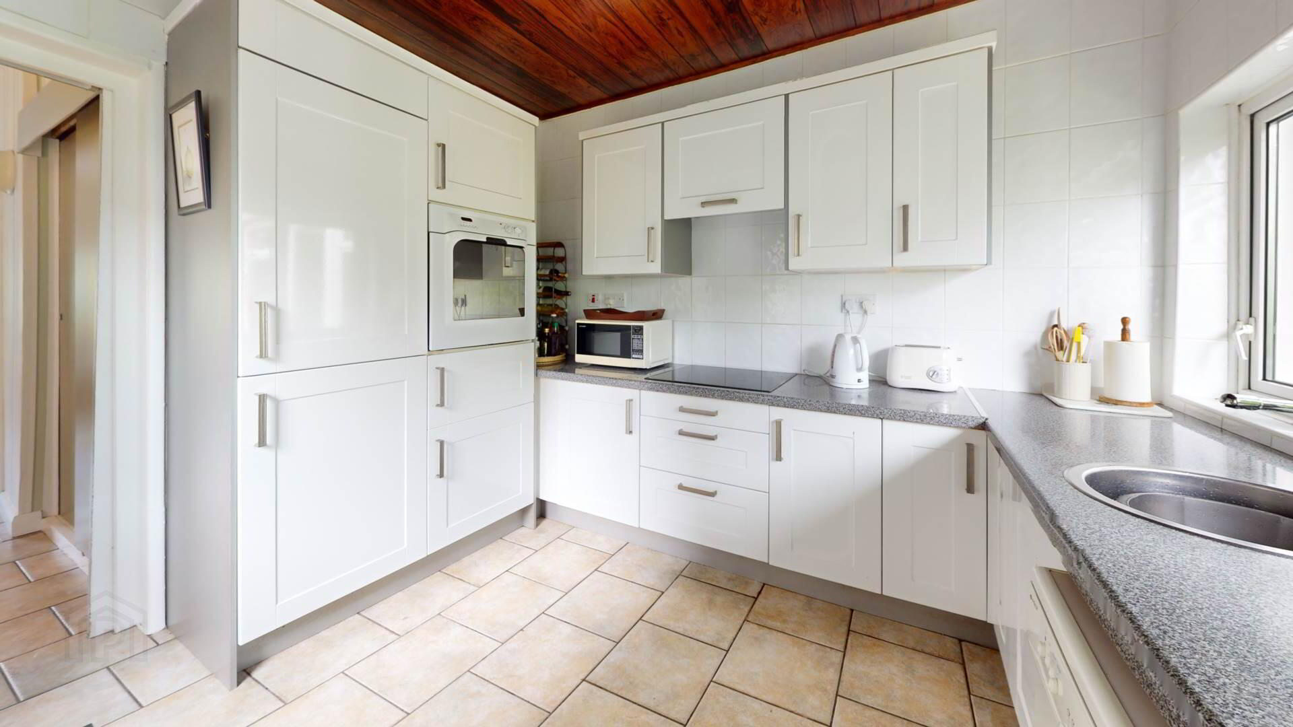
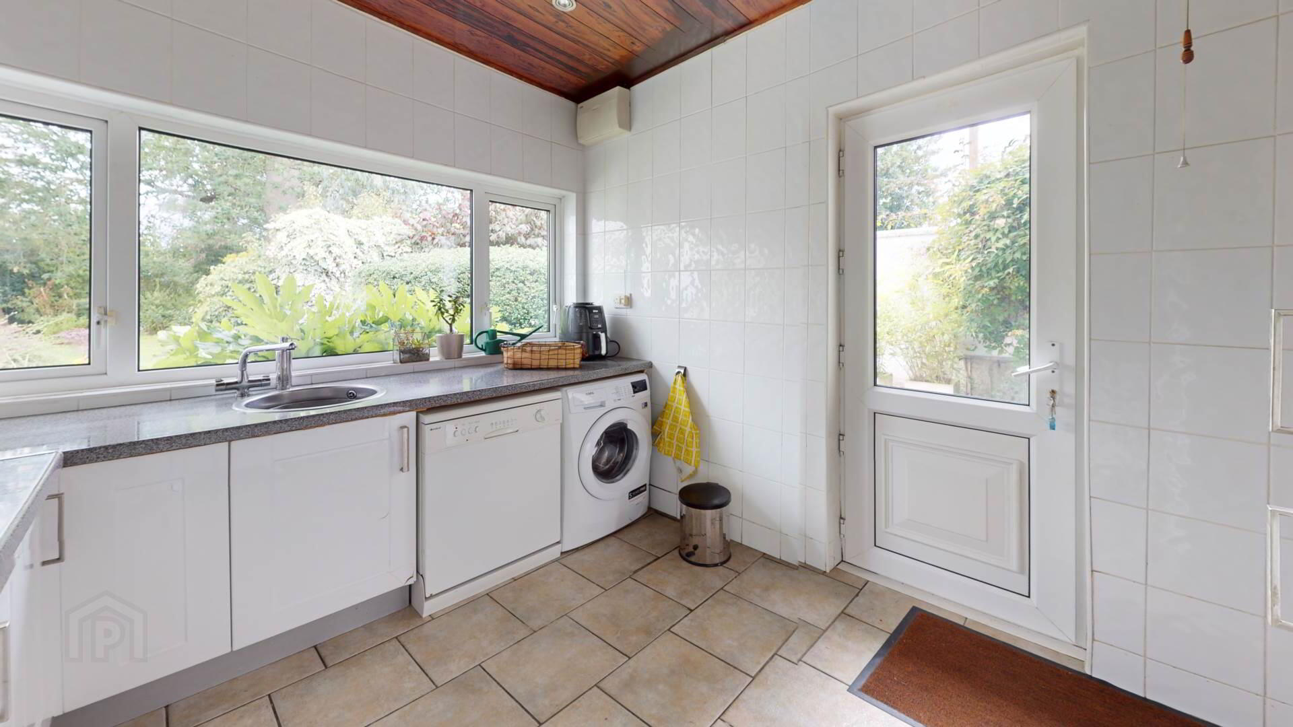
Eye and low level cupboards; candy ceramic hob; extractor over with cooking lights; fridge freezer; eye level oven; circular stainless steel sink with mixer tap; powerpoints.
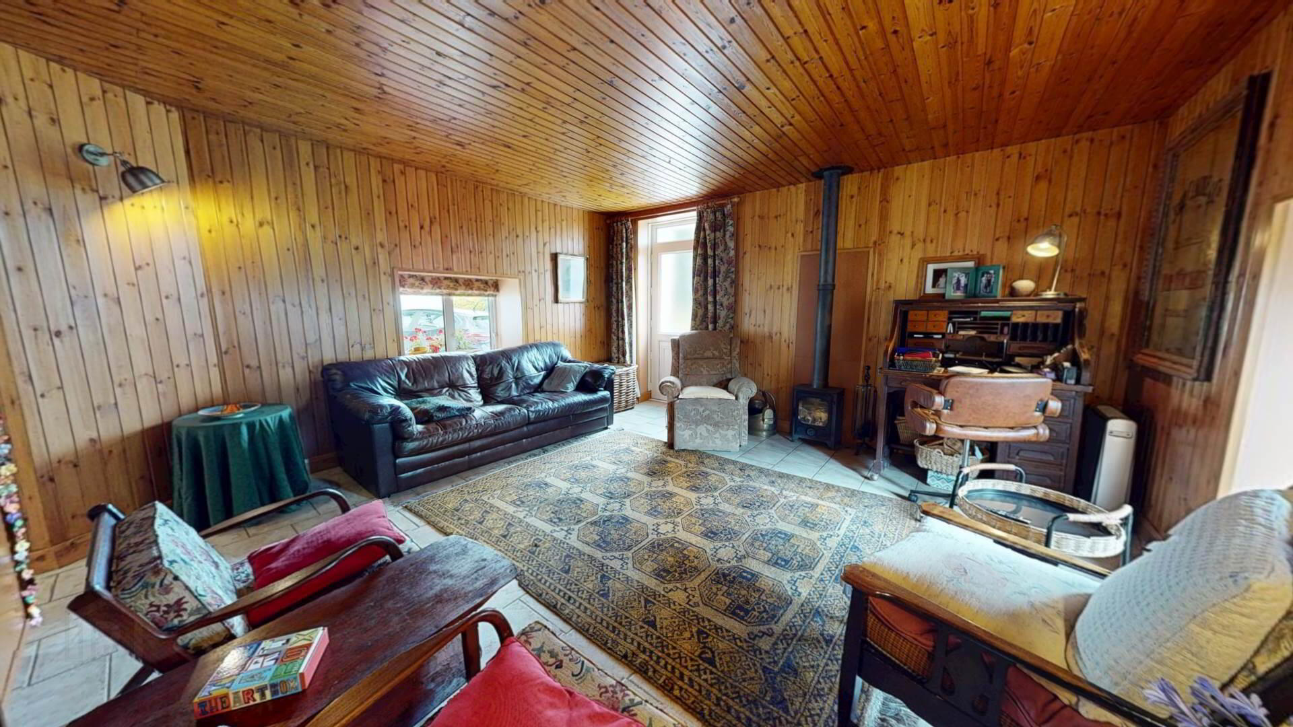
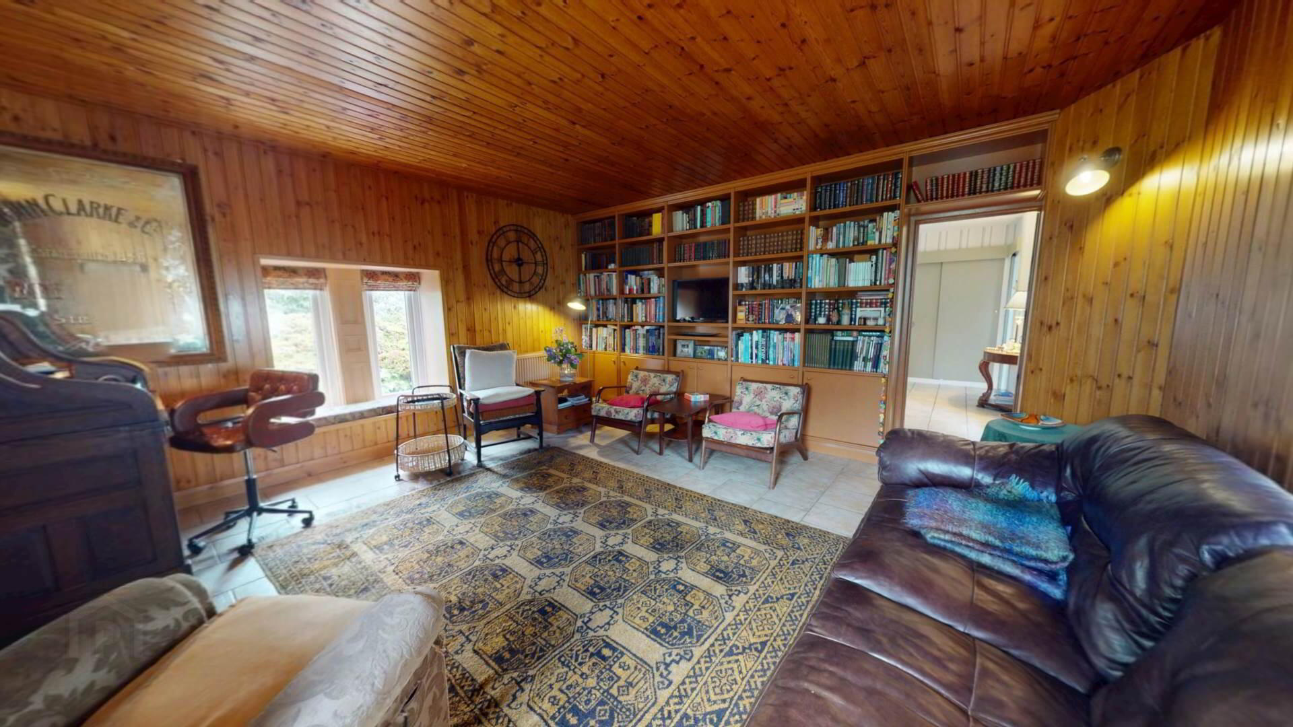
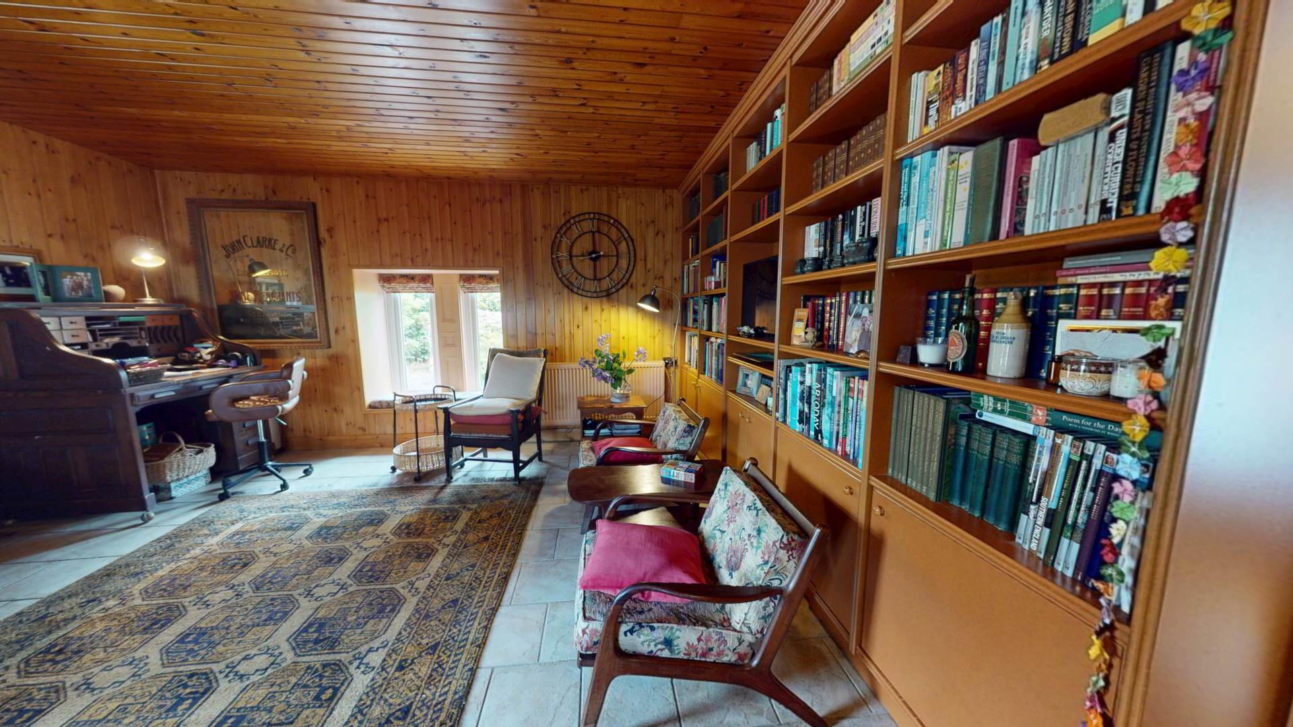
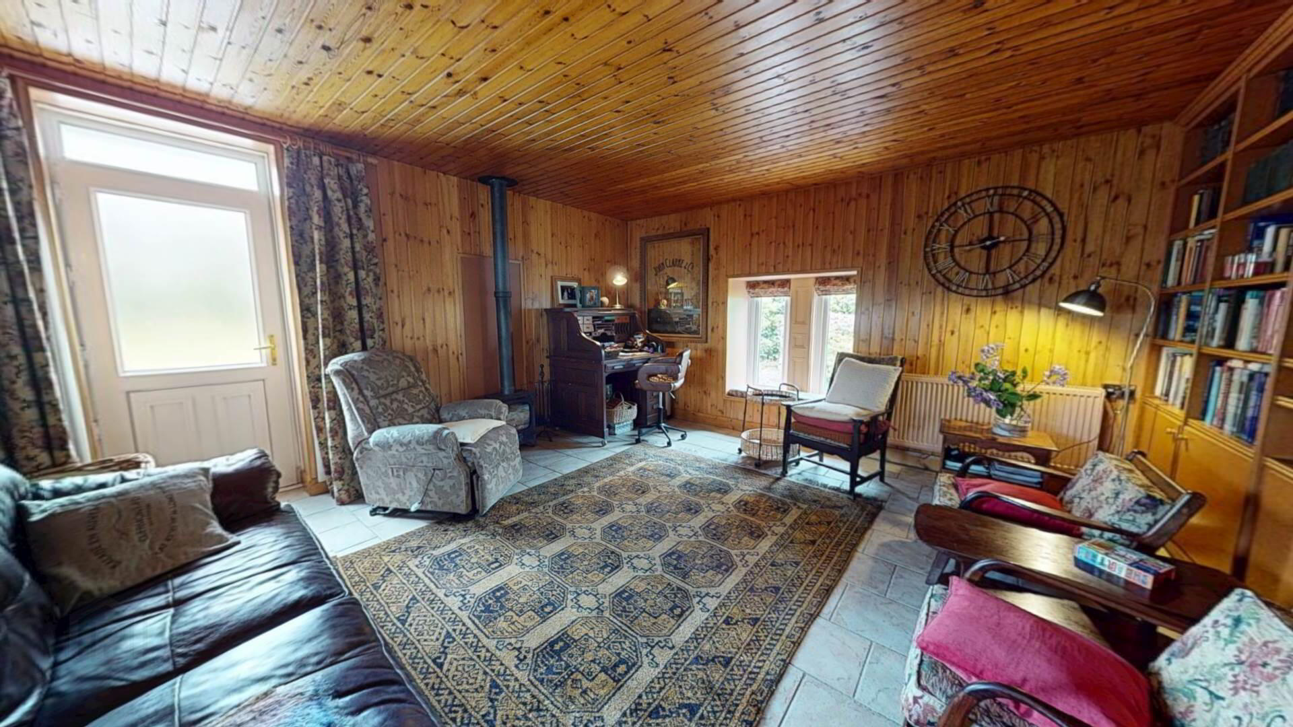
Living Room :-
Wood burning stove; wood panelling; power and T.V points; tiled floor; window seating.
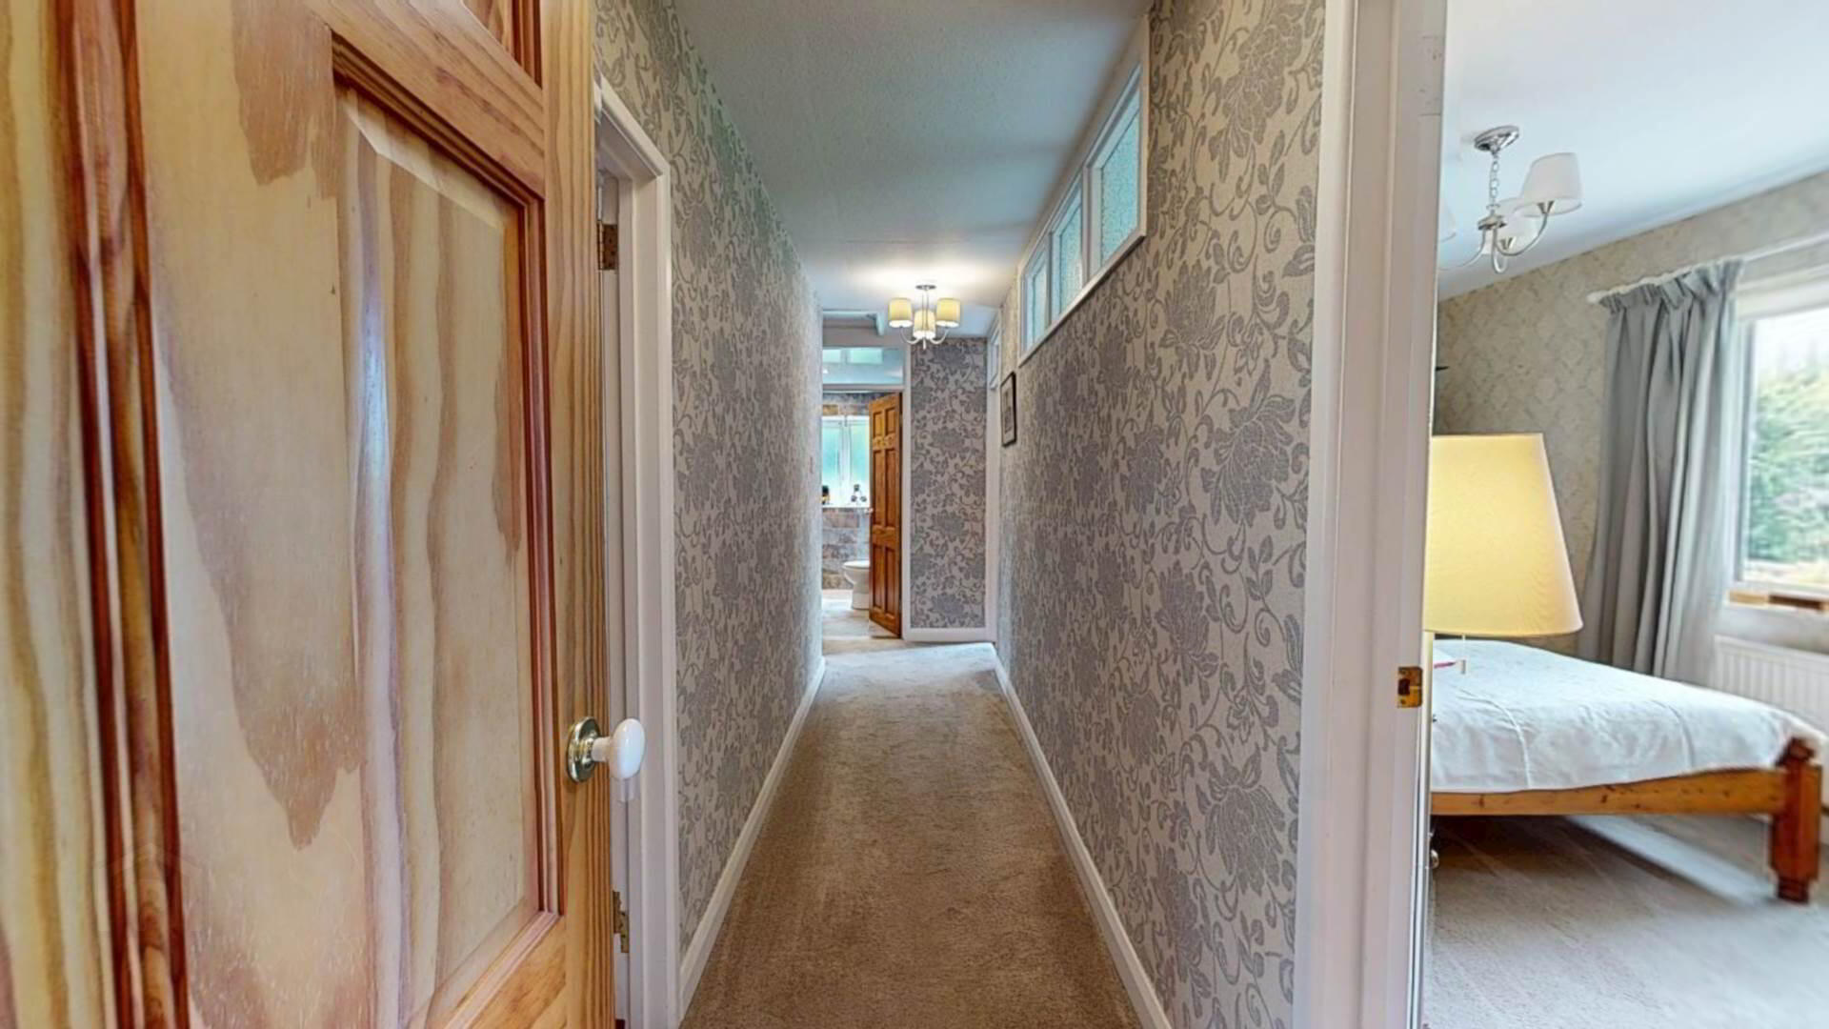
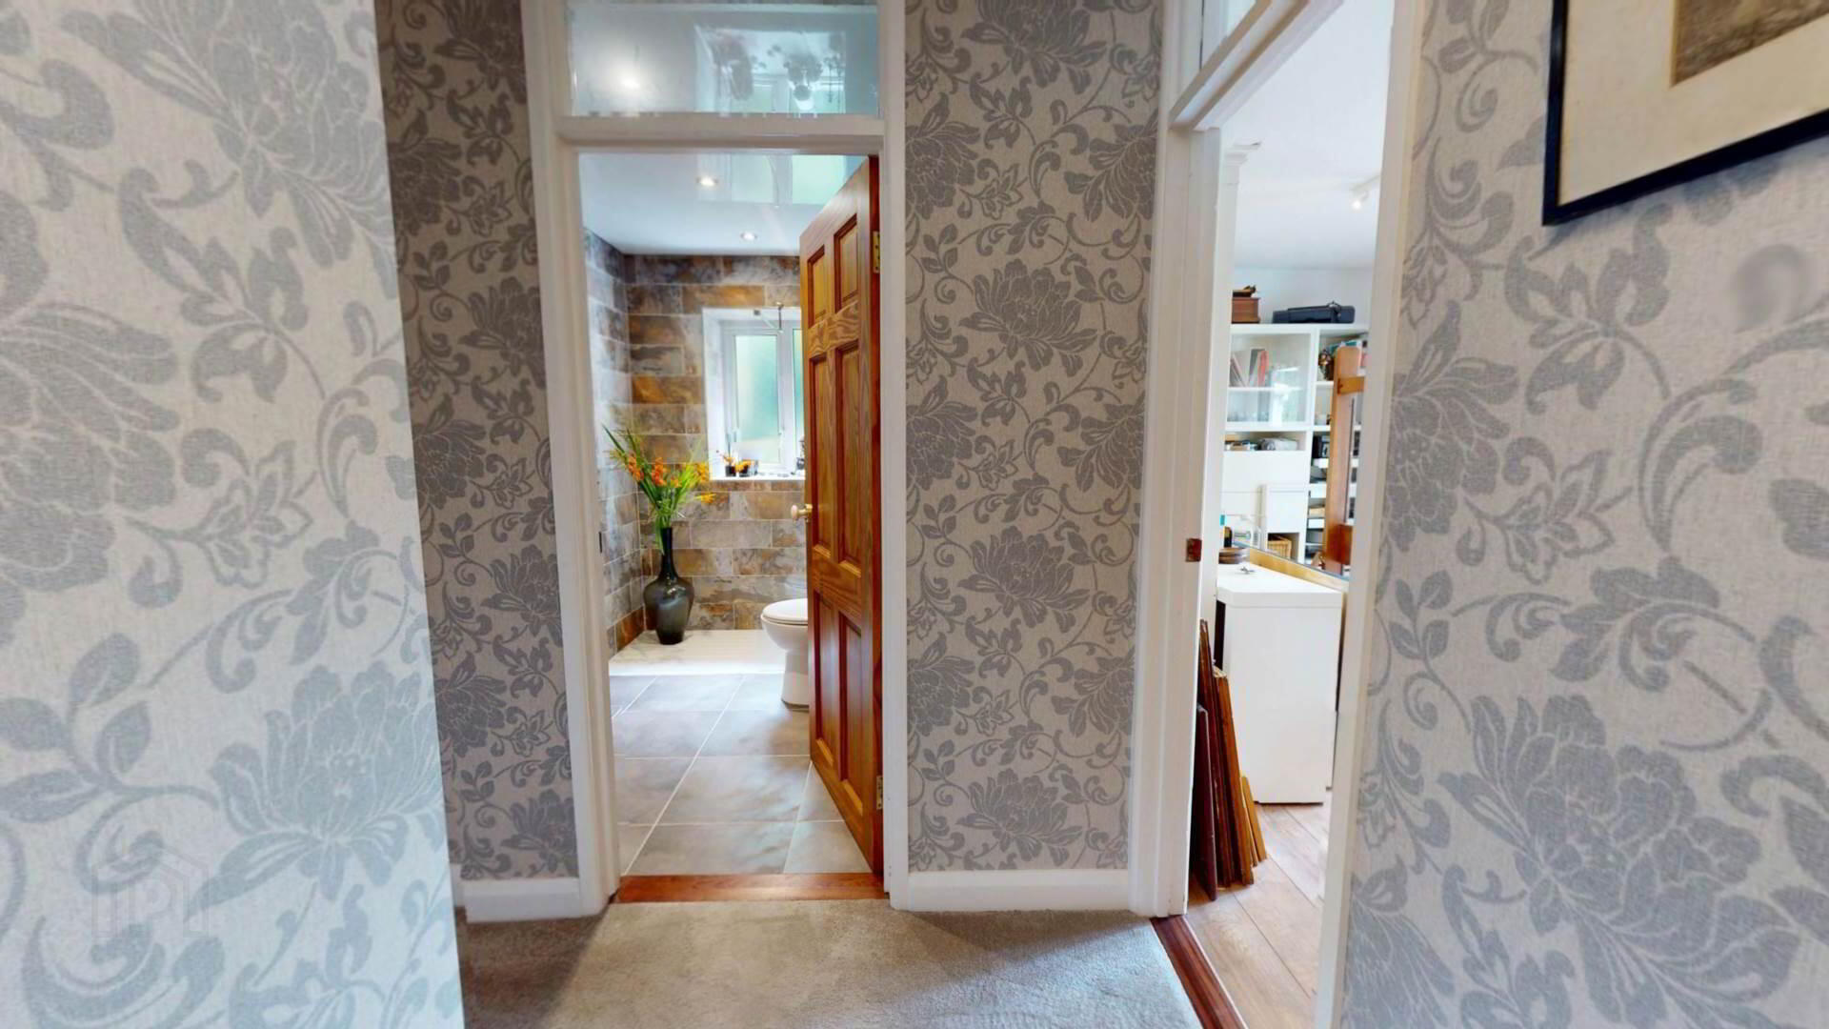
Centre Hall :-
Carpeted.
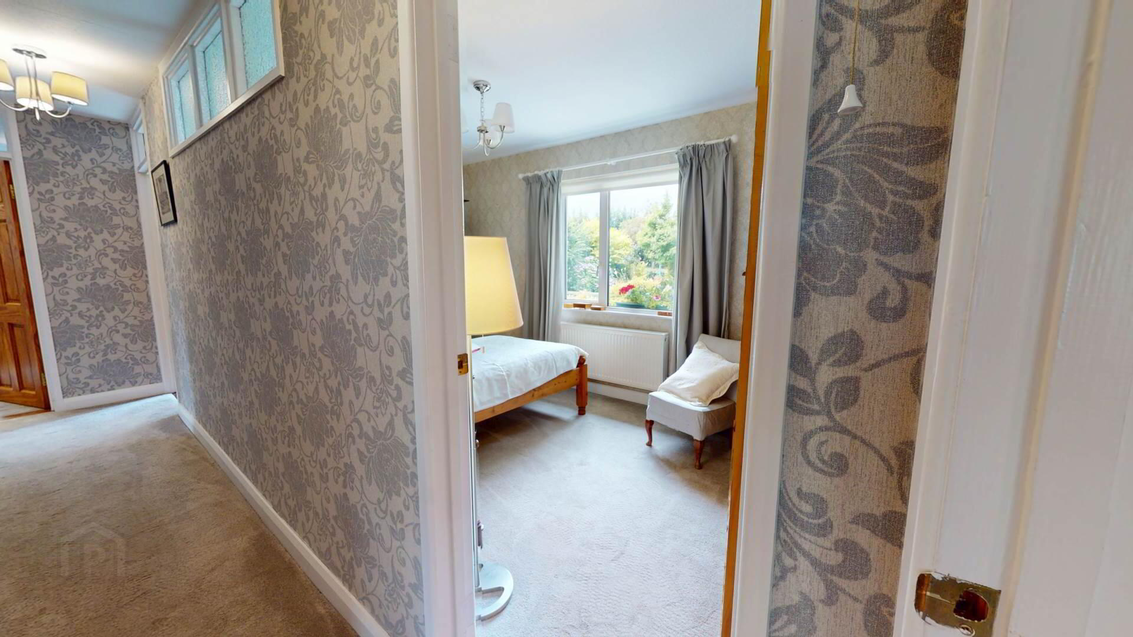
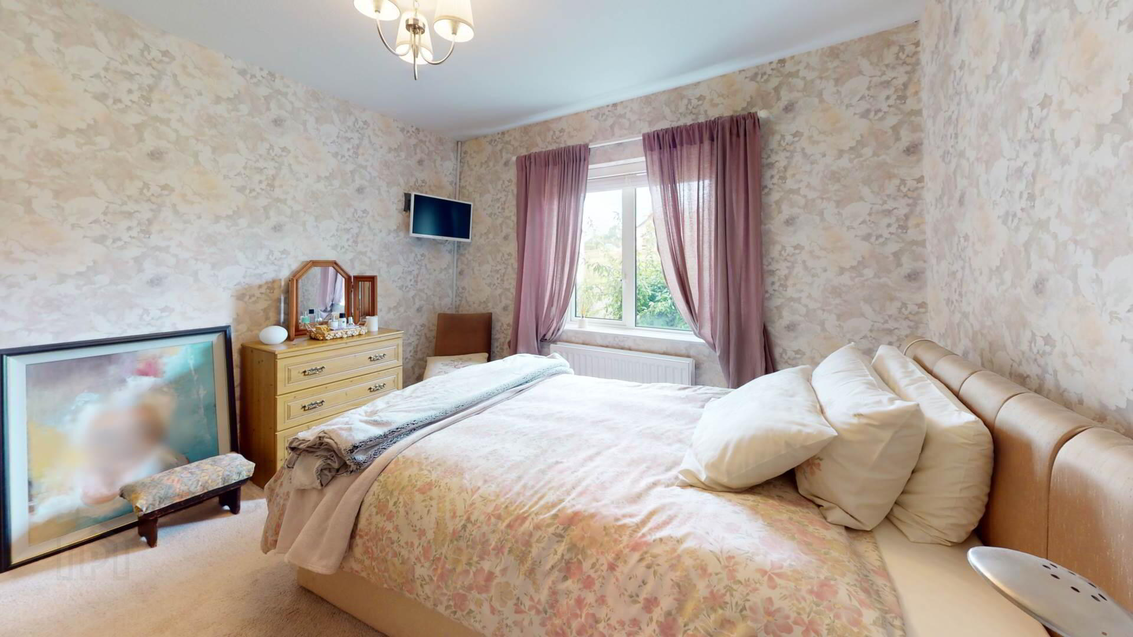
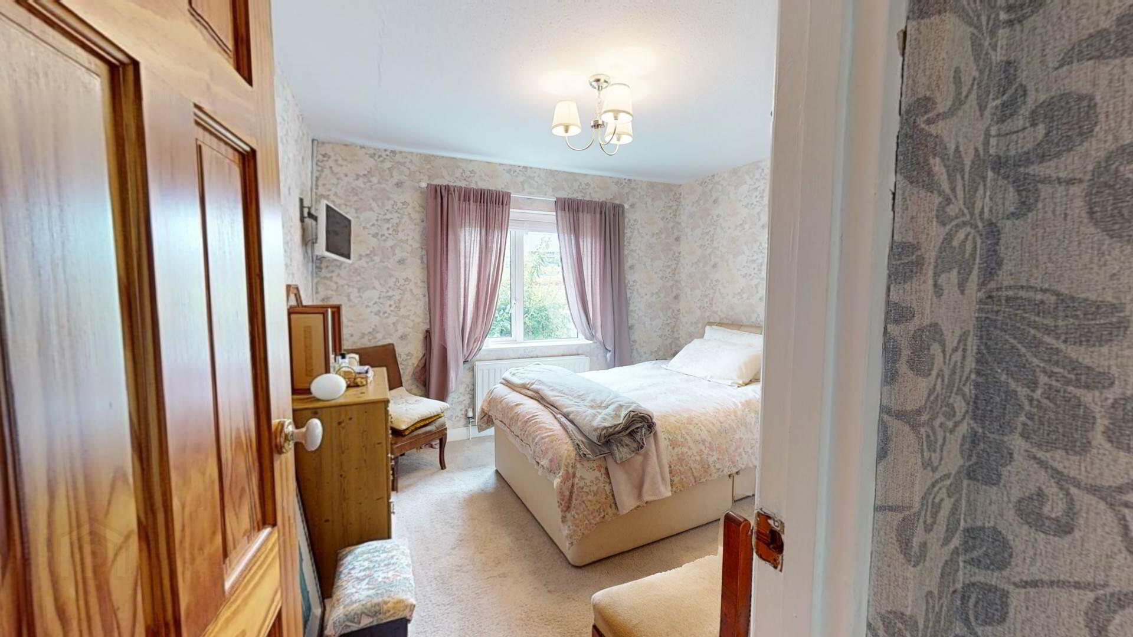
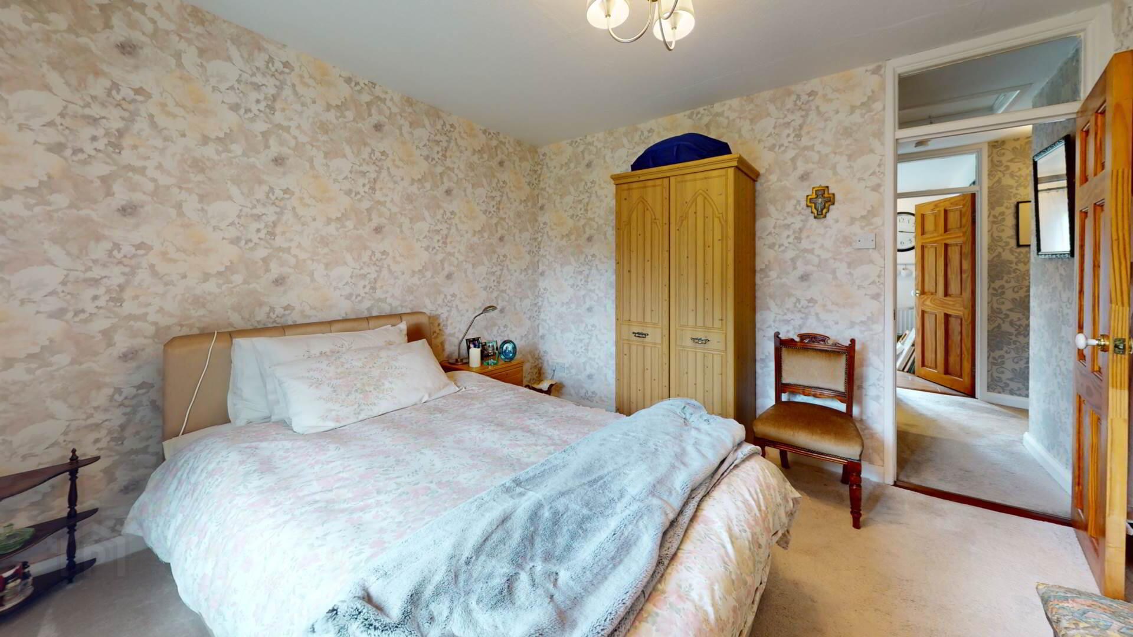
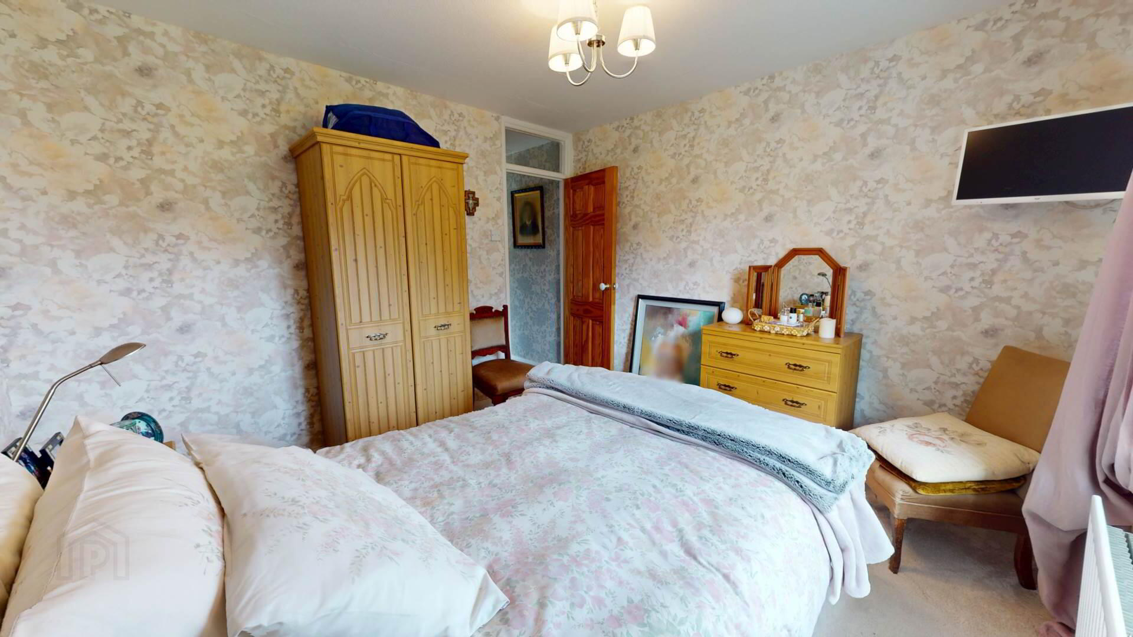
Bedroom 1 :-
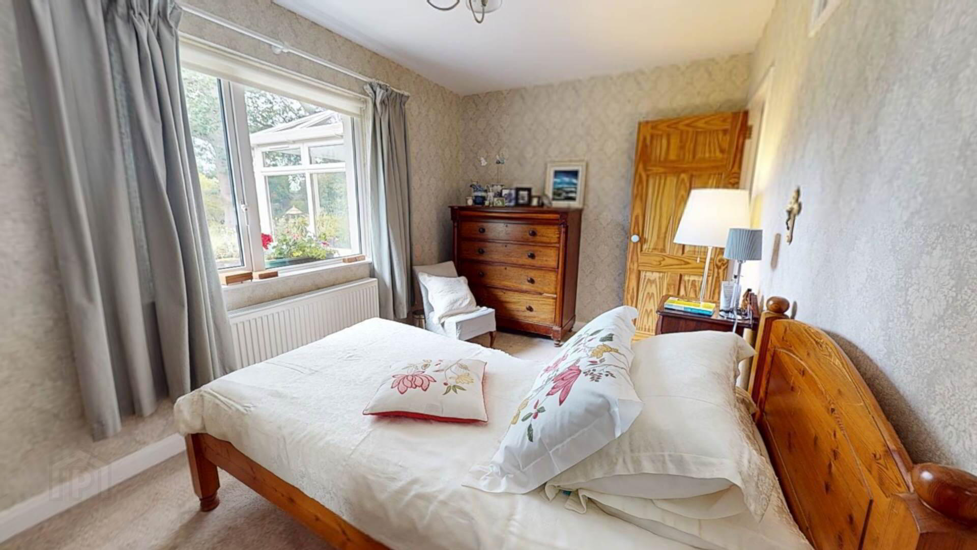
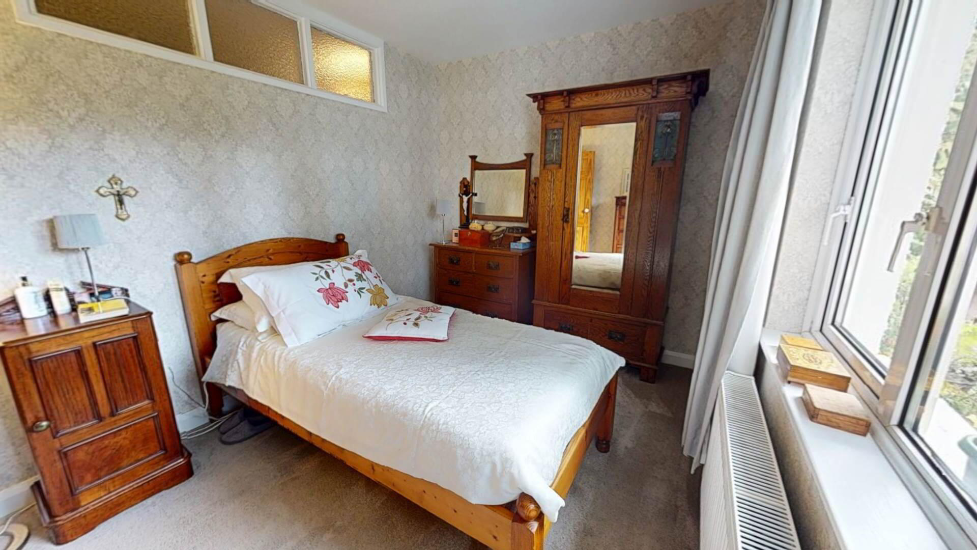
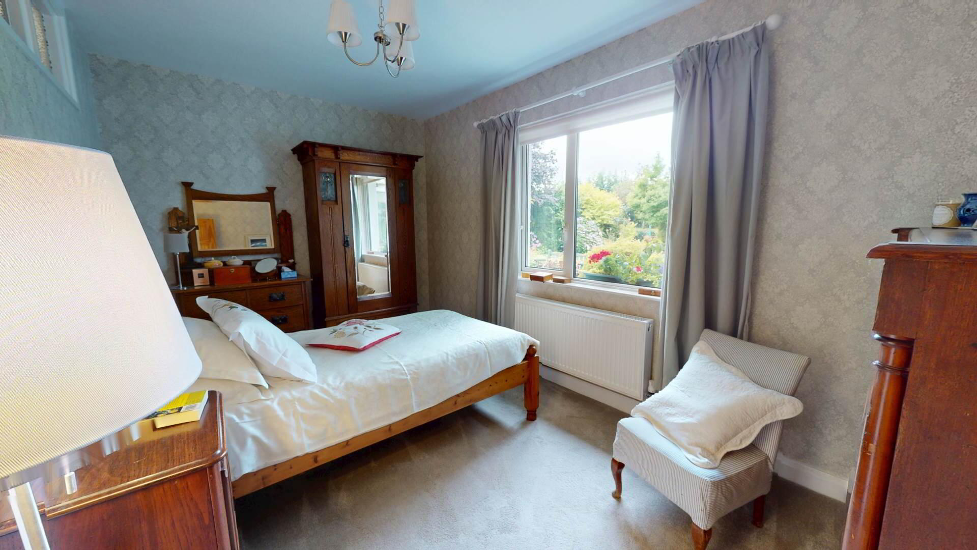
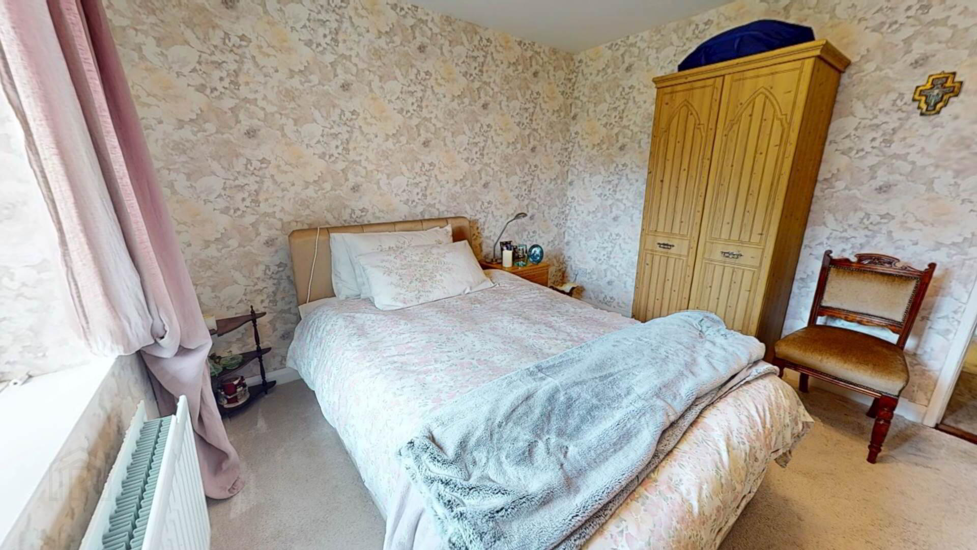
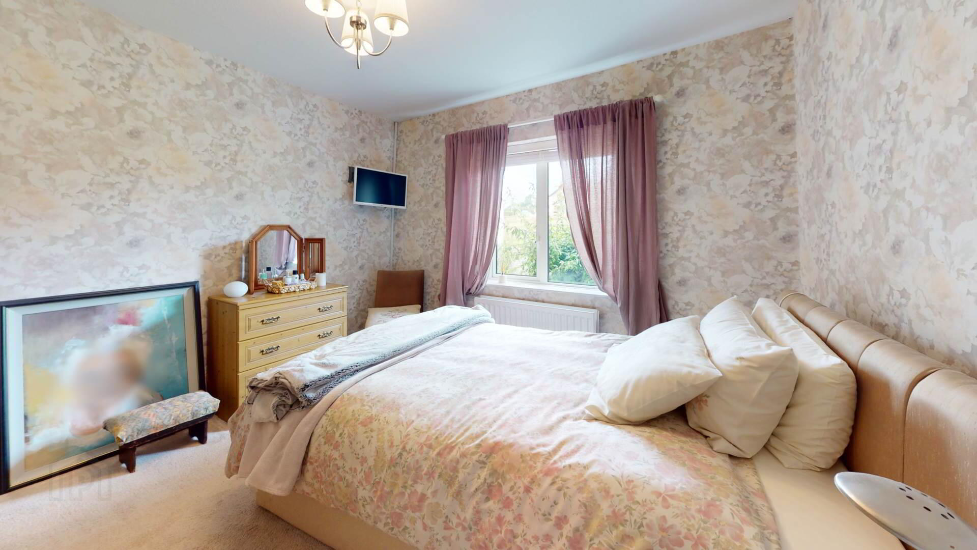
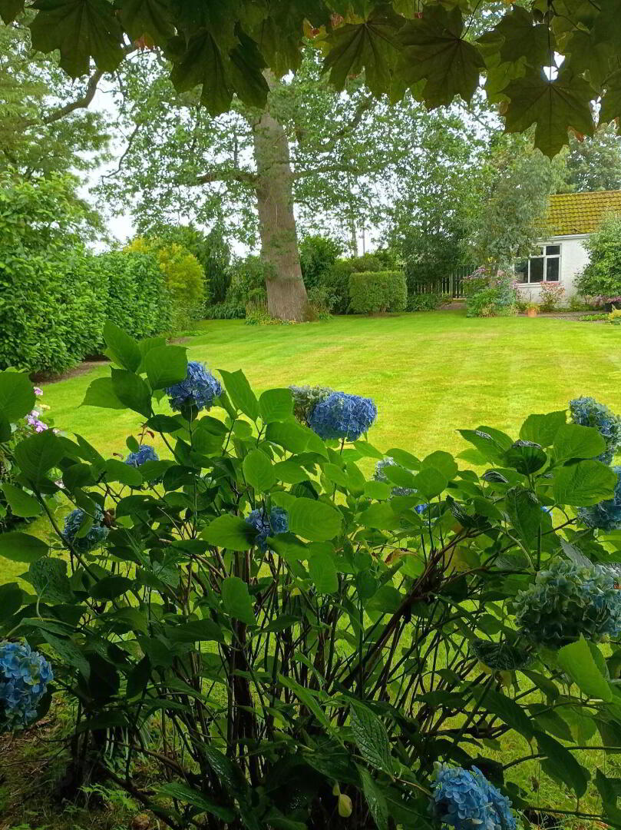
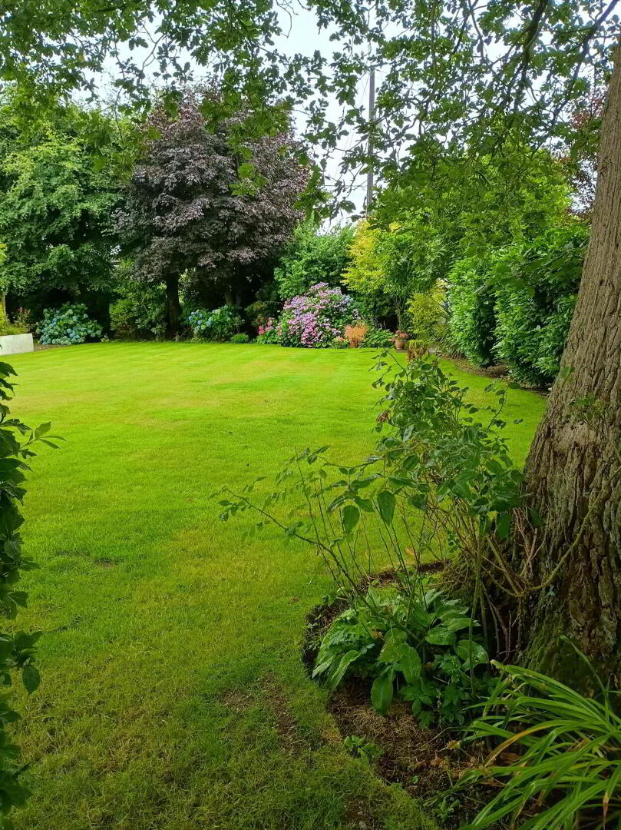
Carpeted; powerpoints; views of the extensive garden and patio; curtains and pole.
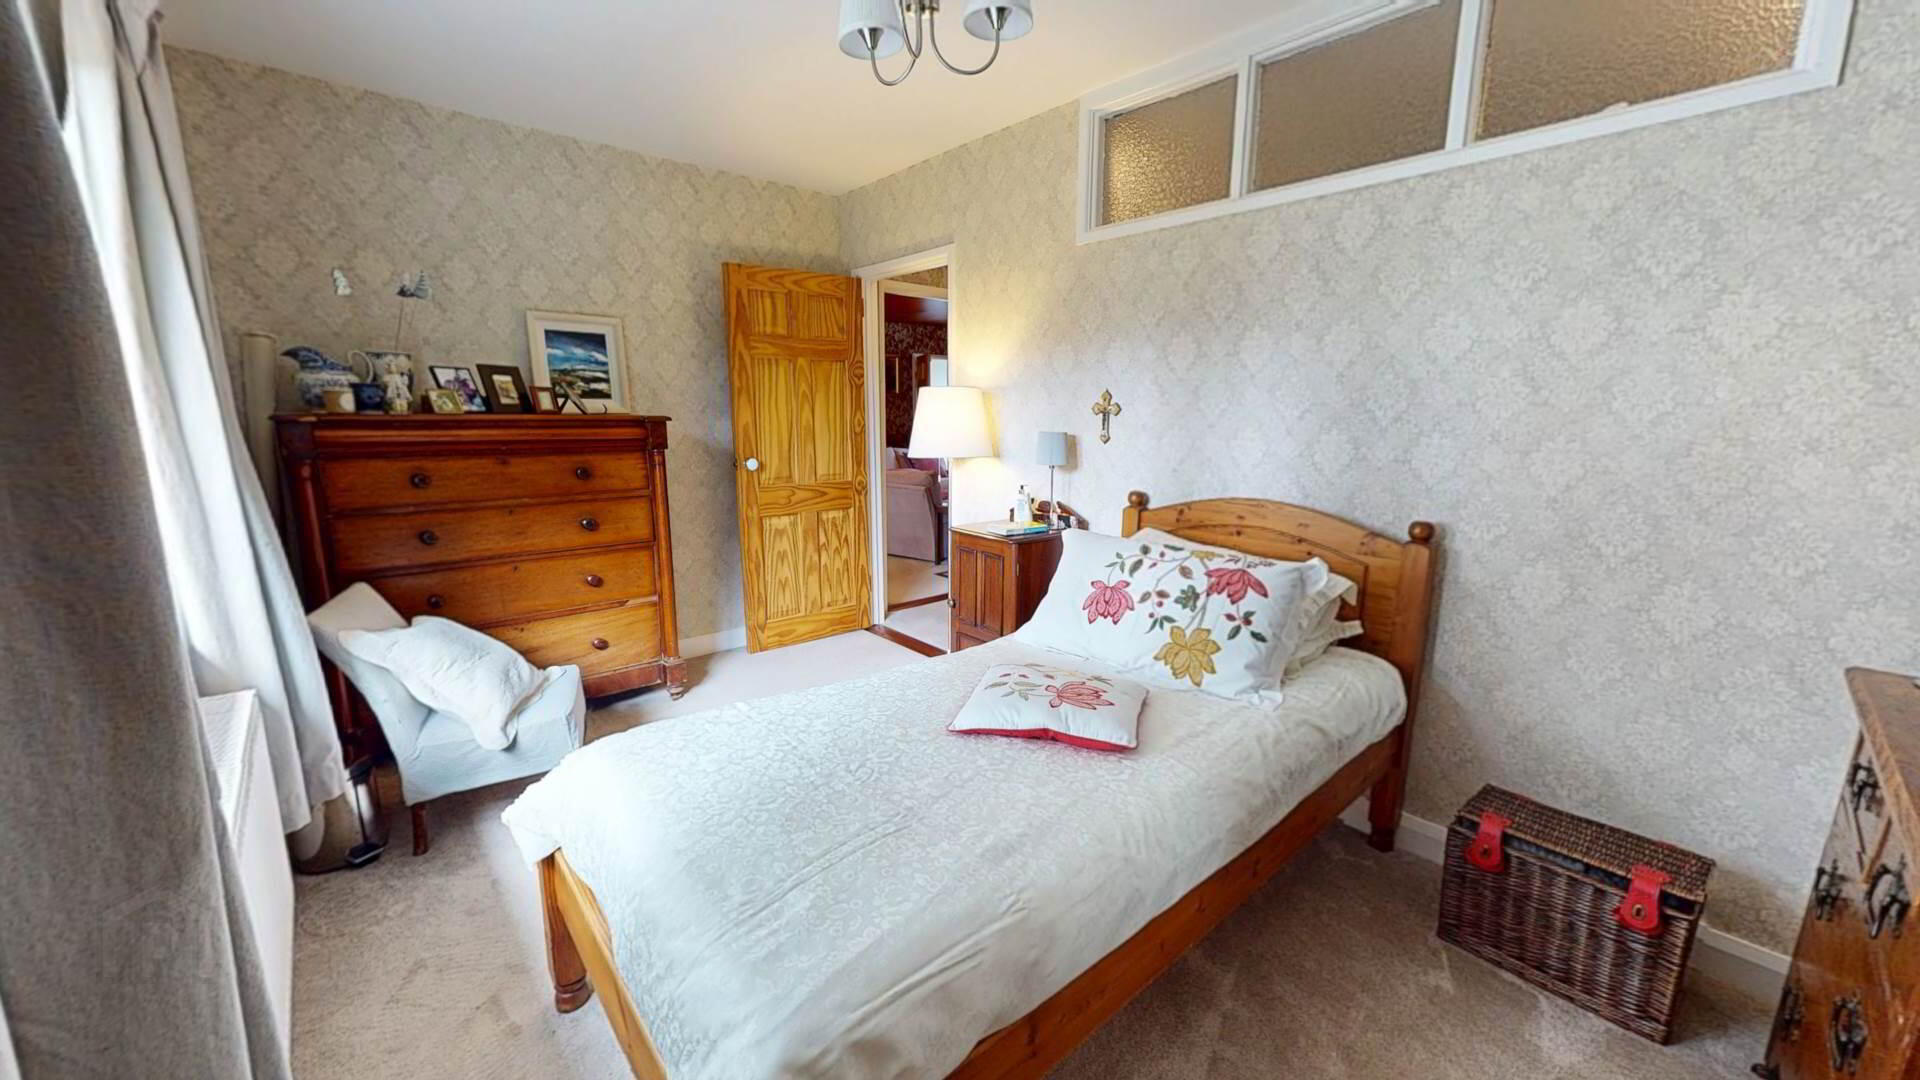
Bedroom 2 :-
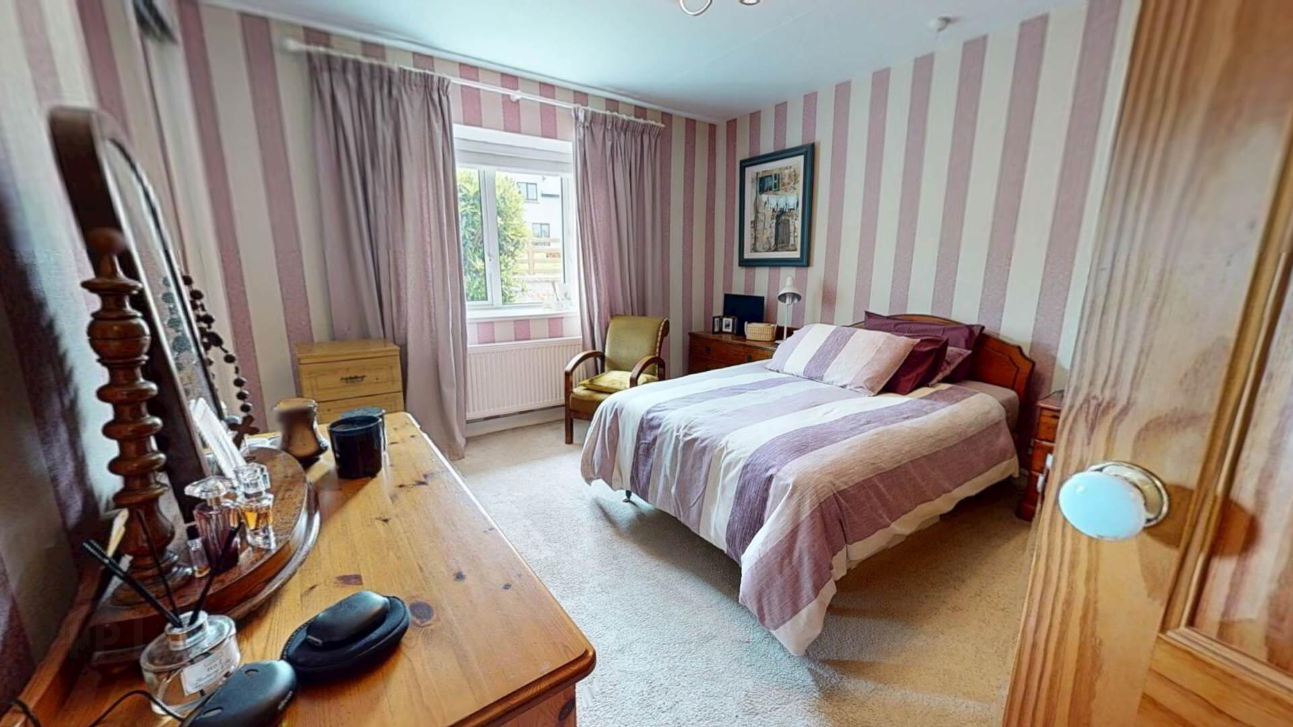
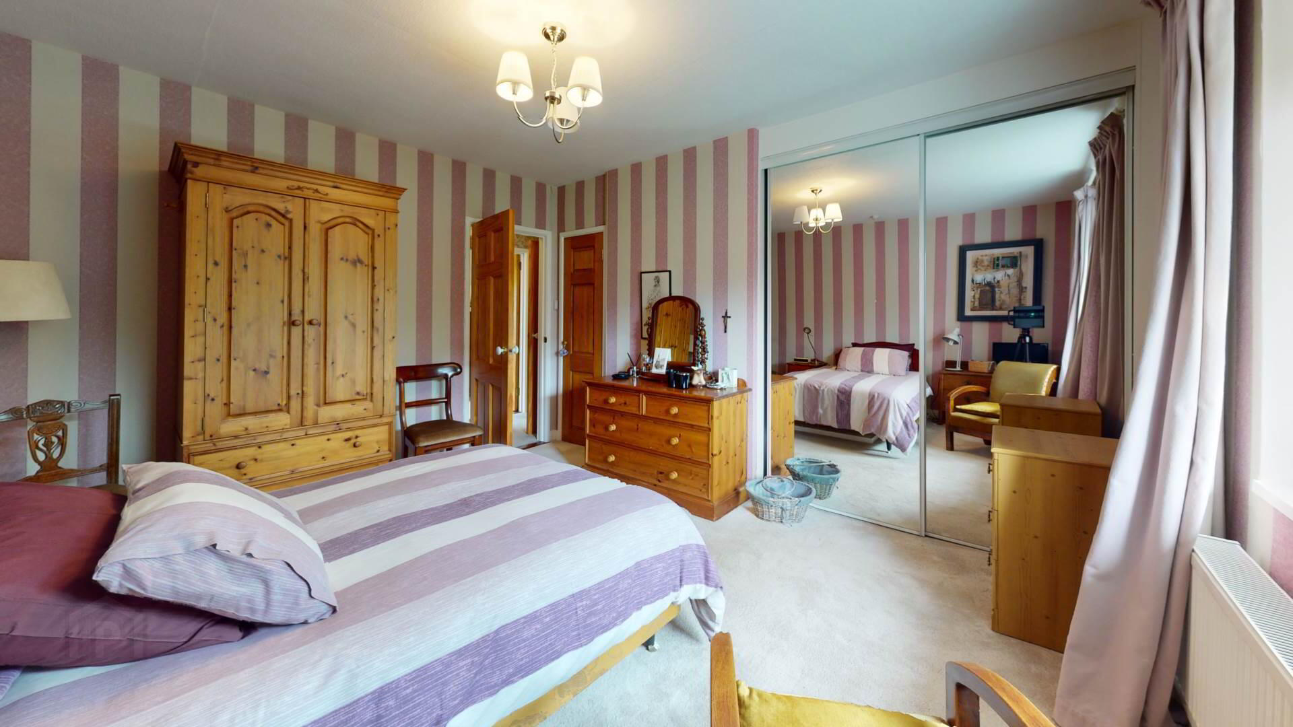
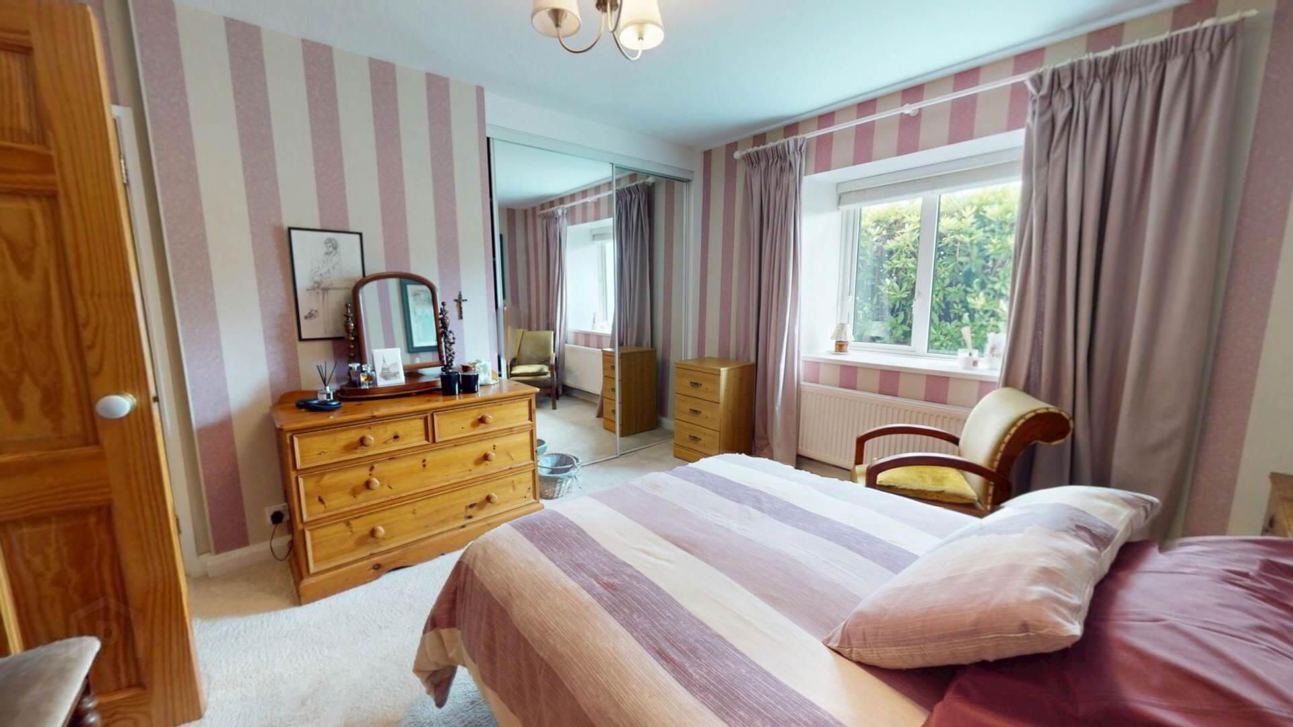
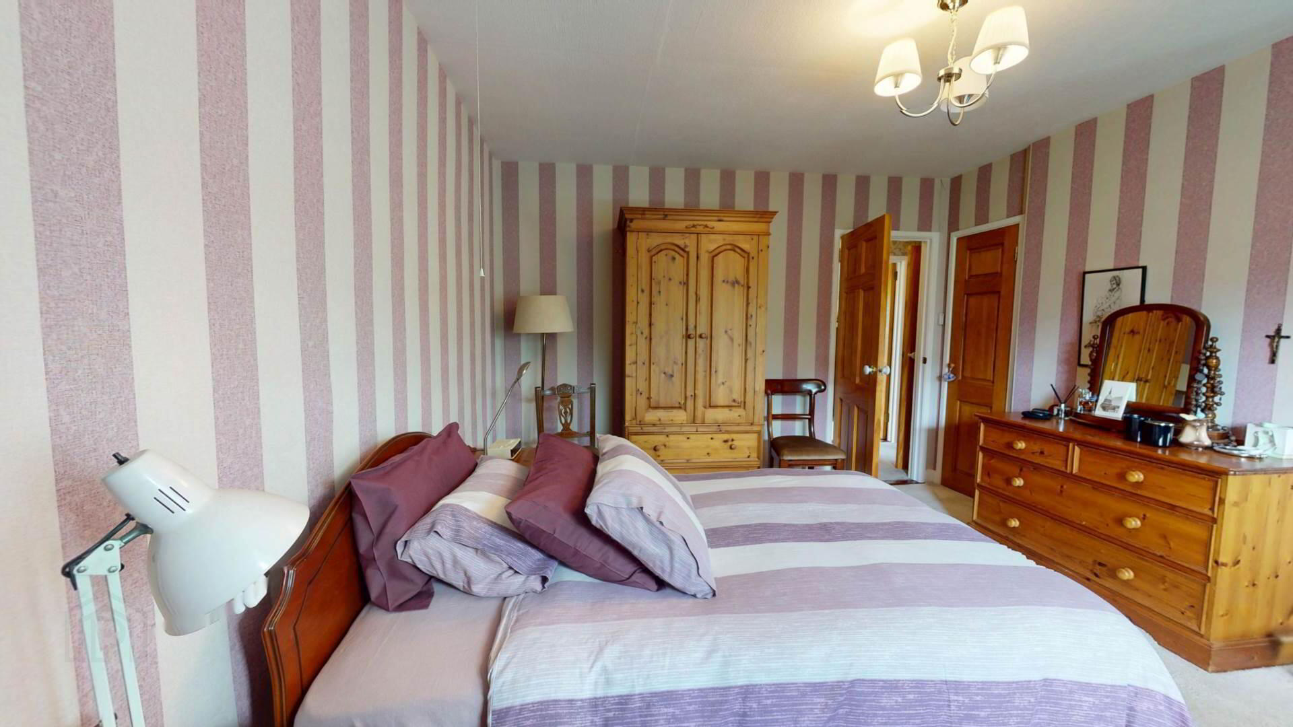
Carpeted; powerpoints; sliding mirrored wardrobes; storage cupboard; curtains and pole.
Bedroom 3 :-
Carpeted; powerpoints; T.V point; curtain and pole.
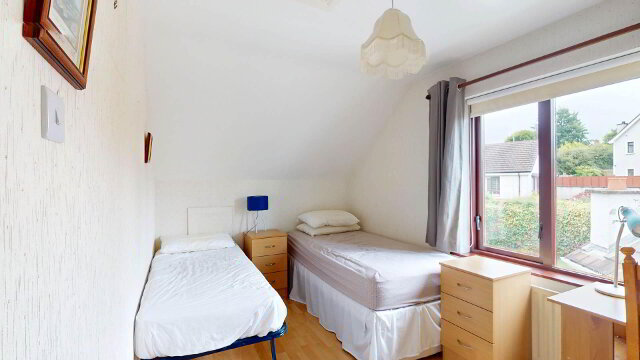
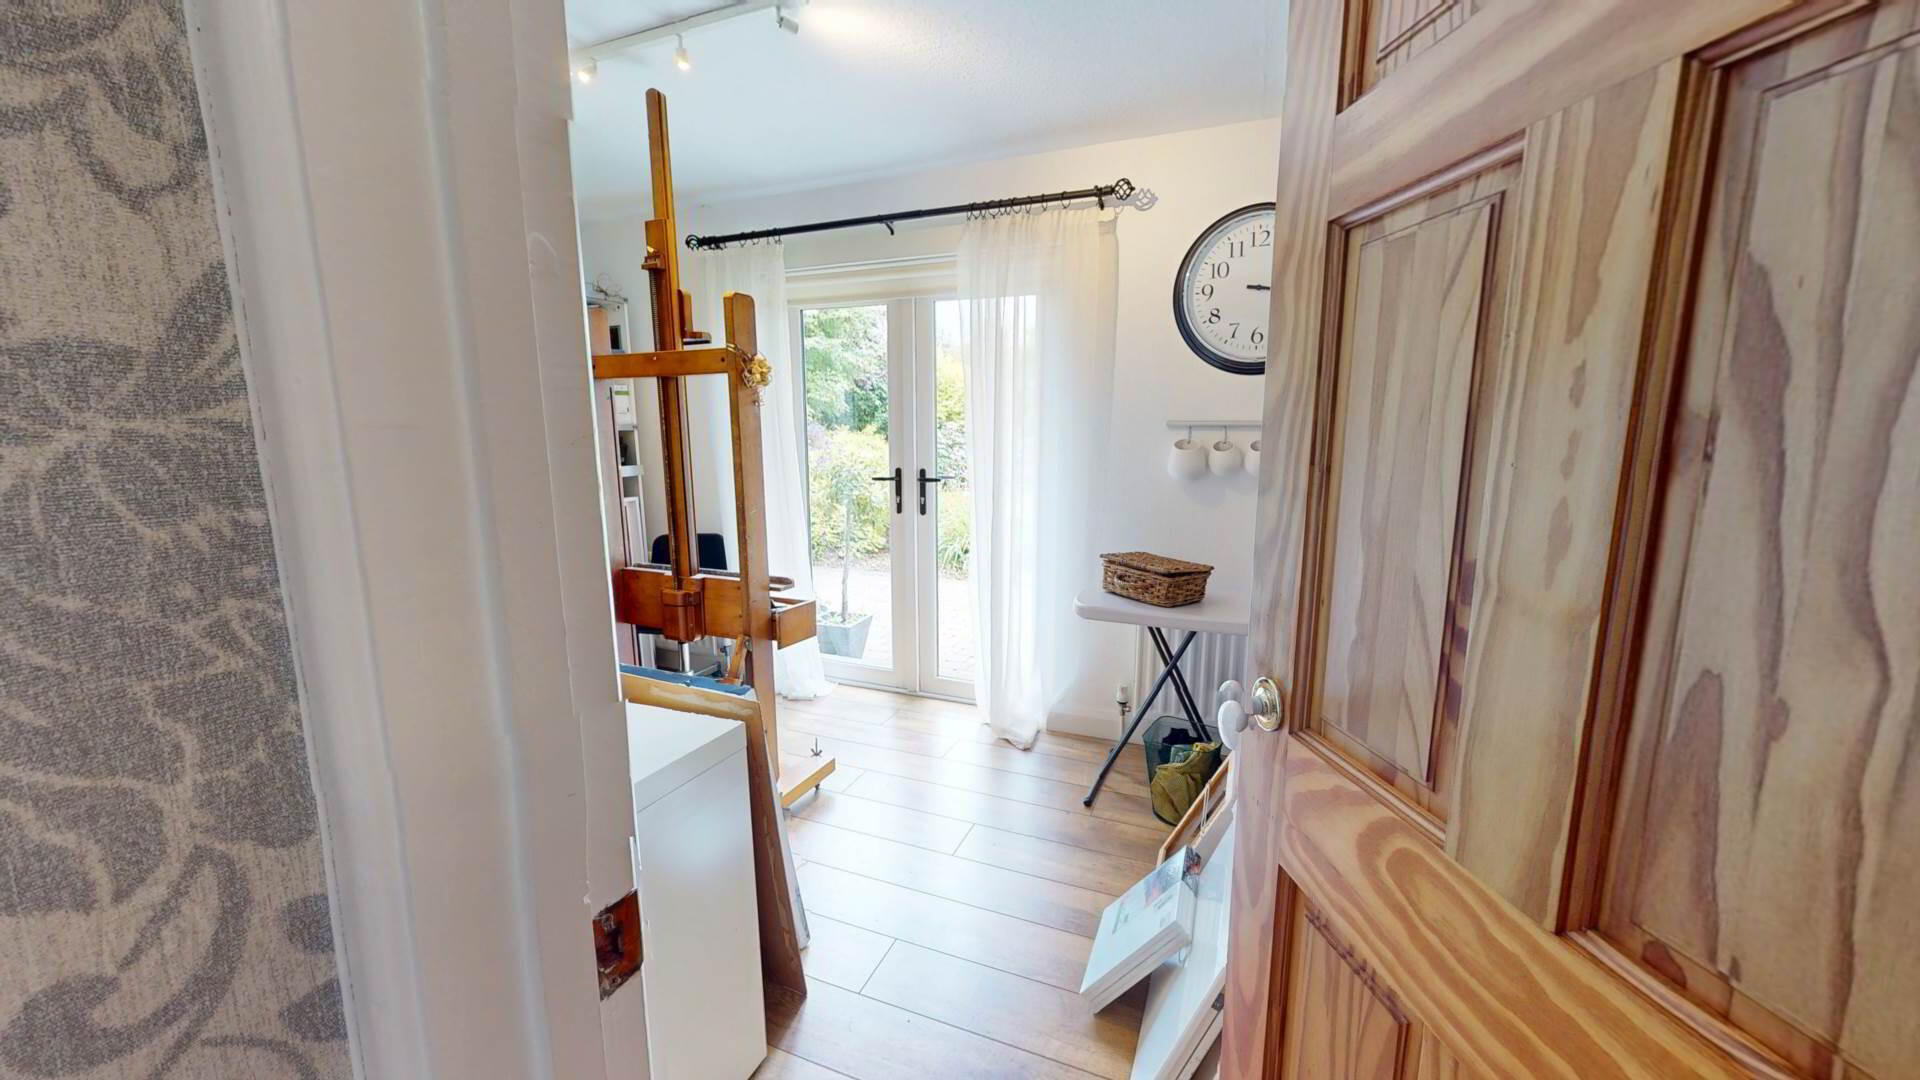
Bedroom 4/ Art Studio :-
Laminated flooring; power points; curtain and pole.
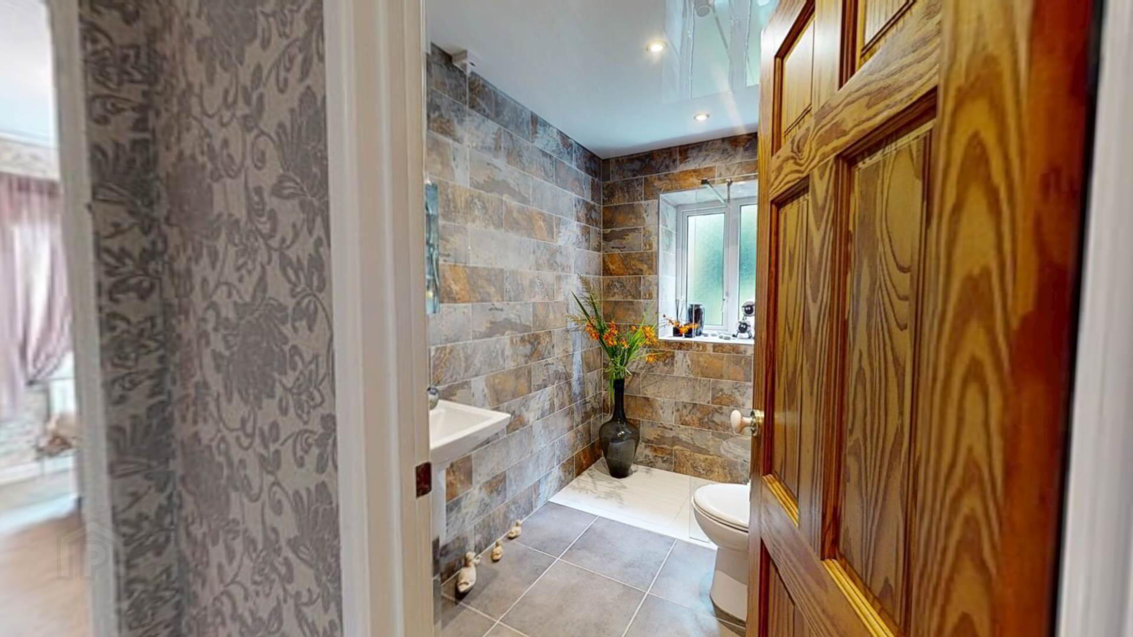
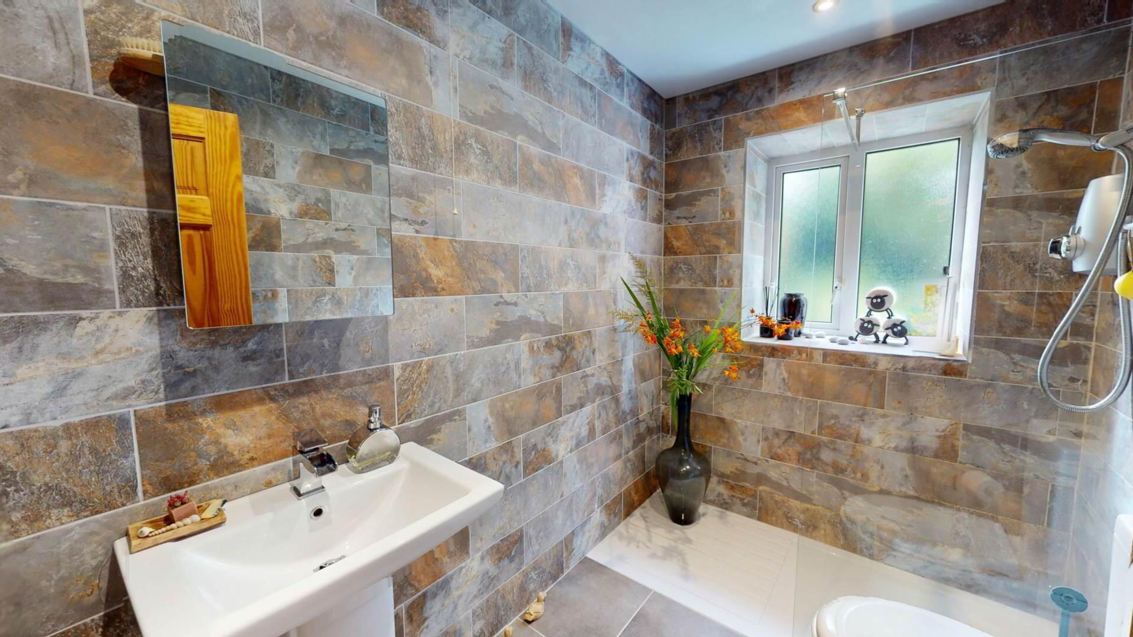
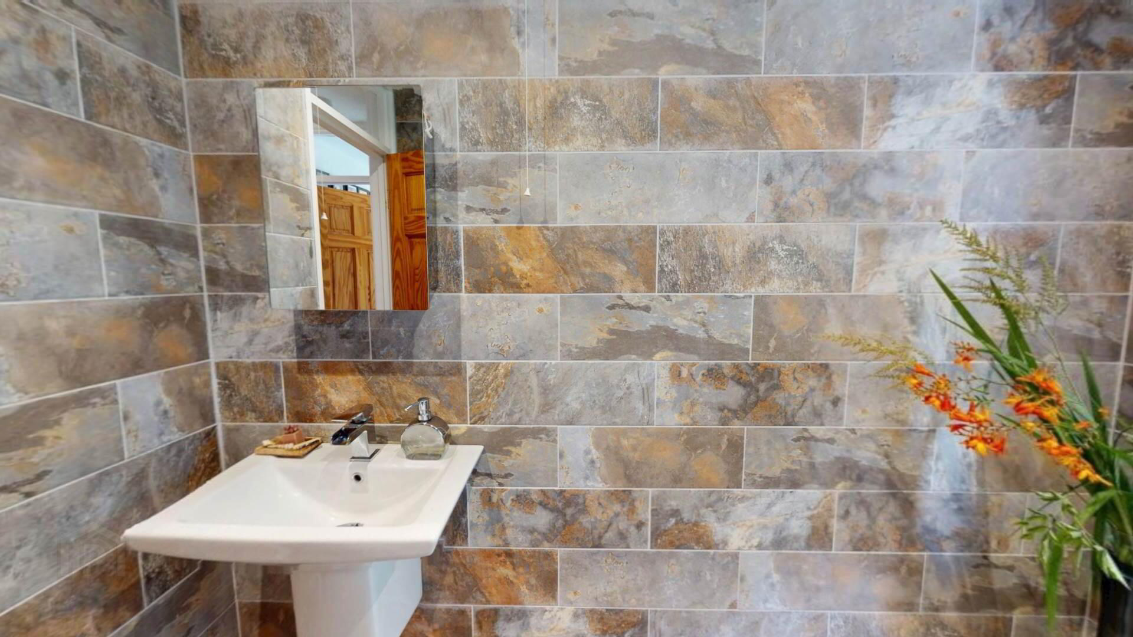
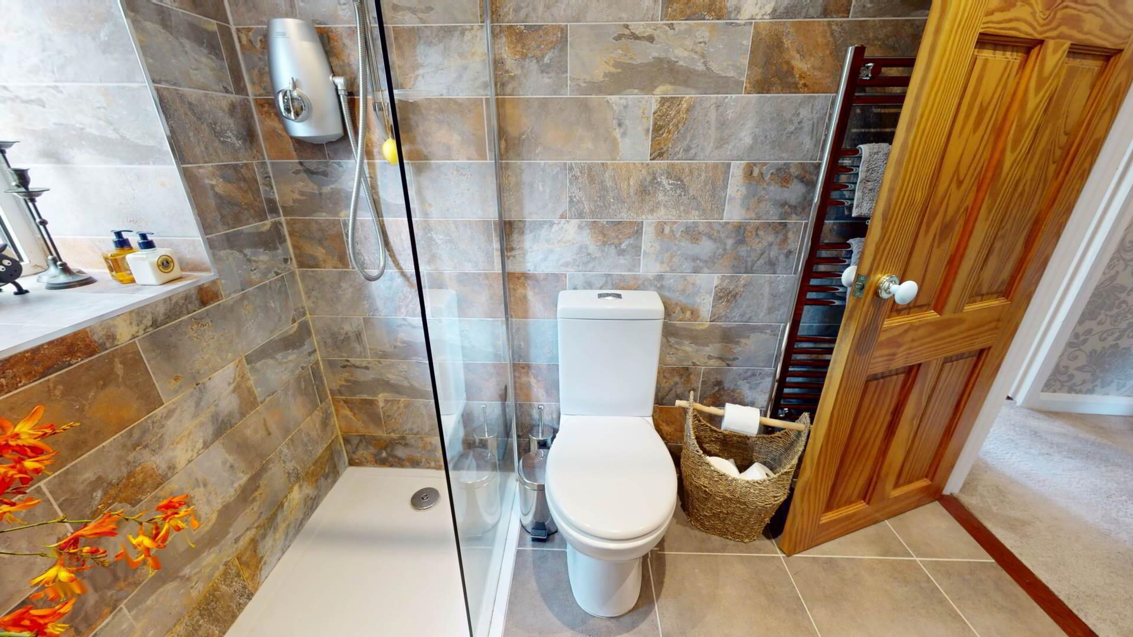
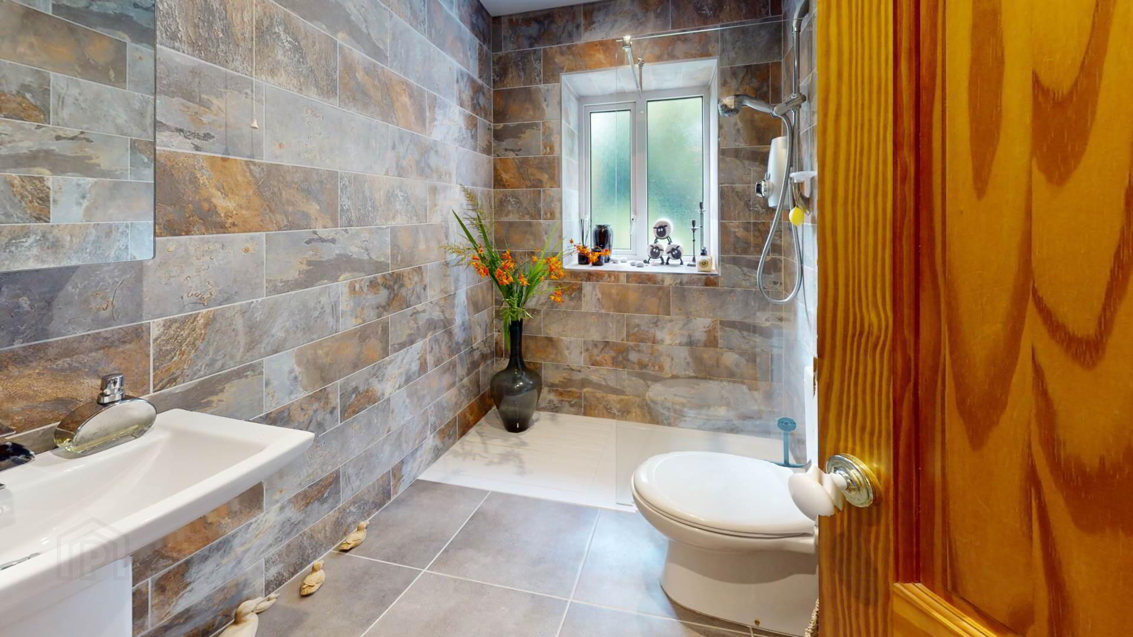
Bathroom :-
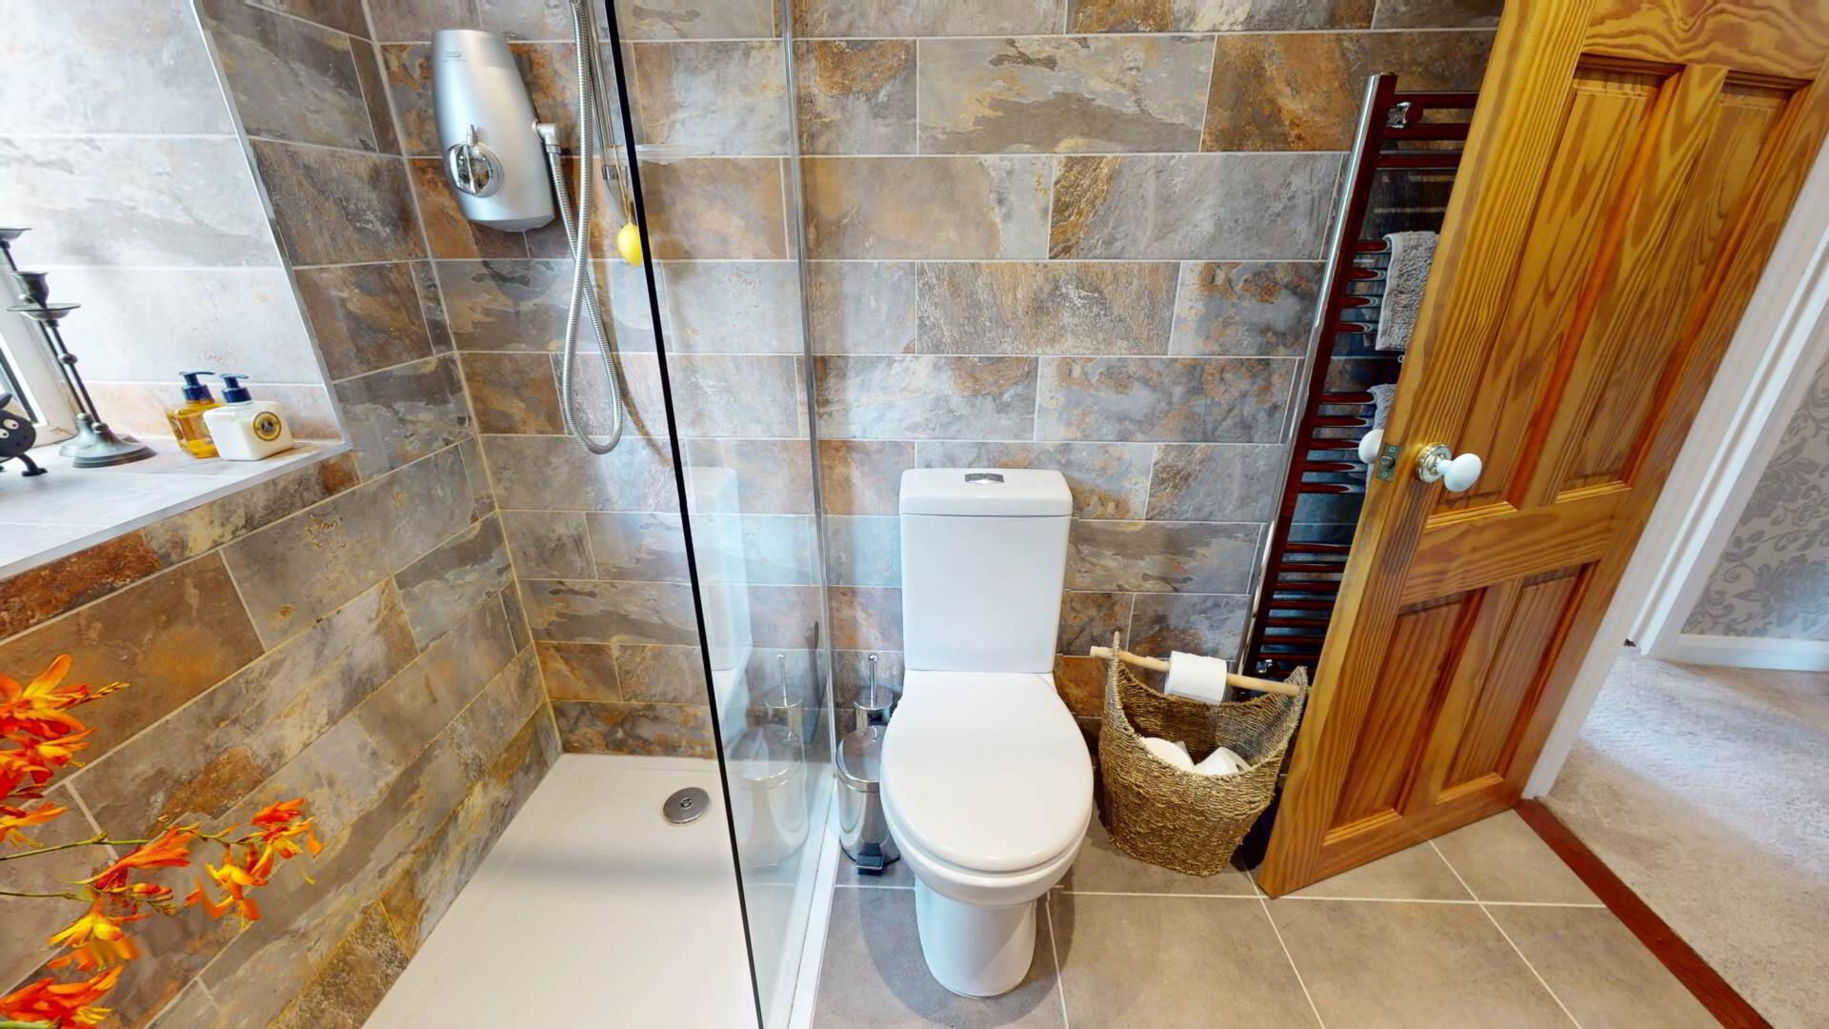
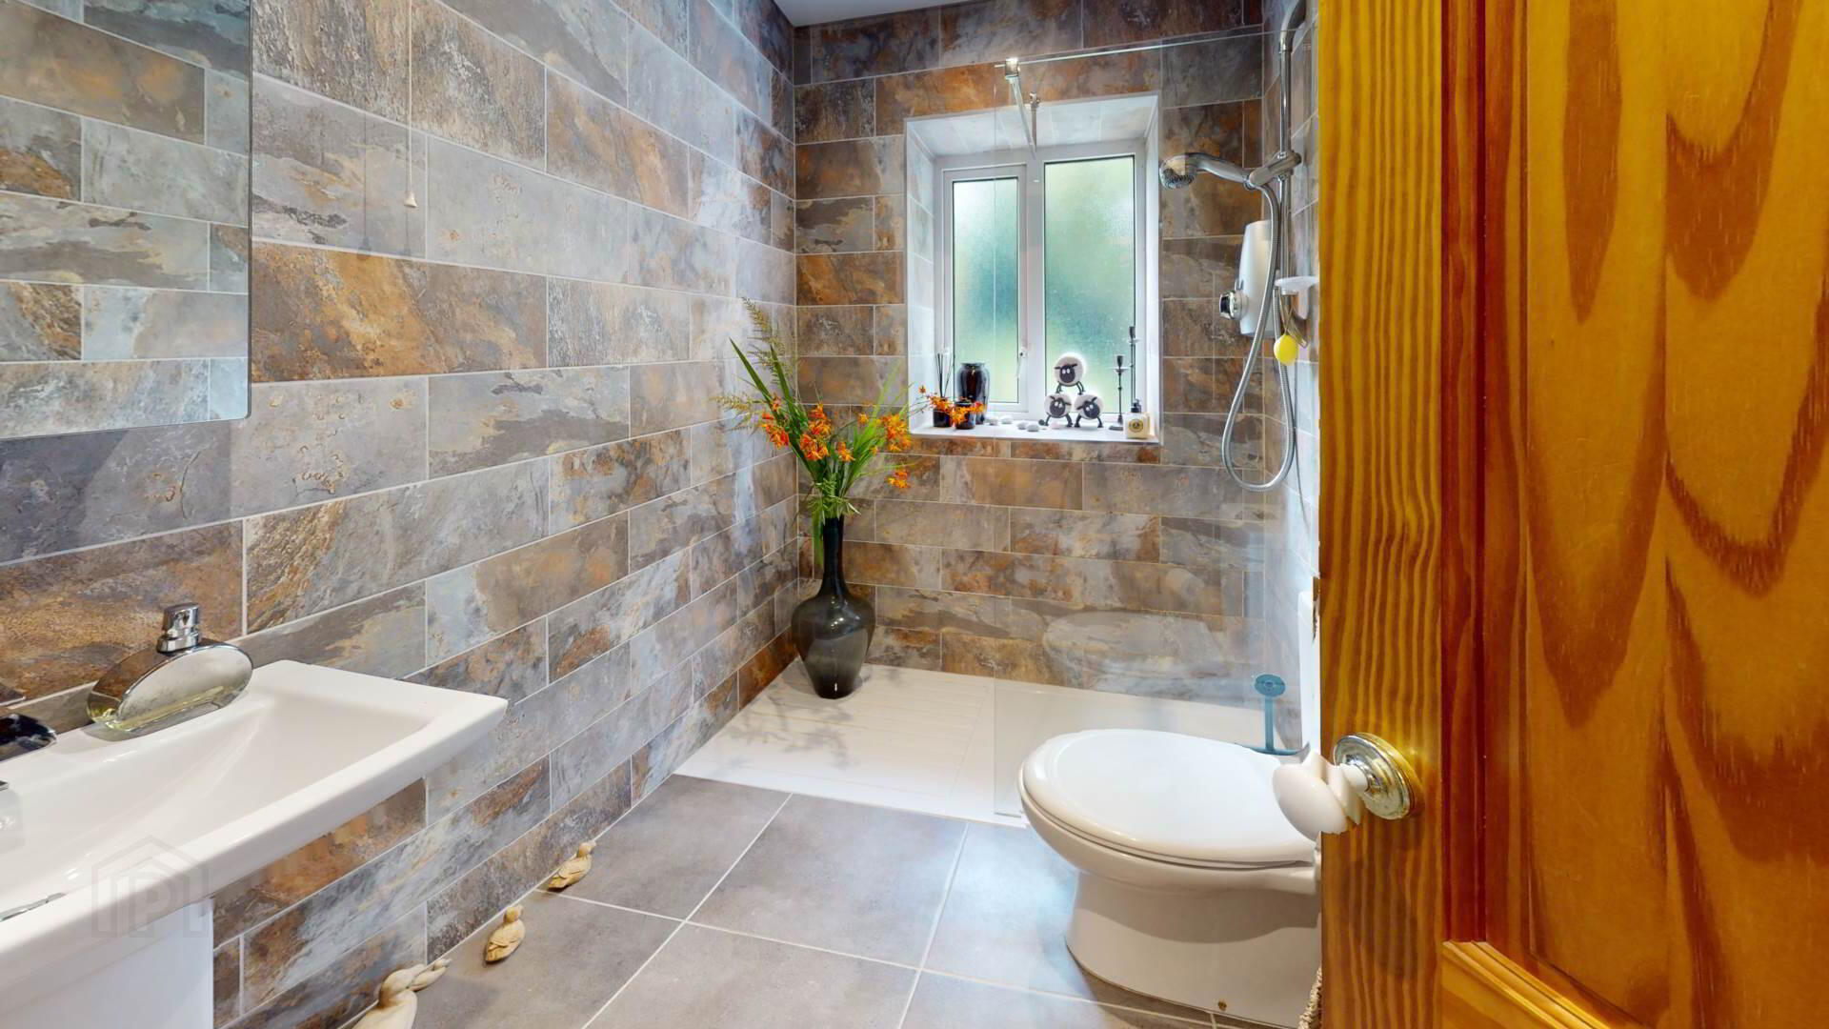
Fully tiled; suspended wash hand basin with mixer; close coupled W.C; mirrored vanity unit; walk in shower with screen; Aqua stream electric shower; plumbed ladder towel rail; shower board ceiling with down lighting.
Exterior :-
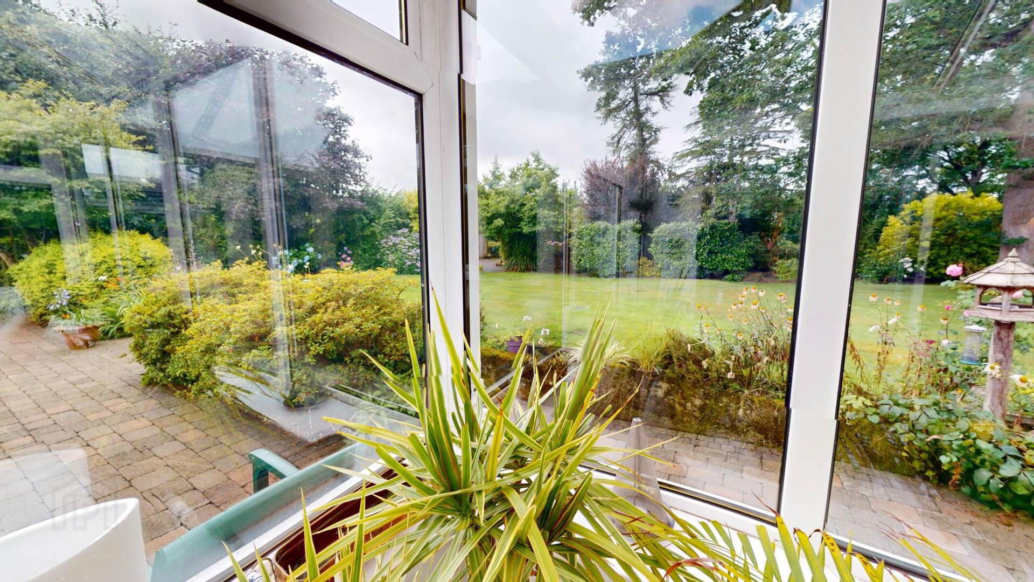
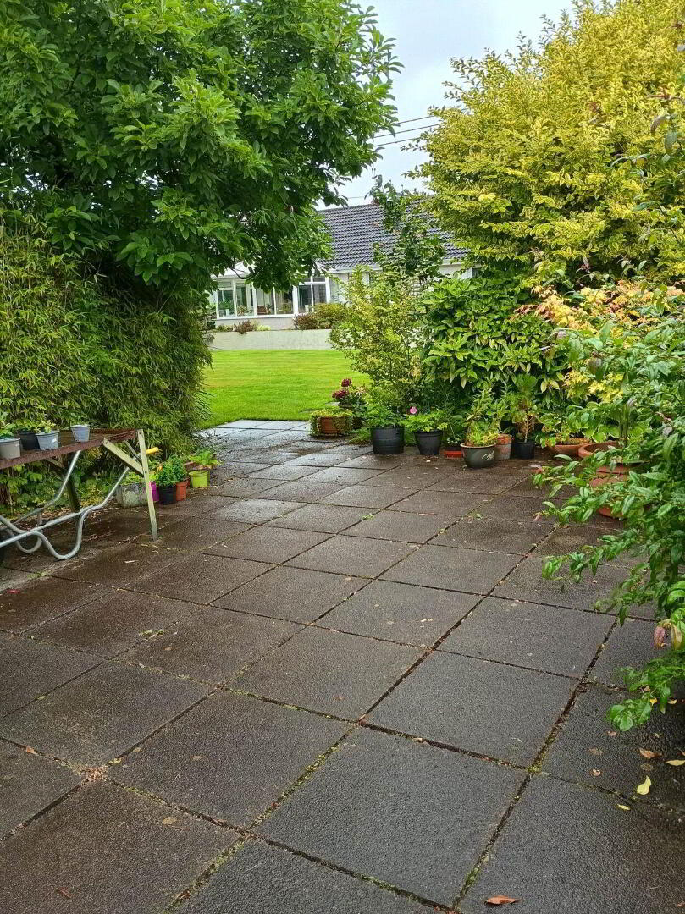
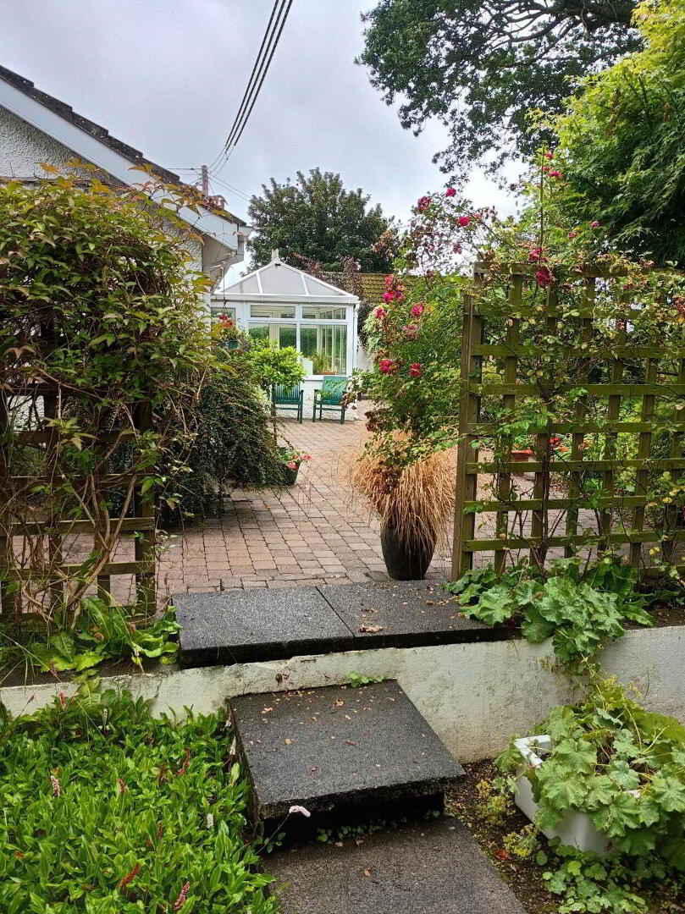
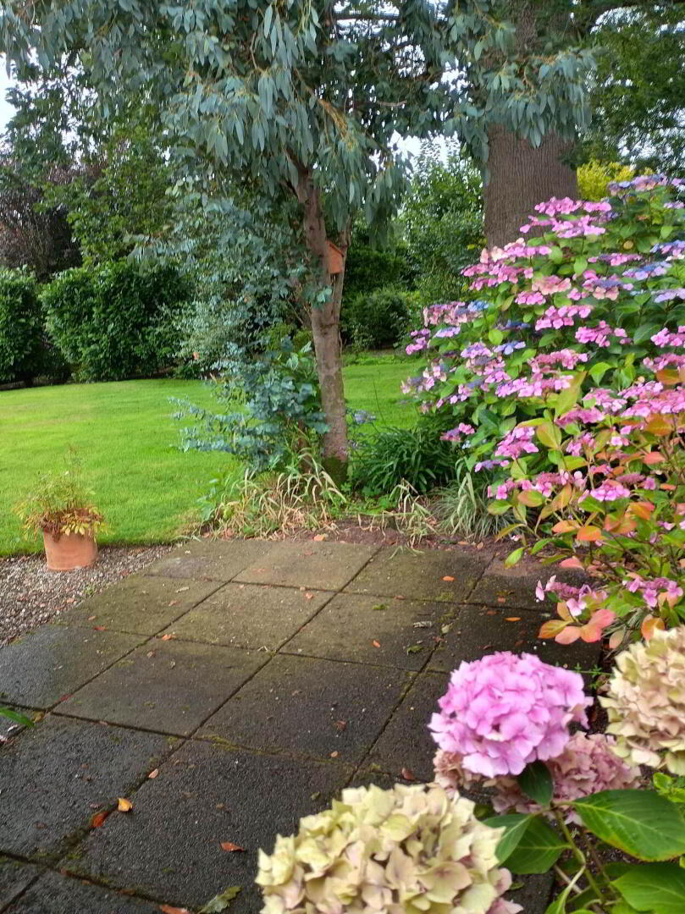
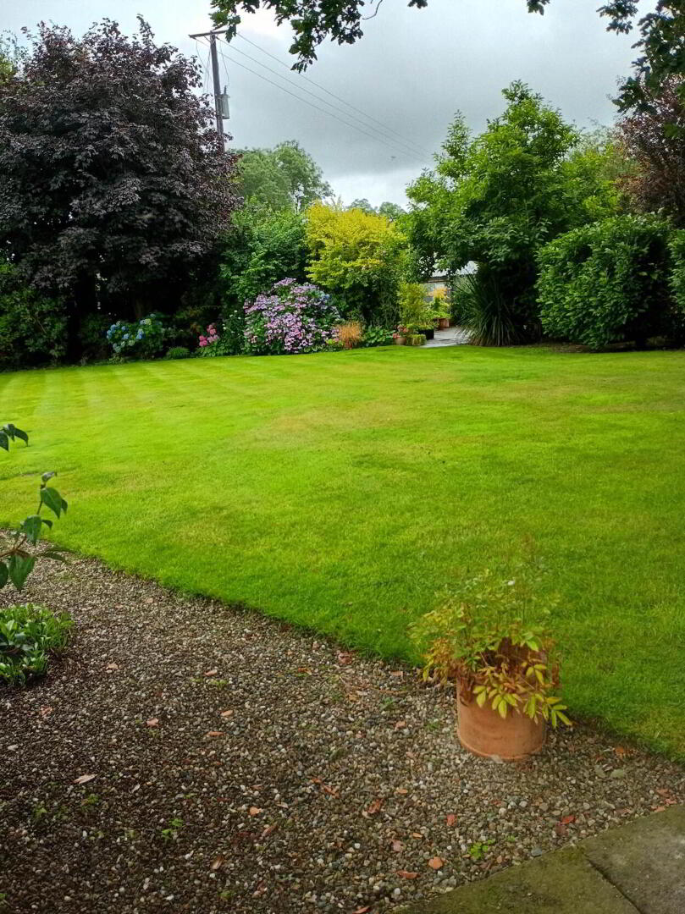
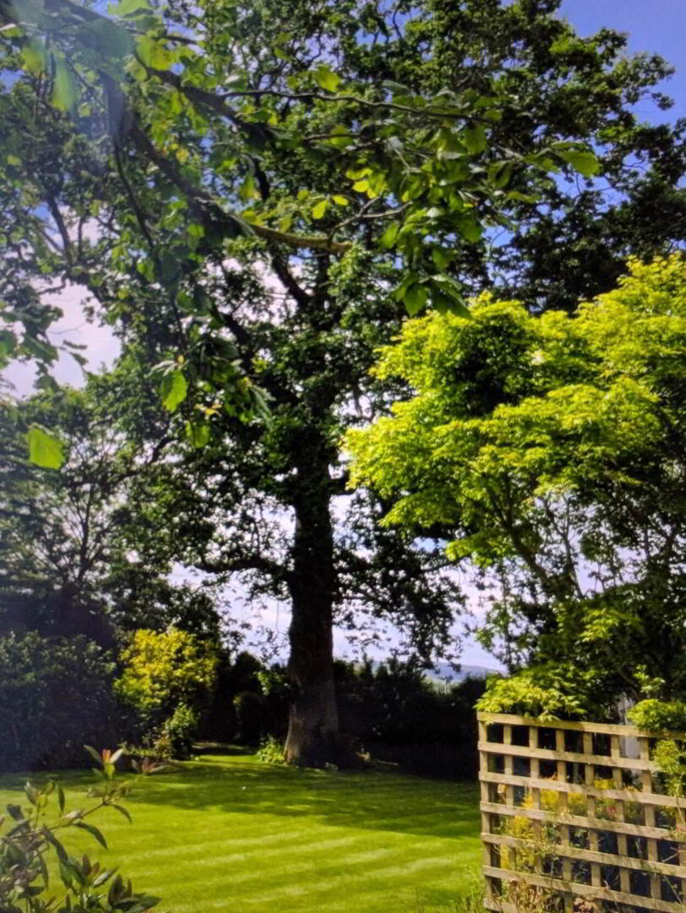
Extensive gardens with a variety of trees, shrubs, plants and flowers; garden shed; paved patio areas; lawn laid in grass; tarmacadam driveway.
Garages; roller door; power & lighting; up and over door.
Notice
Please note we have not tested any apparatus, fixtures, fittings, or services. Interested parties must undertake their own investigation into the working order of these items. All measurements are approximate and photographs provided for guidance only.