Key Information
| Address |
79 Glen Road, Derry |
| Style |
Detached House
|
| Status |
For sale
|
| Price |
Price
£490,000
|
| Bedrooms |
5
|
| Bathrooms |
1
|
| Receptions |
1
|
| Heating |
Gas
|
| EPC Rating |
E49/D55
|
Features
- Impressive five bedroom detached home
- Approximately 2,300 sq ft
- Gas heating
- Spacious and versatile accommodation
- Central and convenient location
- Early viewing is highly recommended
Additional Information
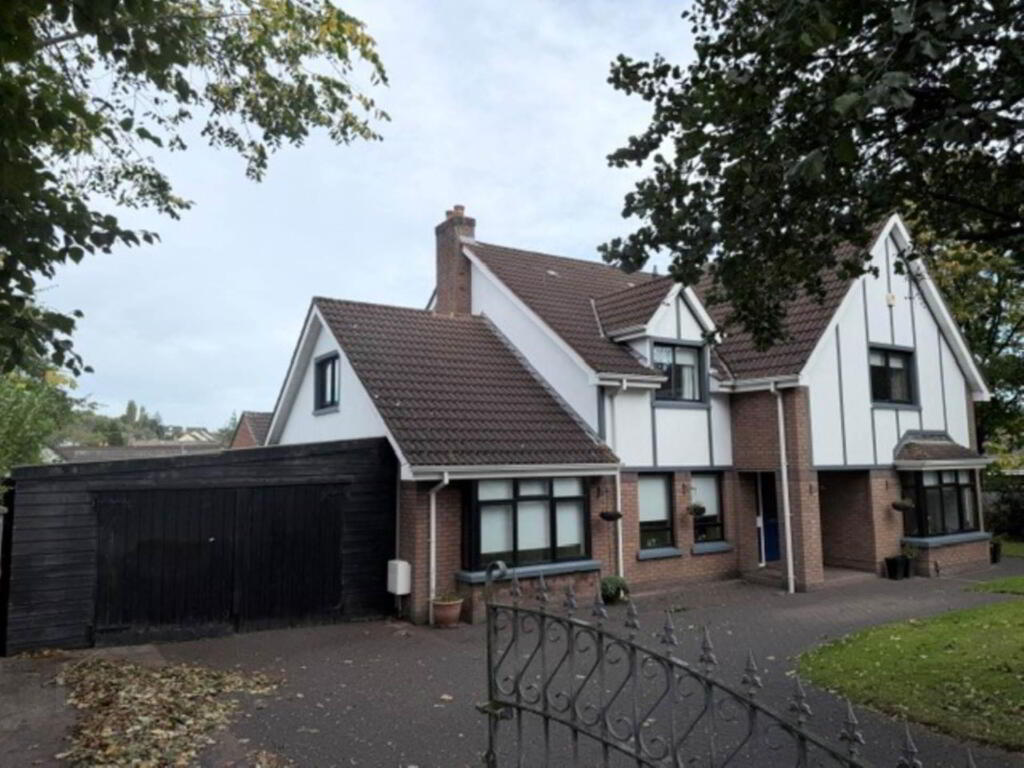
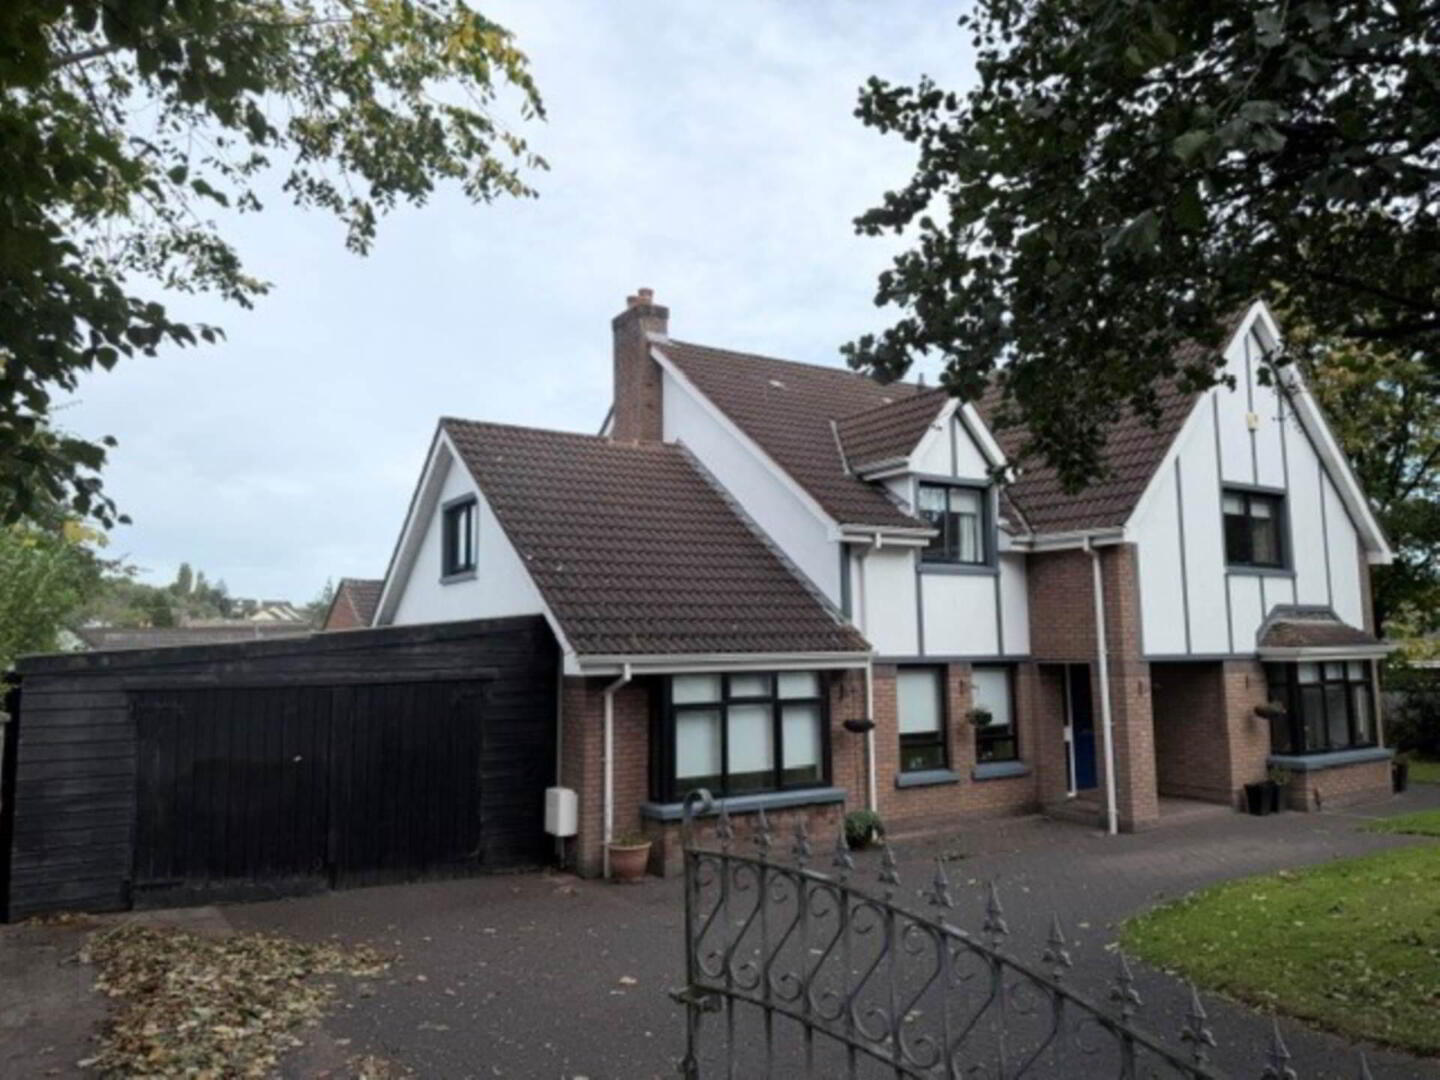
We are delighted to bring to the market, this impressive five bedroom detached home, extending to approximately 2,300 sq.ft.
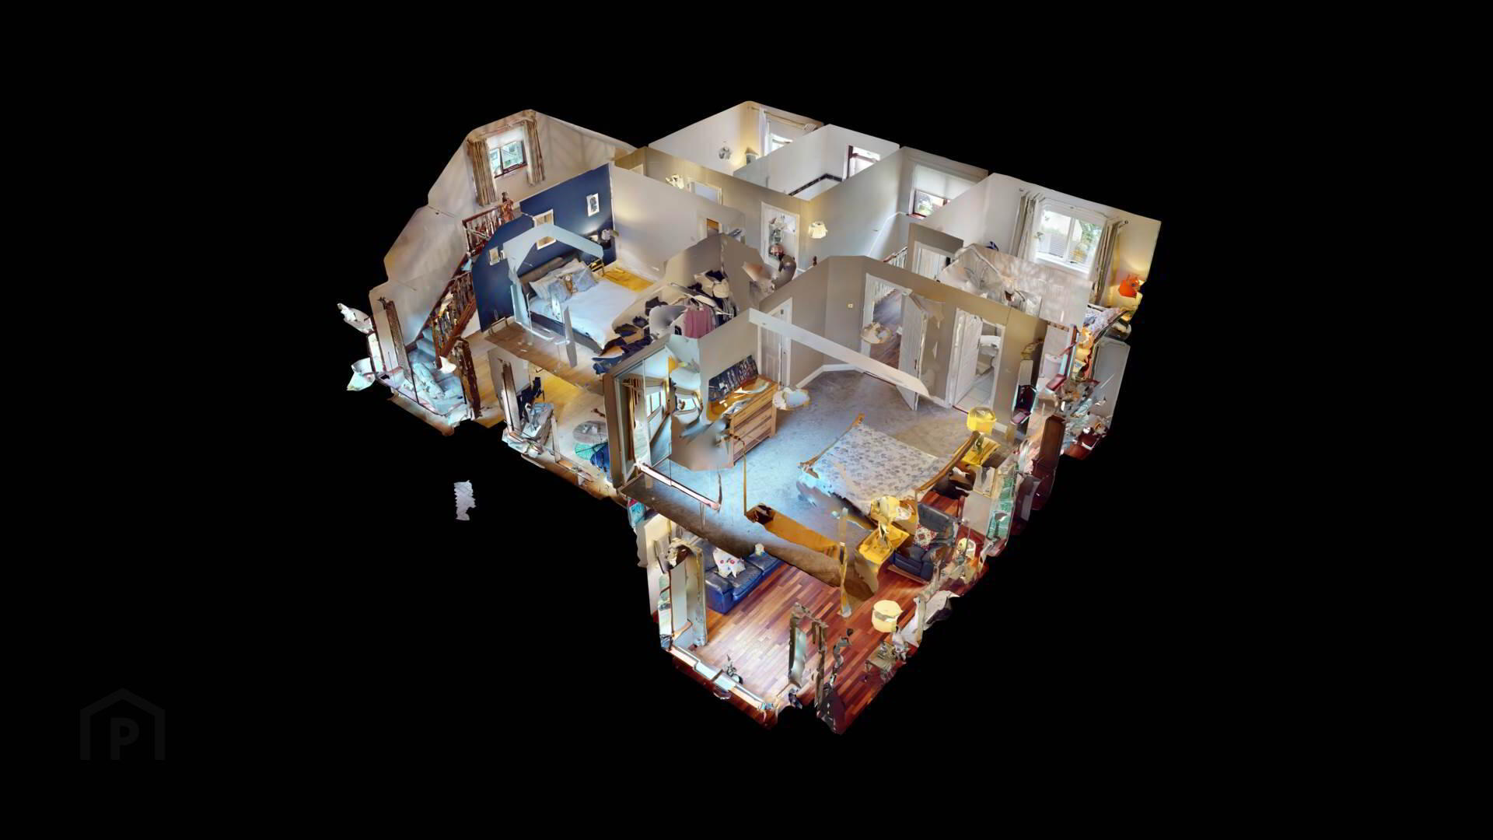
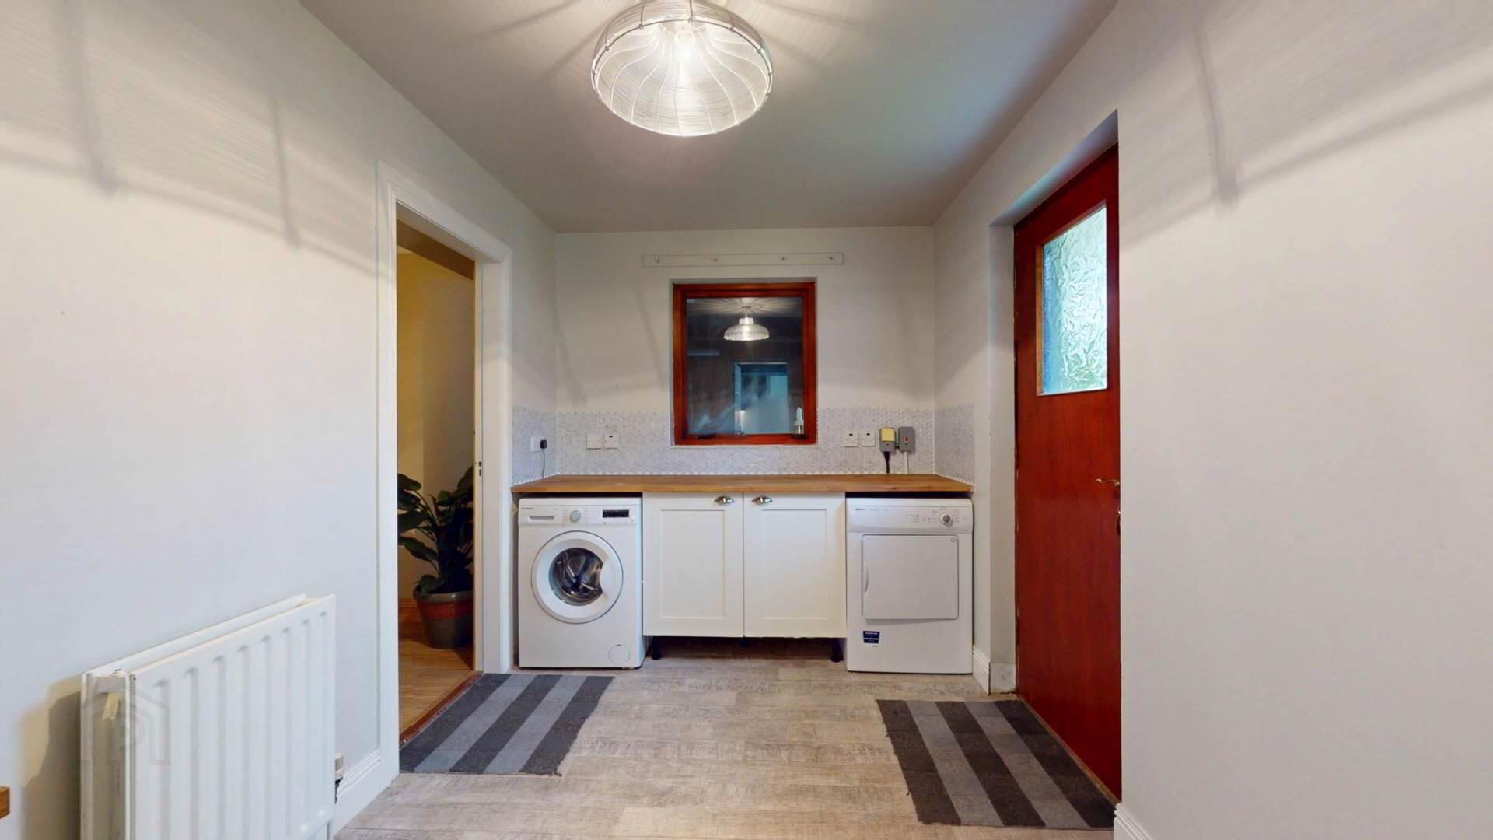
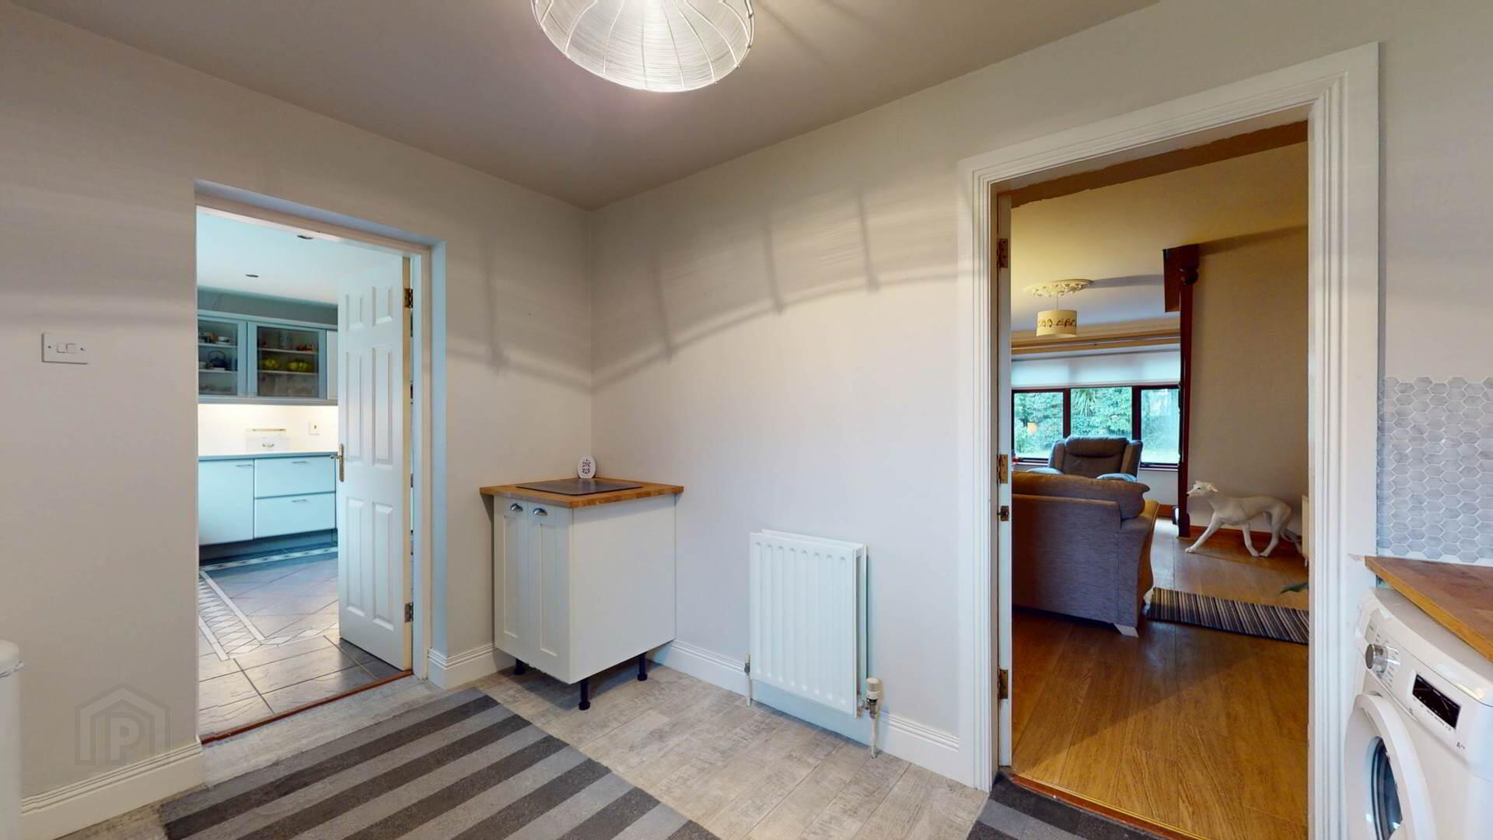
This property offers spacious and versatile accommodation comprising of five bedrooms, three bathrooms, open-plan family living area, formal dining room, fitted kitchen, utility room and cloak room.
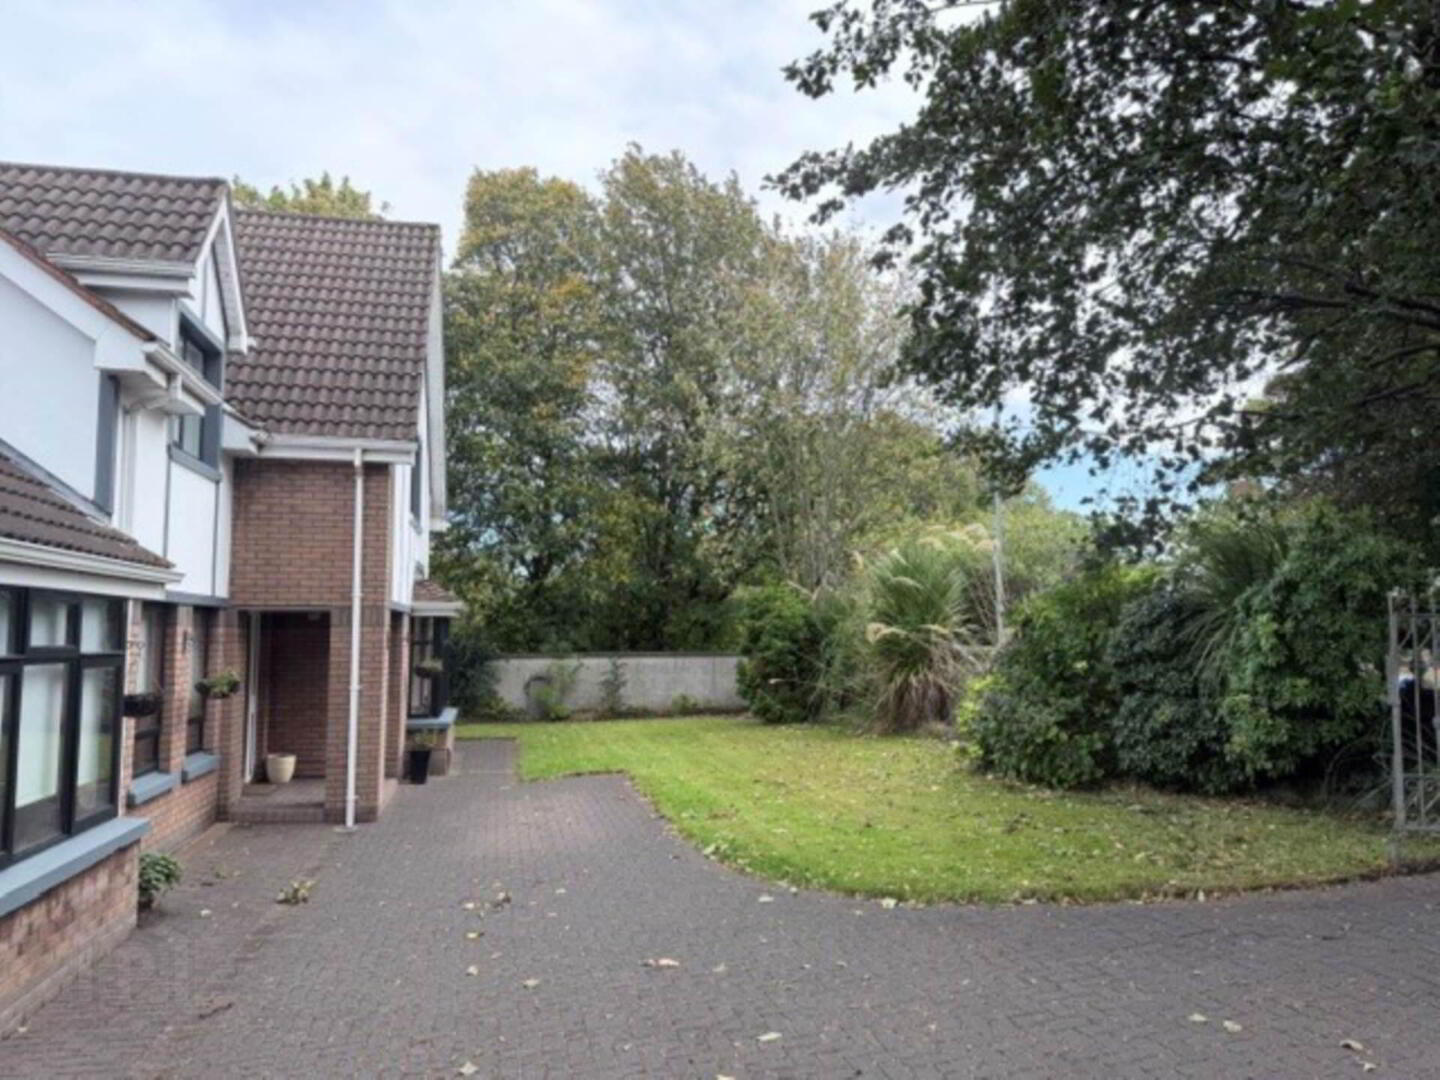
Externally, the property benefits from gated parking and an additional adjoining space offering a variety of potential uses.
Conveniently position close to a range of local amenities, schools, shops and transport links with easy access to the City Centre, this substantial family home offering generous accommodation throughout. Early viewing is highly recommended.
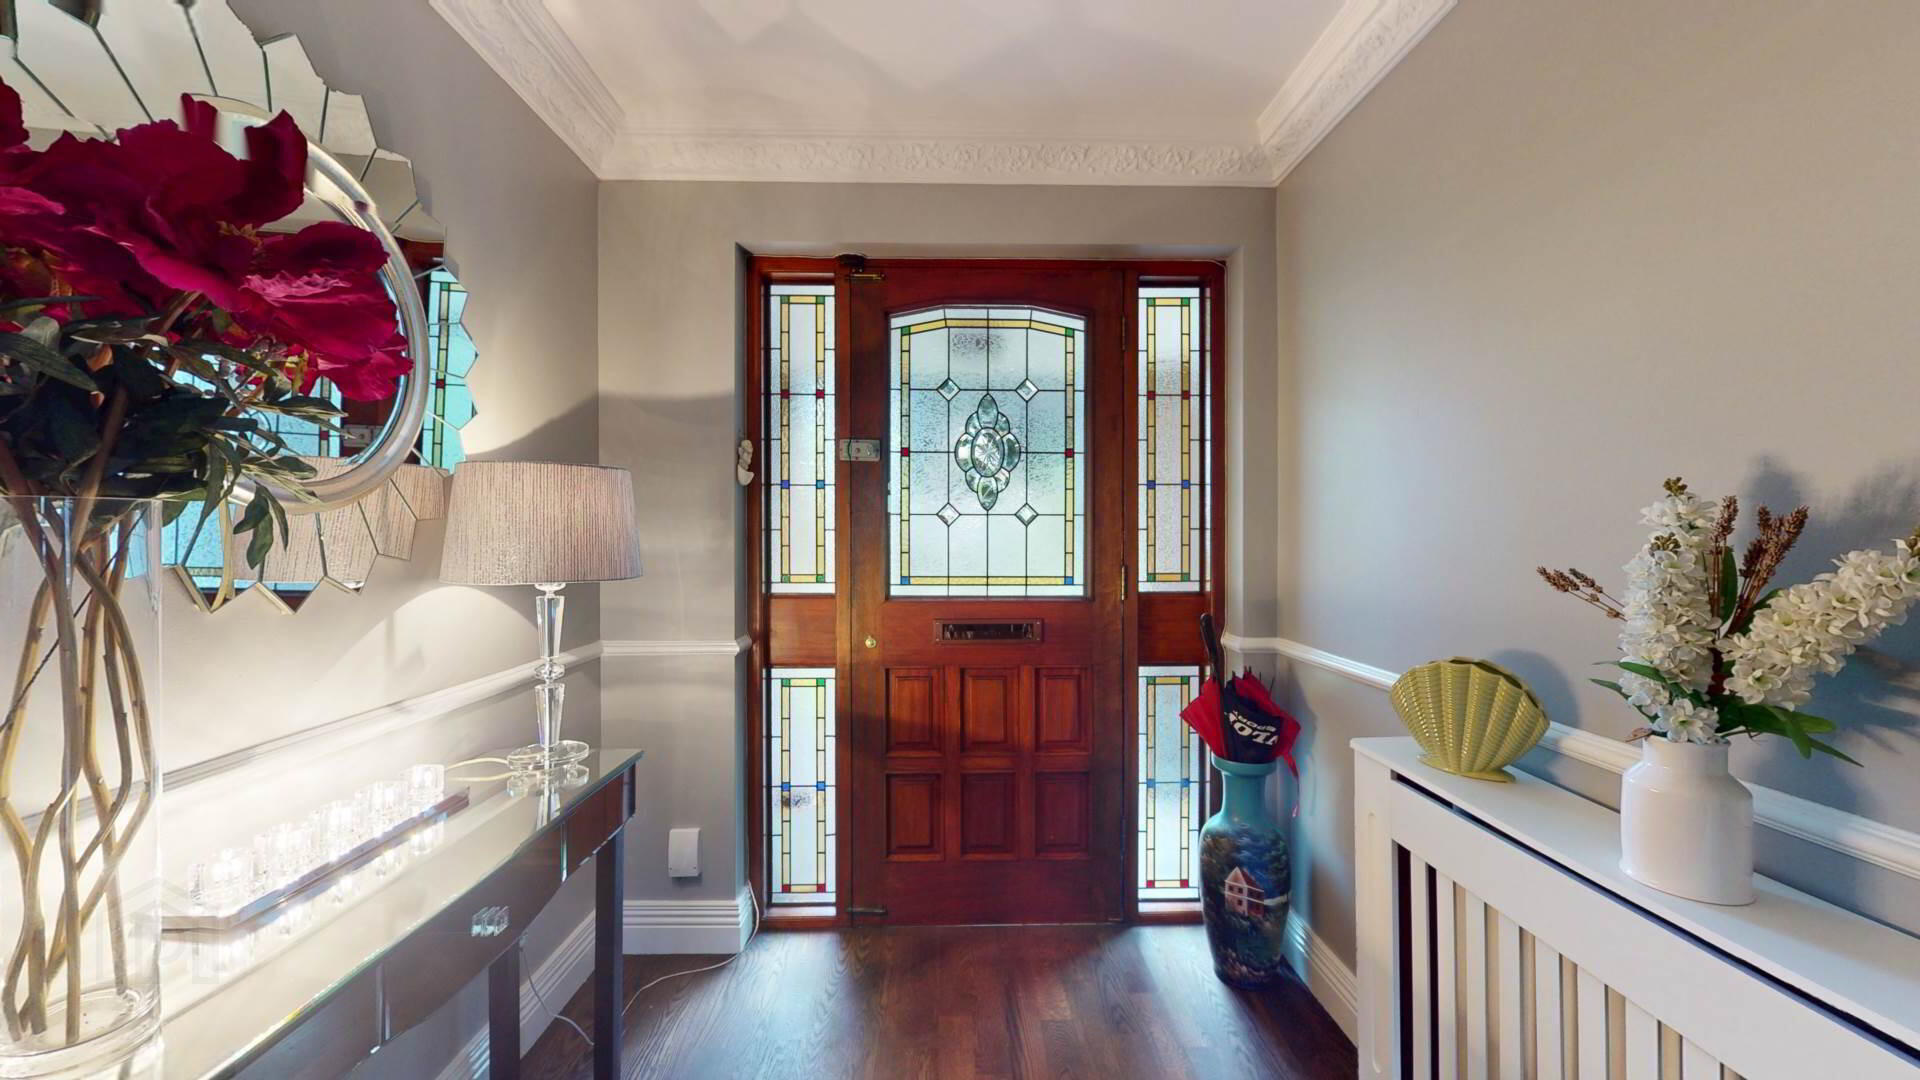
Entrance :-
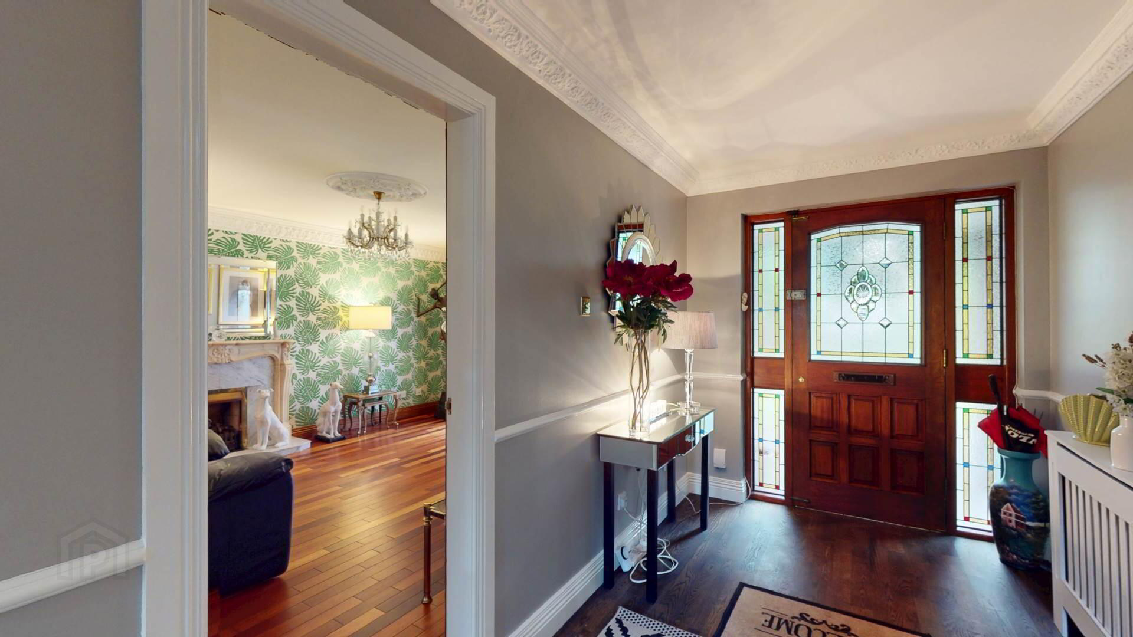
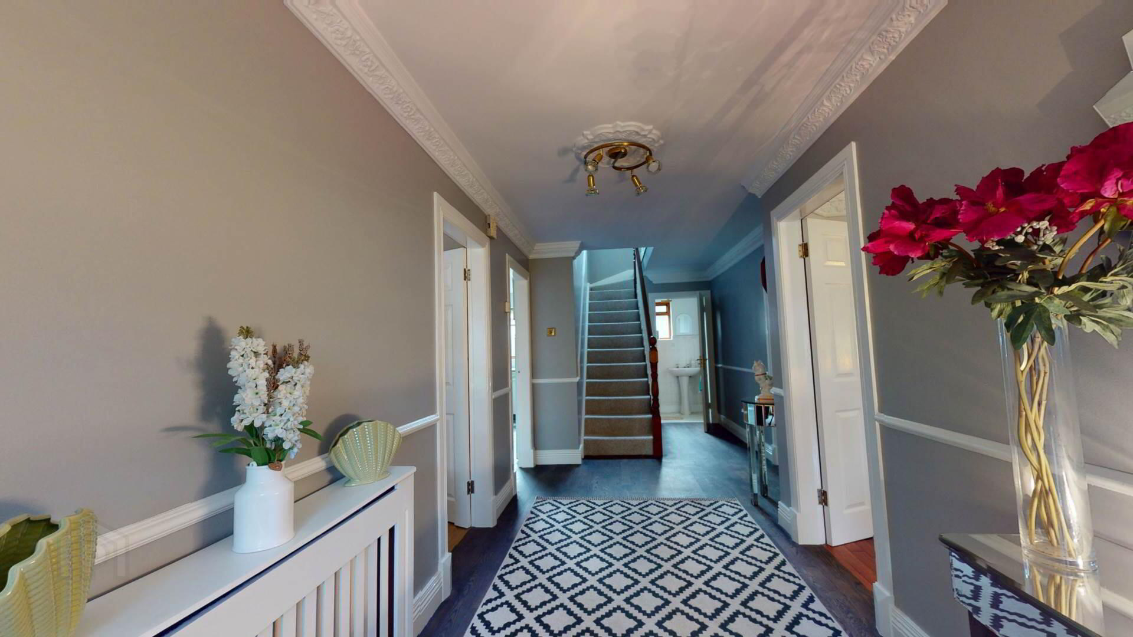
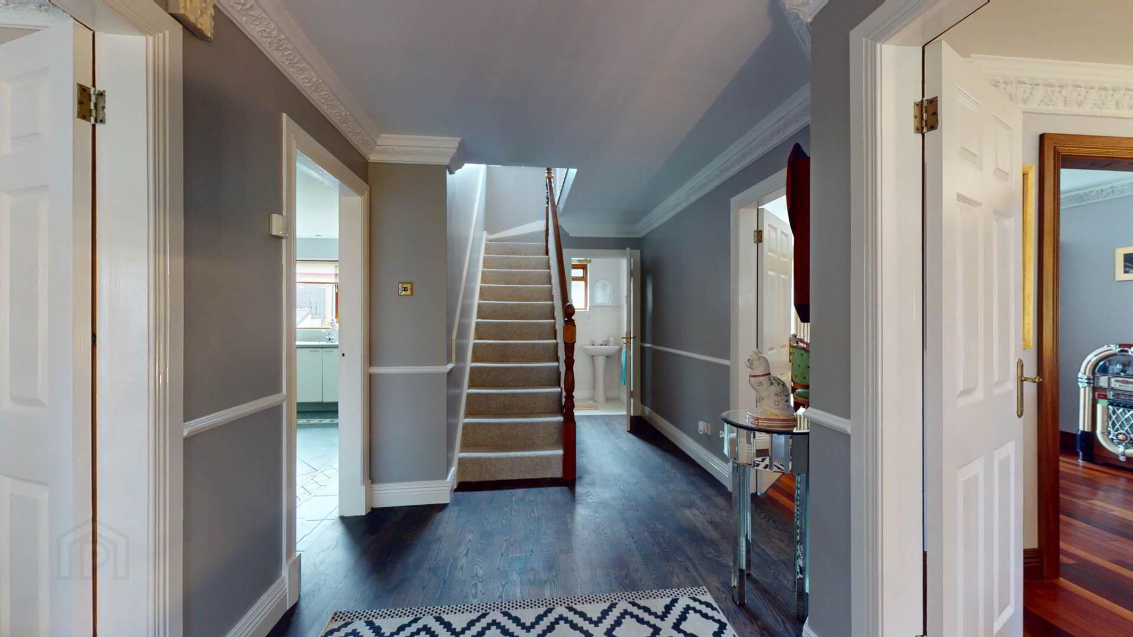
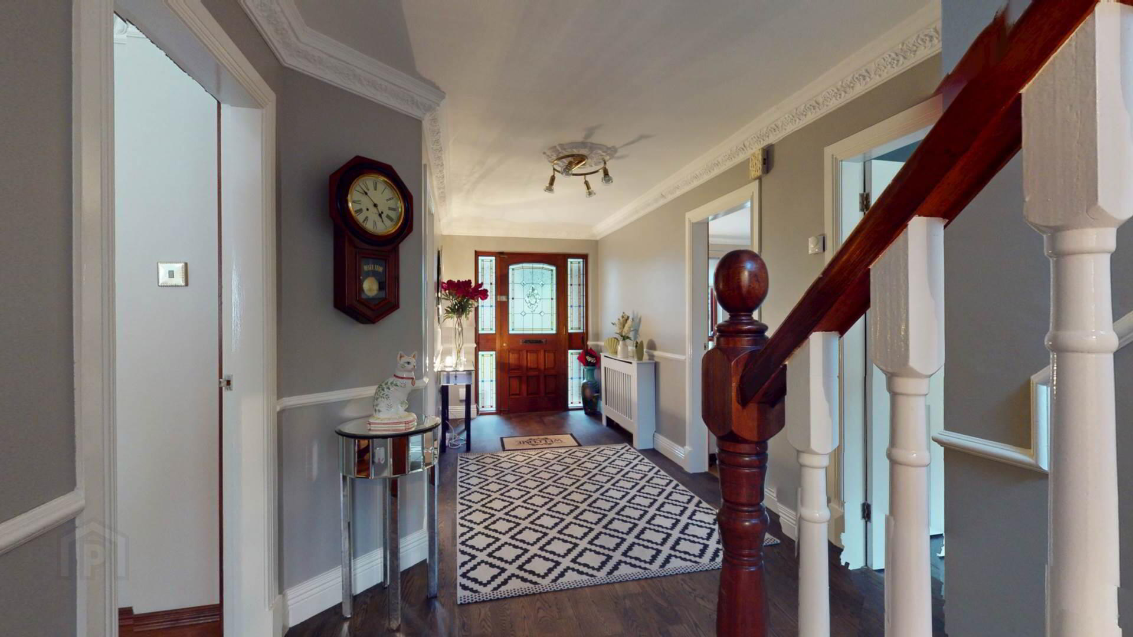
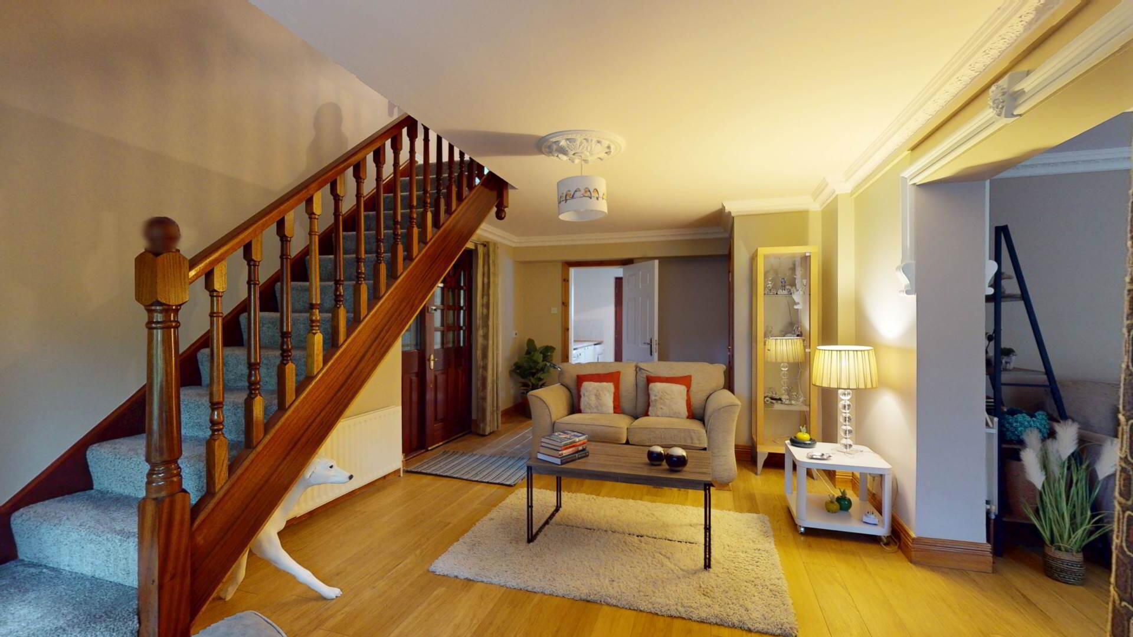
via hardwood leaded stain glazing with complementary glazed side panels; hardwood flooring; dado rail; cornicing to ceiling; radiator cover; powerpoints; telephone point.
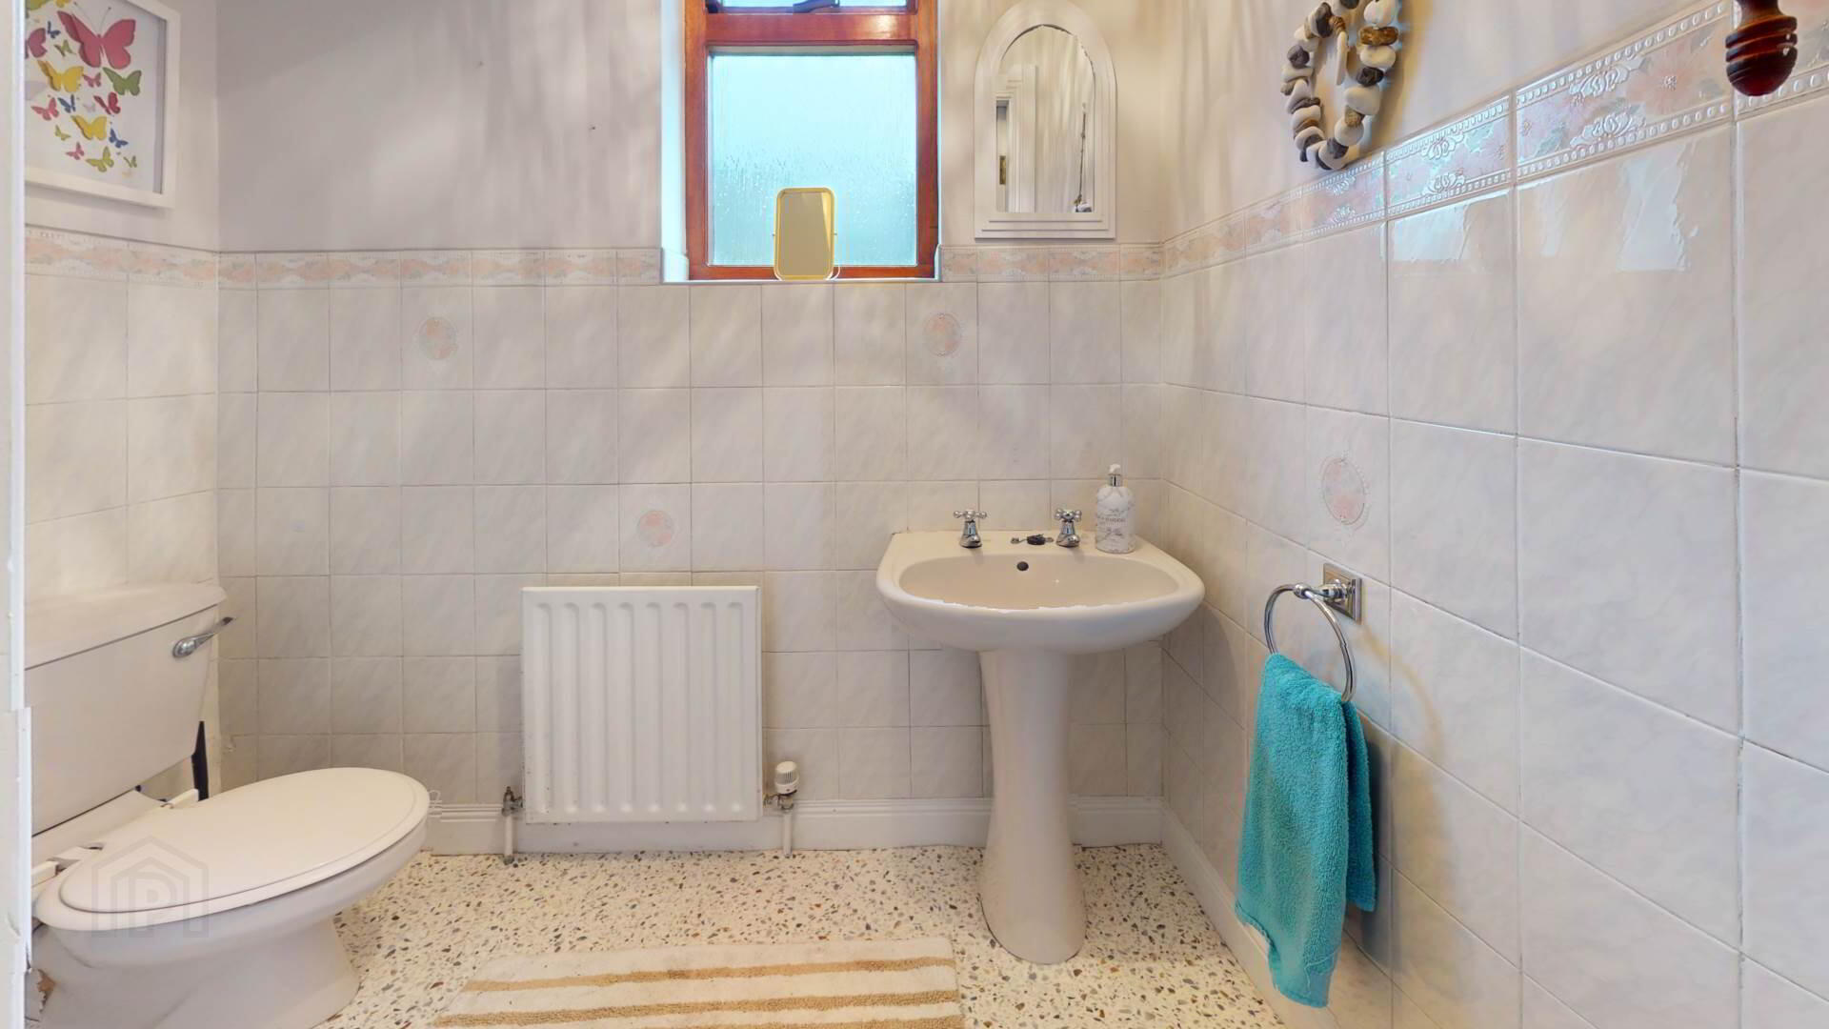
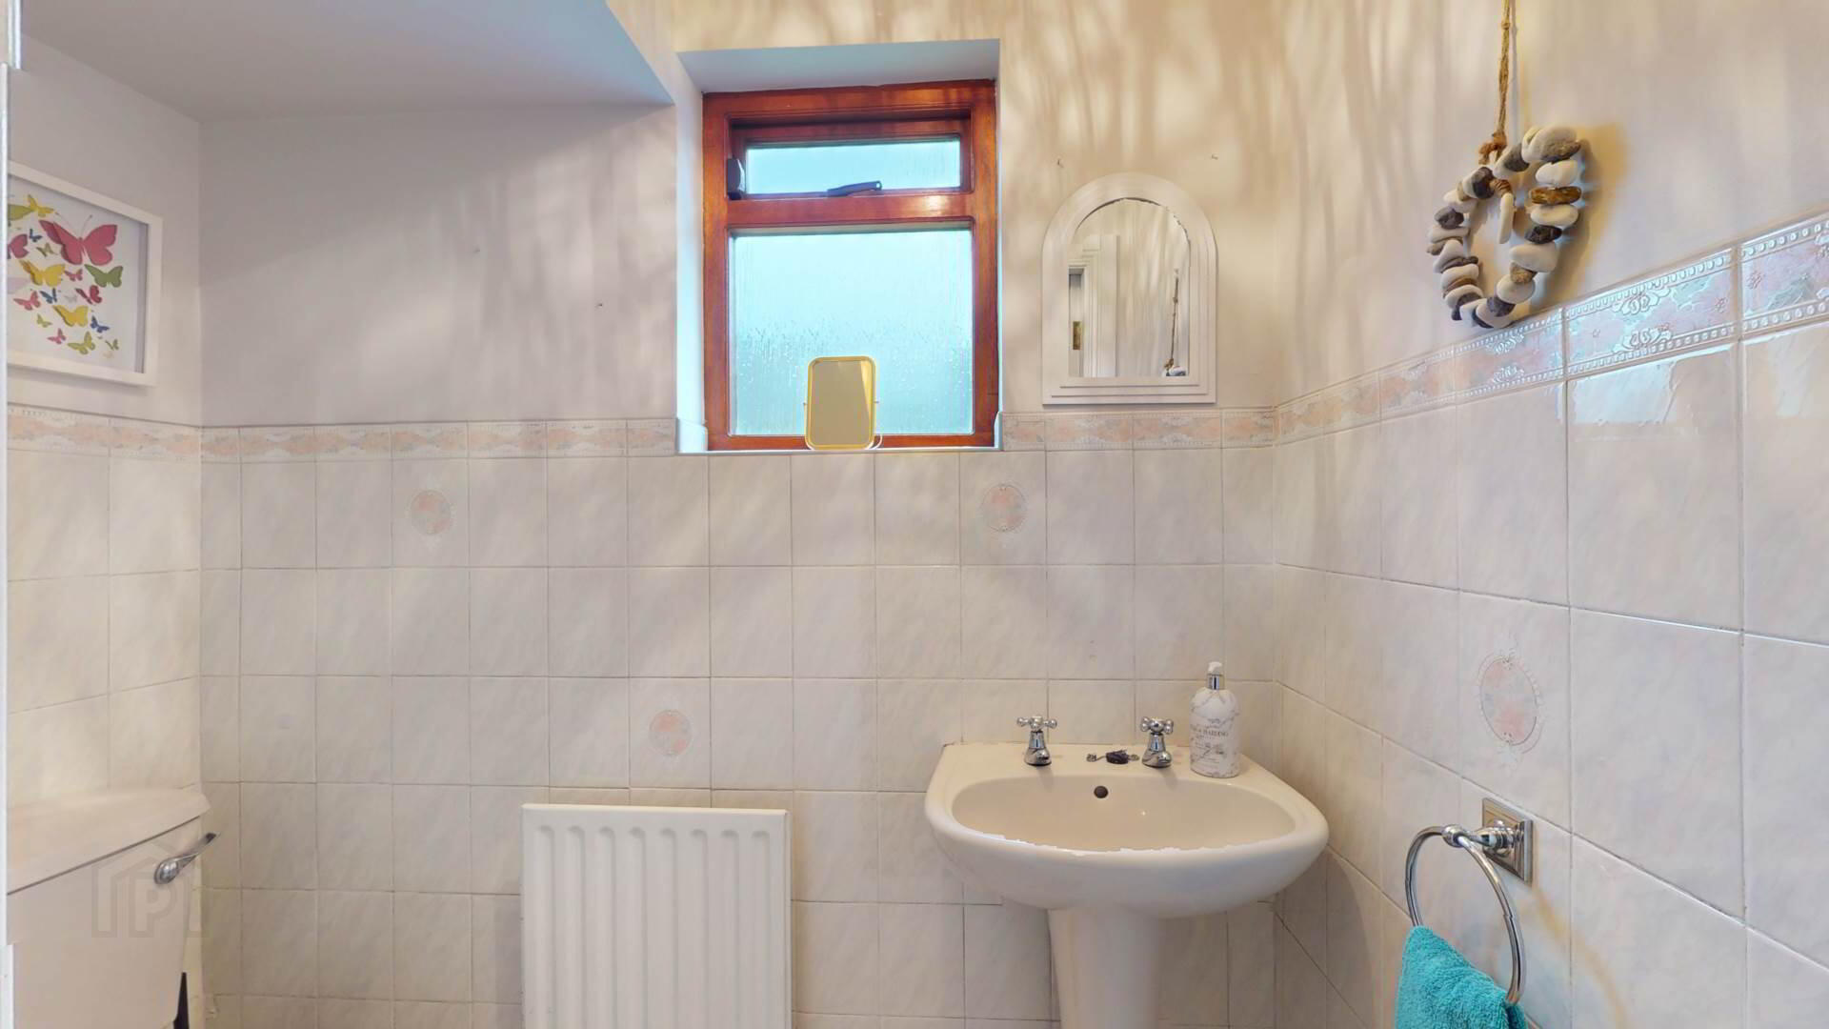
W.C :-
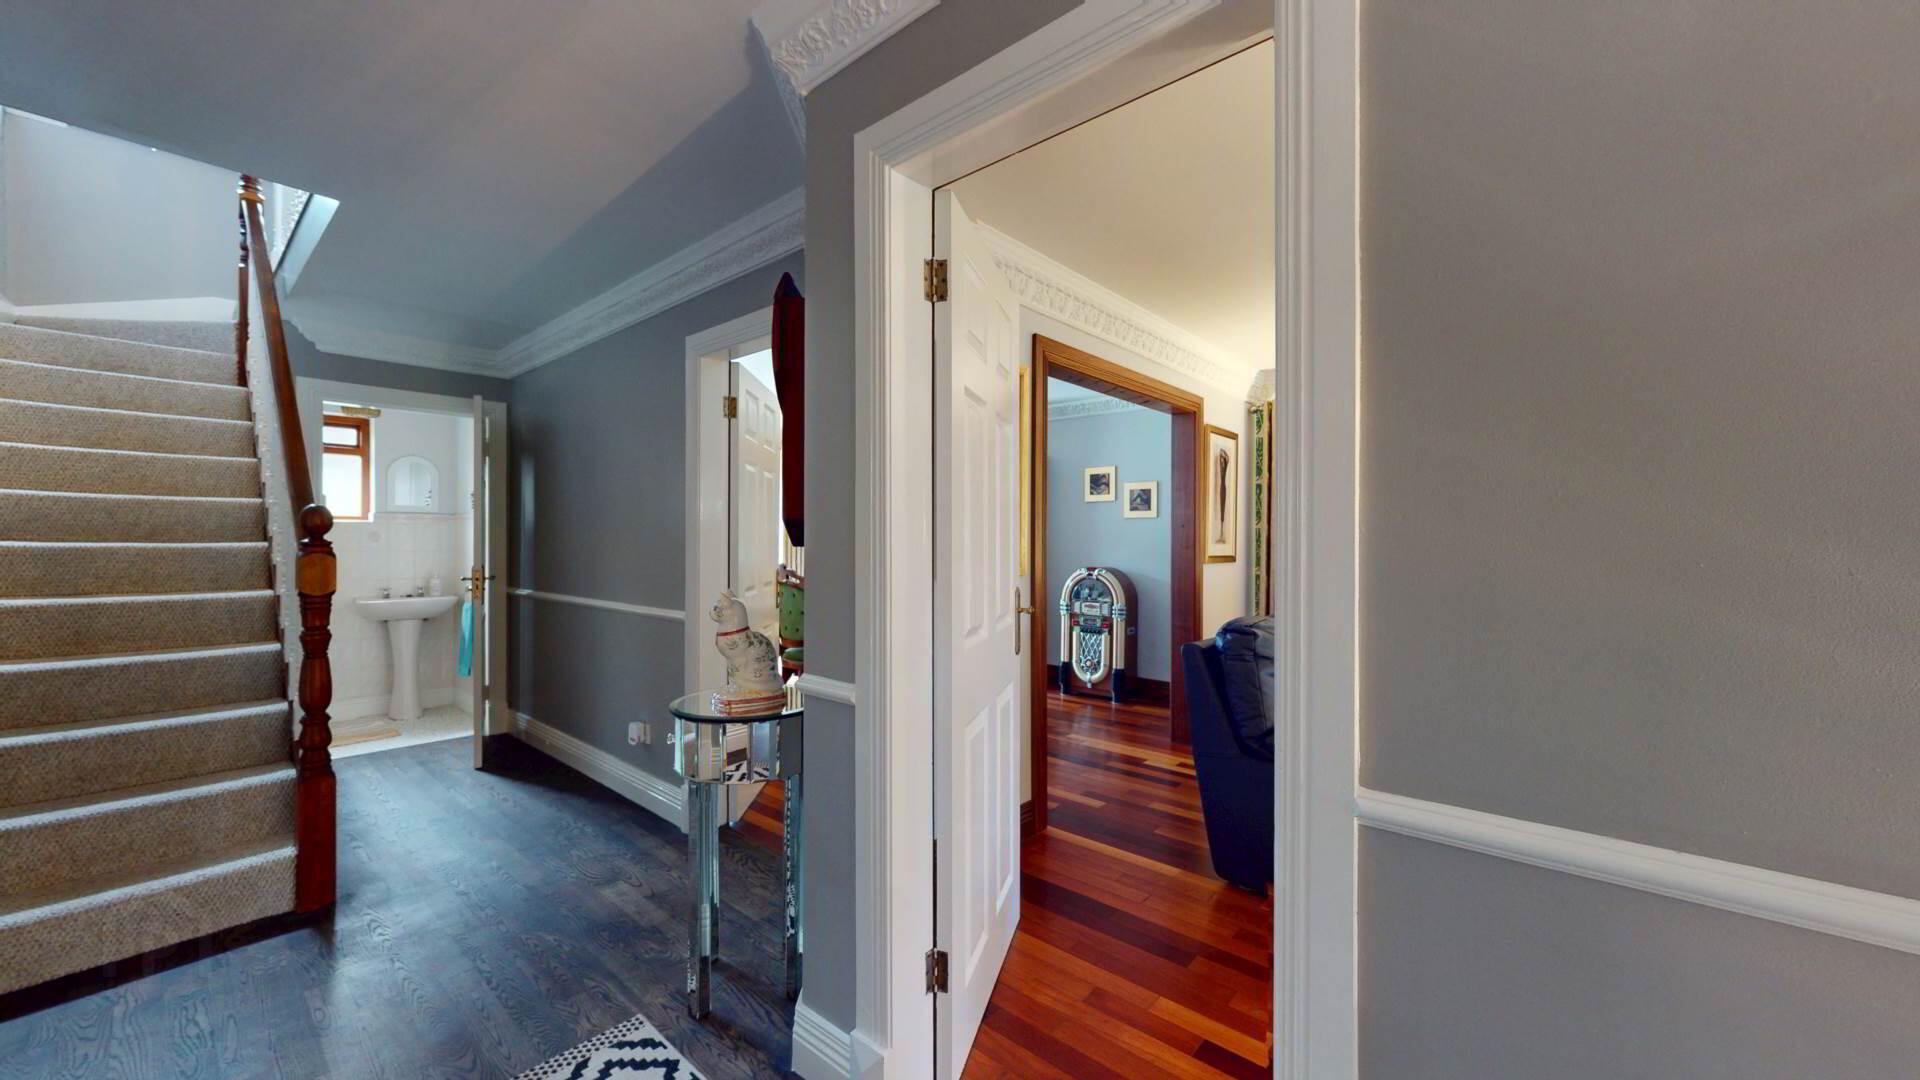
close coupled W.C; pedestal wash hand basin; partially tiled walls; vinyl flooring.
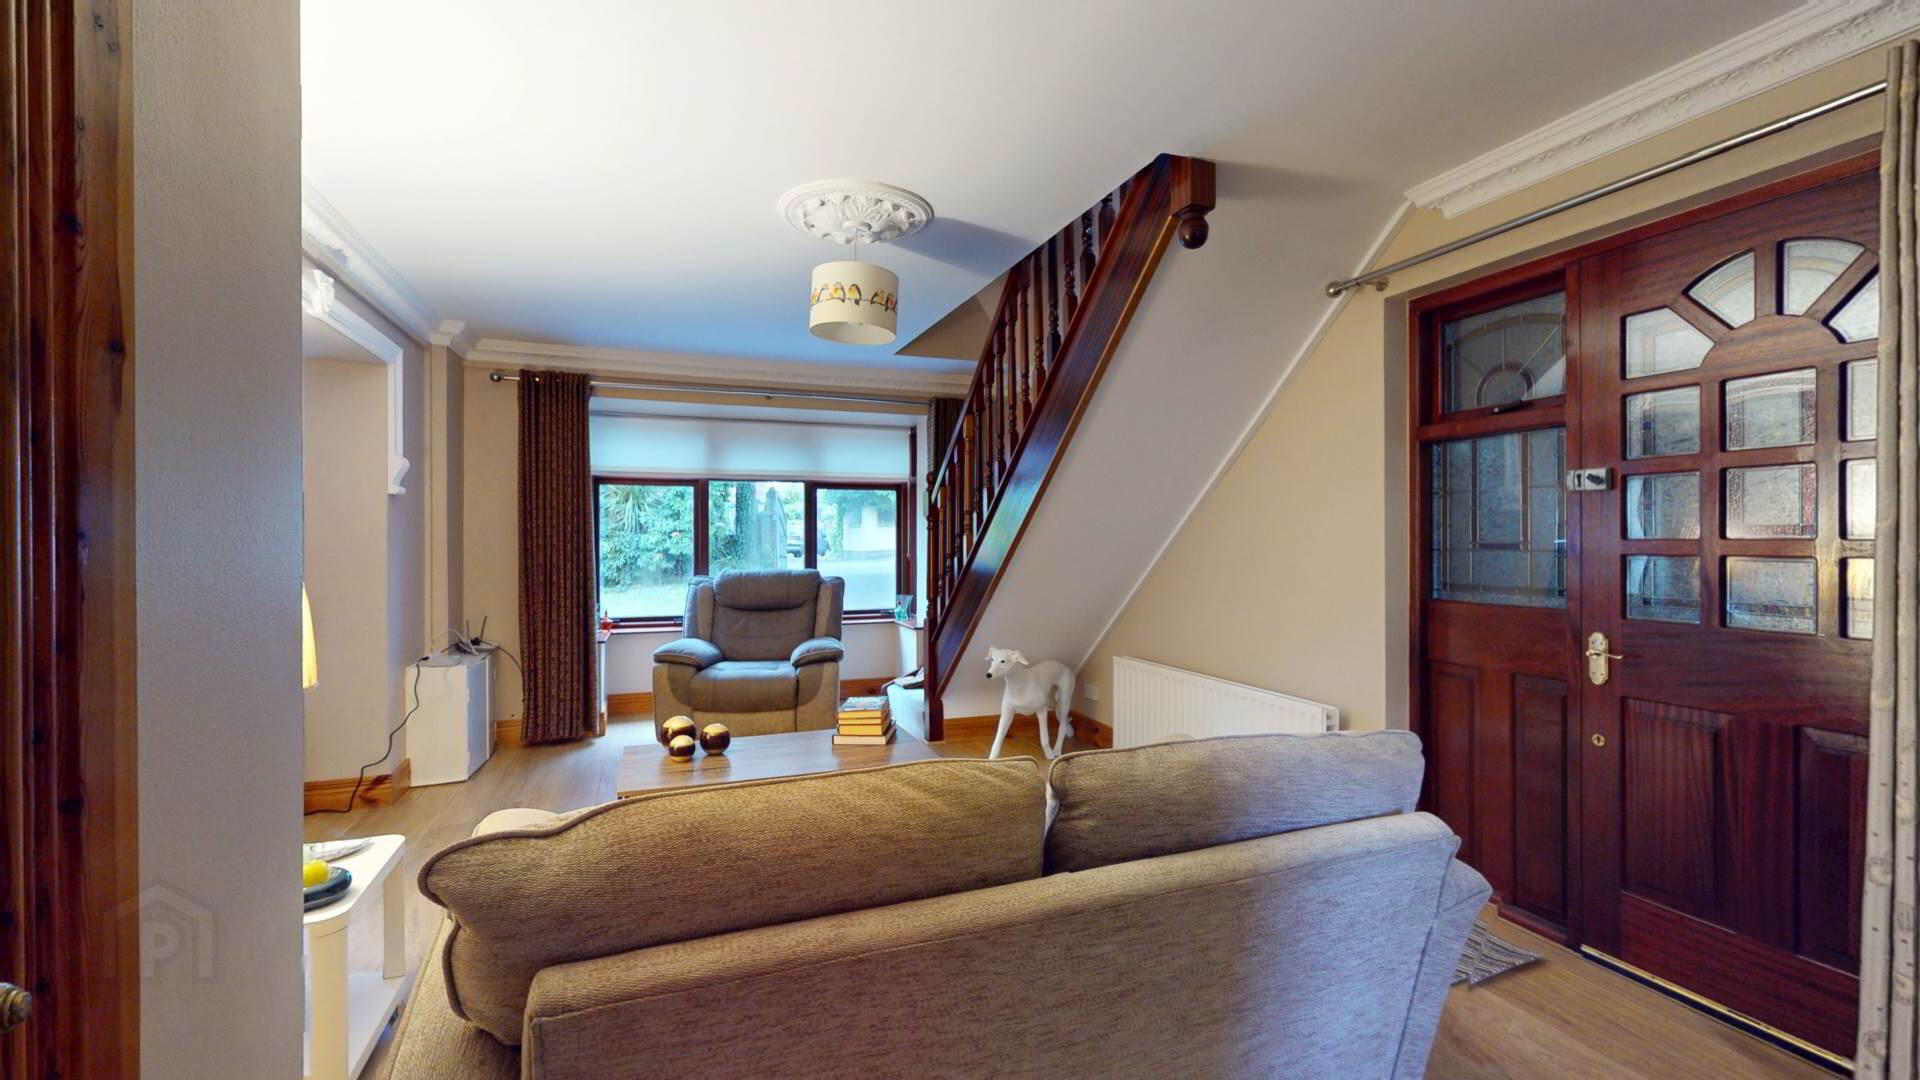
Lounge :-
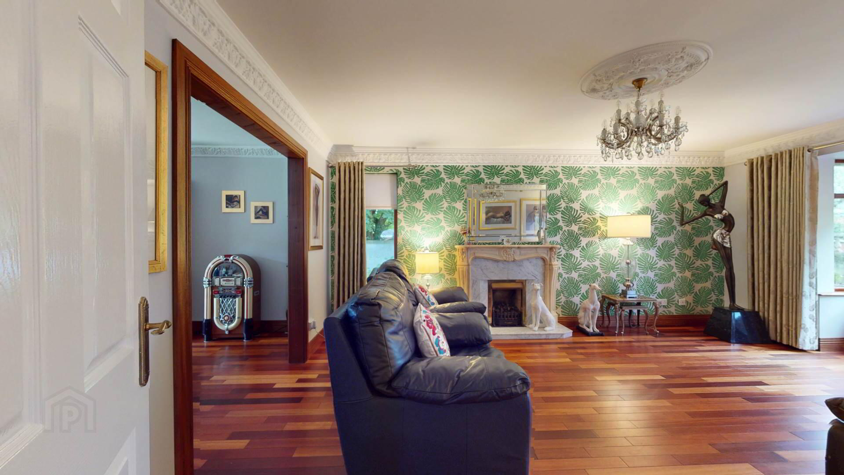
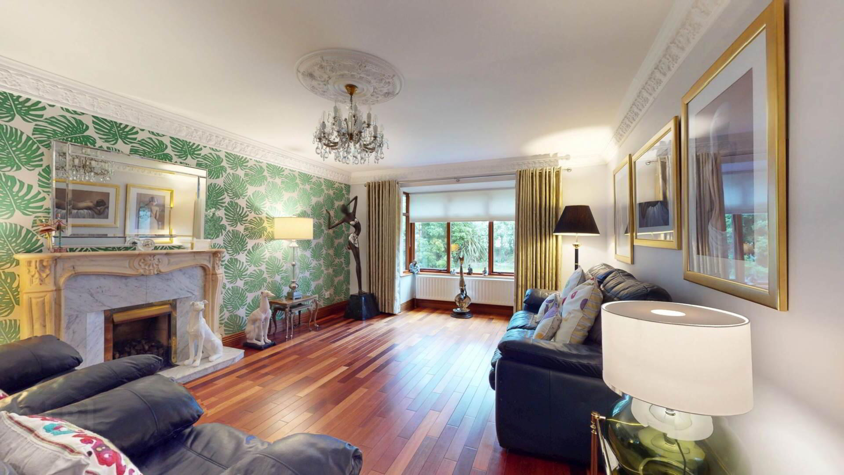
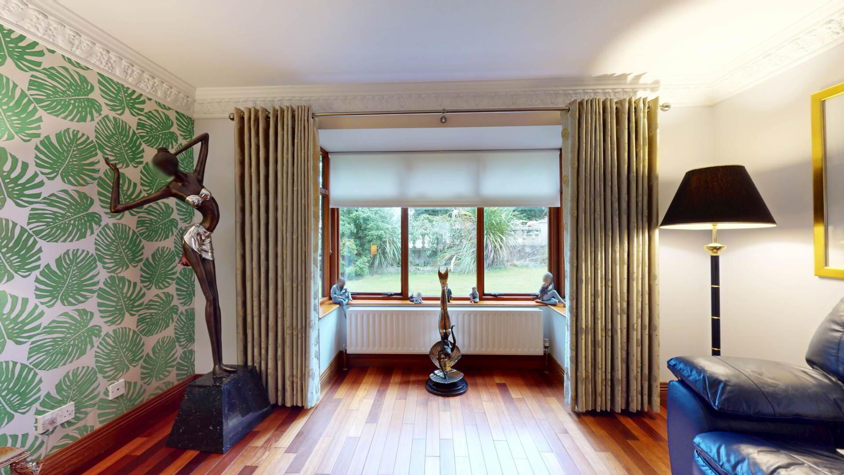
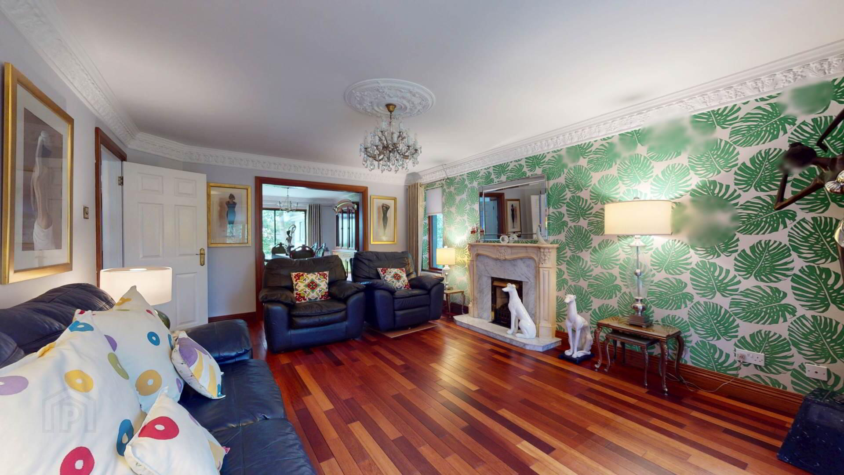
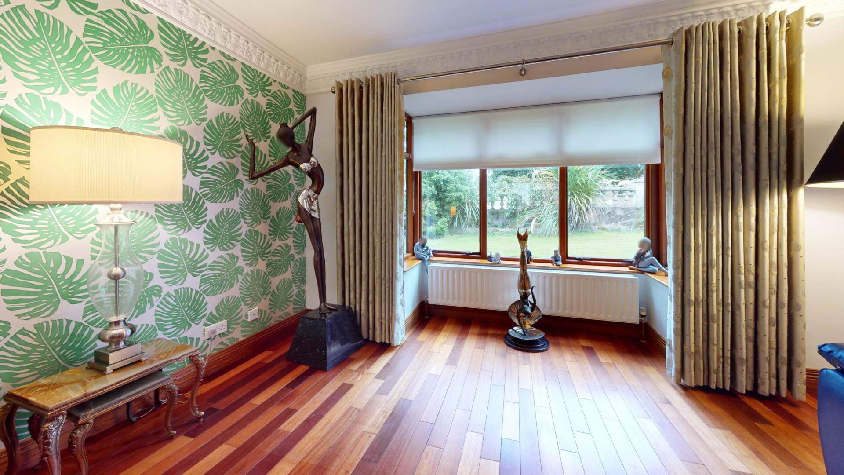
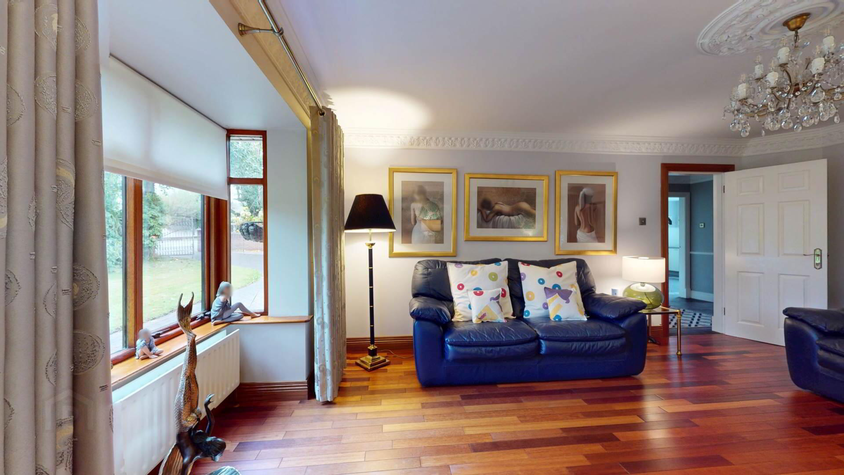
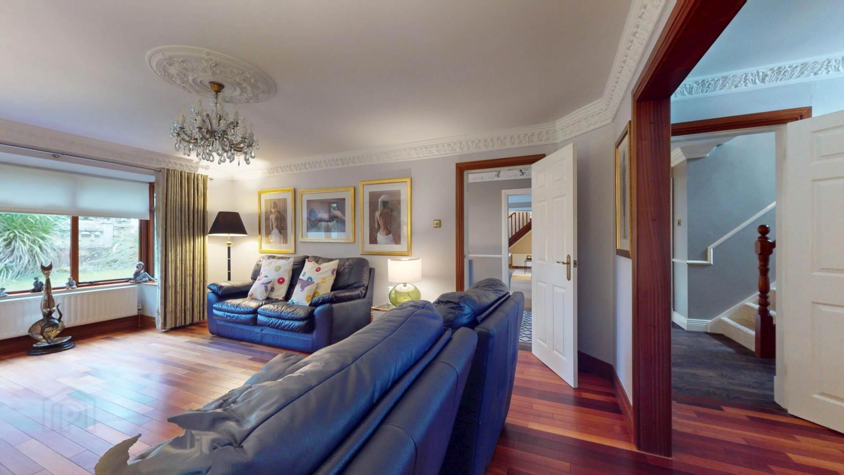
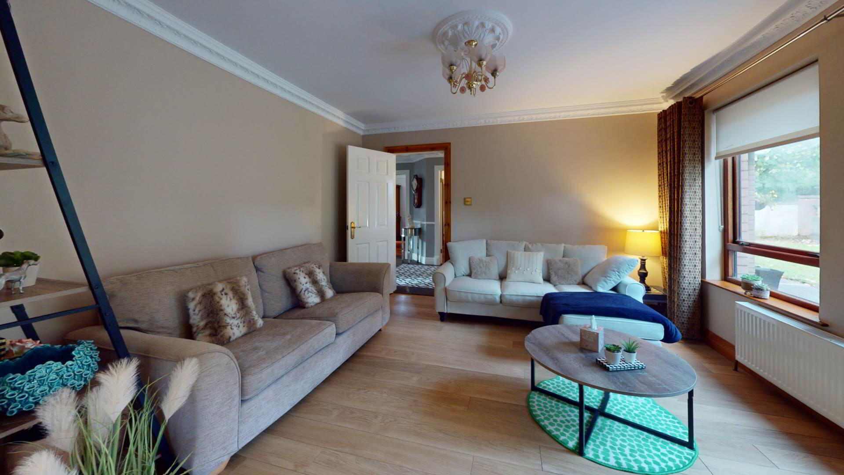
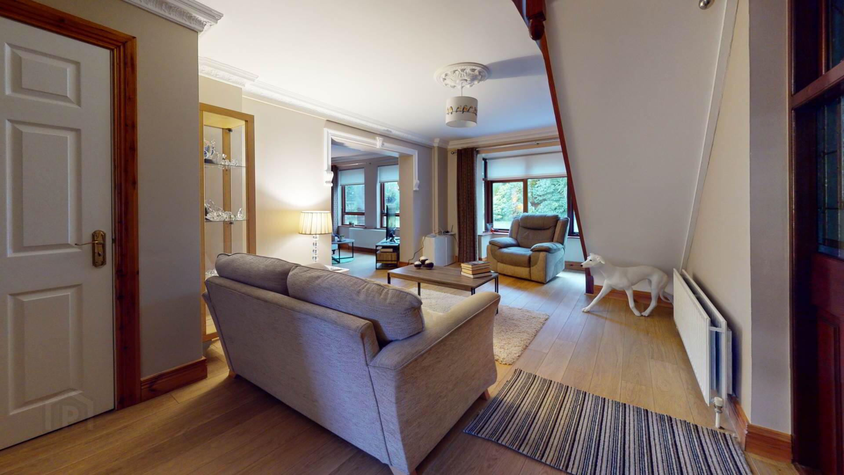
mahogany hard wood flooring; marble fire place with marble hearth; resin over mantle; piped gas fire; cornicing to ceiling; power and T.V points; curtains and poles; roller blinds; brass switches; plastered centre rose.
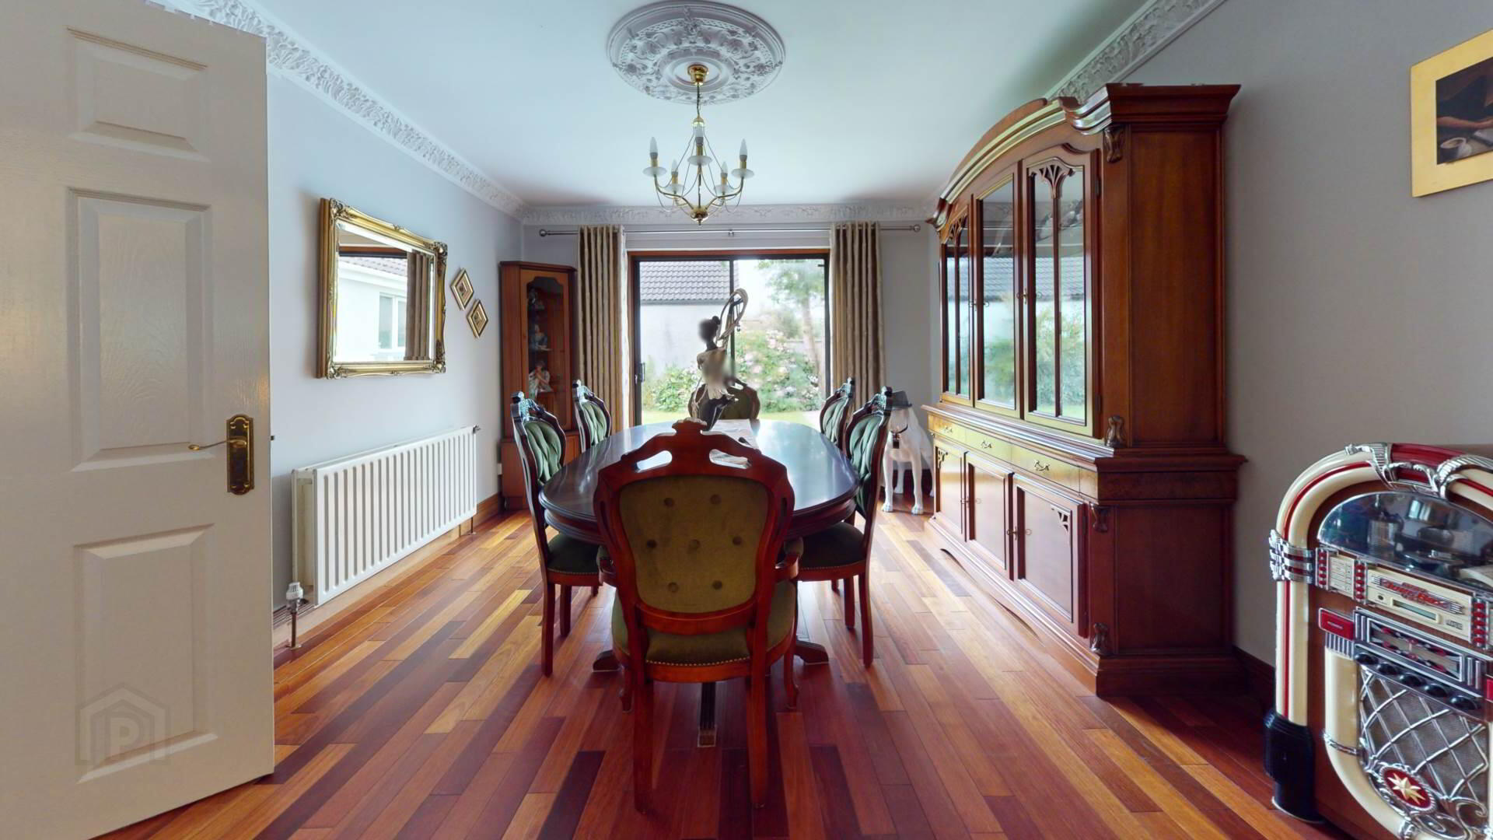
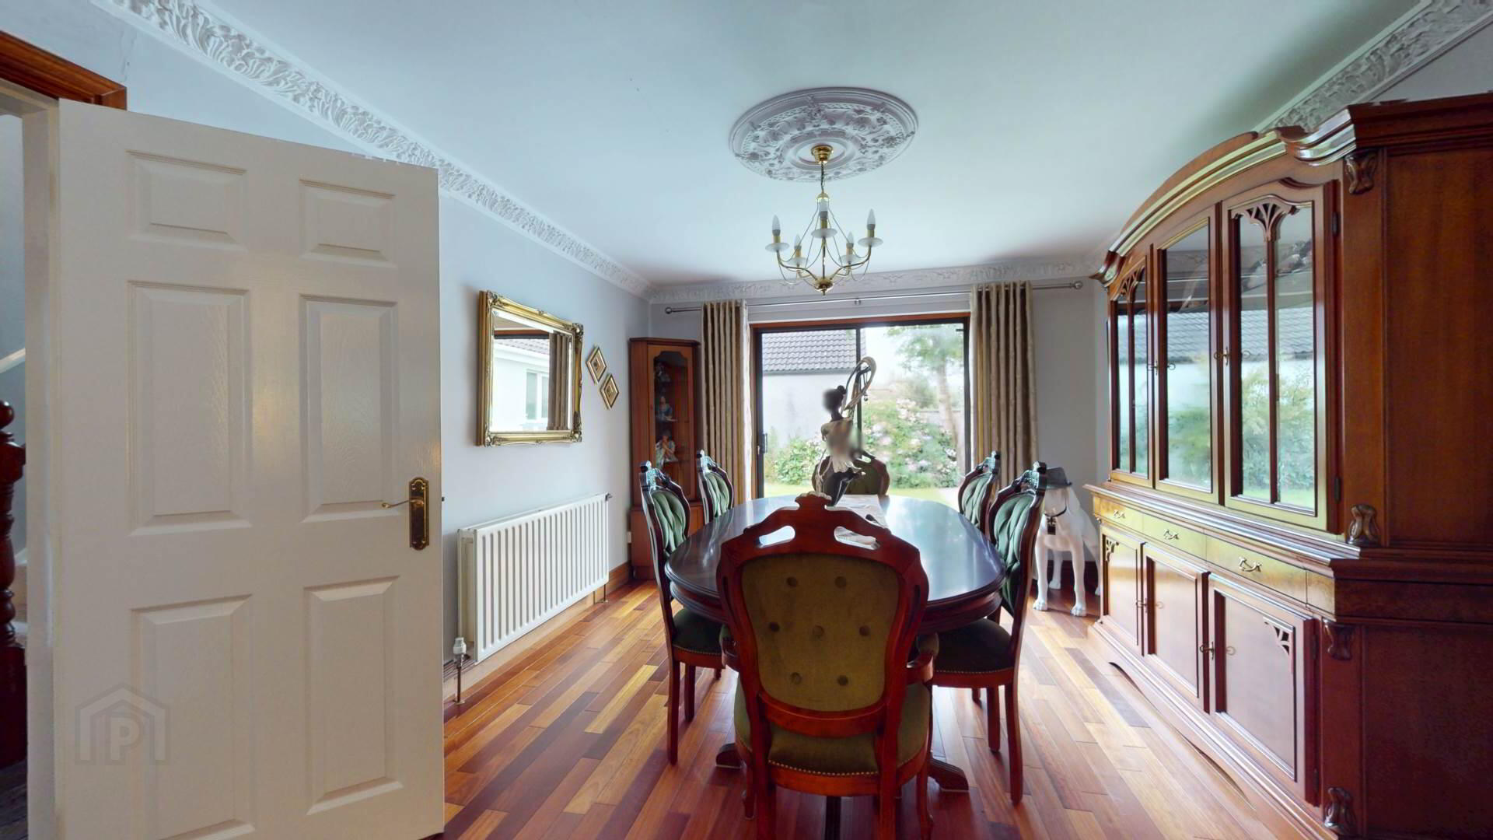
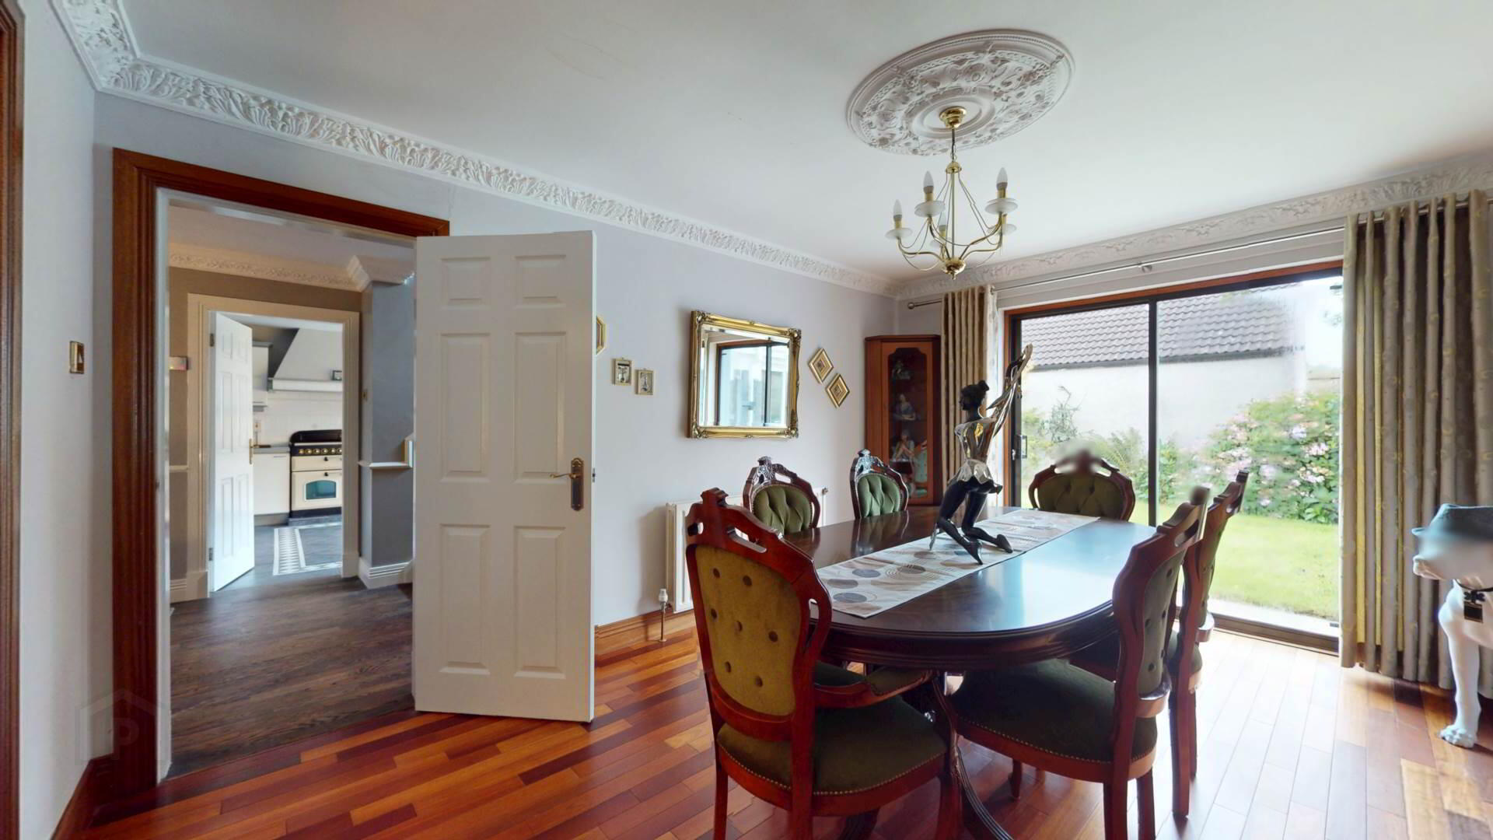
Dining Room :-
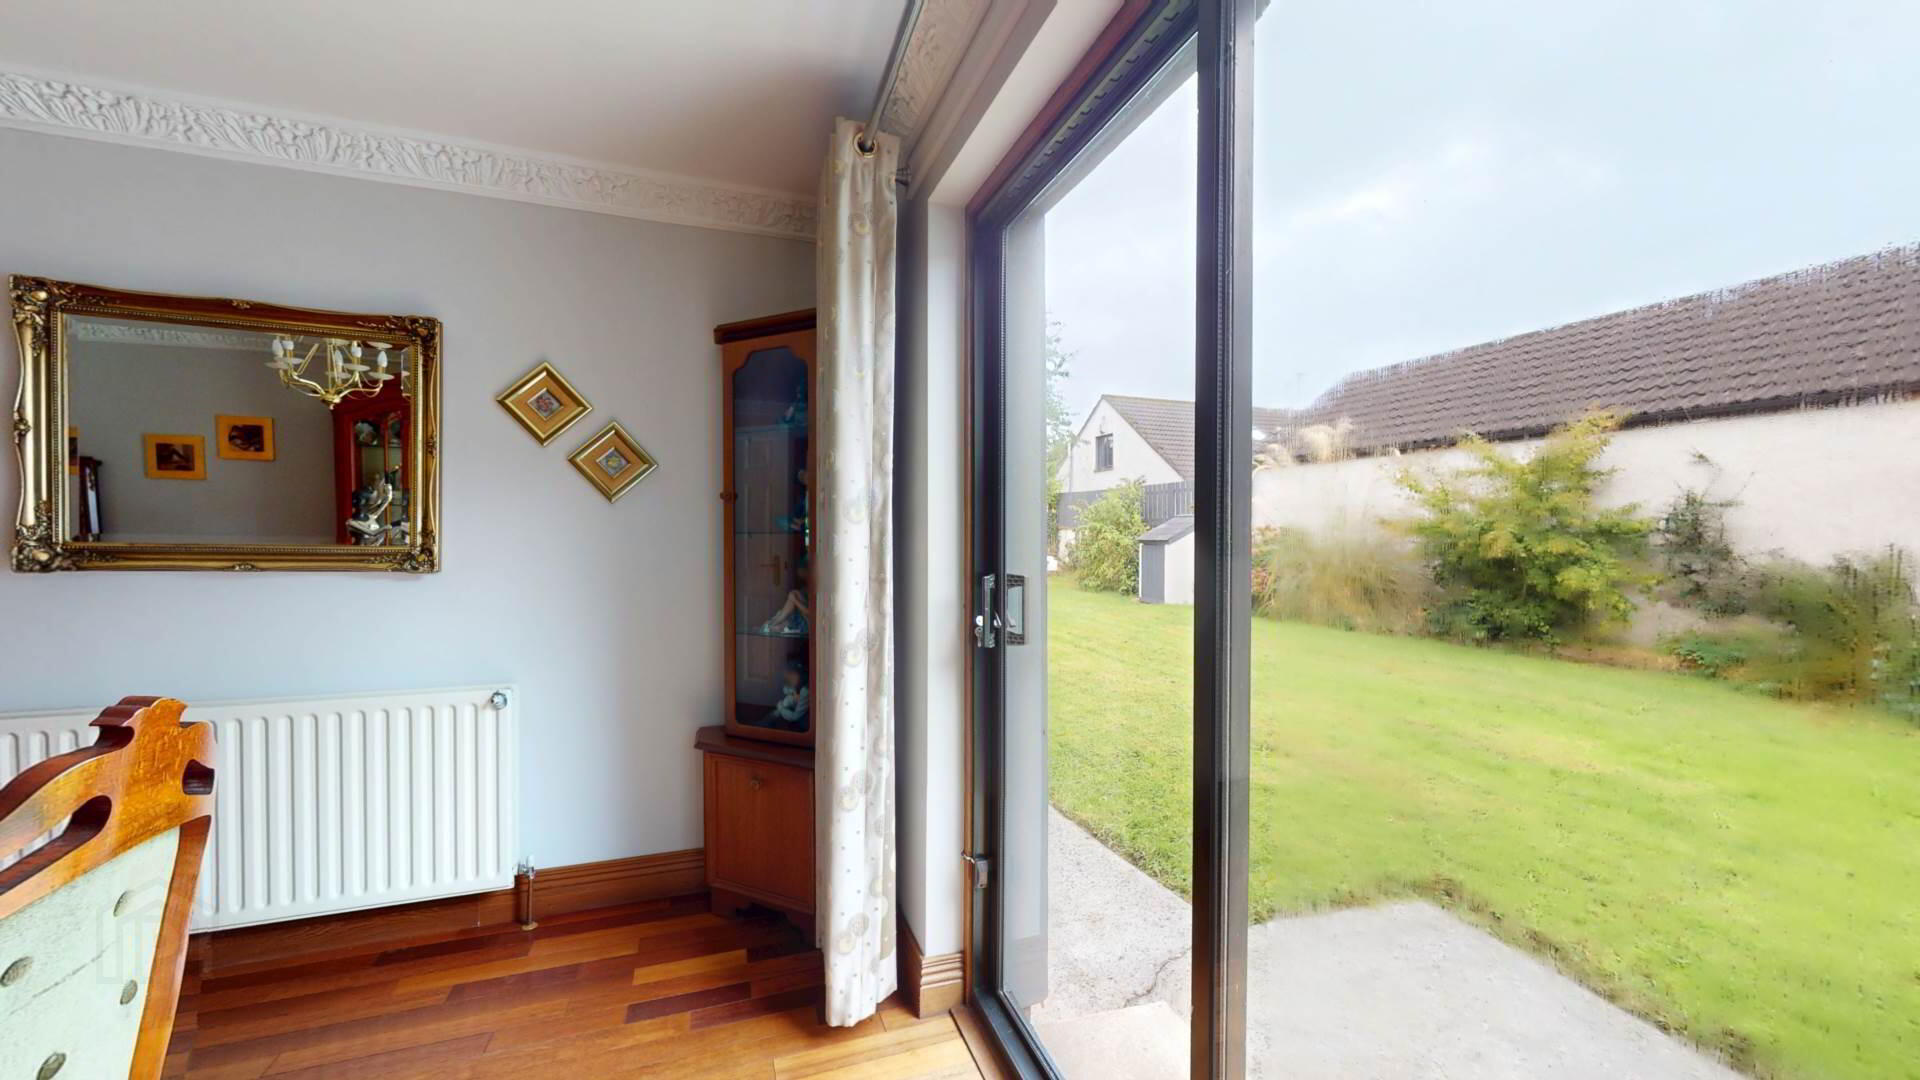
mahogany flooring; patio door to rear garden; powerpoints; cornicing to ceiling; plaster centre rose.
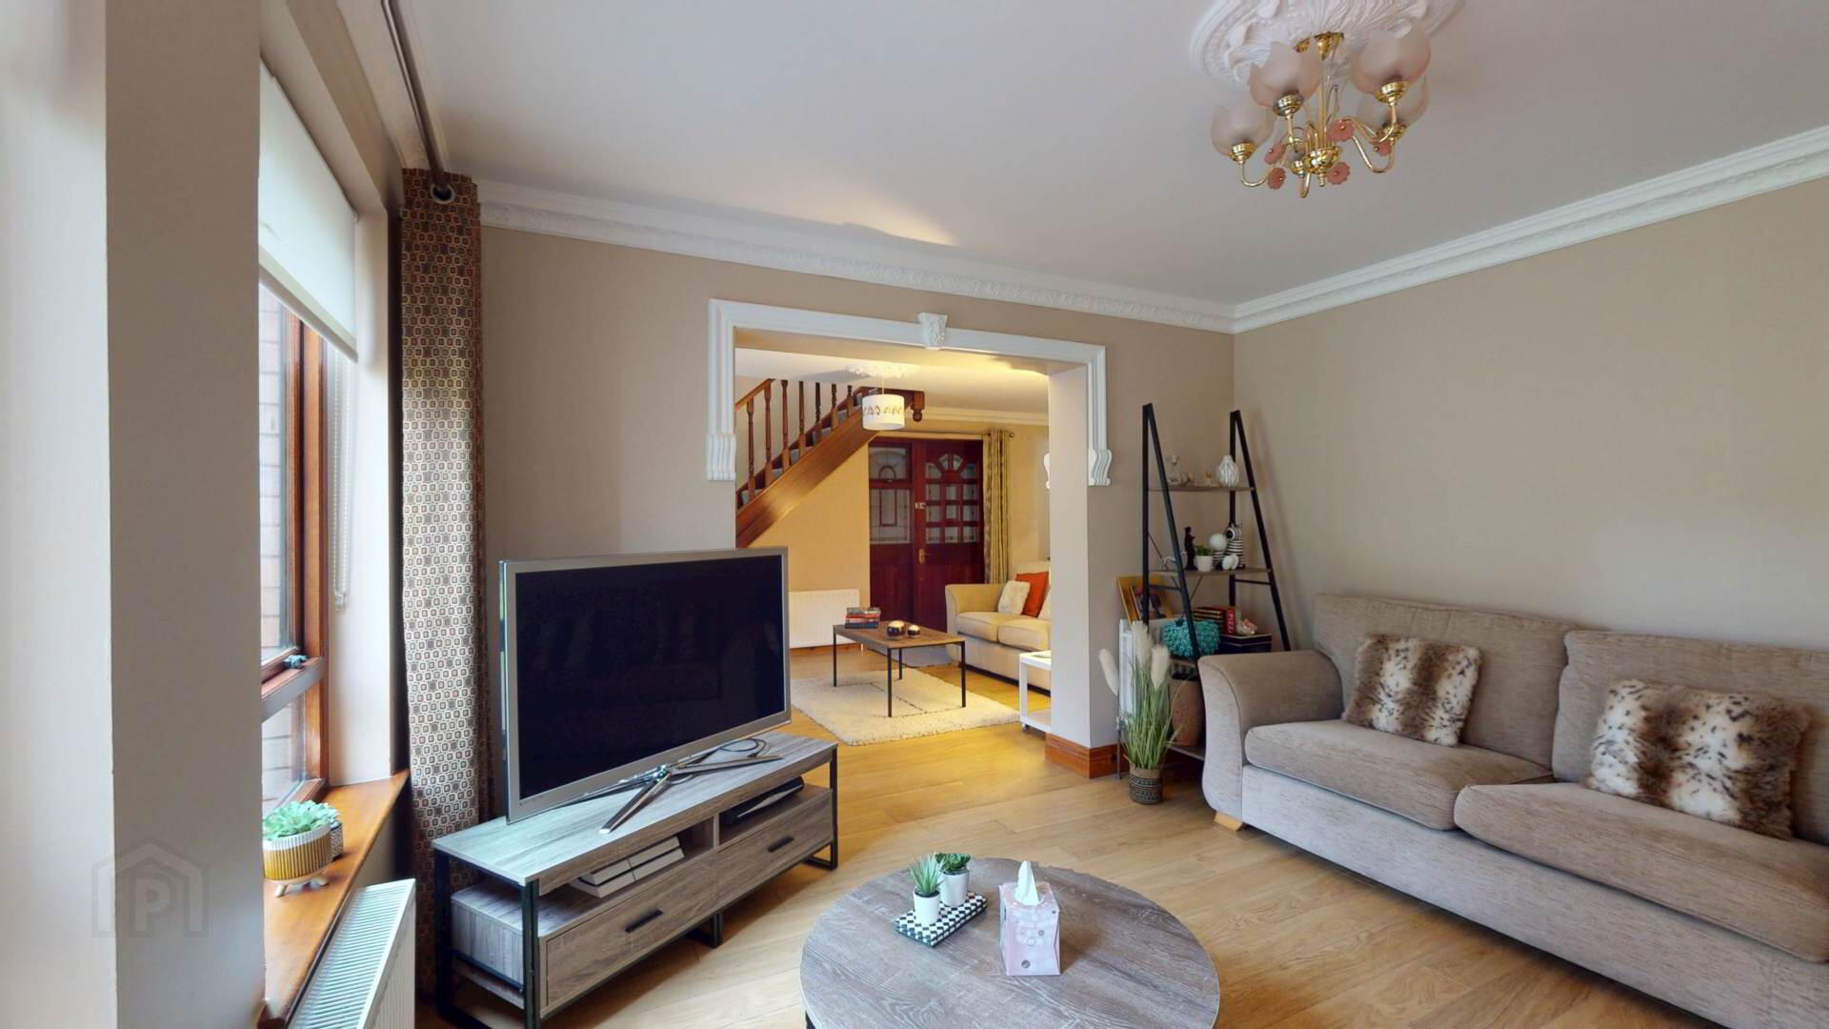
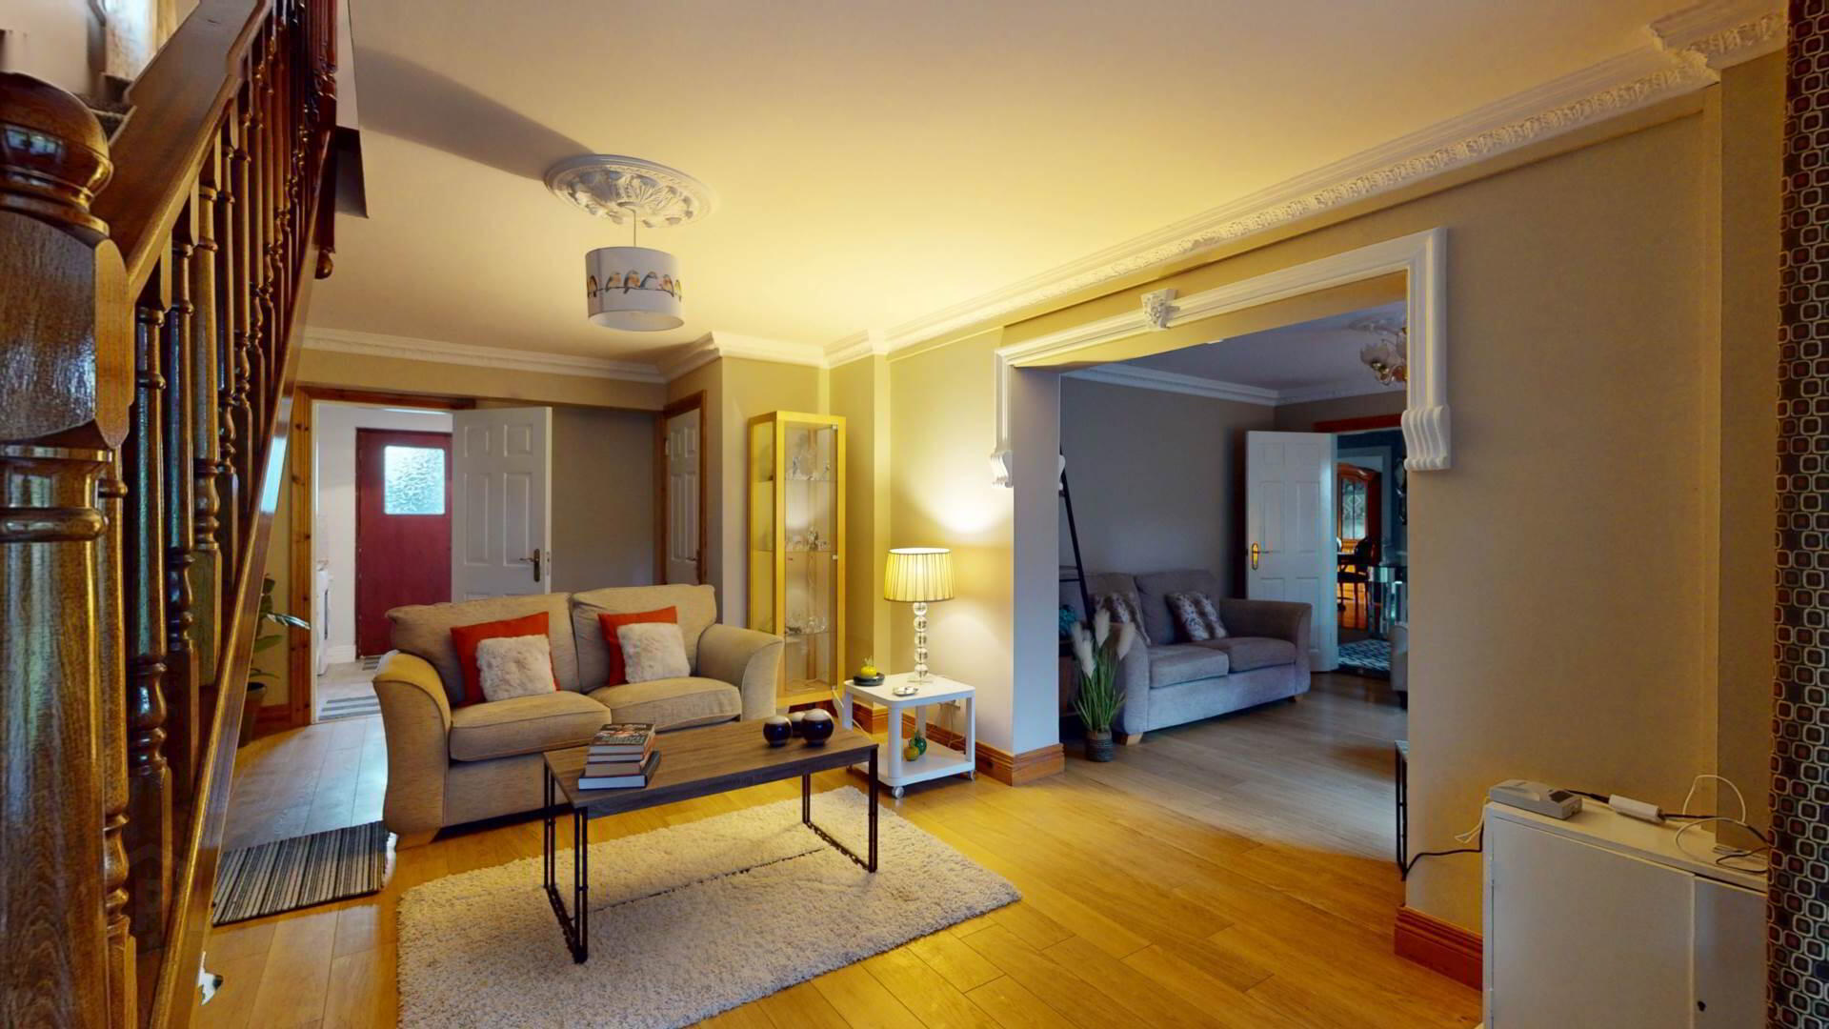
Open plan living room :-
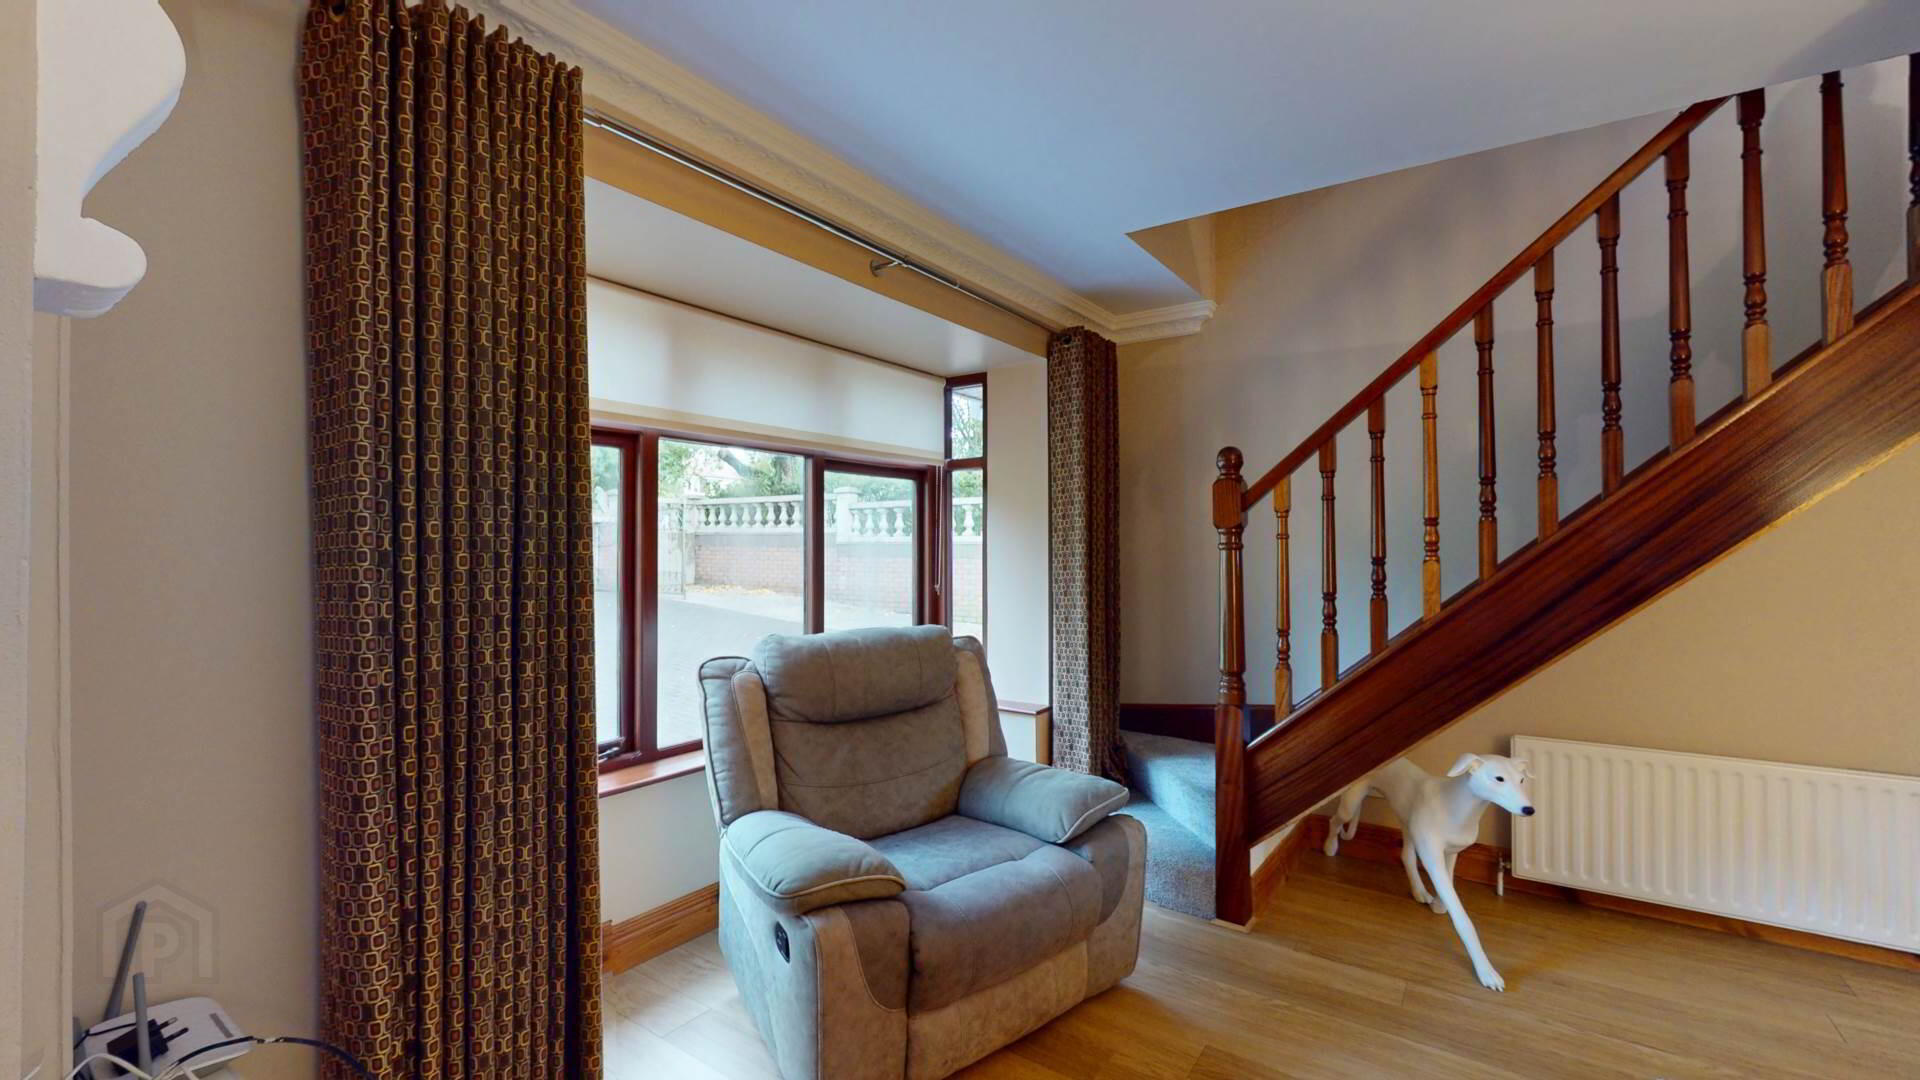
hardwood flooring; power and T.V point; curtains and pole; roller blinds; cornicing to ceiling and plaster moulding arch; pedestrian stain leaded hardwood doors to carport,
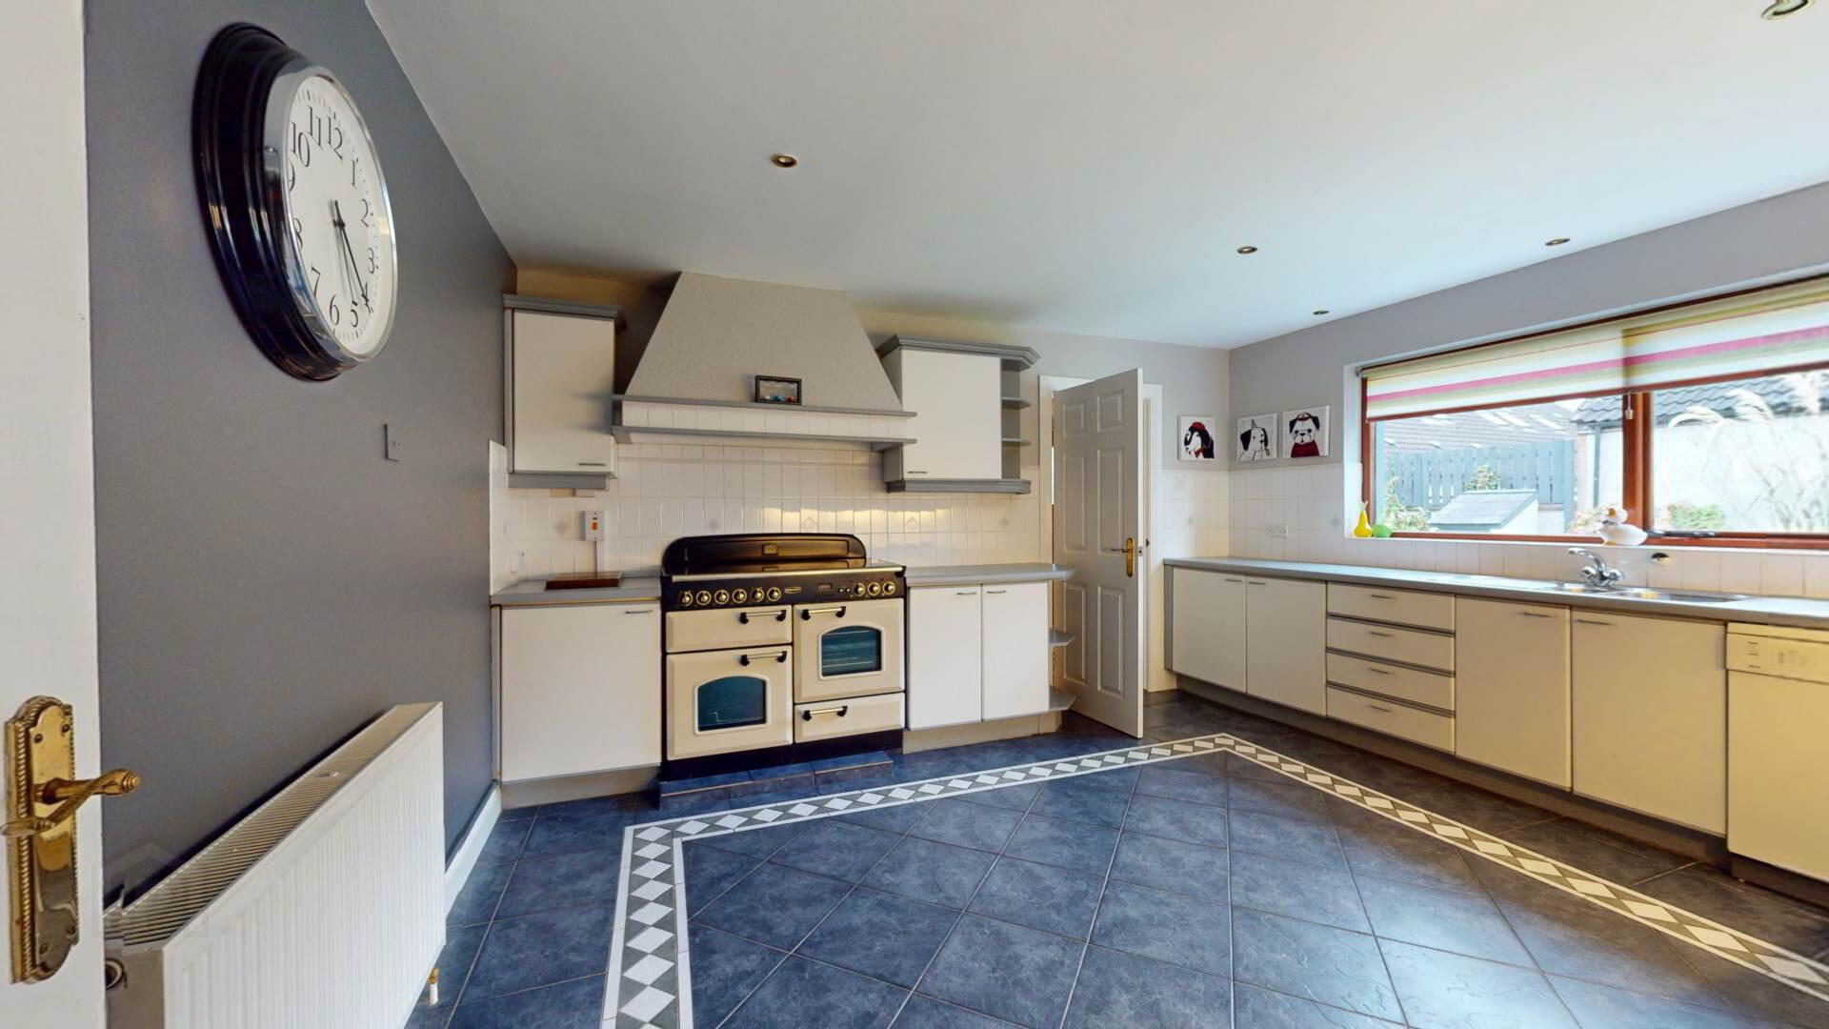
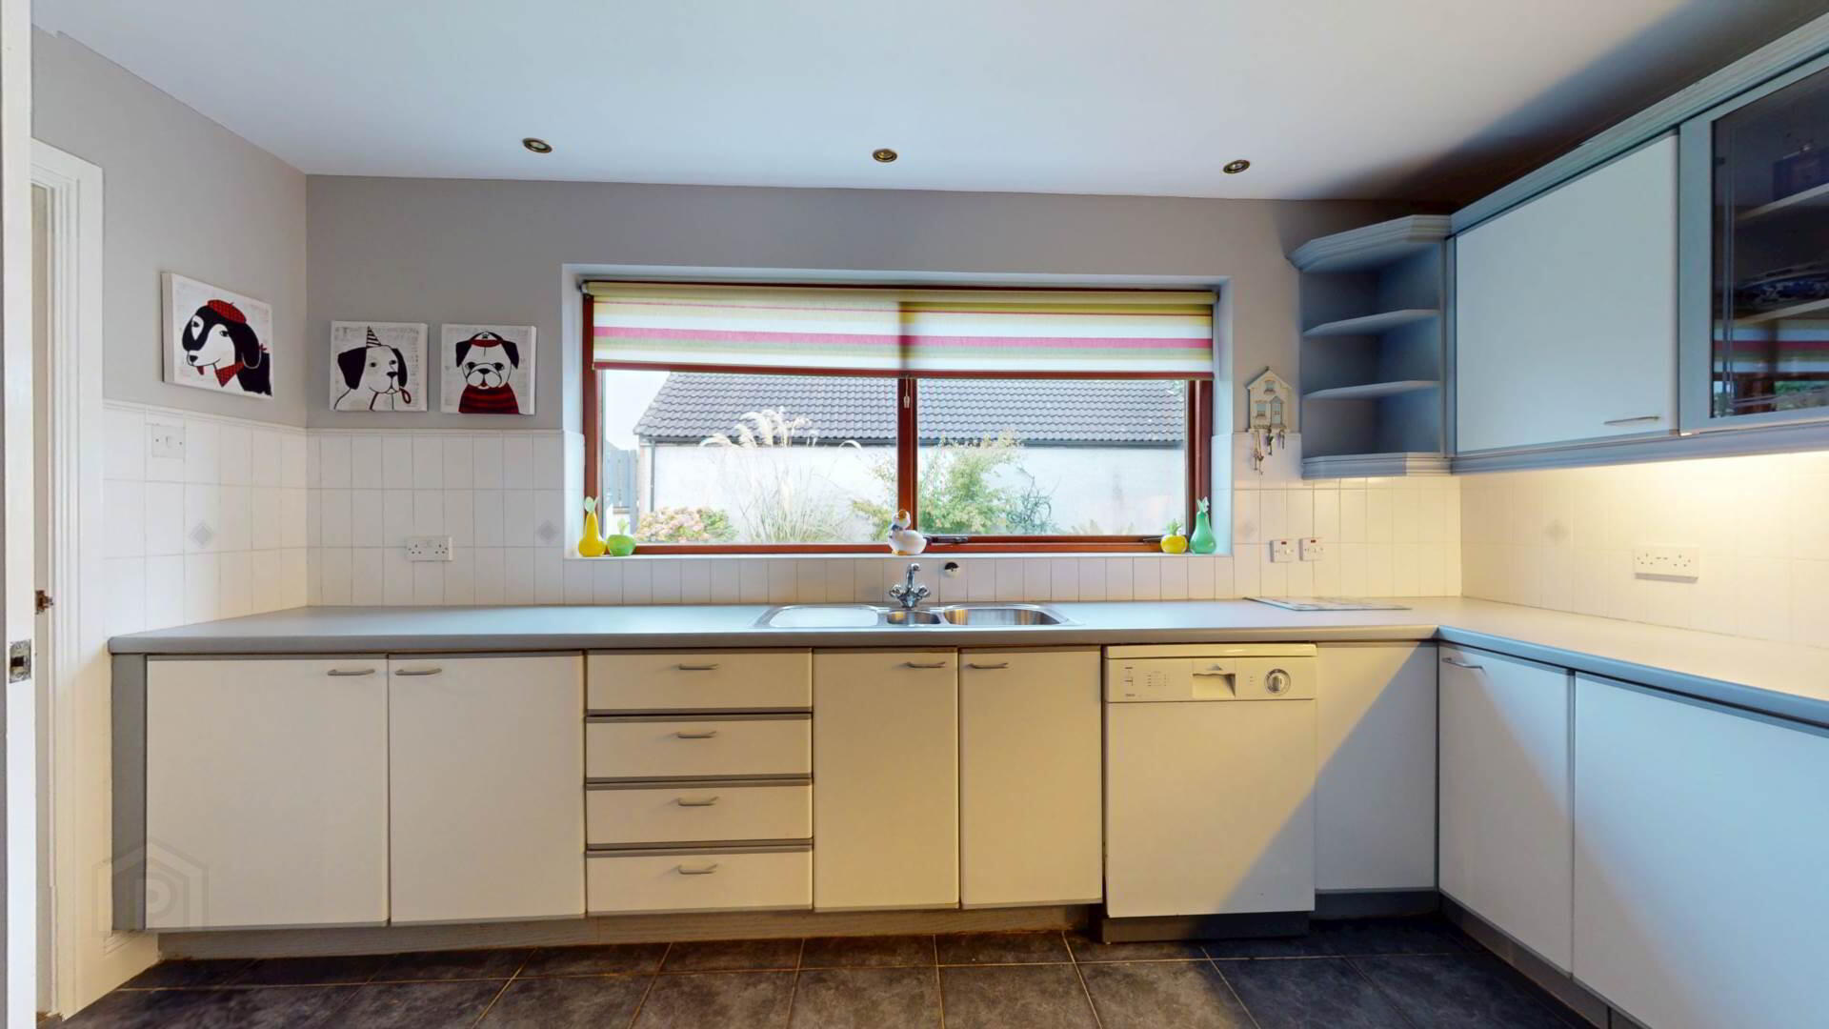
Kitchen :-
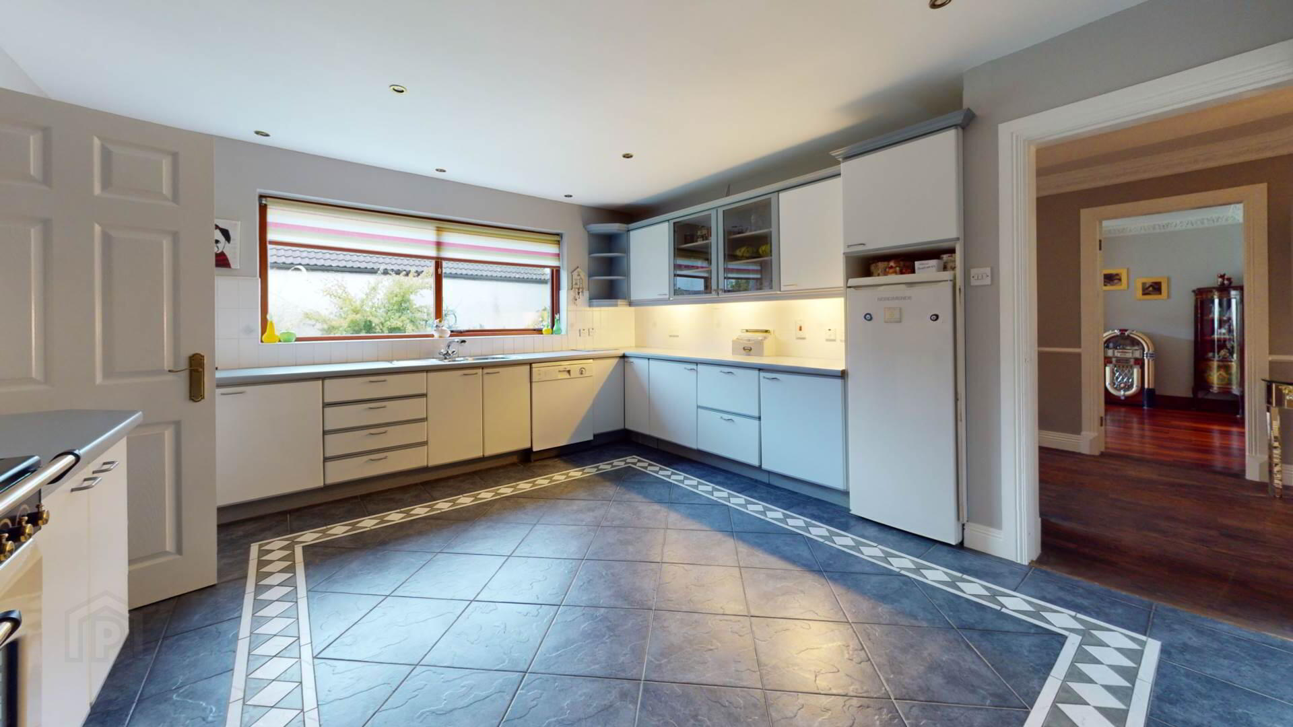
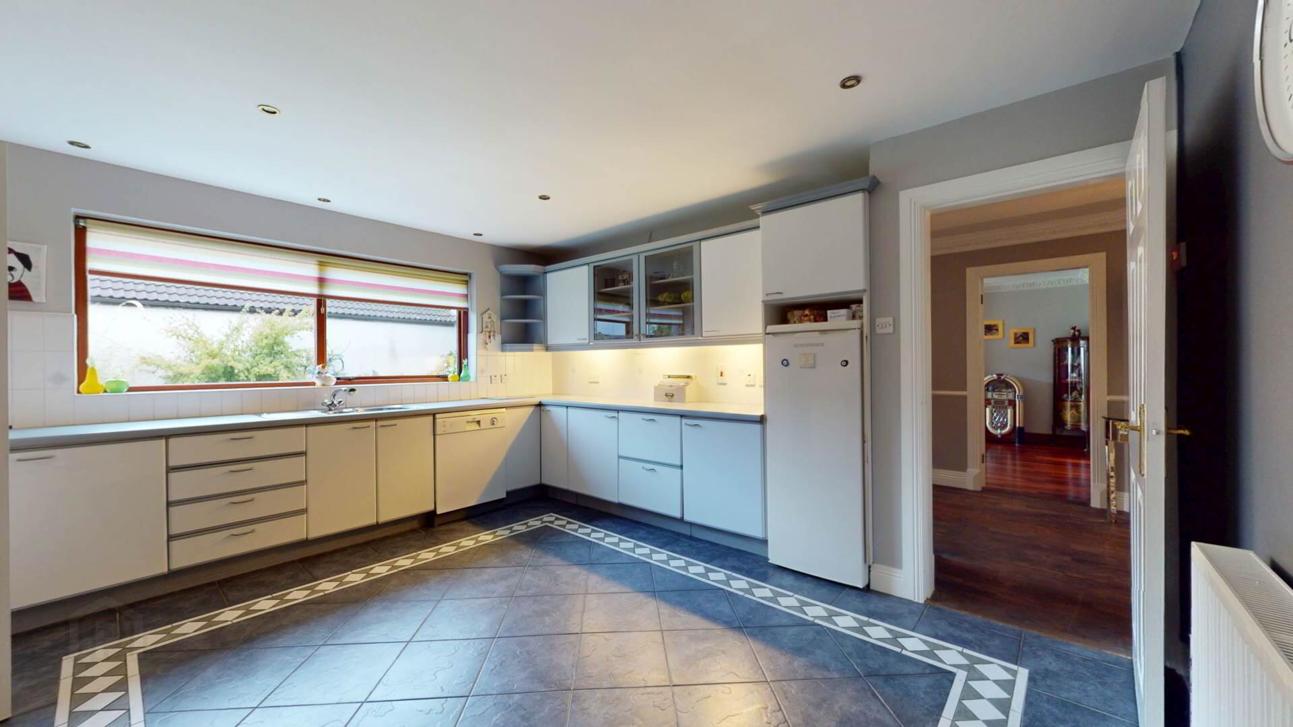
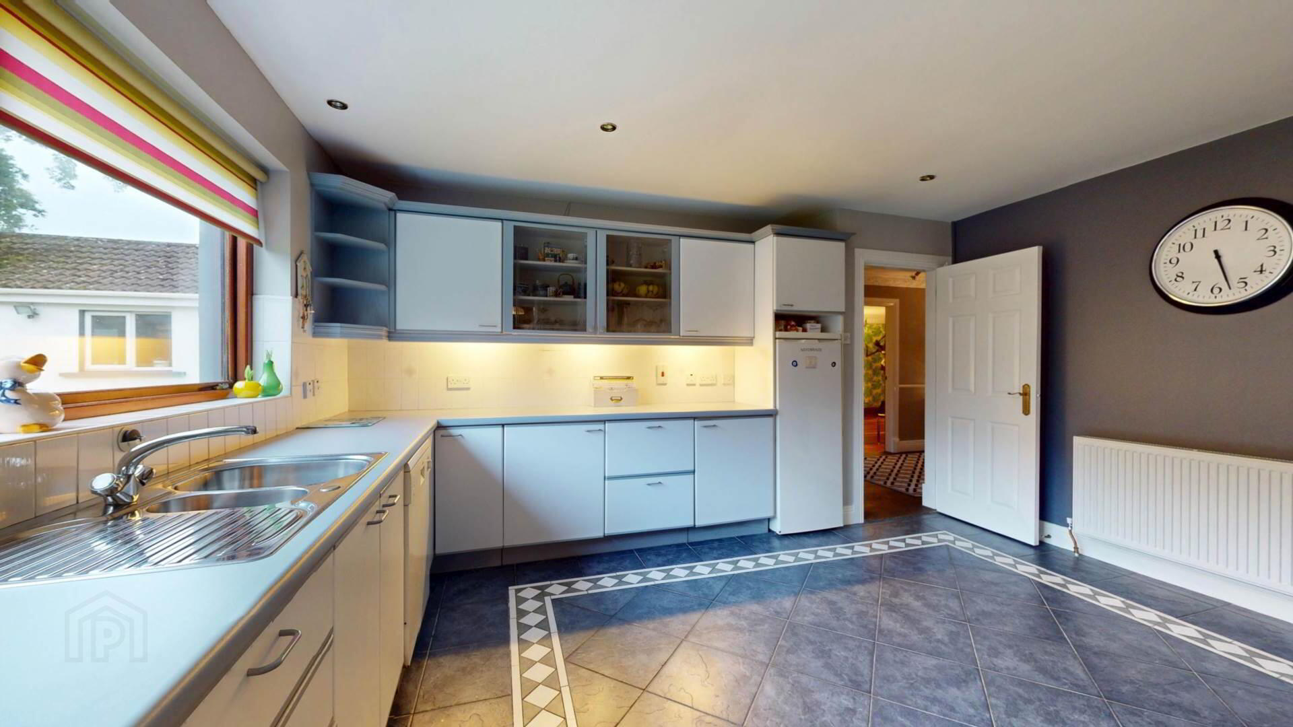
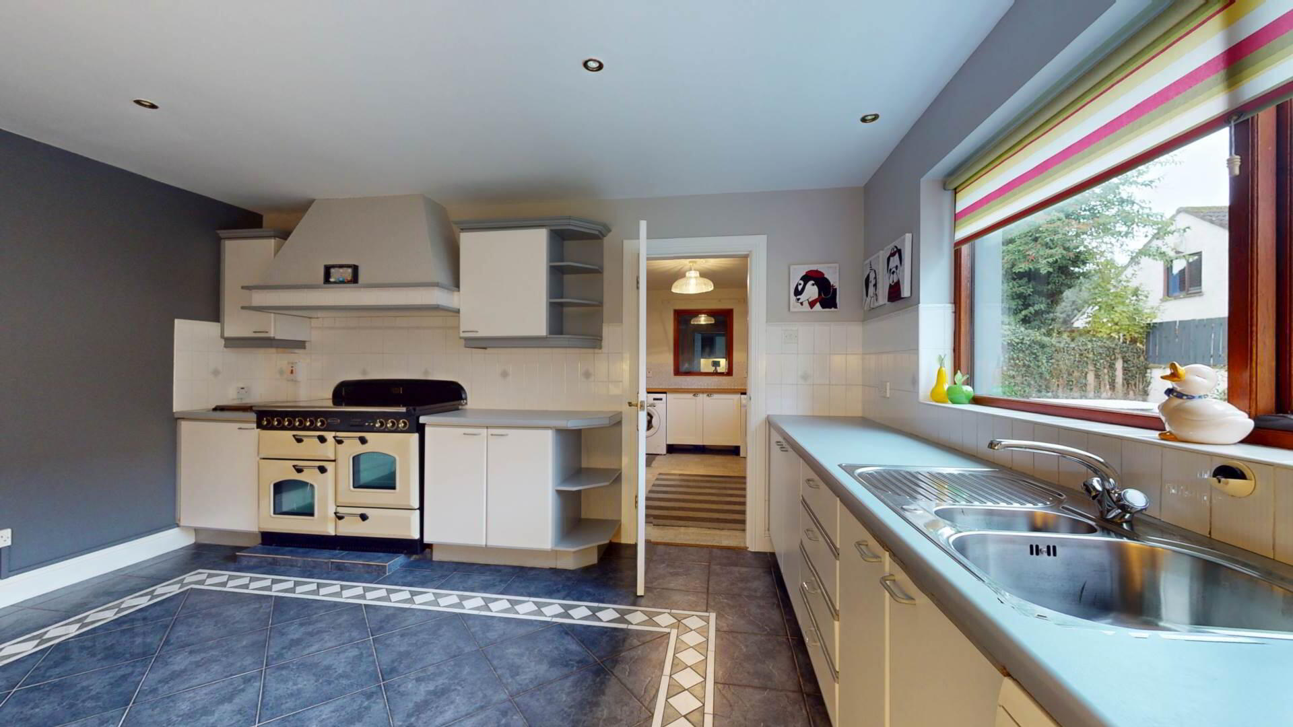
eye and low level cabinets; `Tracy Kitchen` with drawer unit; 1 1/2 bowl stainless steel single drainer with mixer tap; tiled splash back over work top; range master range with grill; oven and warming oven; extractor hood over range; tiled floor with decorative inset; LV down lighting; powerpoints; roller blind; automatic dish washer; fridge freezer.
First Floor :-
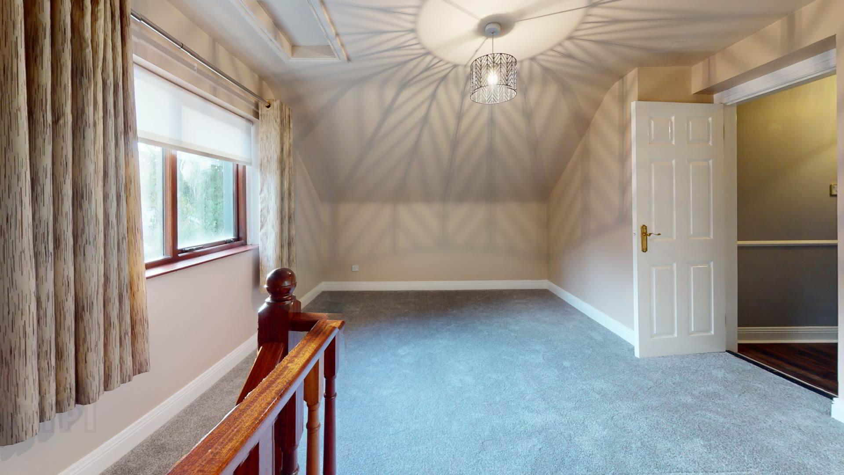
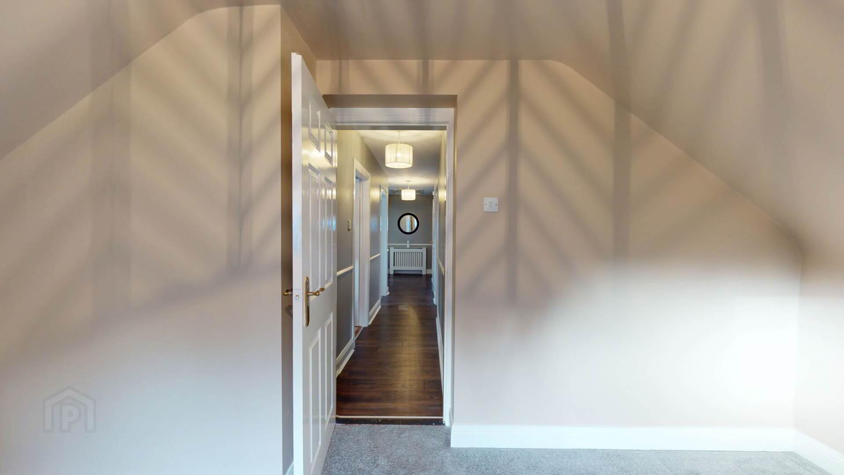
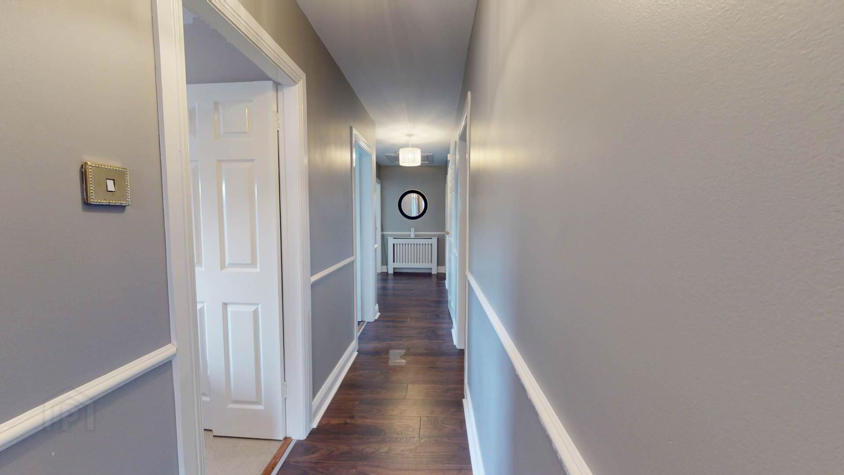
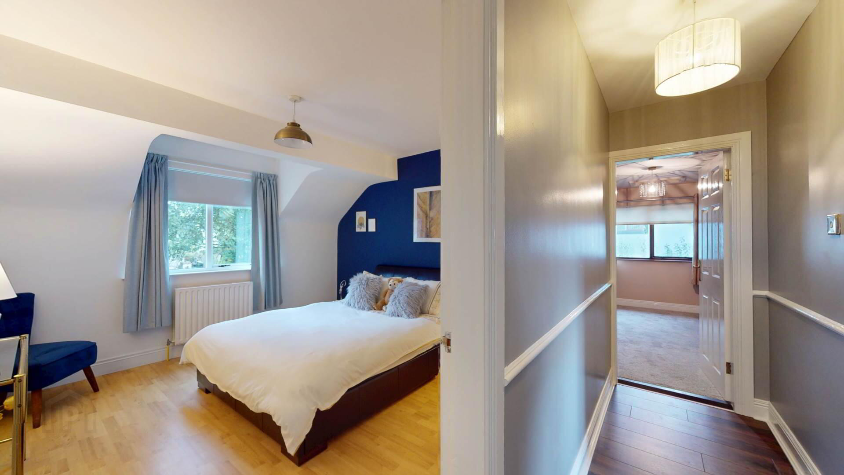
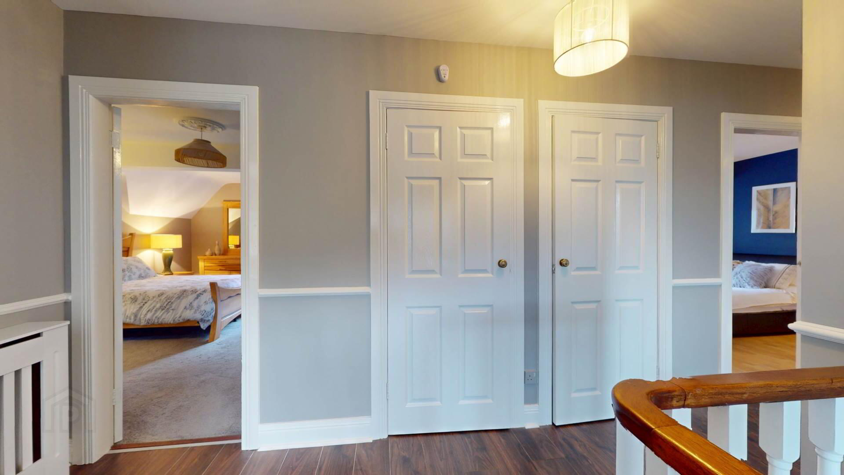
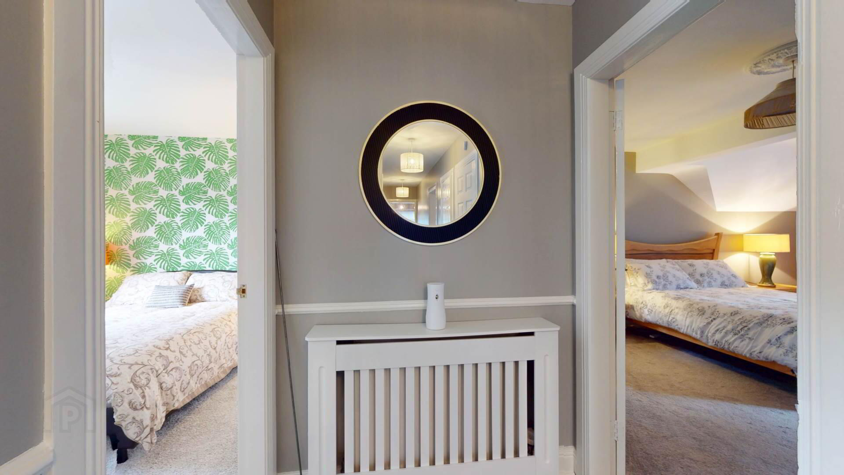
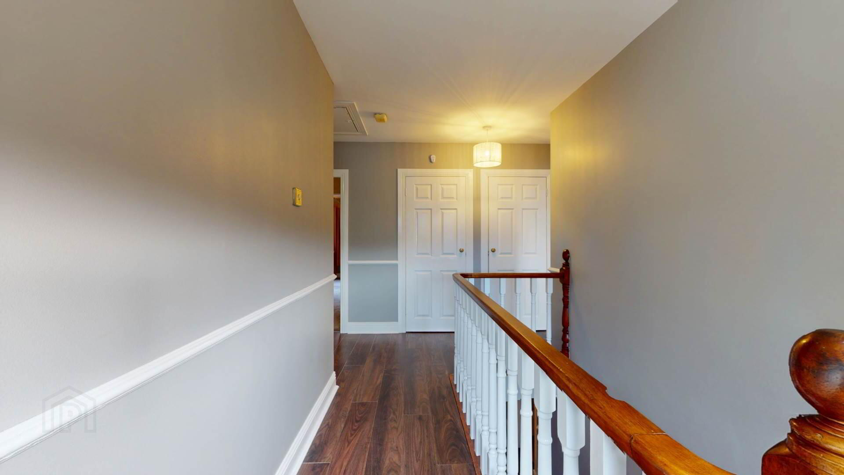
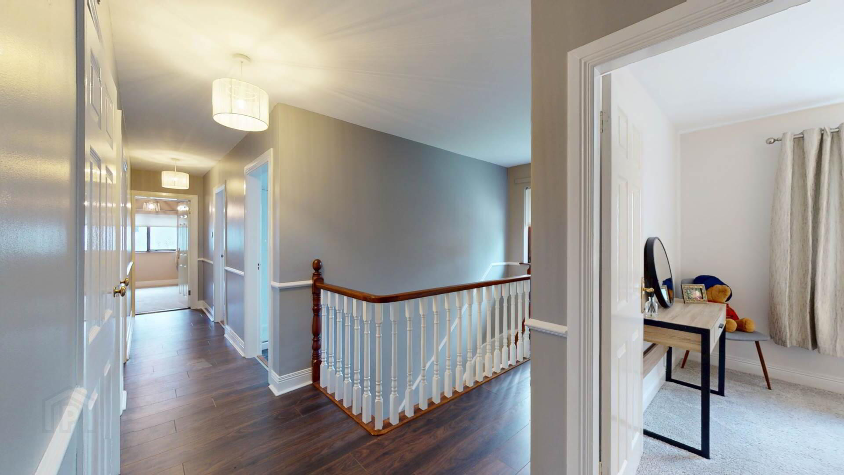
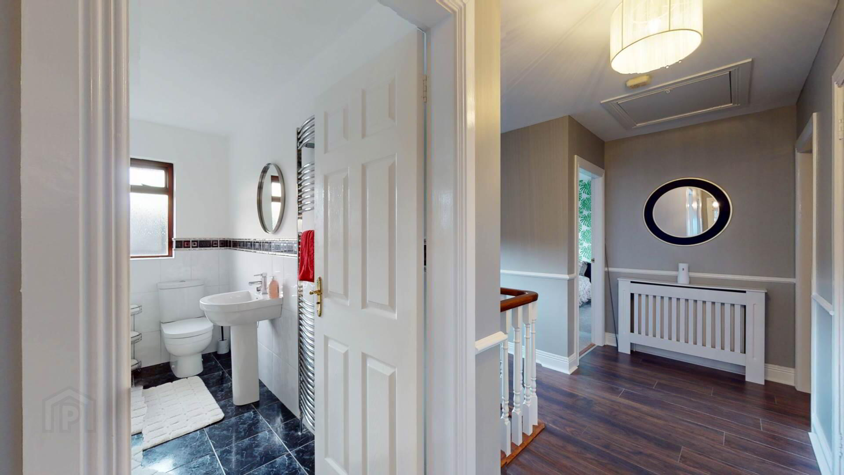
stairs; carpeted; laminate flooring on landing; dado rail; brass switch; hotpress.
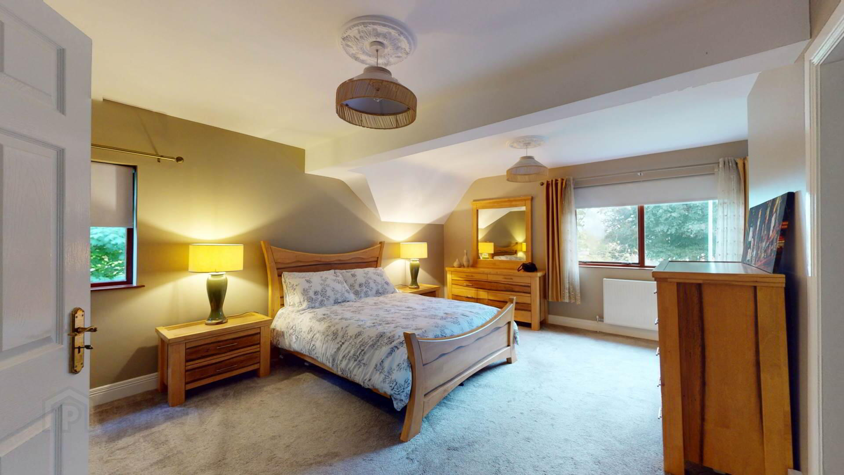
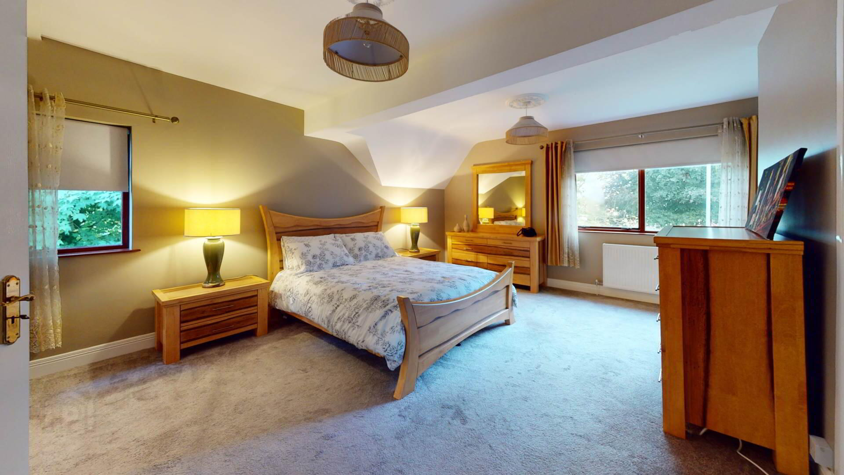
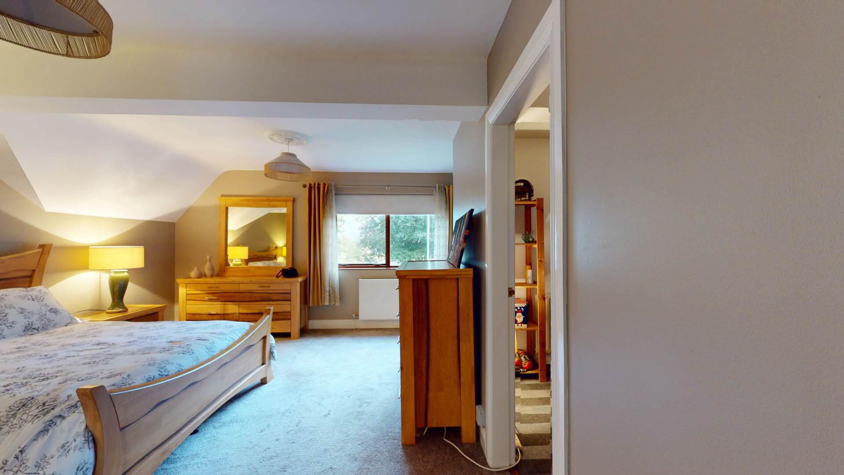
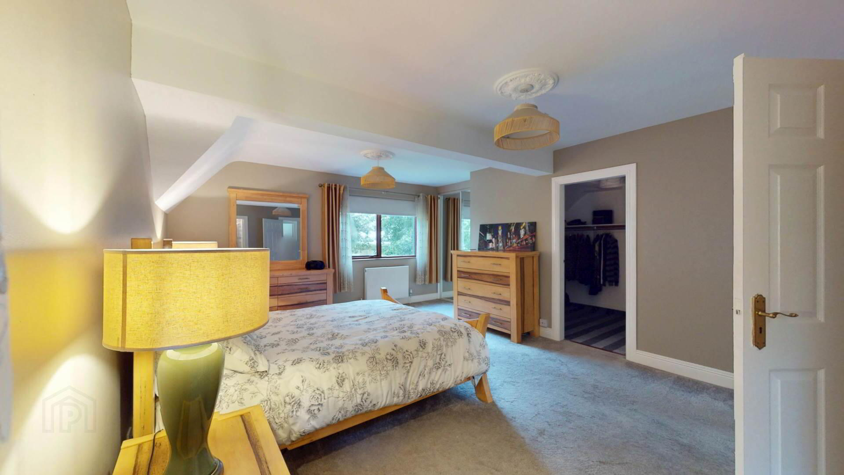
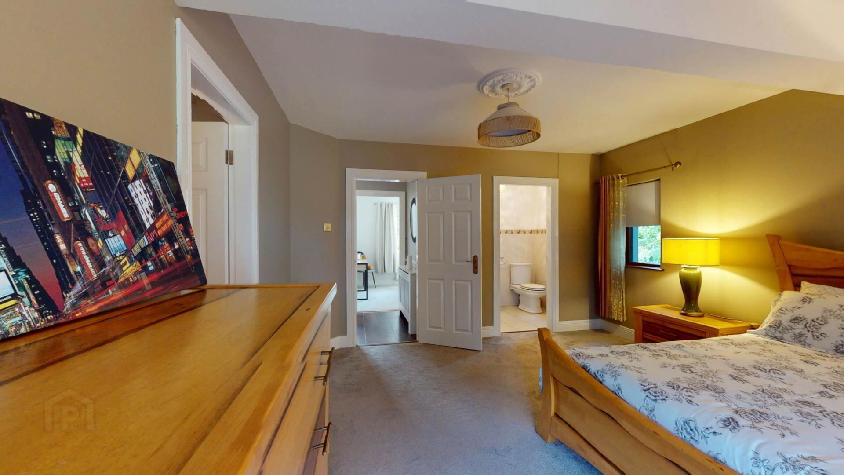
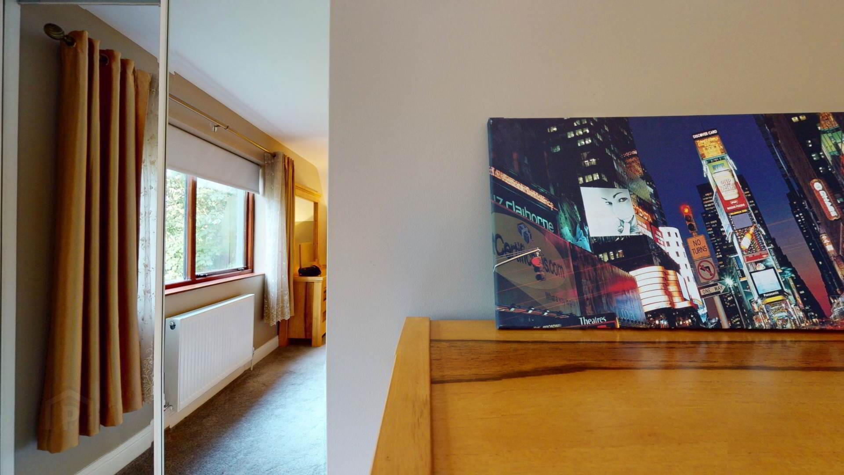
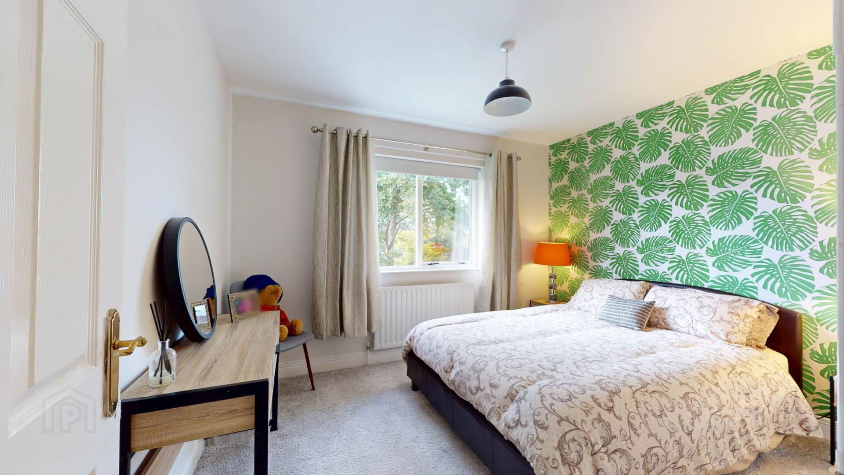
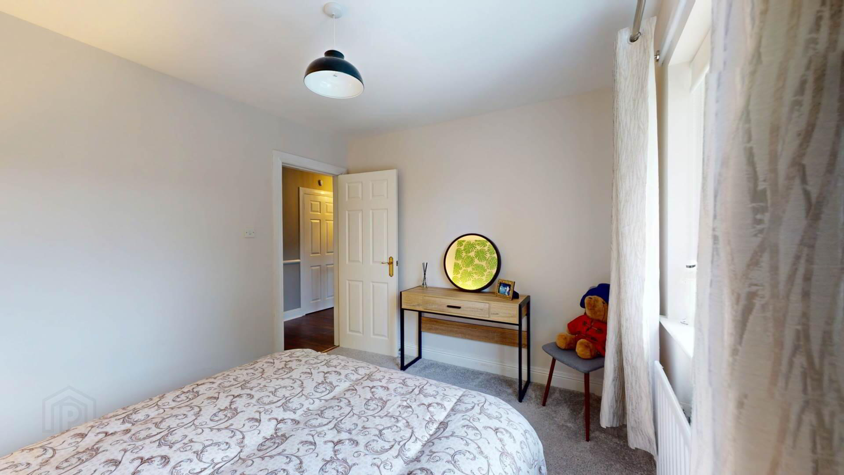
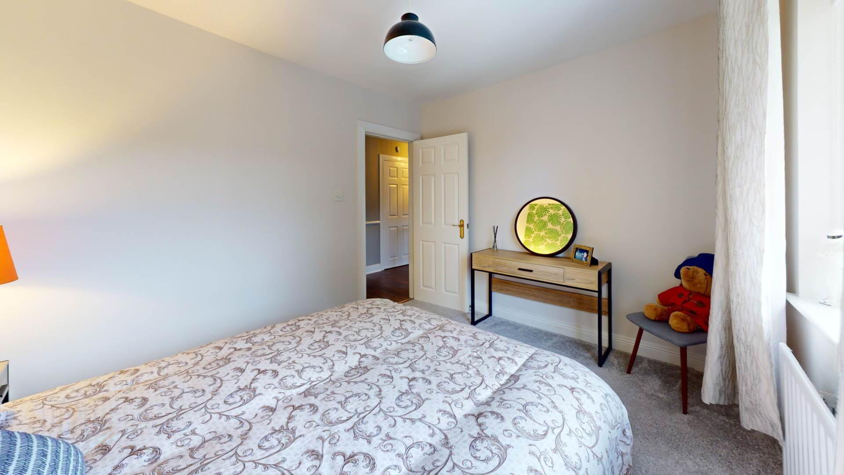
Master Bedroom :-
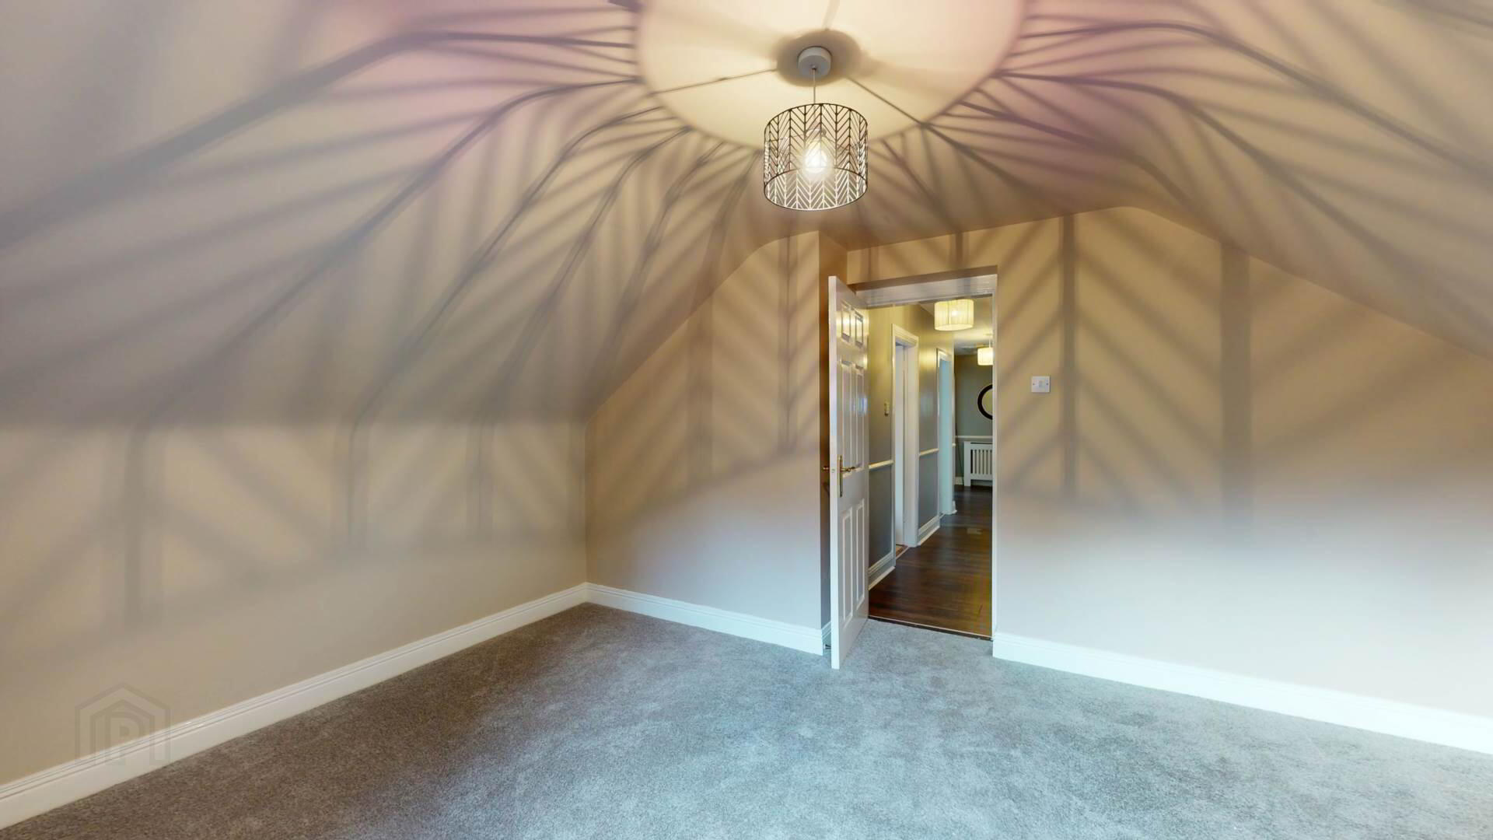
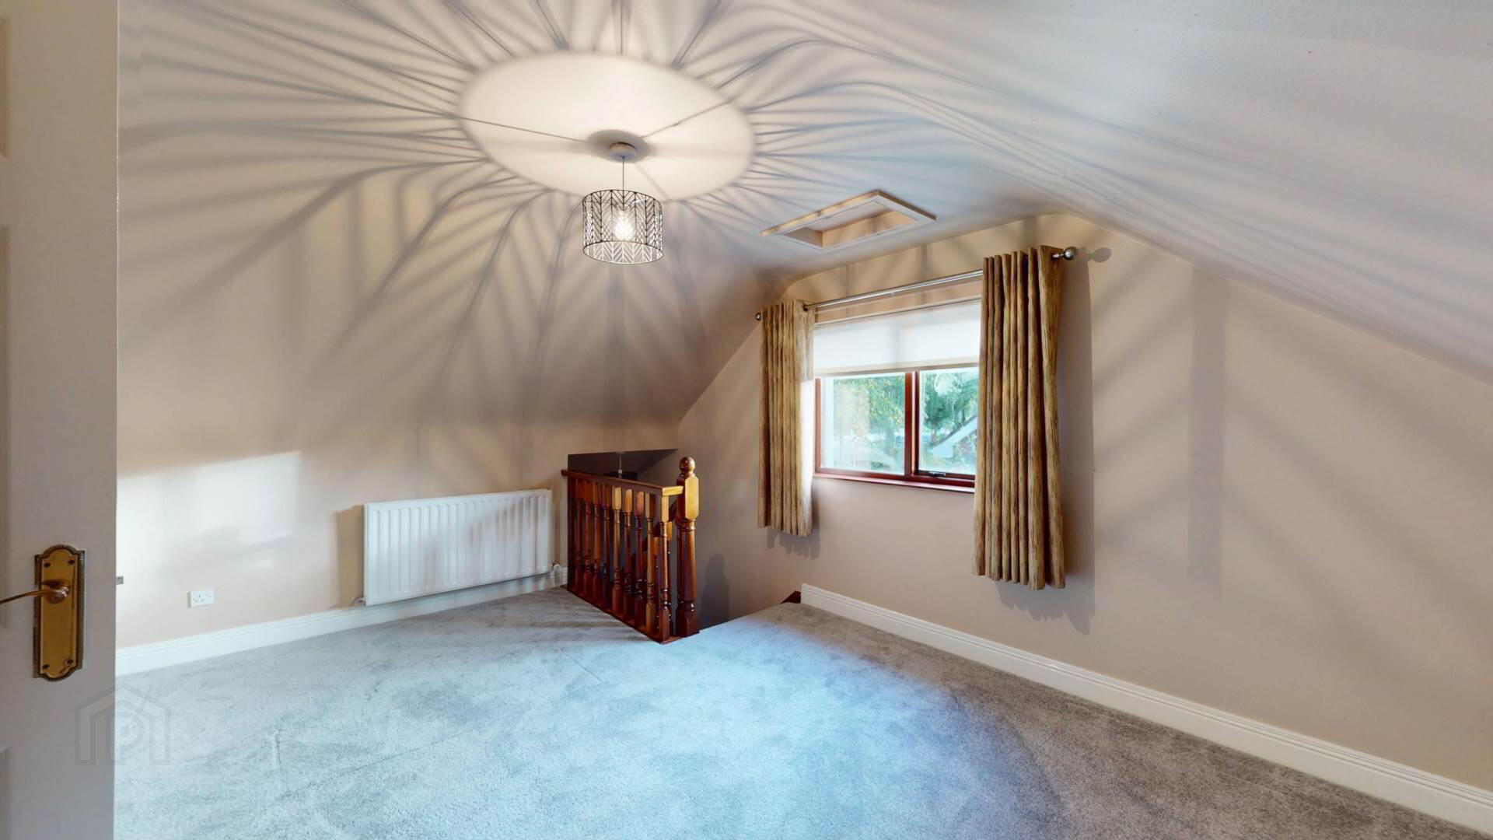
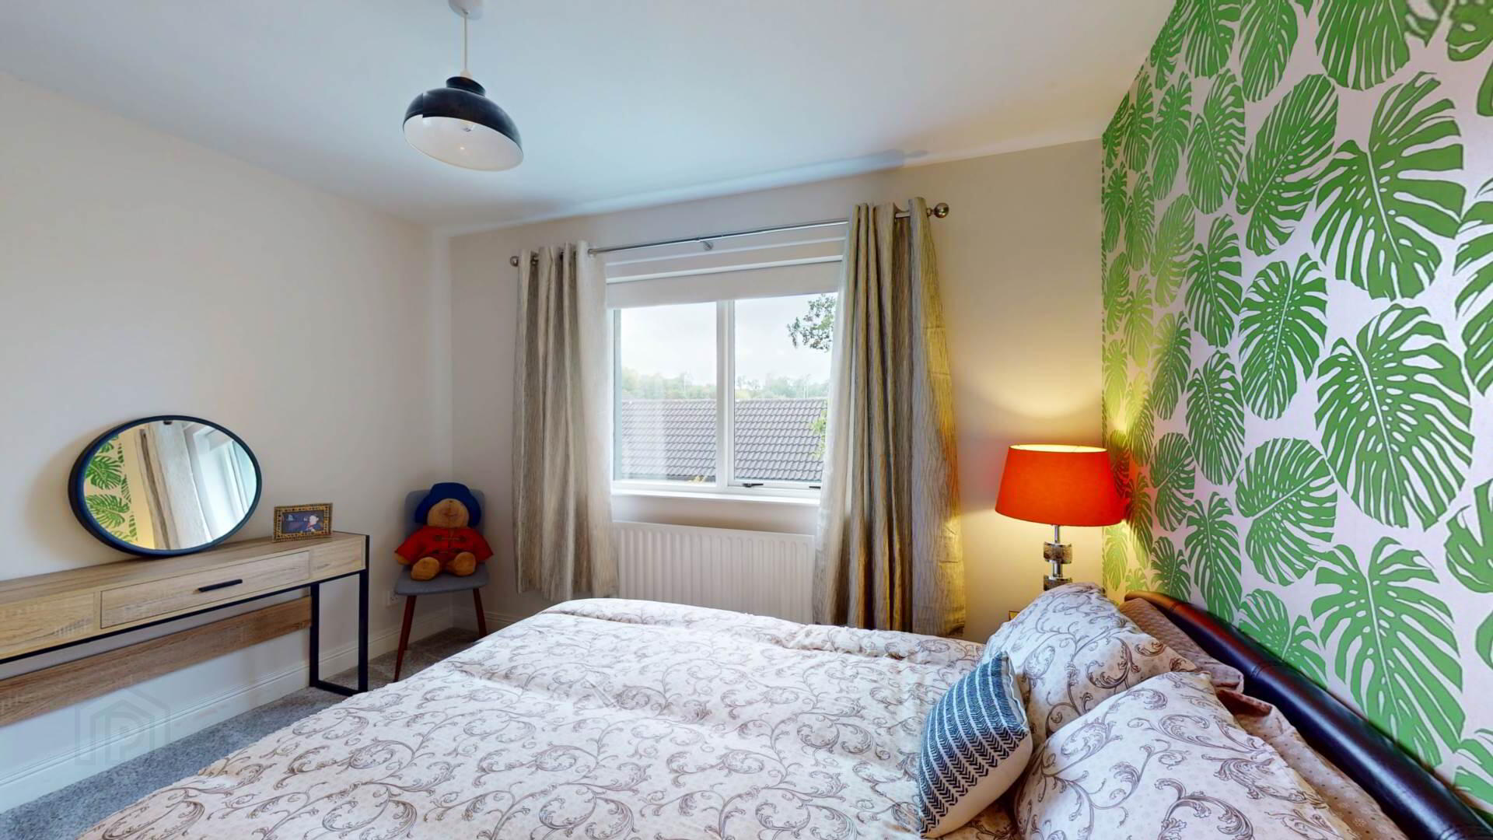
carpeted; powerpoints; roller blinds; curtains and poles.
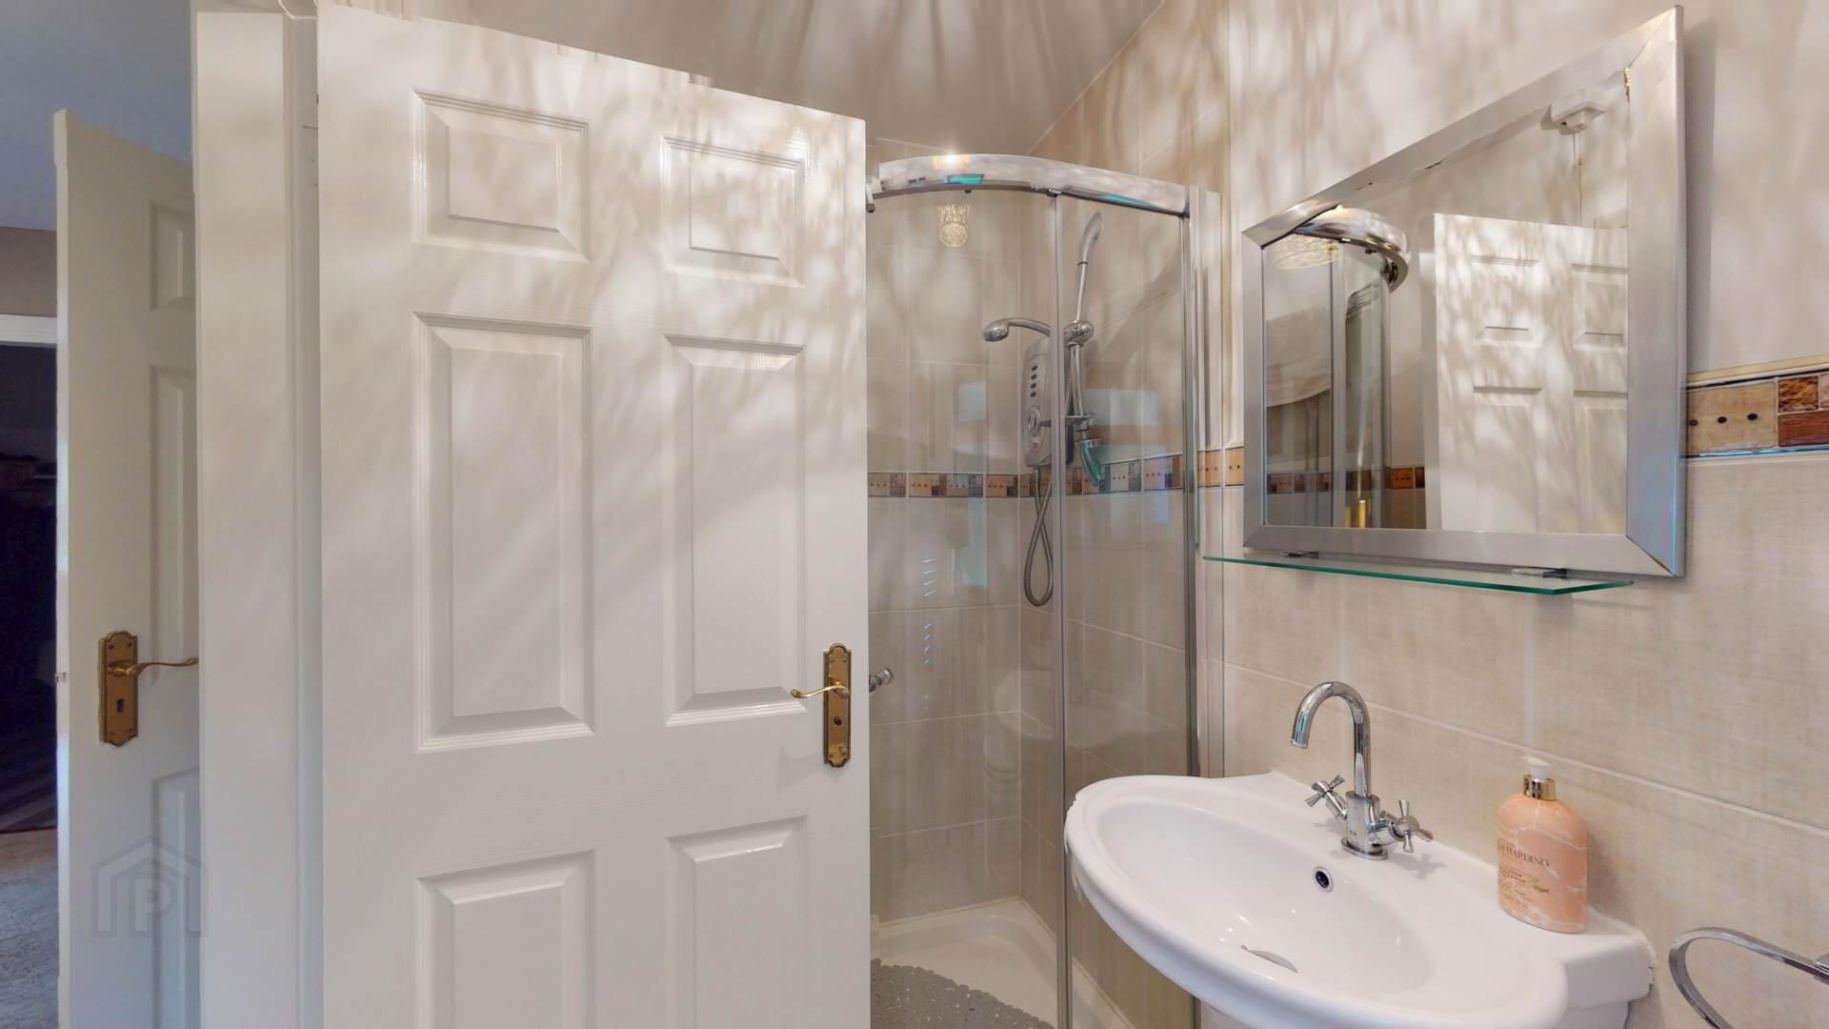
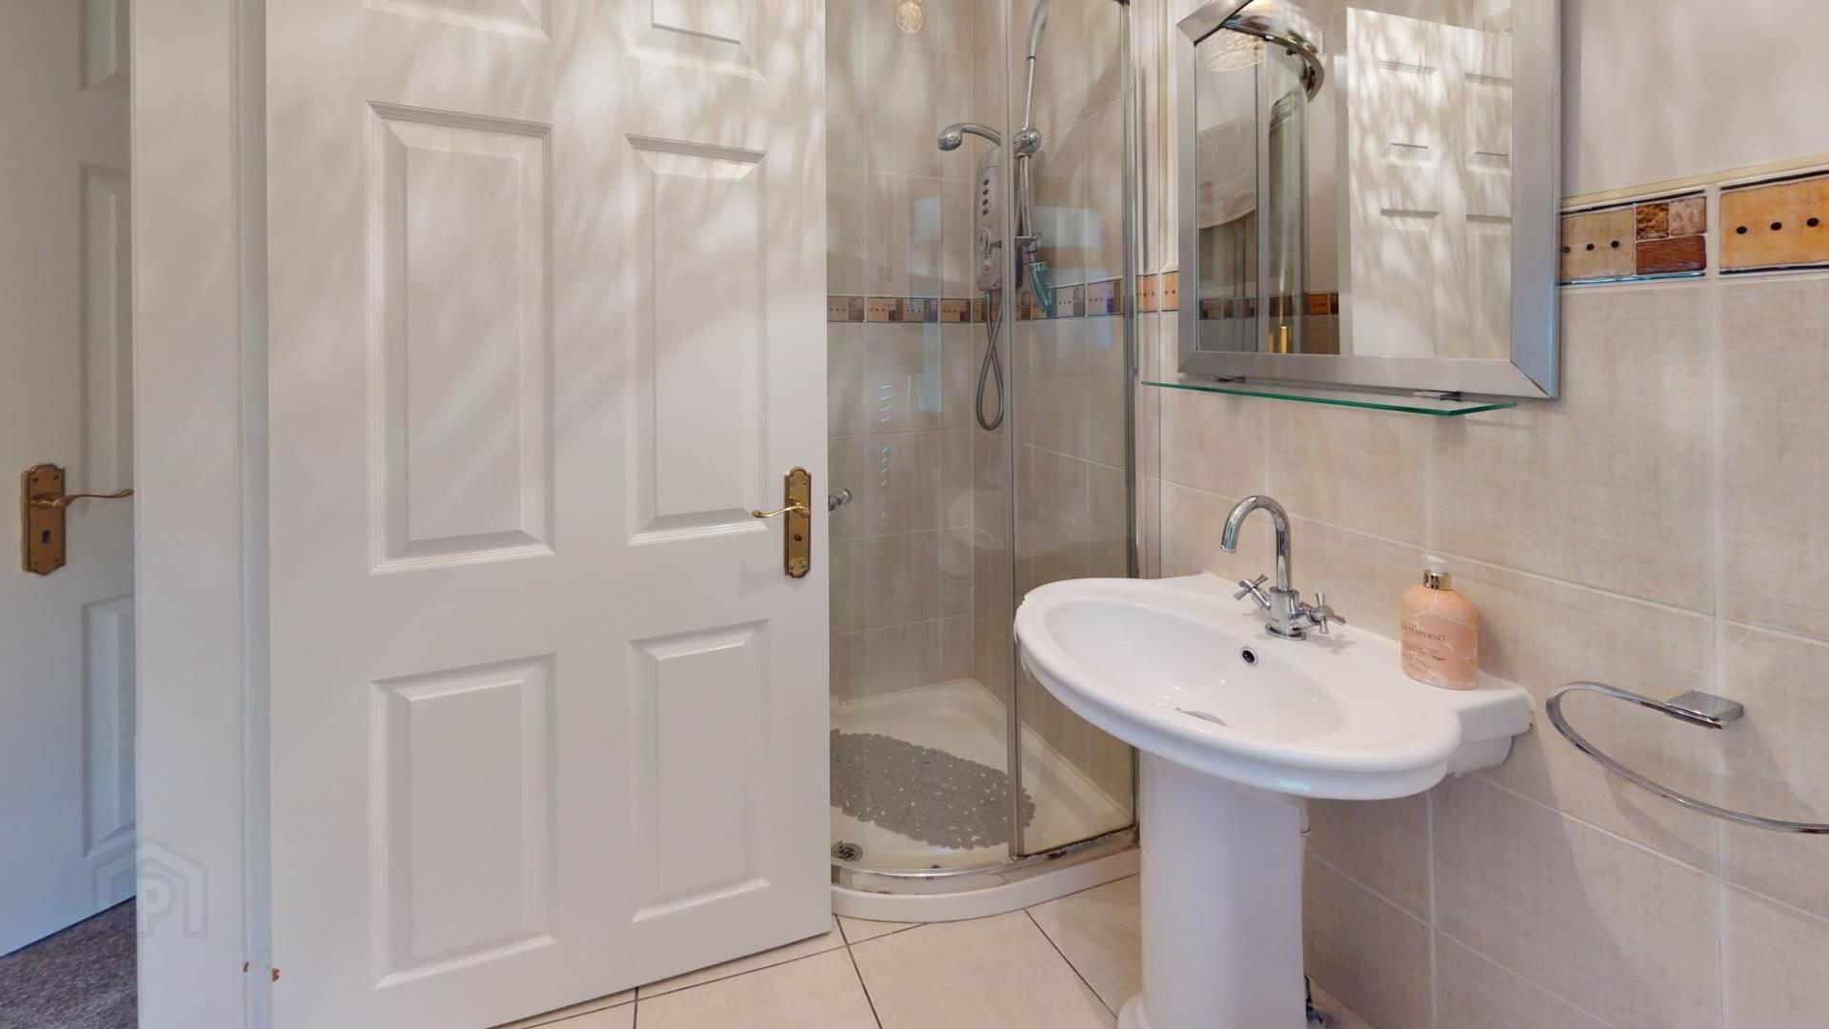
En-suite :-
with quadrant shower enclosure; `Redring` electric shower; tiled floor and walls with decorative border; plumbed towel rail; pedestal wash hand basin with mixer tap; close coupled W.C.
Dressing Room :-
mirrored walk in sliderobes.
Bedroom 2 :-
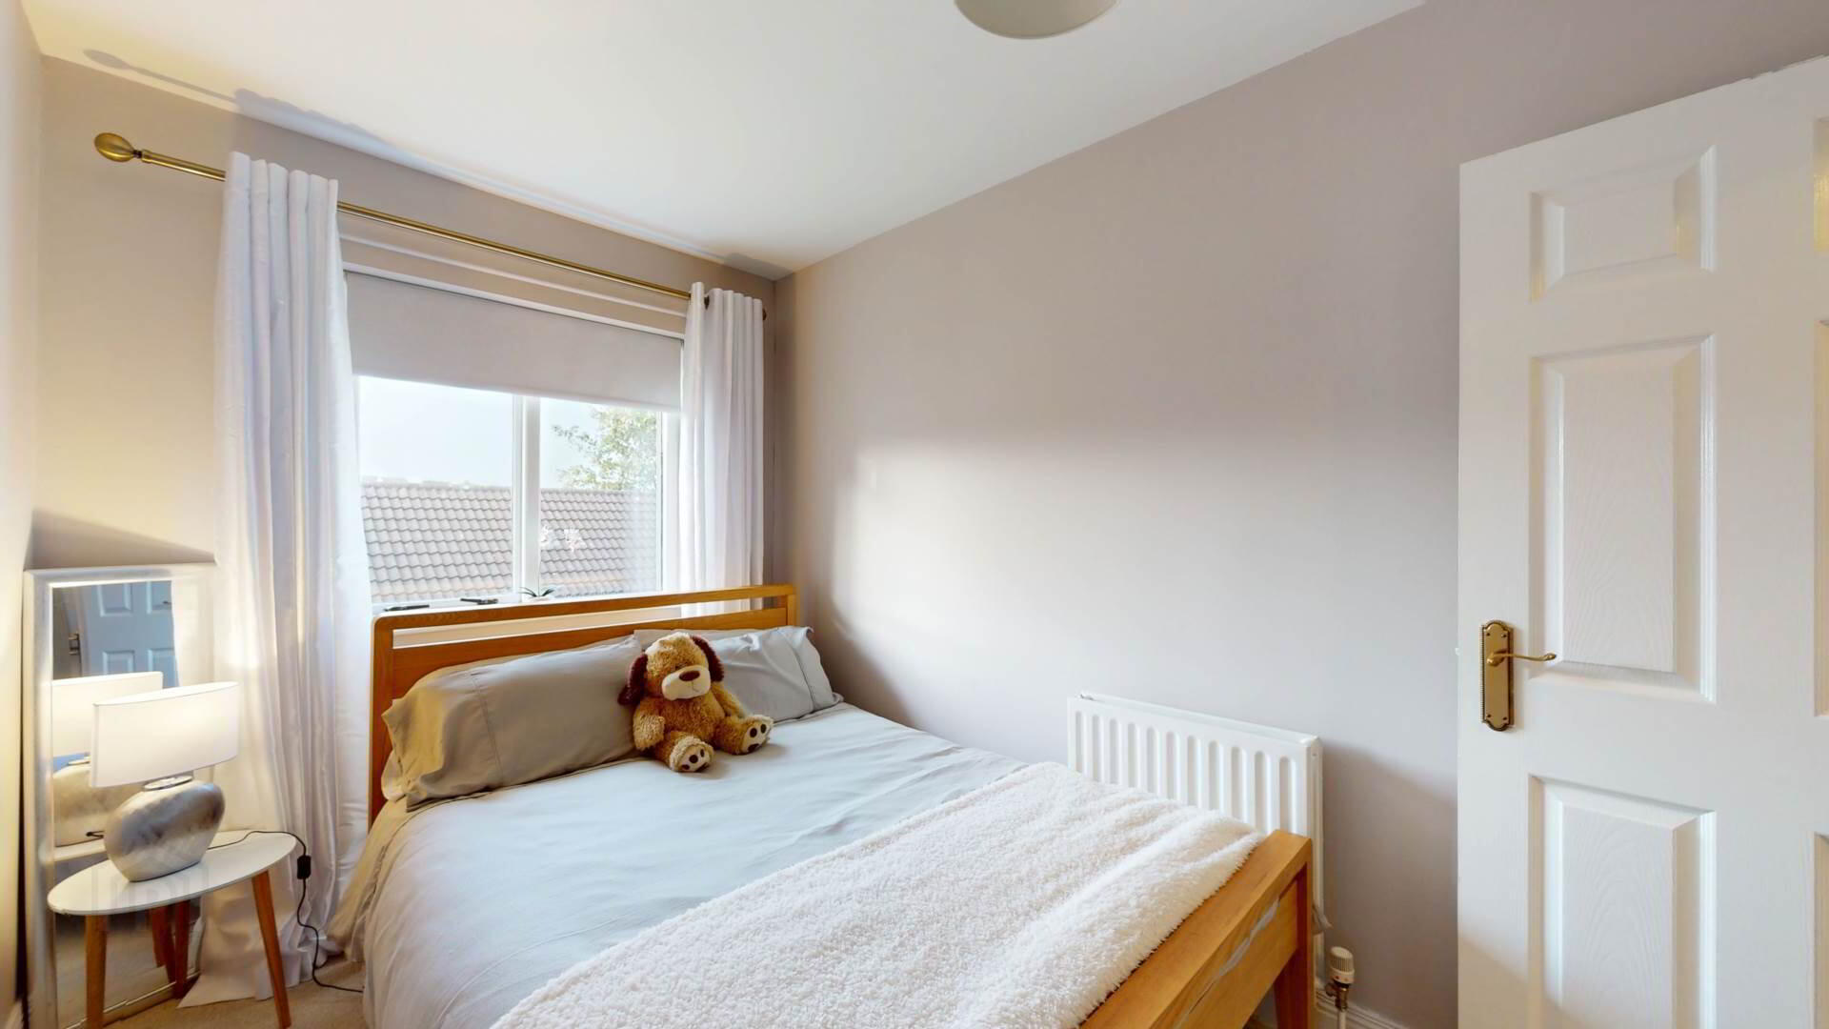
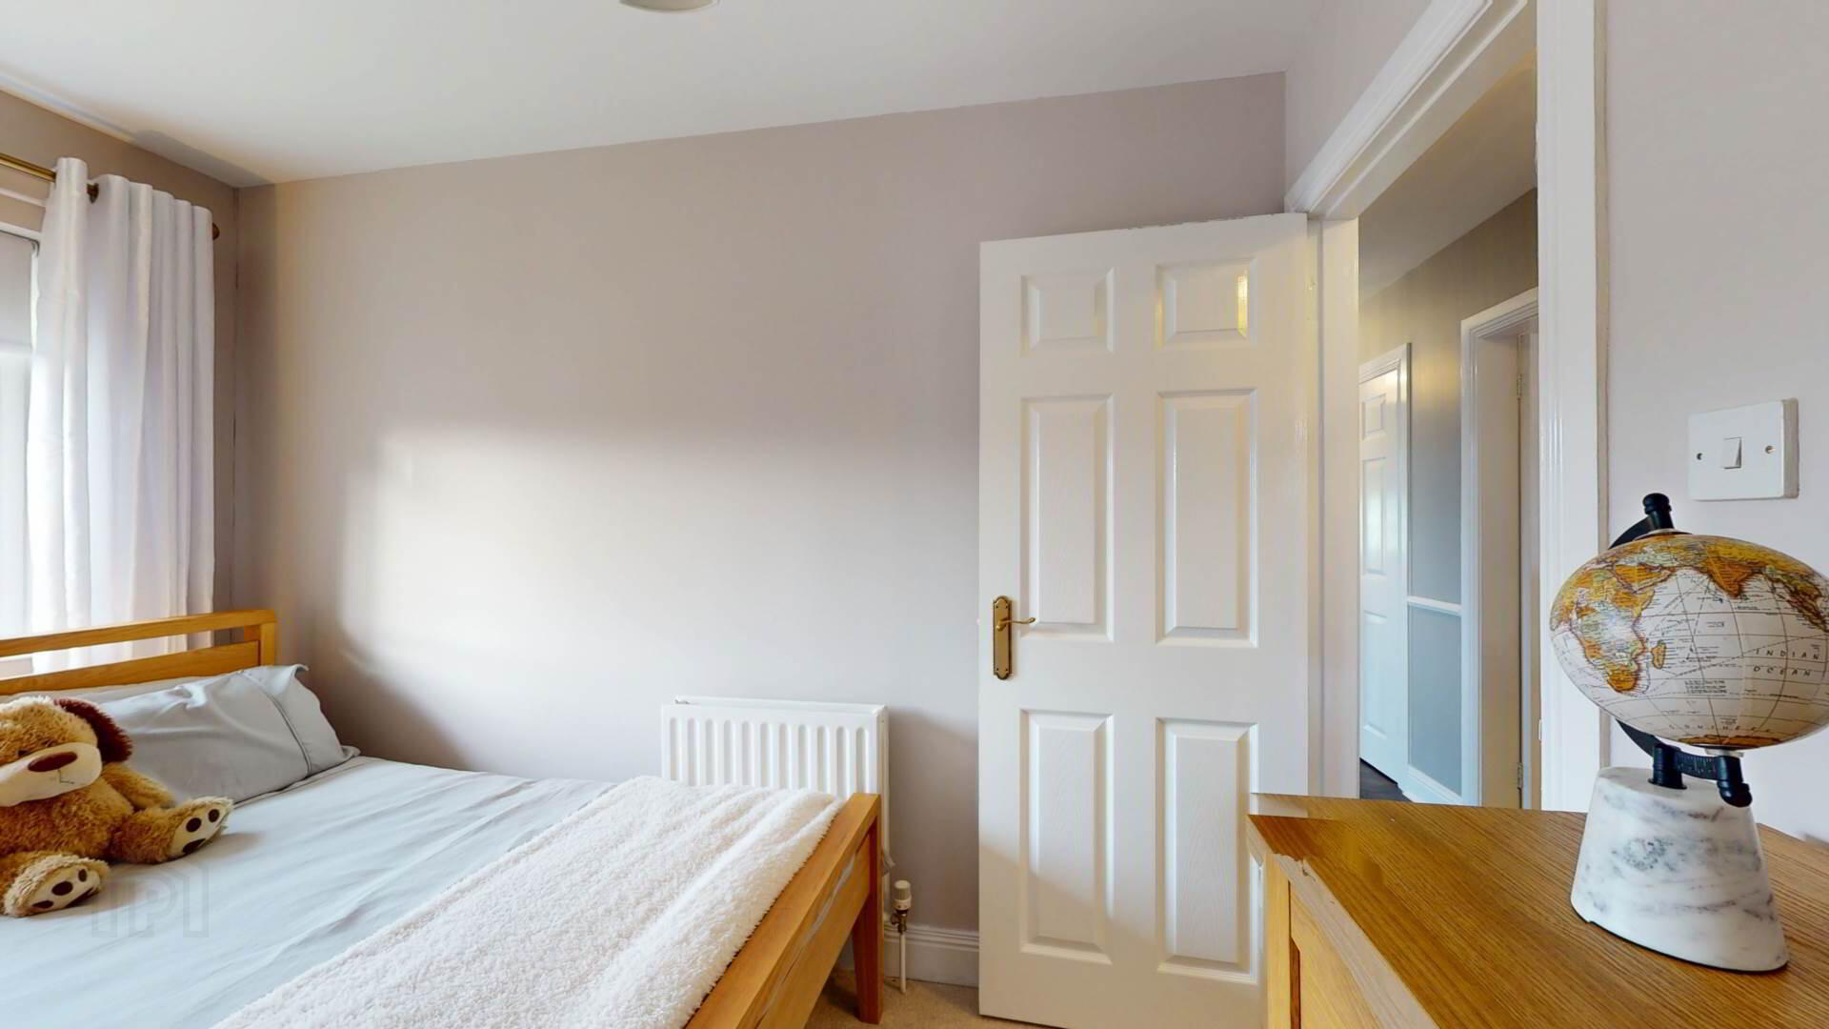
carpeted; powerpoints; curtains and pole.
Bathroom :-
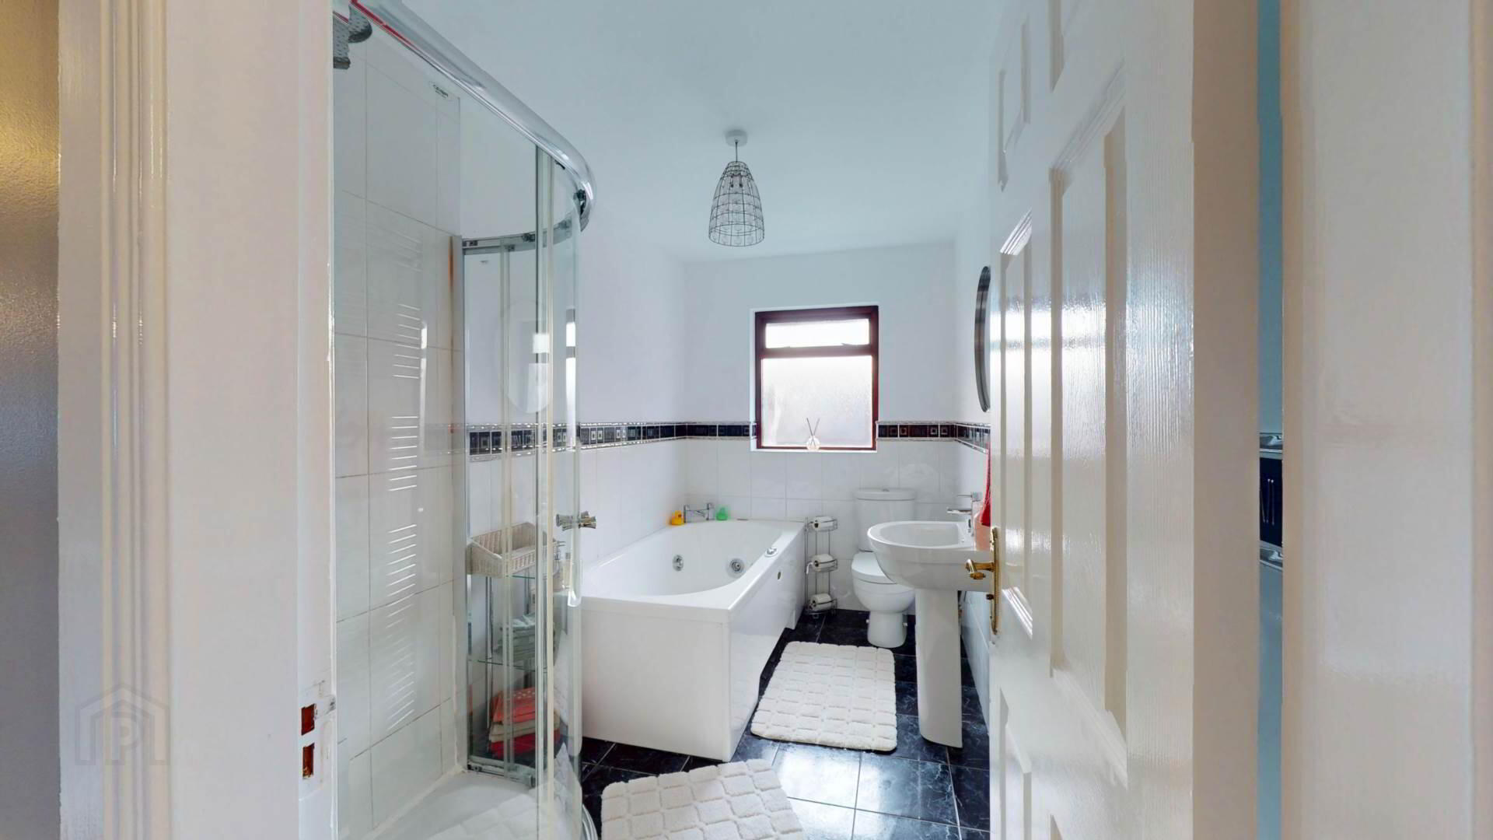
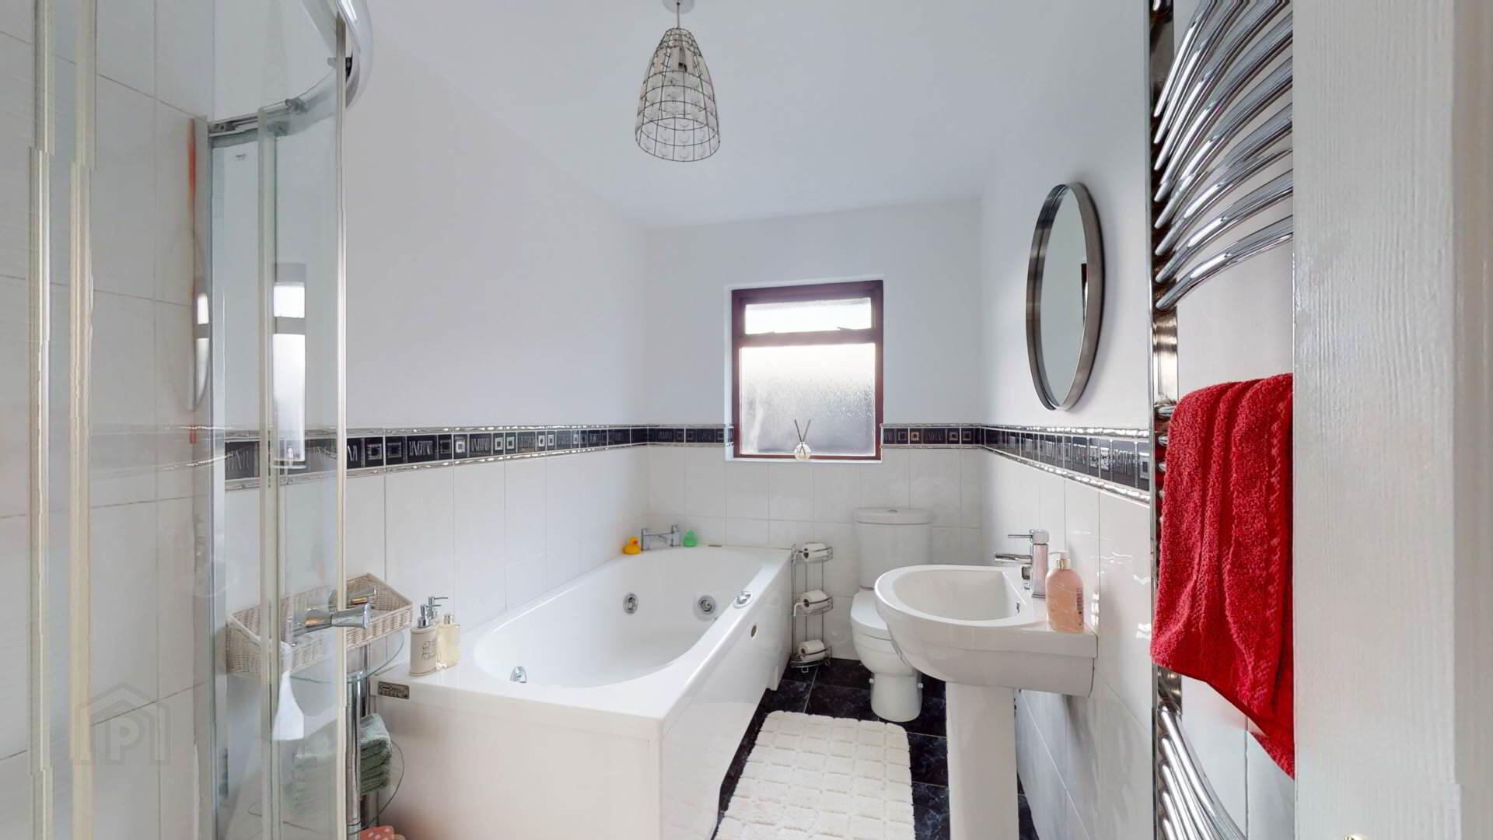
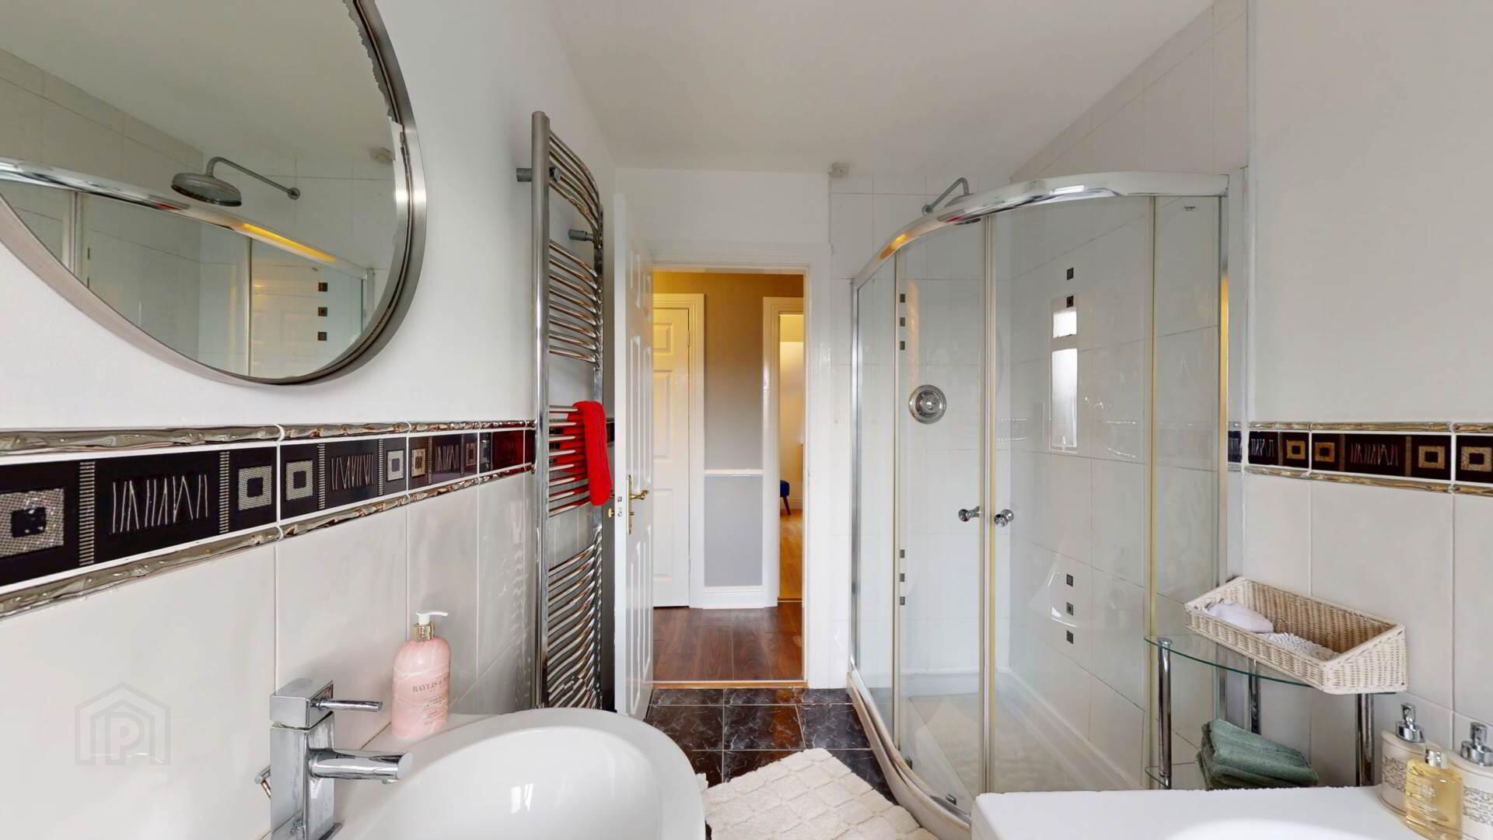
jacuzzi bath; close coupled W.C; pedestal wash hand basin with mixer tap; double quadrant shower with mains mixed and drench head shower; tiled floor; tiled walls with decorative border.
Bedroom 3 :-
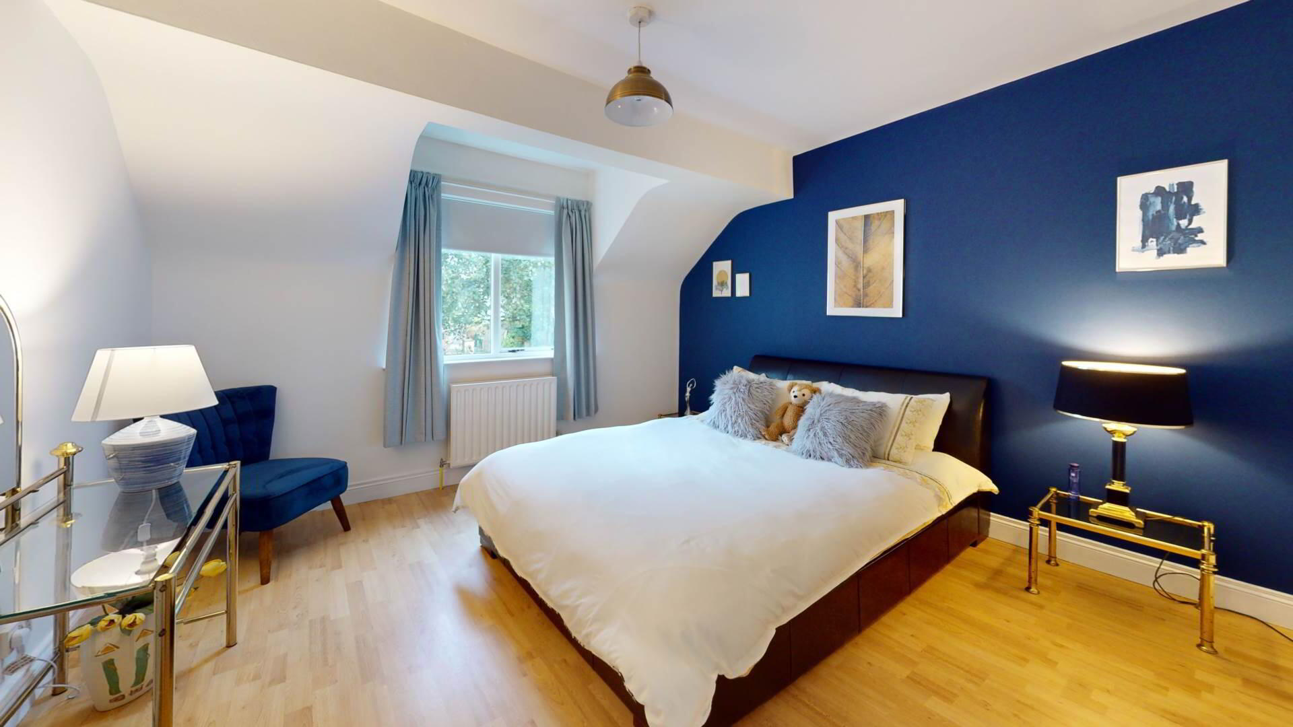
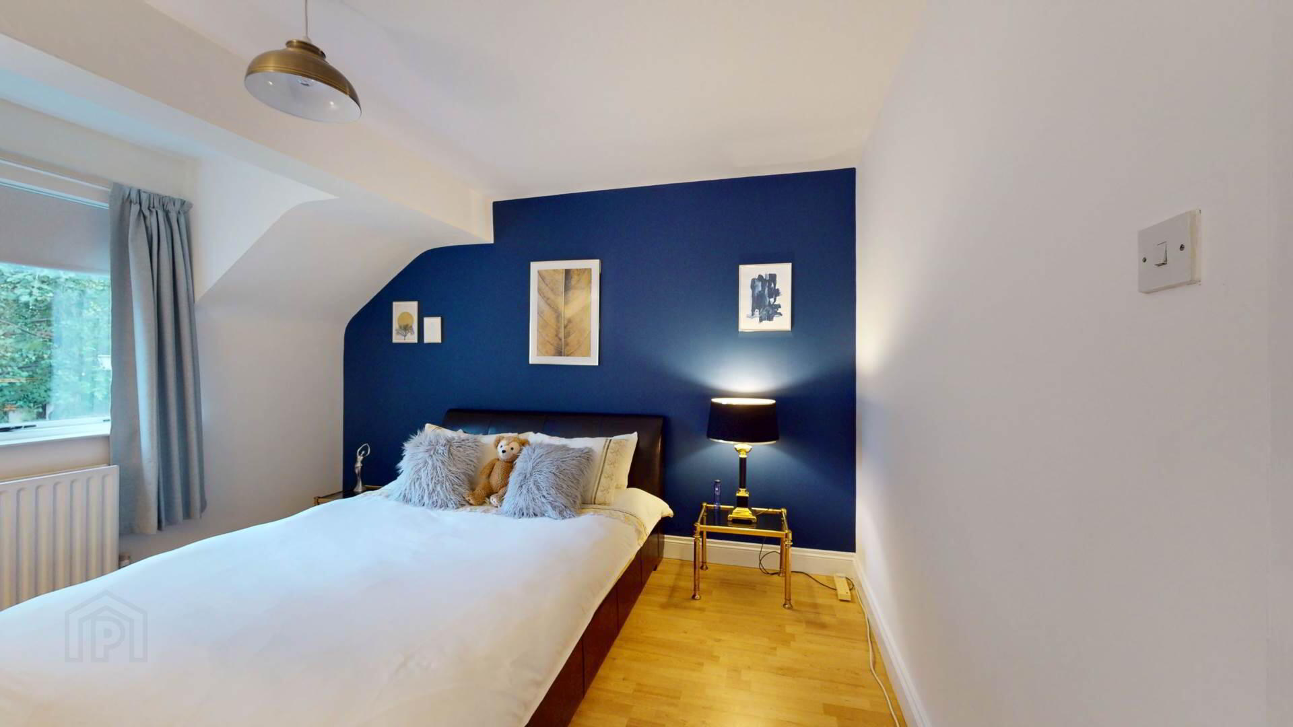
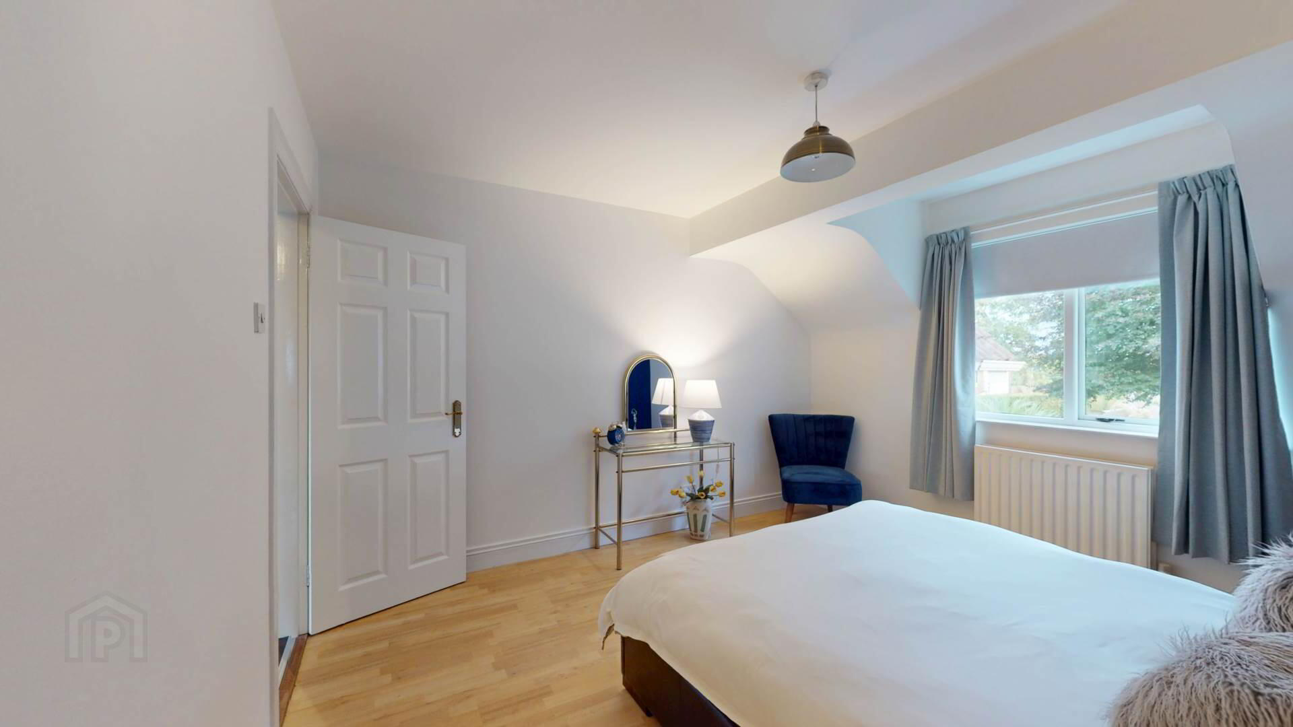
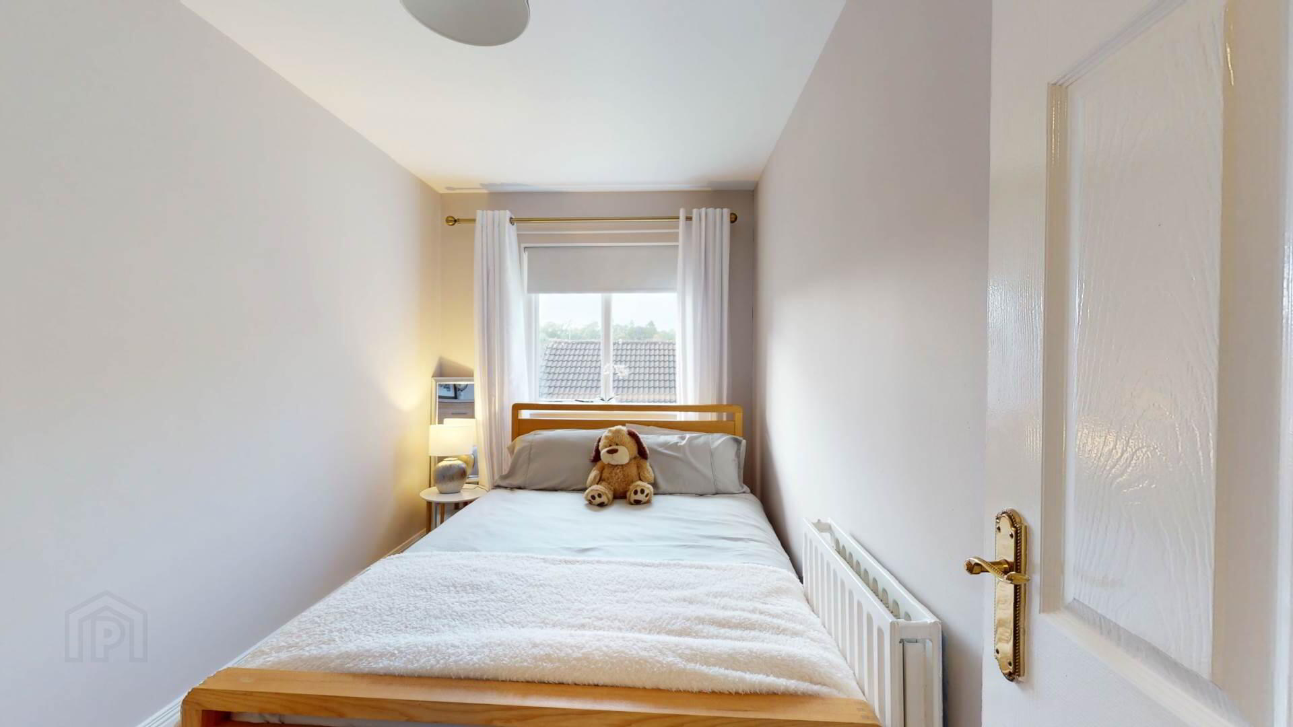
laminate flooring; powerpoints; curtain and pole.
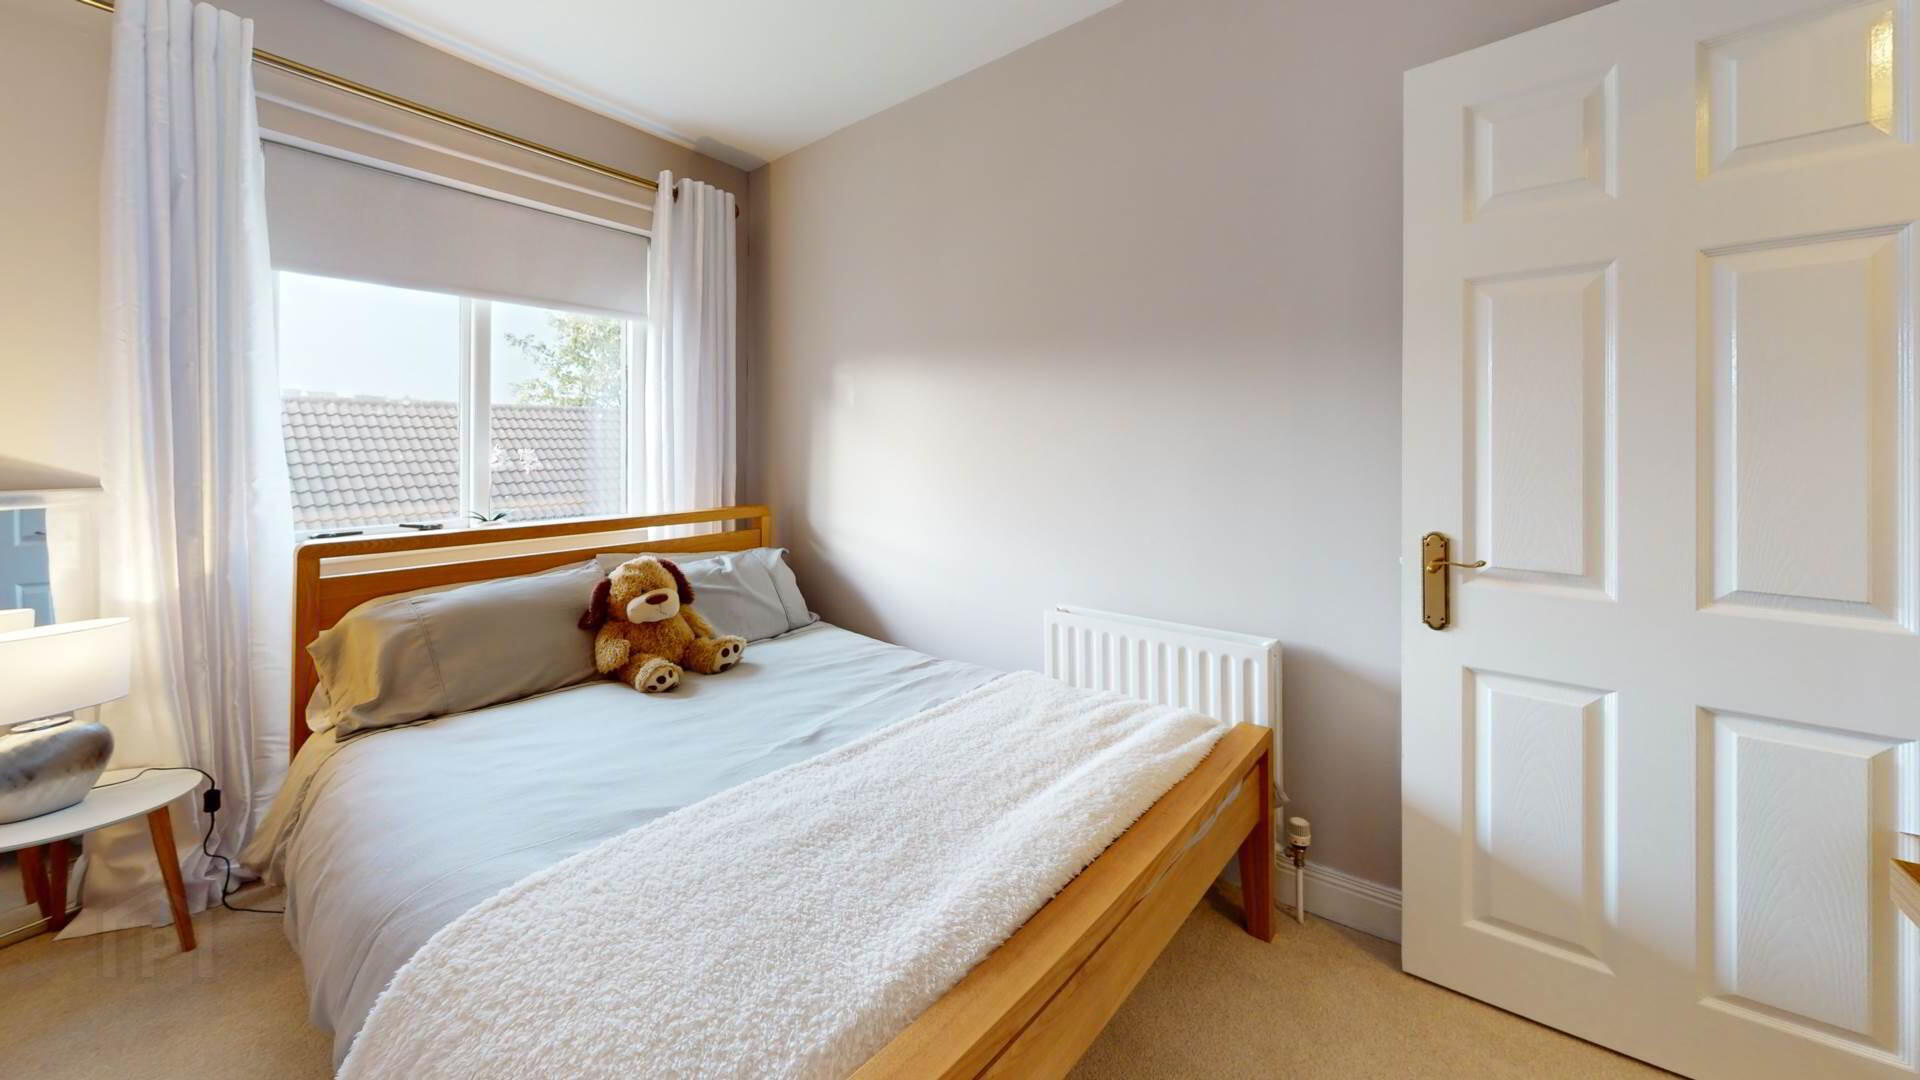
Bedroom 4 :-
carpeted; powerpoints; curtains and pole; roller blind.
Bedroom 5 :-
carpeted; powerpoints; curtains and pole; roller blind.
Exterior :-
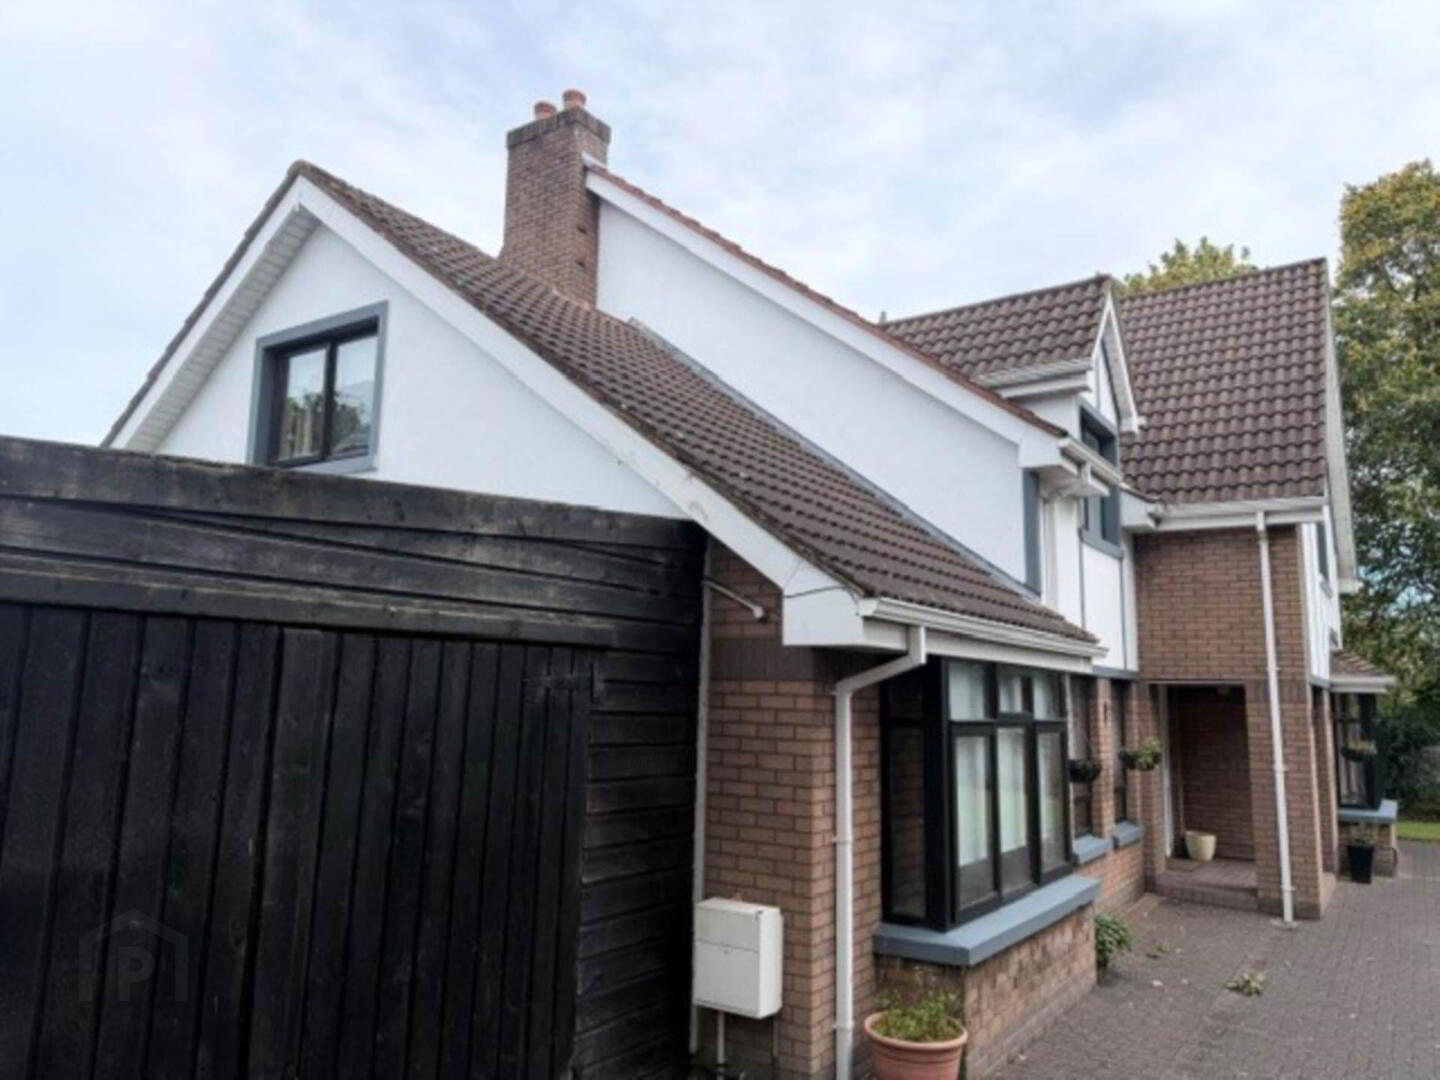
Carport :- timber construction with profile steel roof; concrete floor; double doors; powerpoints and lighting.
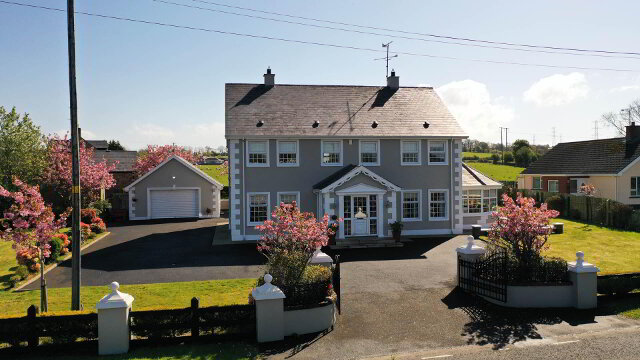
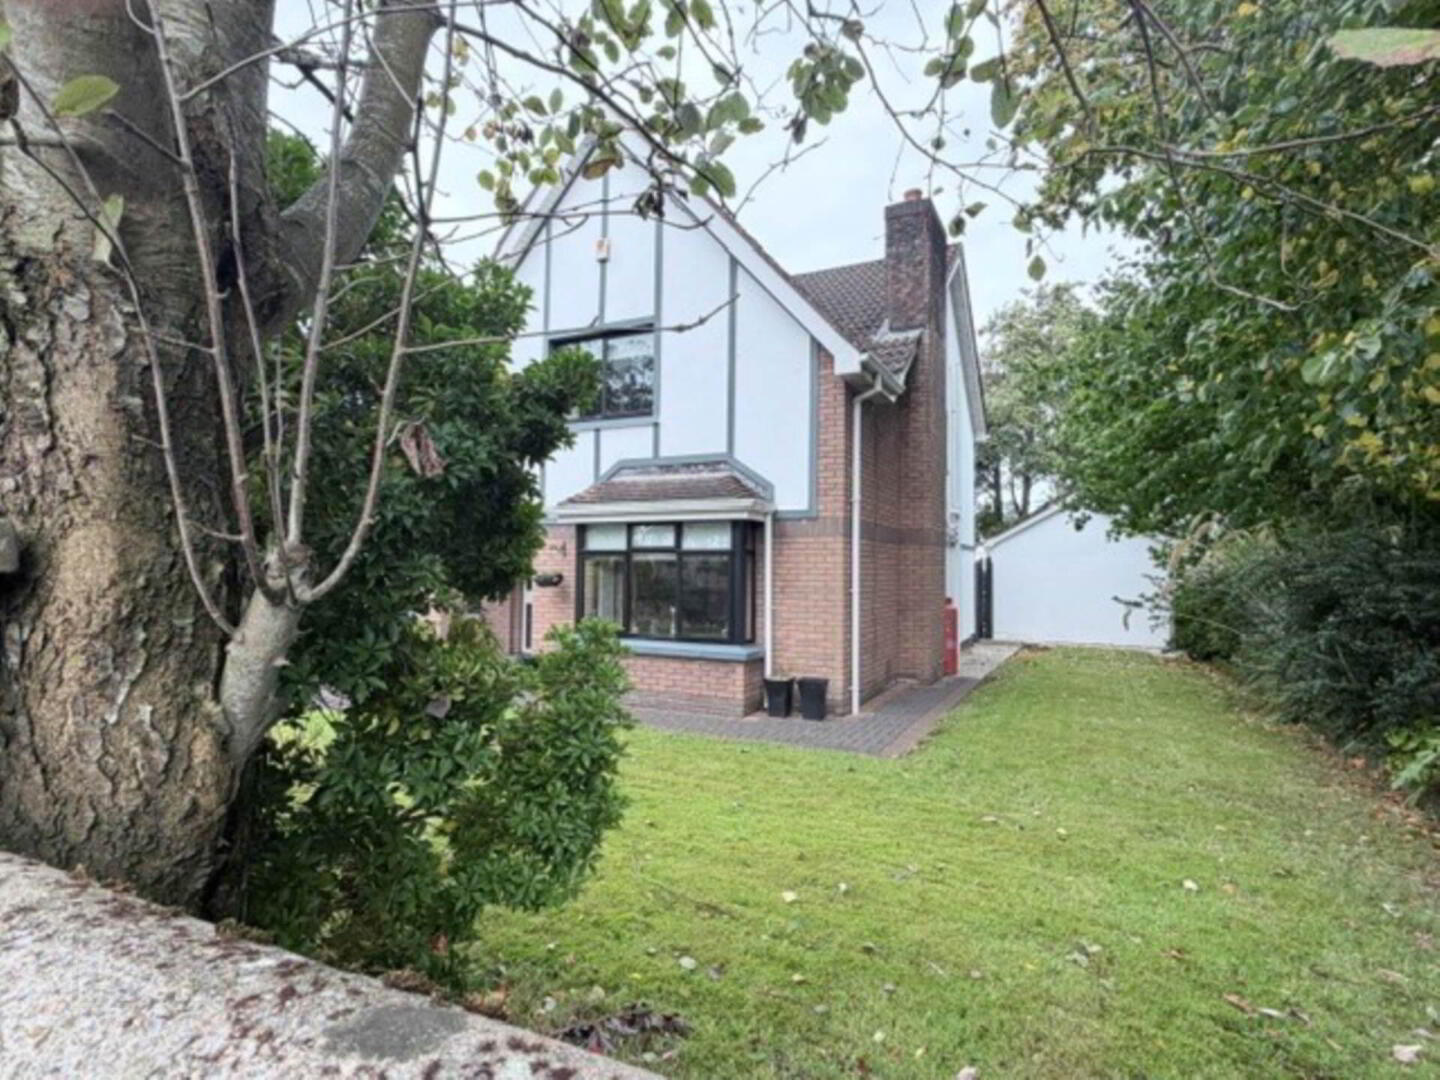
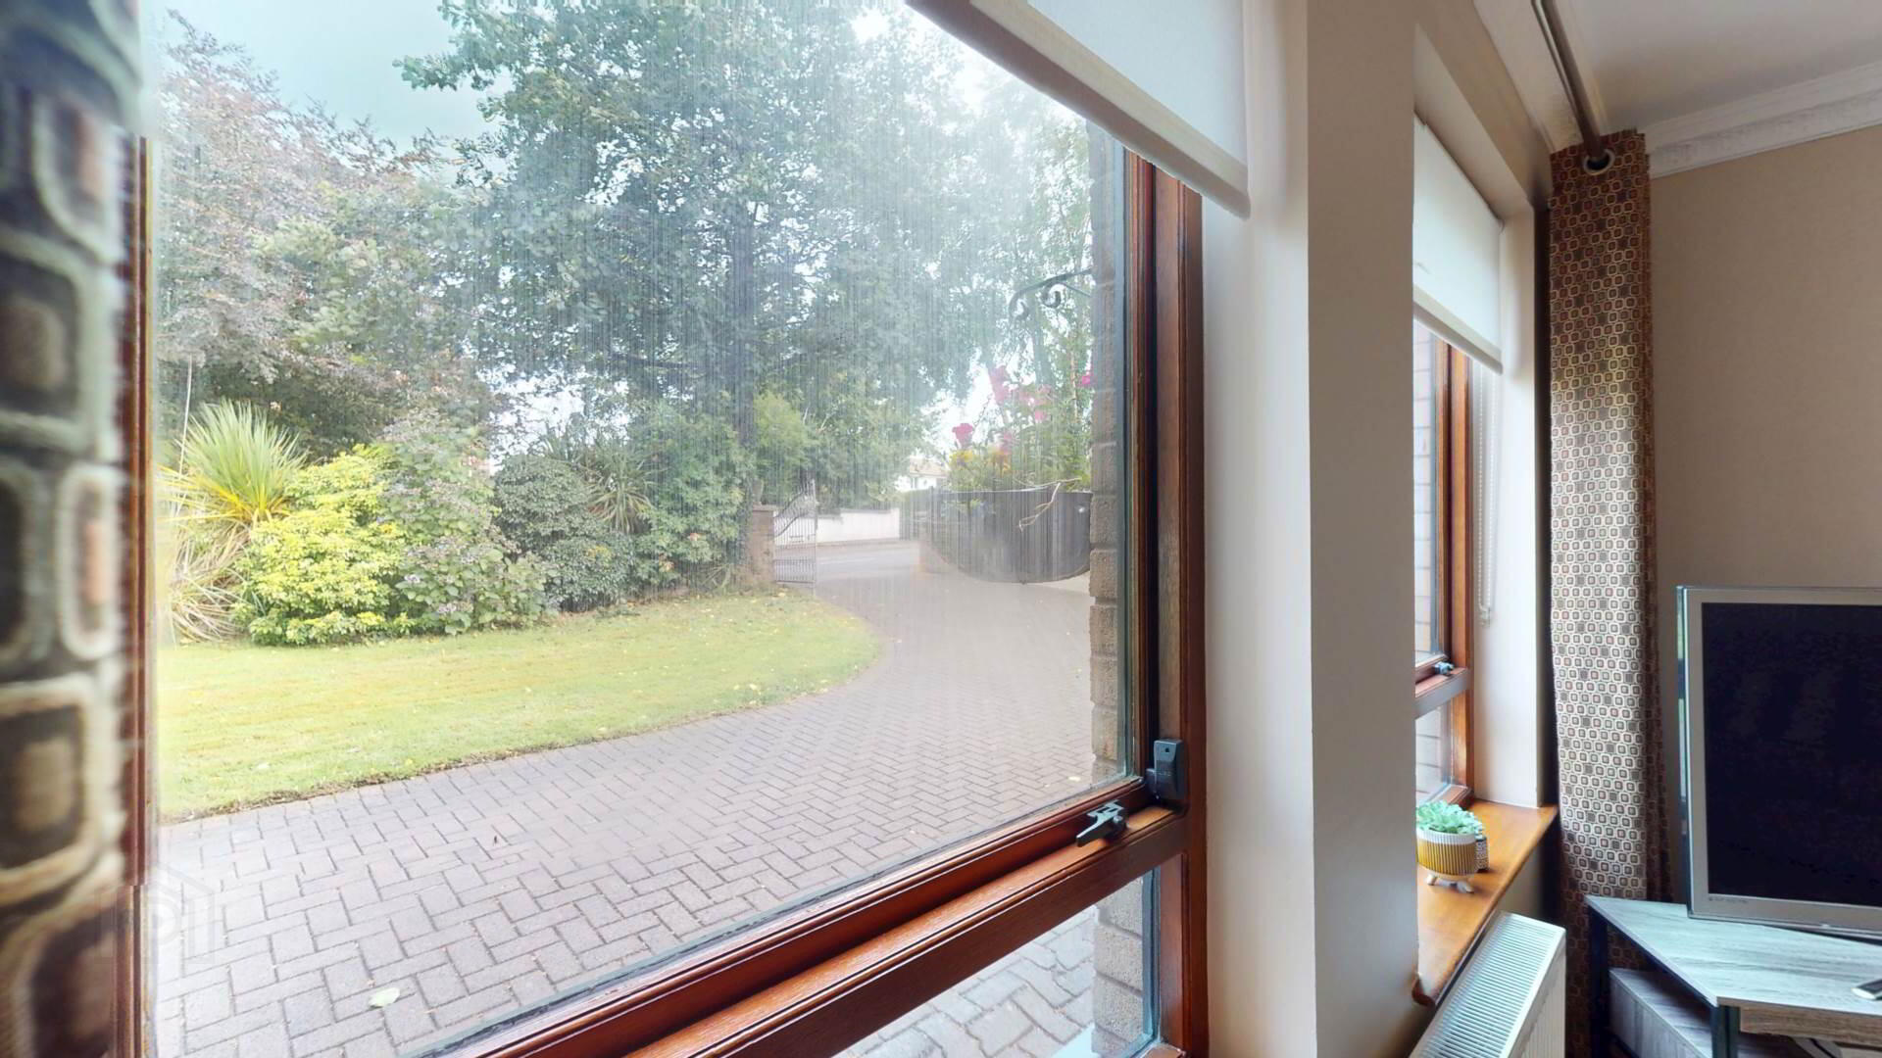
Walled front garden with lawn laid in grass; border planting; paved driveway and turning circle; vehicle gates.
Rear enclosed garden with lawn lain in grass; boundary planting.
Office/Store :- powerpoints; lighting; water; heating.
Notice
Please note we have not tested any apparatus, fixtures, fittings, or services. Interested parties must undertake their own investigation into the working order of these items. All measurements are approximate and photographs provided for guidance only.