Railway Road
St Johnston
, F93 KX40
Sale agreed
£252,314
Key Information
| Address |
Railway Road, St Johnston |
| Style |
Detached Bungalow
|
| Status |
Sale agreed
|
| Price |
Price
£252,314
|
| Bedrooms |
5
|
| Bathrooms |
1
|
| Receptions |
1
|
Features
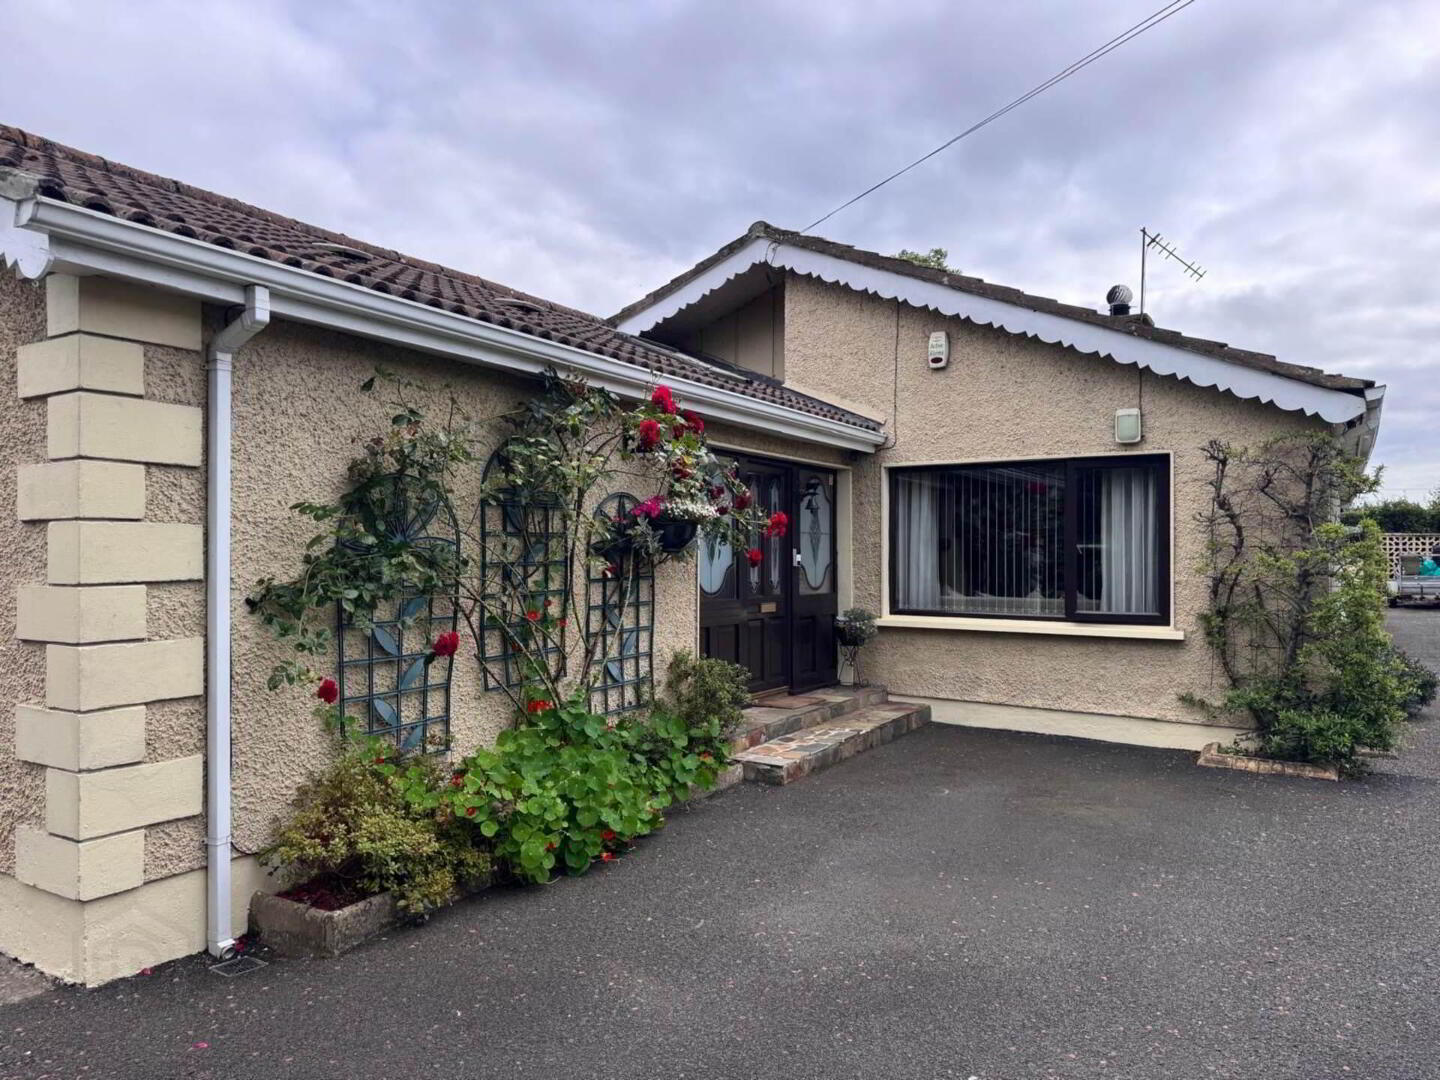
- Impressive detached bungalow on a generous site
- Five spacious bedrooms
- Three versatile reception rooms
- Large, well- porportioned accommodation throughout
- Beautifully maintained gardens
- Excellent accessibility with single storey living
- Viewings by appointment only
Additional Information
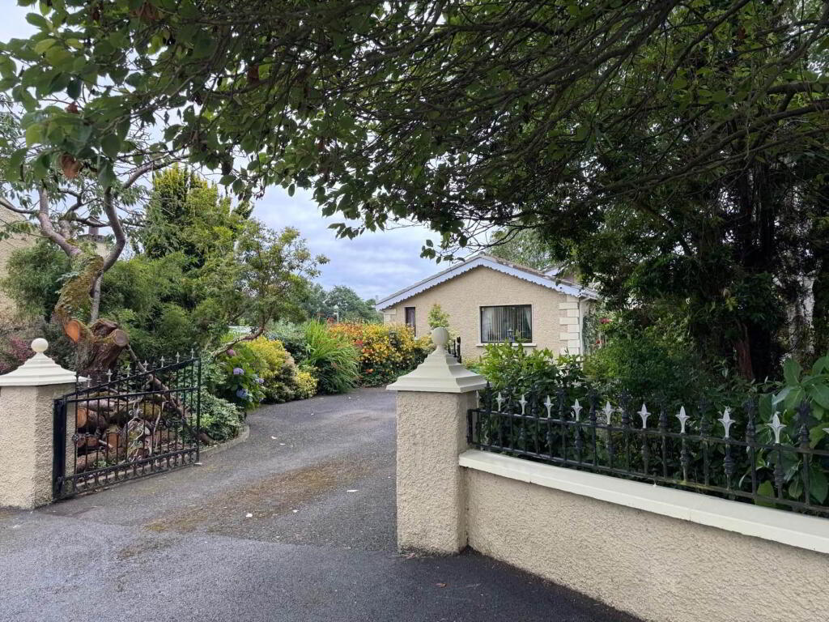
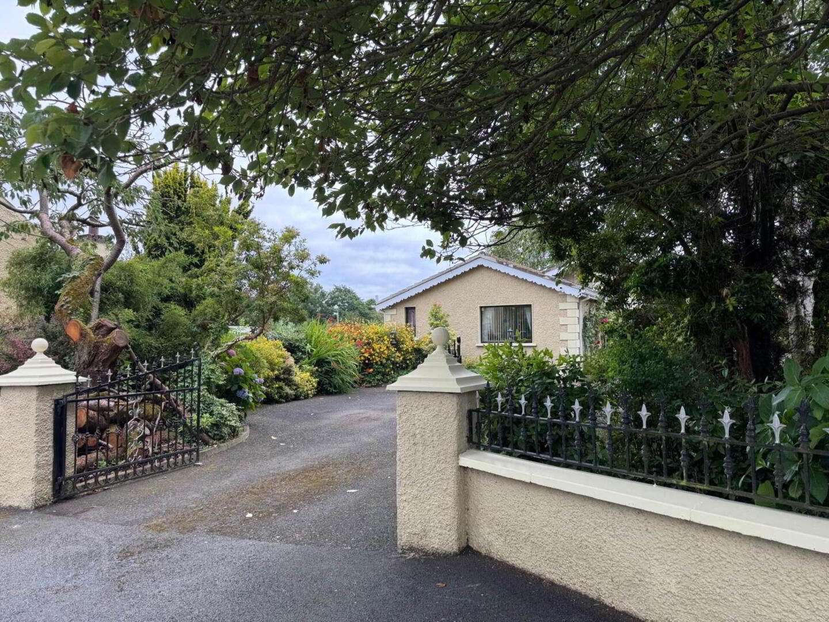
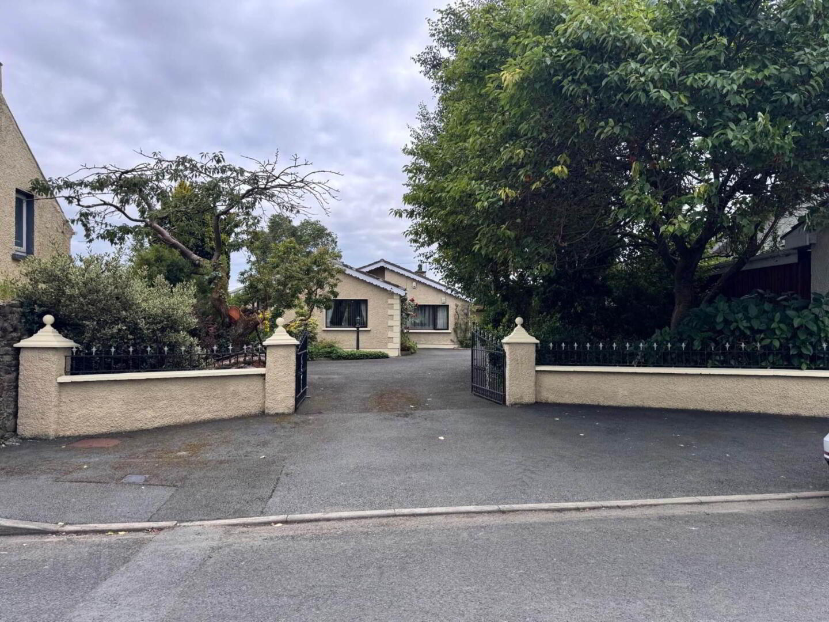
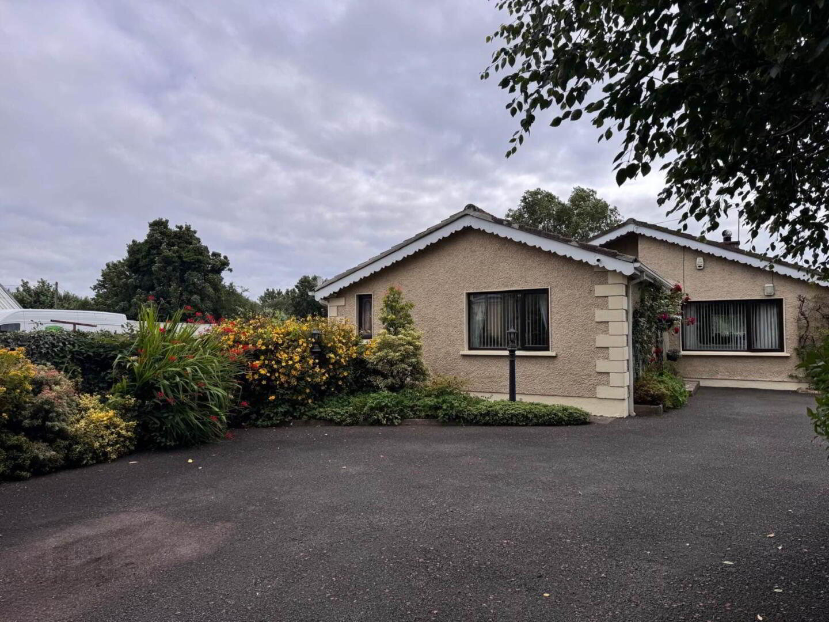
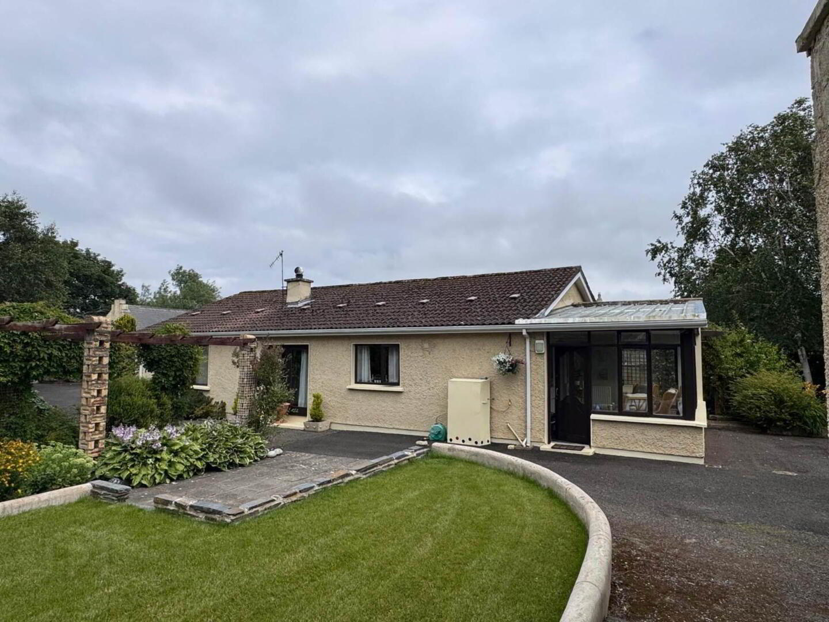
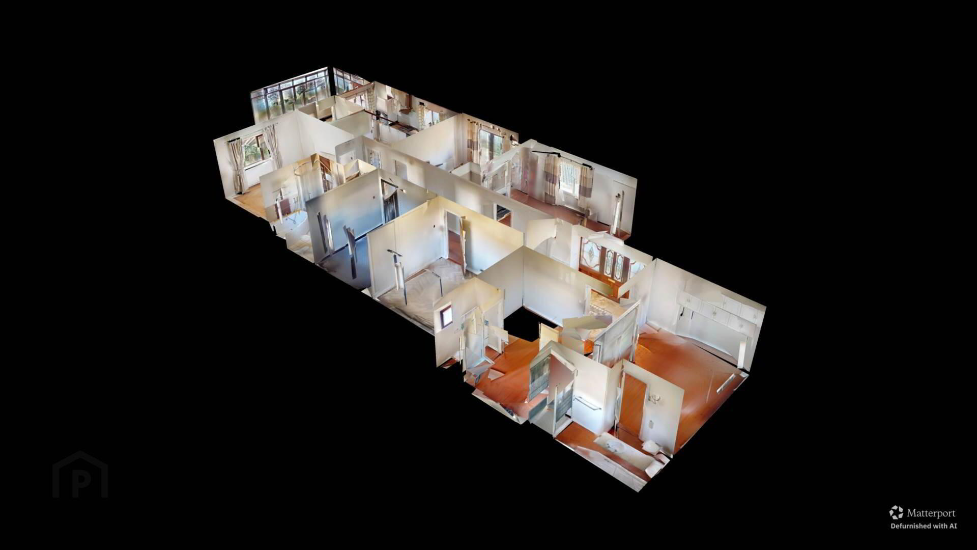
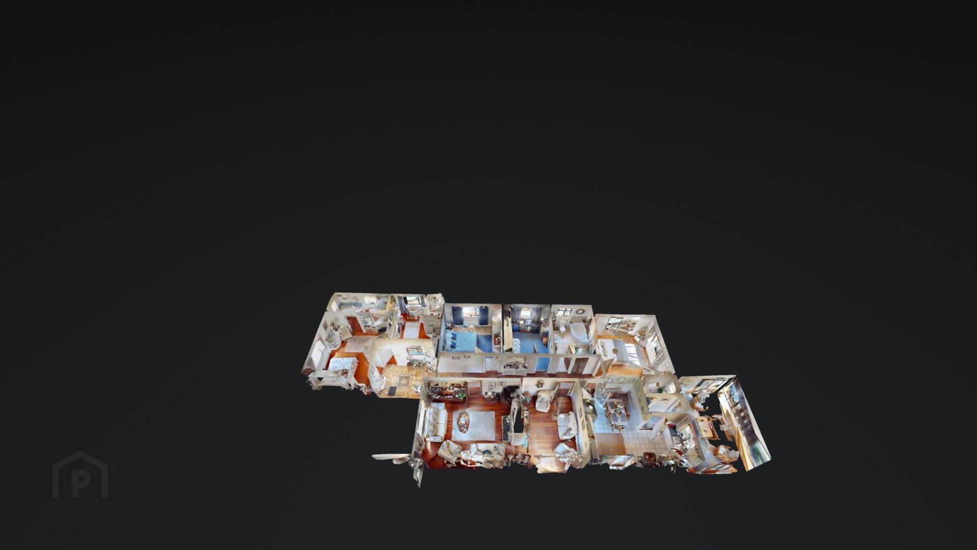
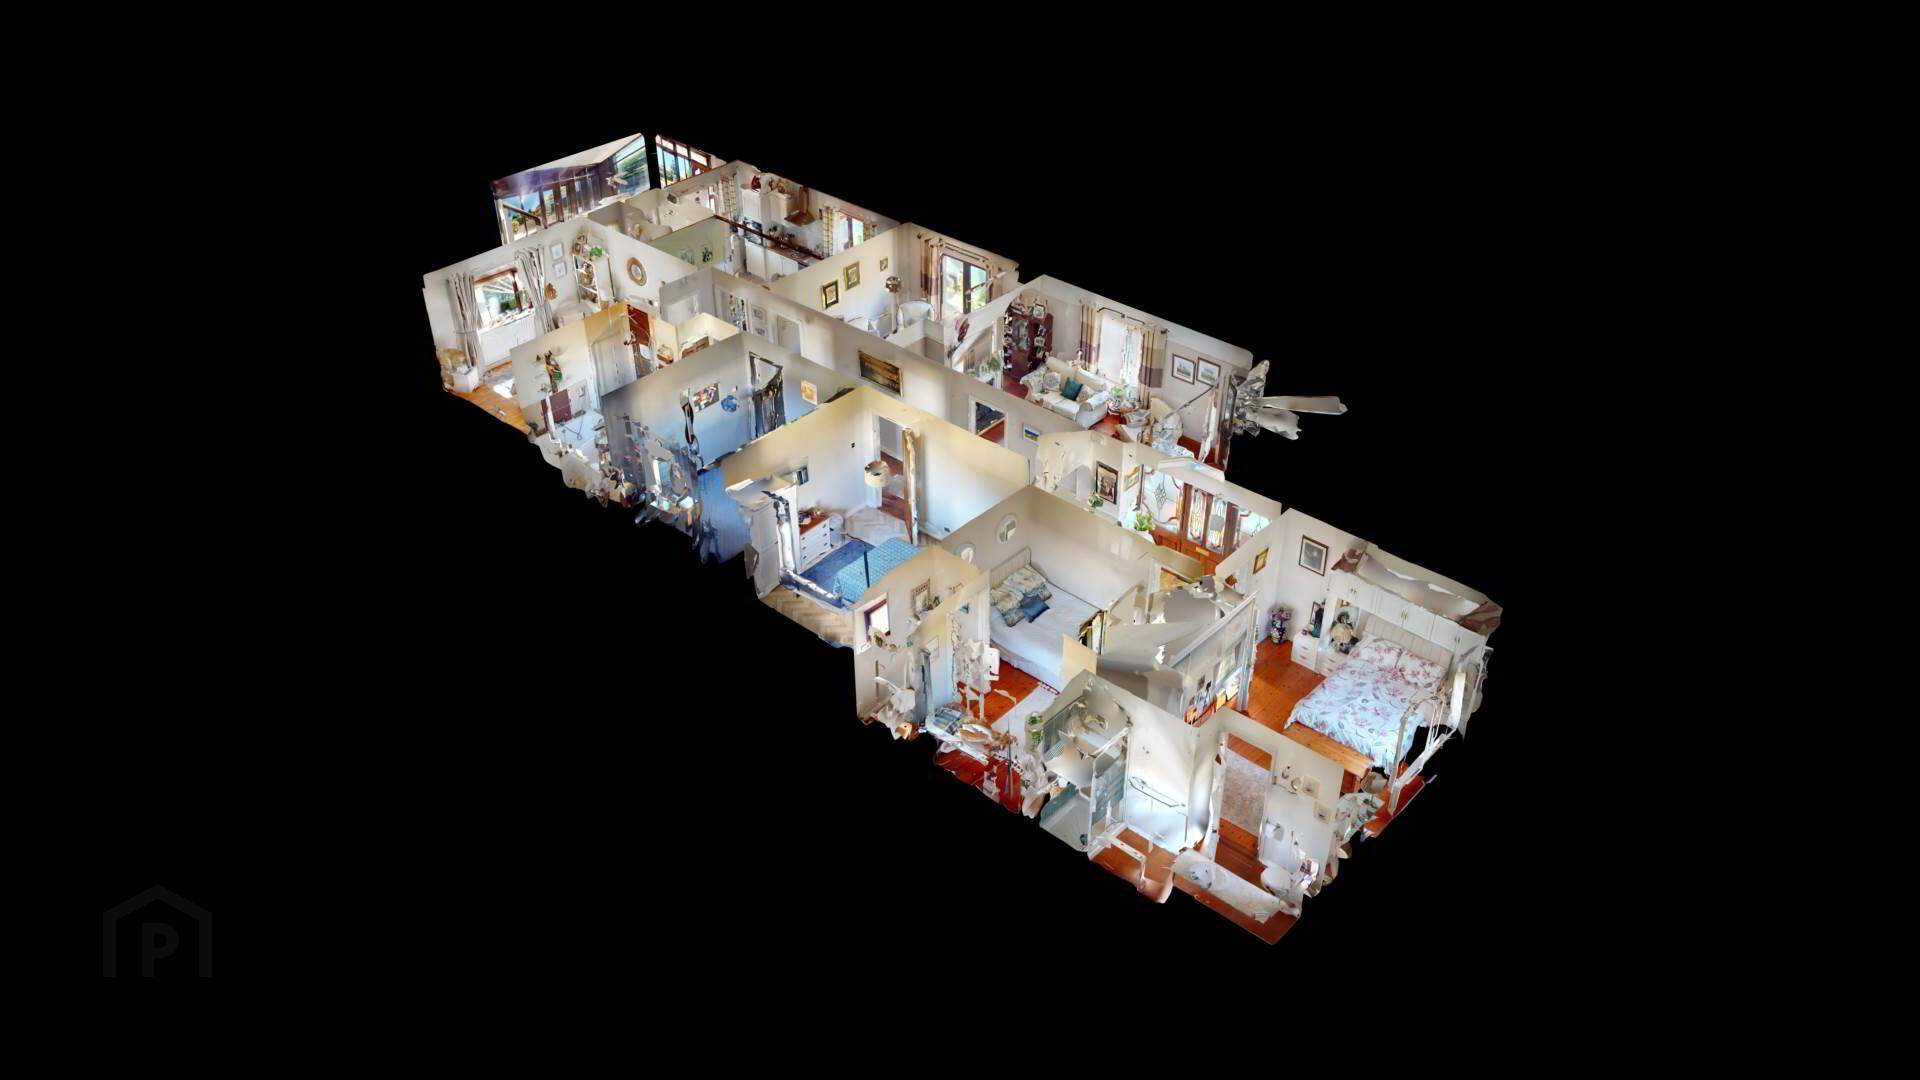
We are delighted to present this impressive detached bungalow, Occupying a generous site on the Railway Road, St Johnston. Offering spacious and versatile accommodation throughout, this substantial home boasts five well porportioned bedrooms with three reception rooms and sizeable living spaces, making it an ideal choice for growing families or those seeking flexible accommodation.
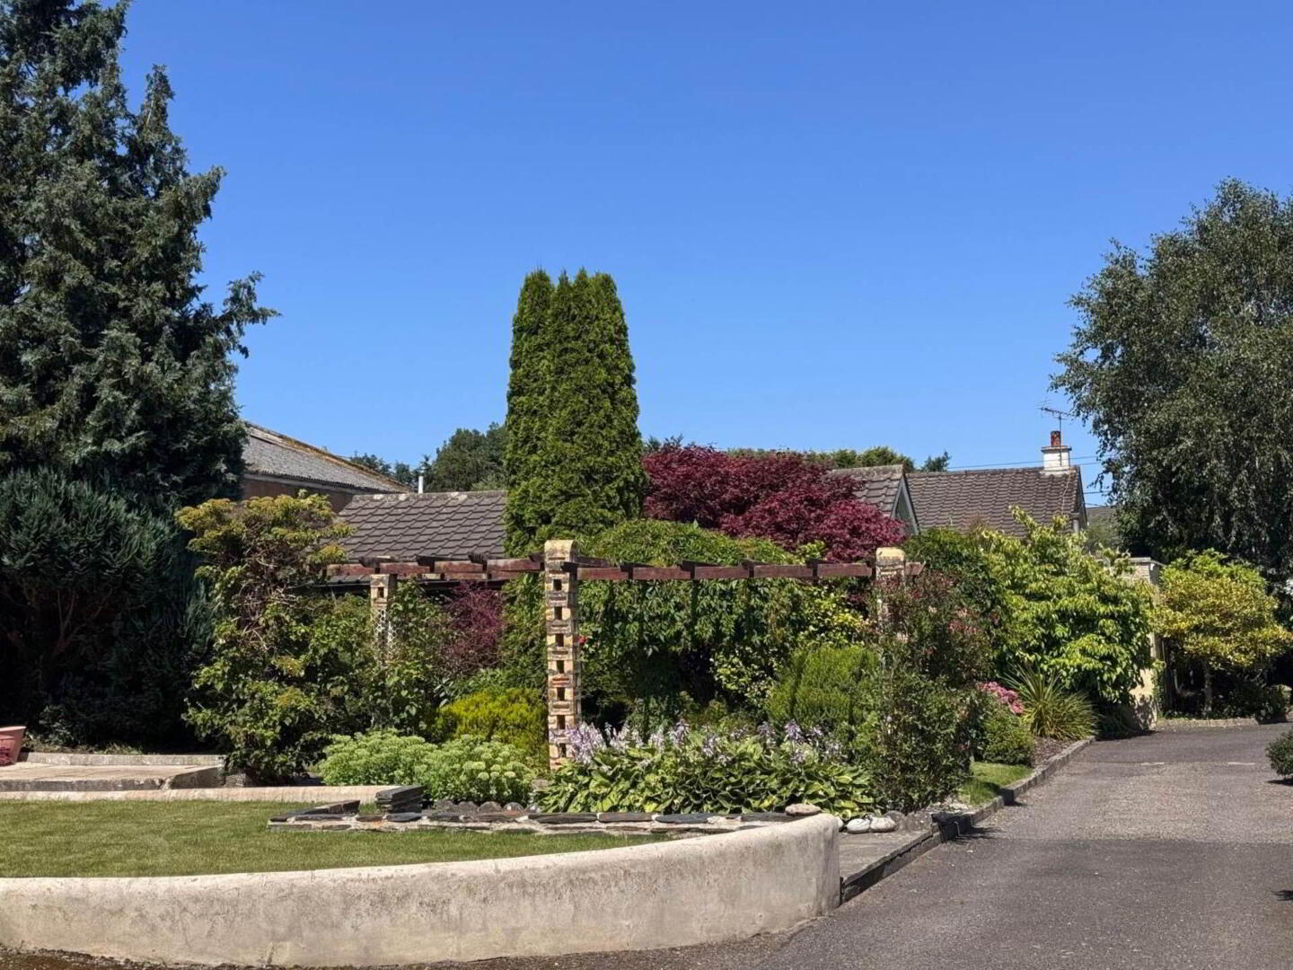
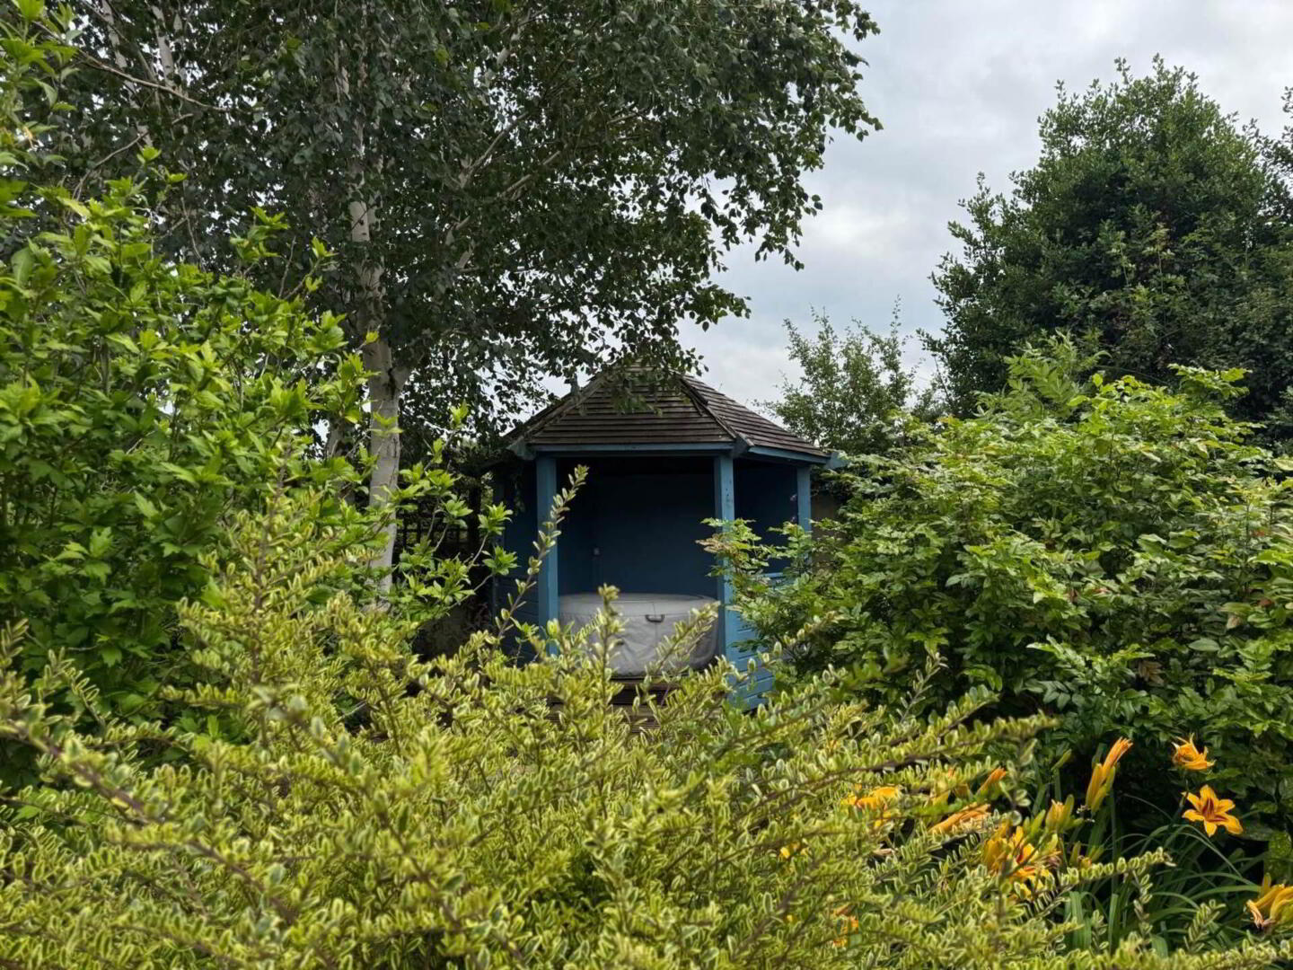
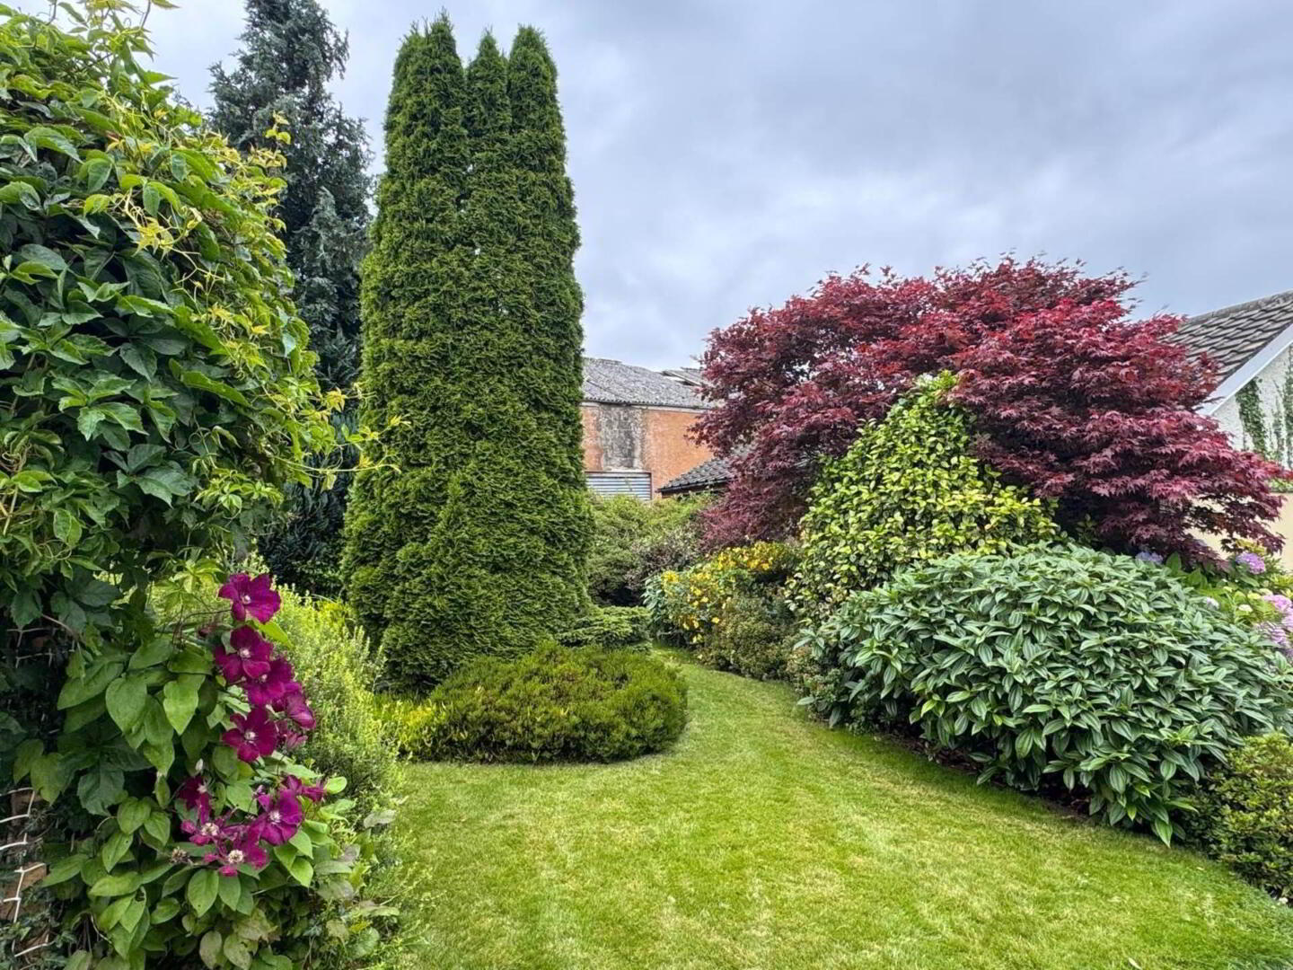
Set amidst beautifully maintained grounds, the property enjoys an attractive garden complete with a charming pergola, providing the perfect setting for outdoor relaxing.
Early viewing is highly recommended to fully appreciate all this exceptional home has to offer.
Entrance Hall :-
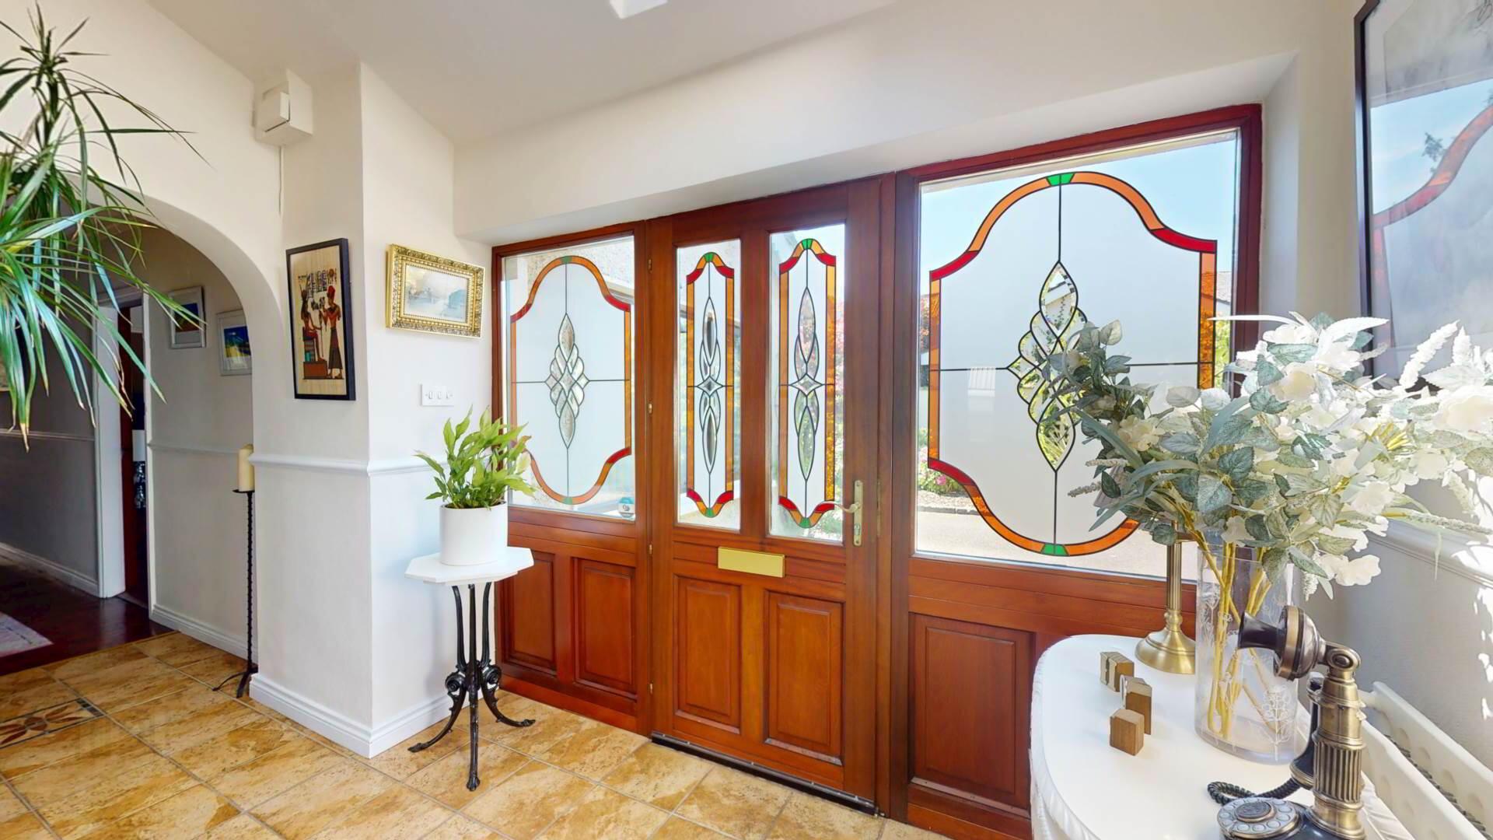
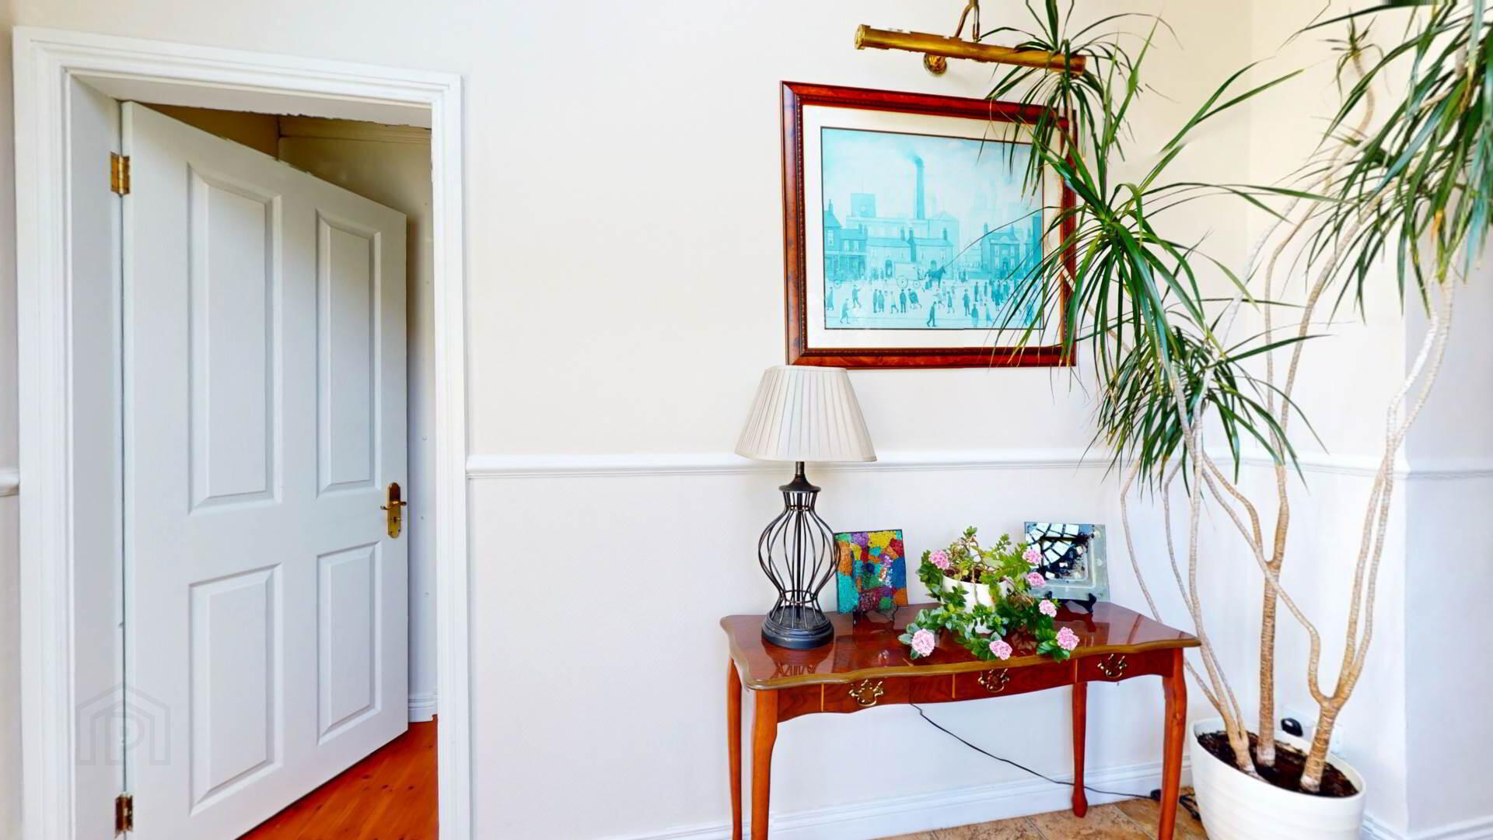
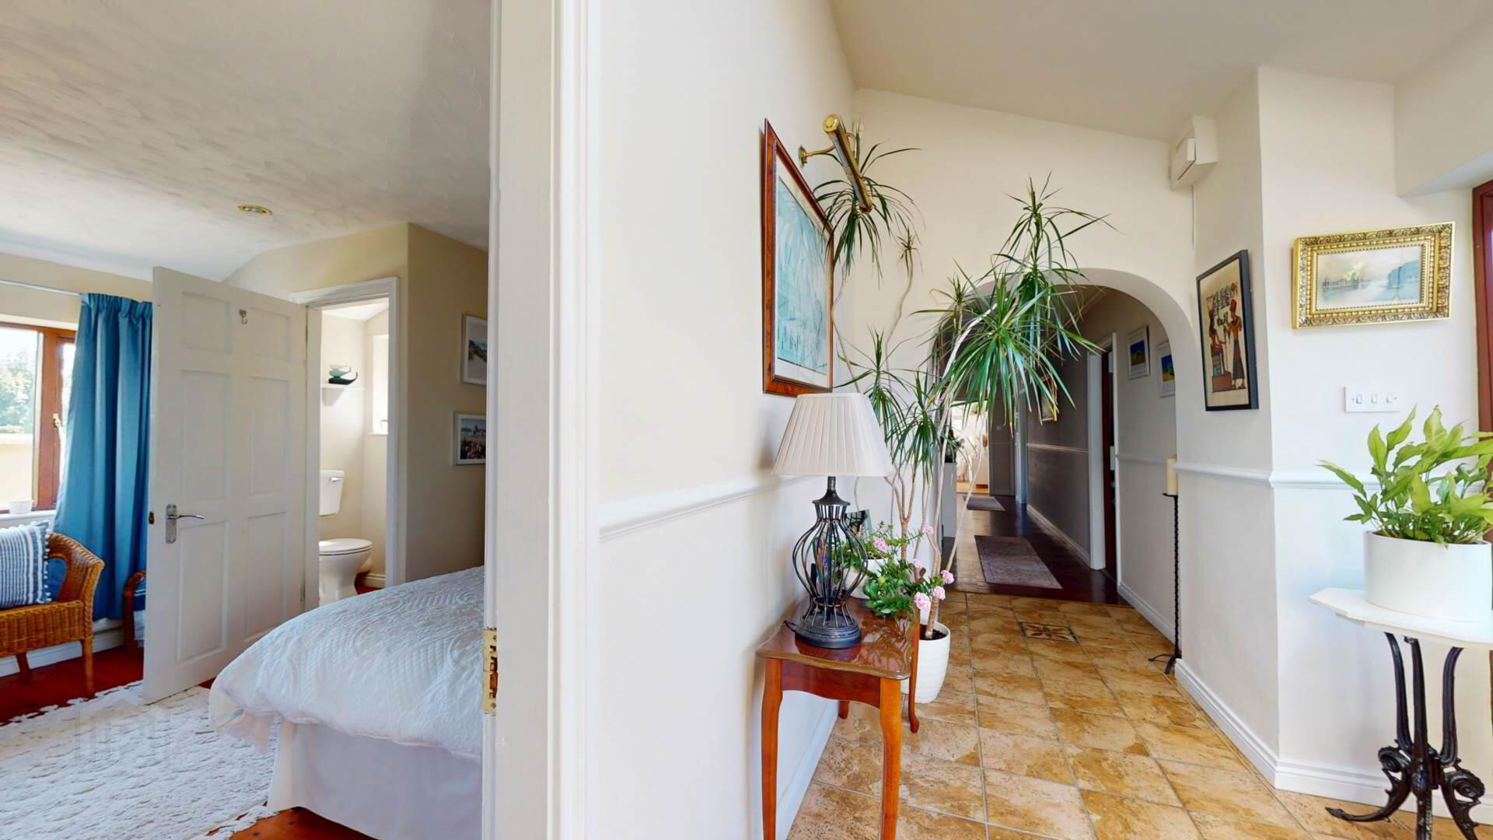
Via double glazed stain glass windows to tiled entrance hall with decorative tiling; Velux roof light.
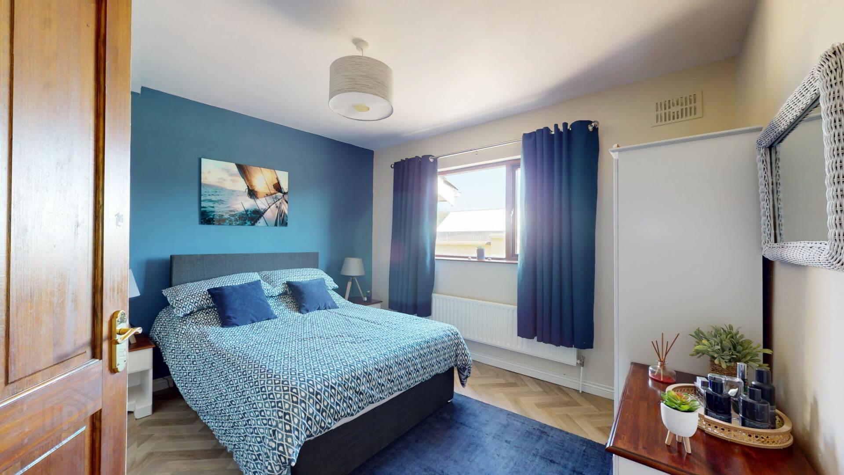
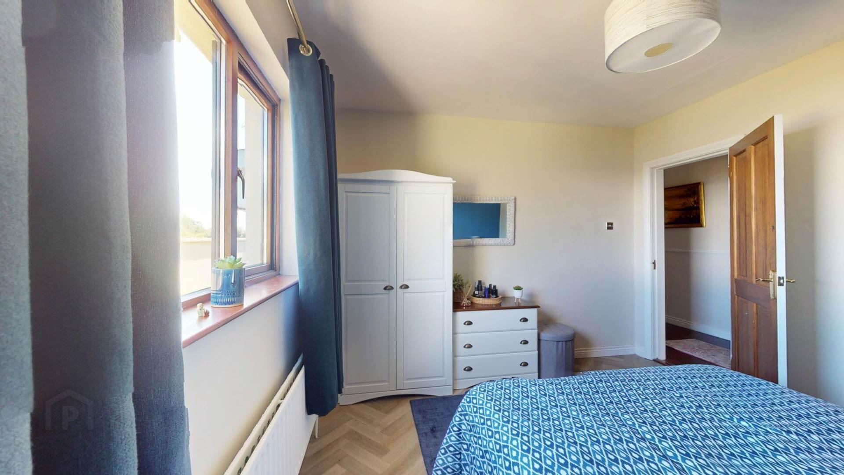
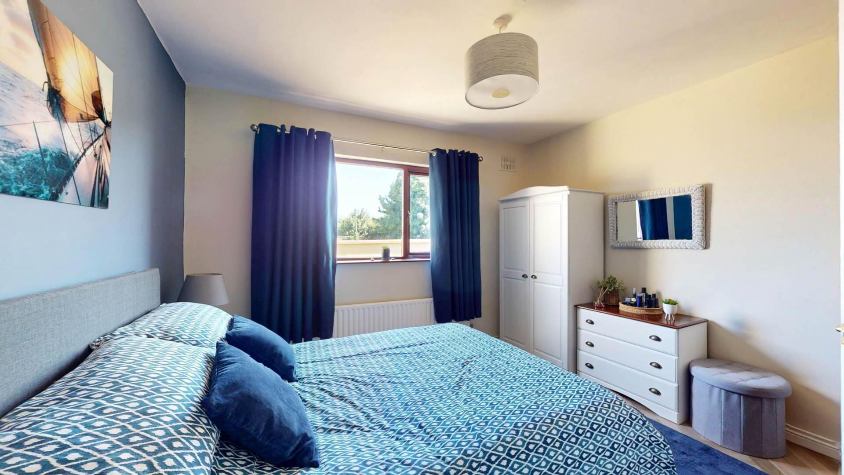
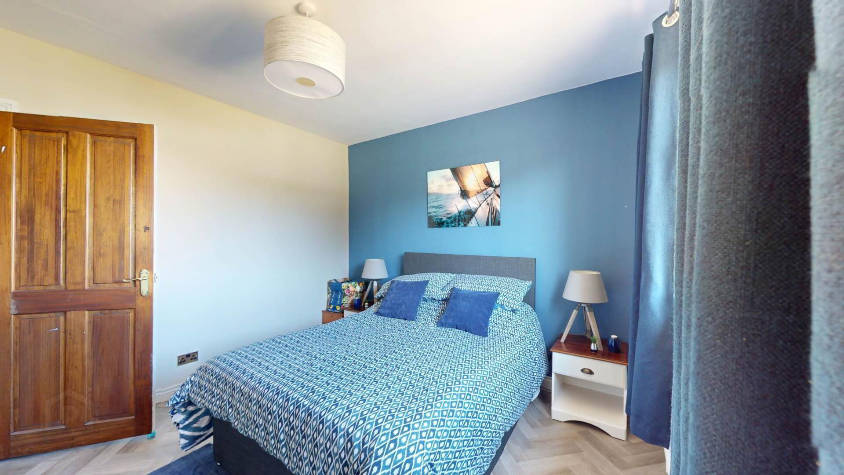
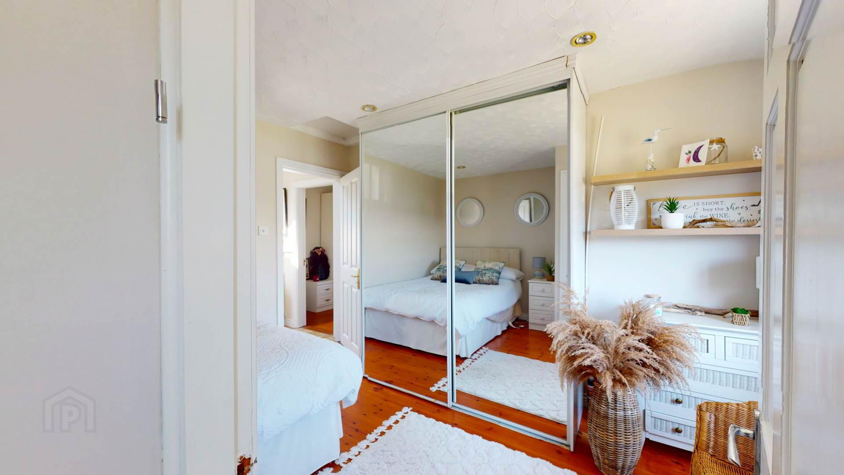
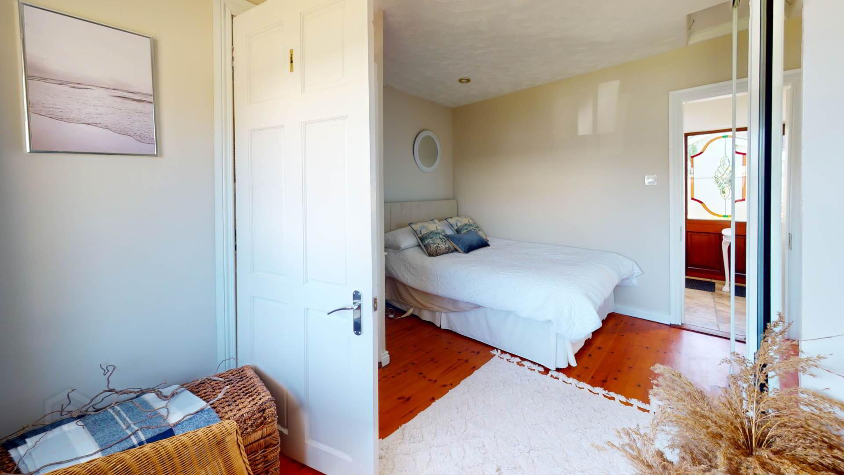
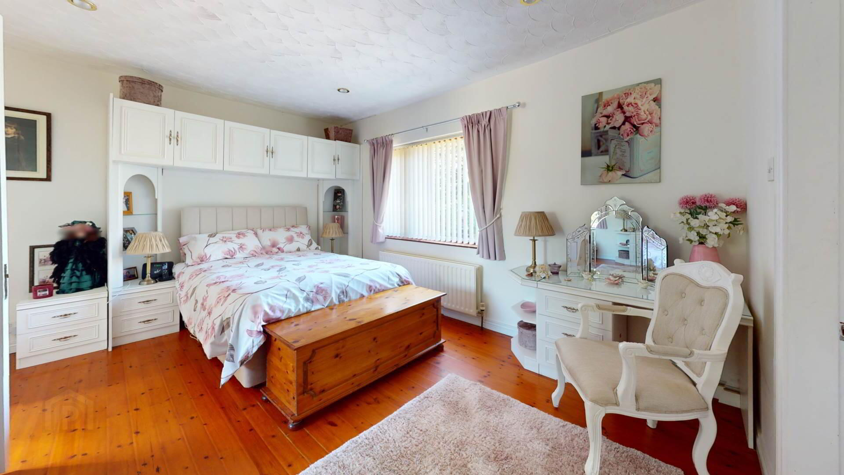
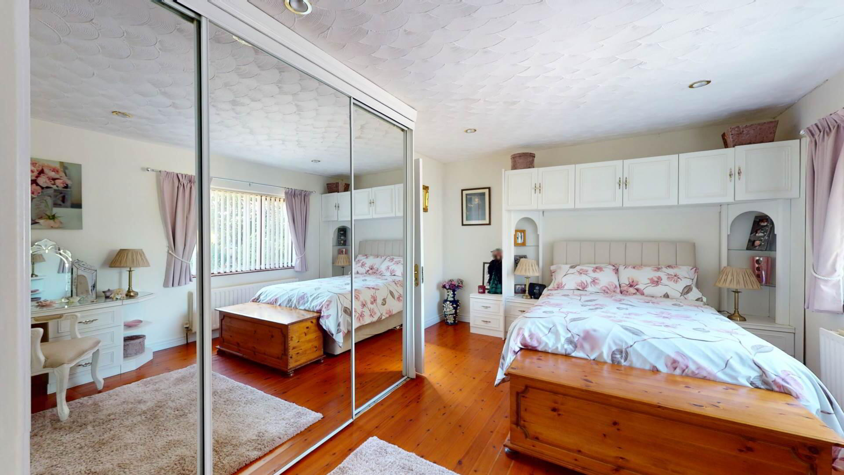
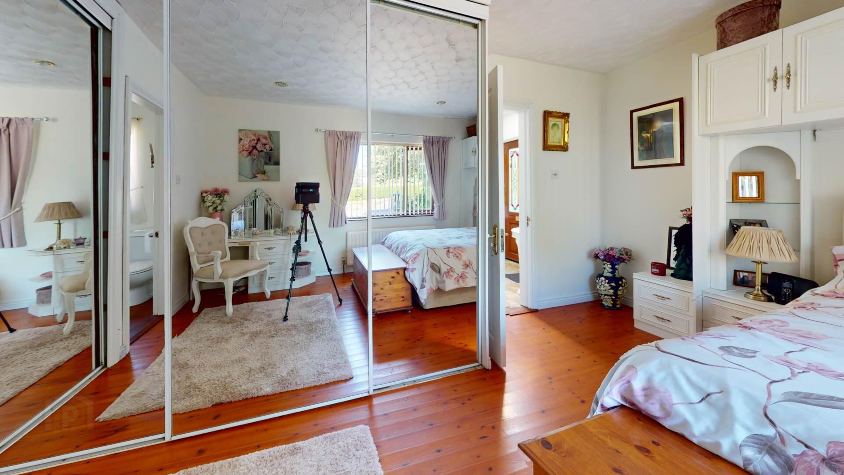
Bedroom 1 :-
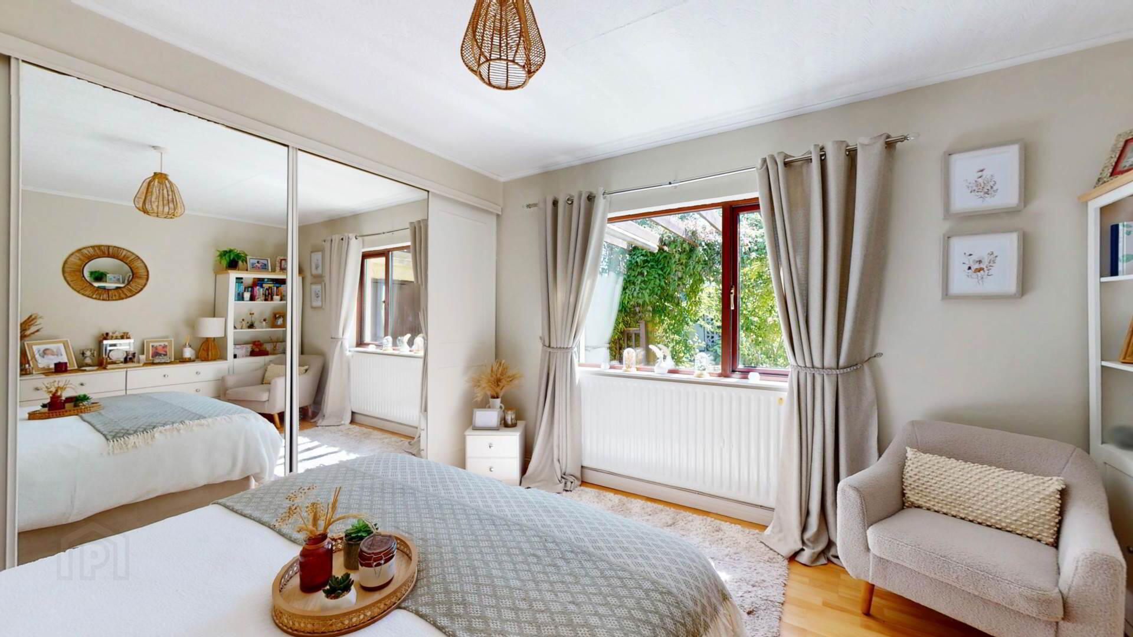
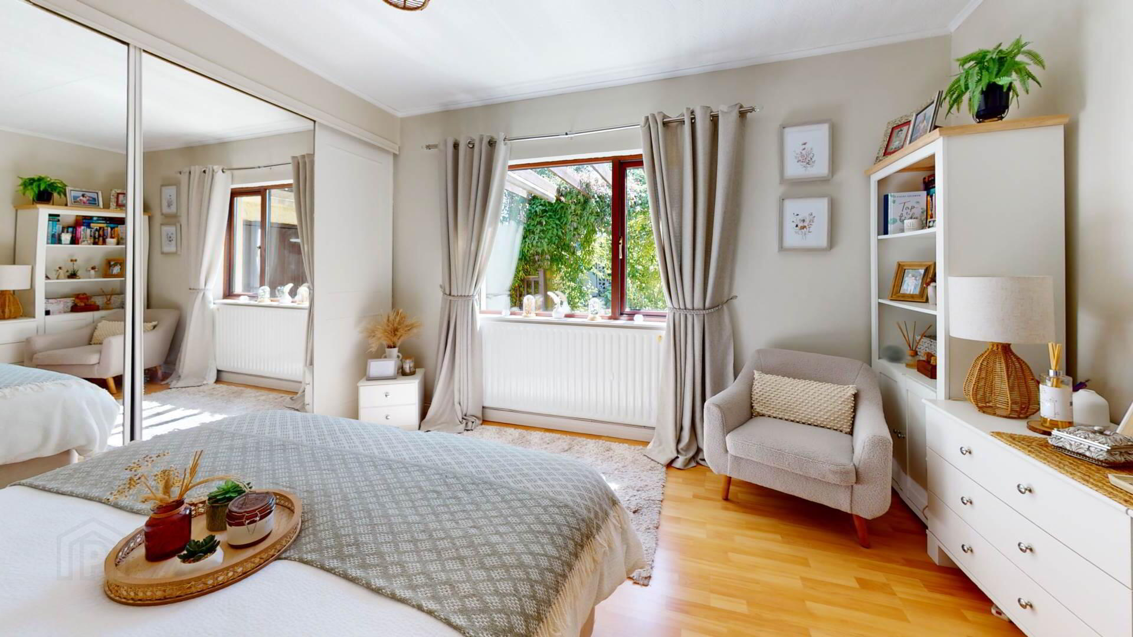
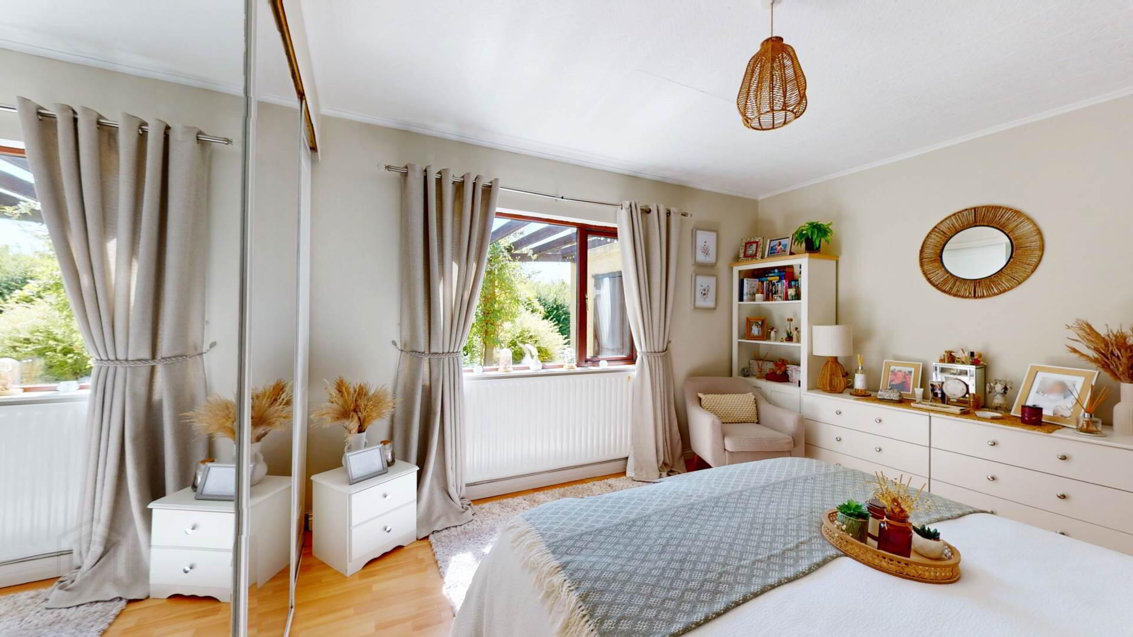
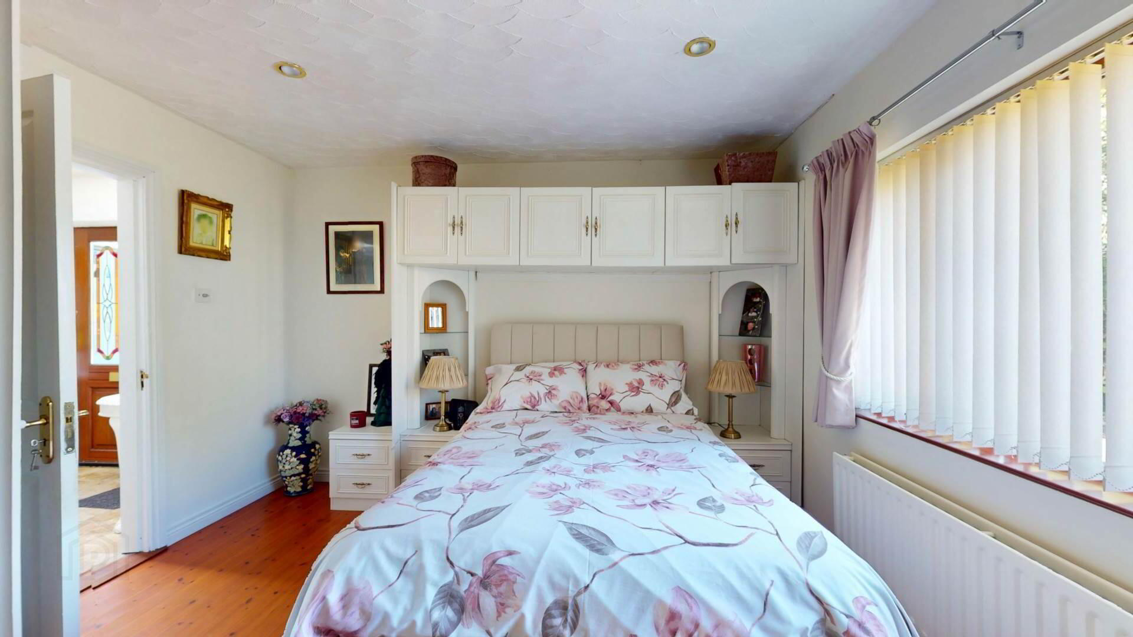
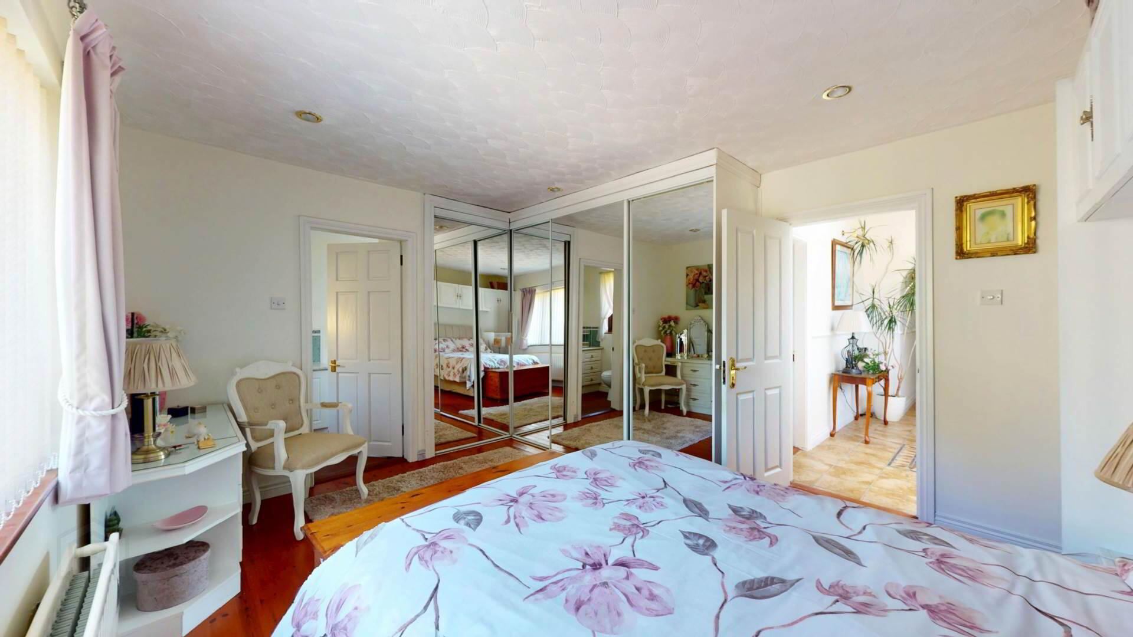
Solid wooden floor; mirrored slide robes; over bed storage cupboards with side drawer units; dressing table; down lighting; vertical blinds; curtains with pole.
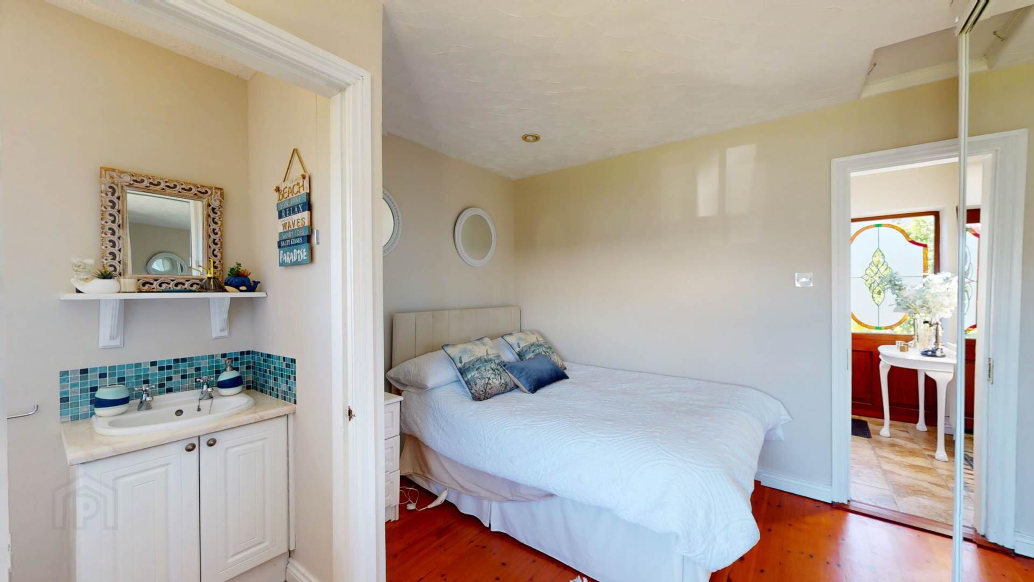
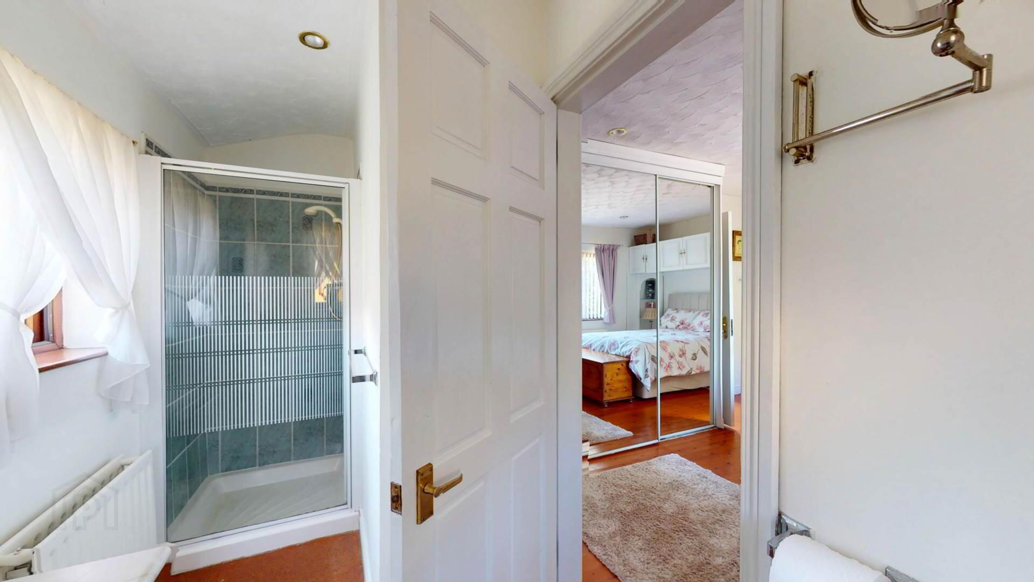
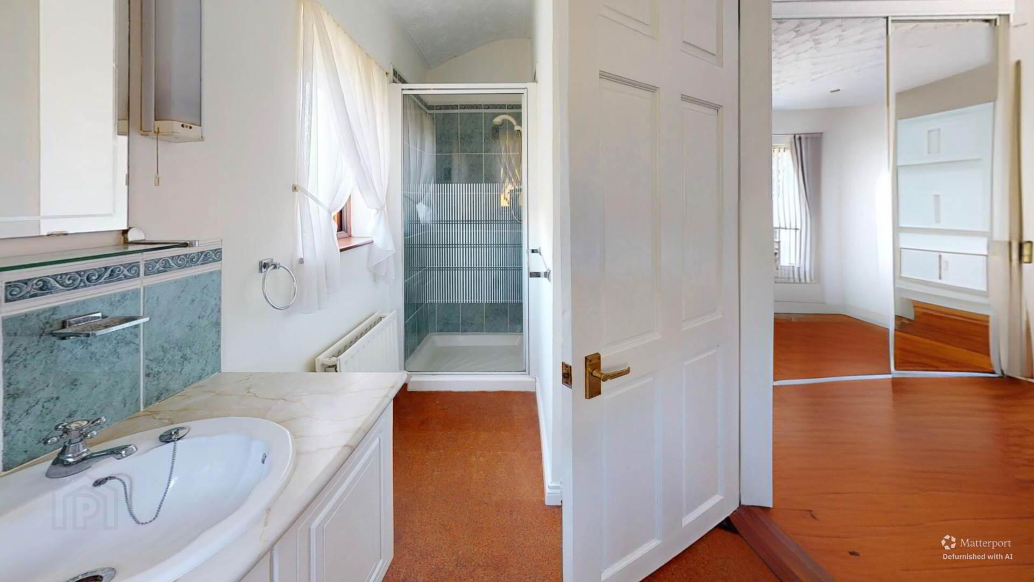
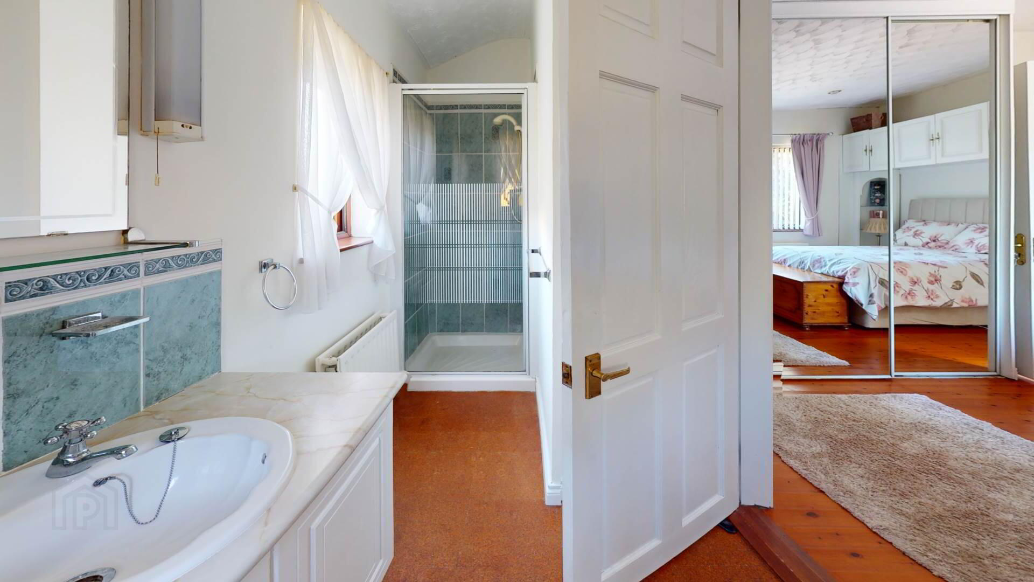
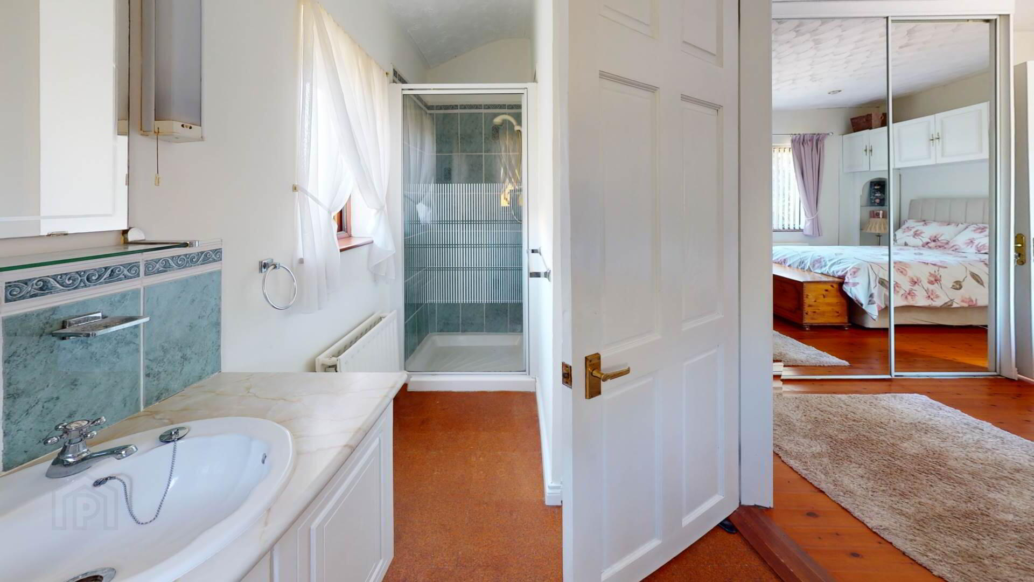
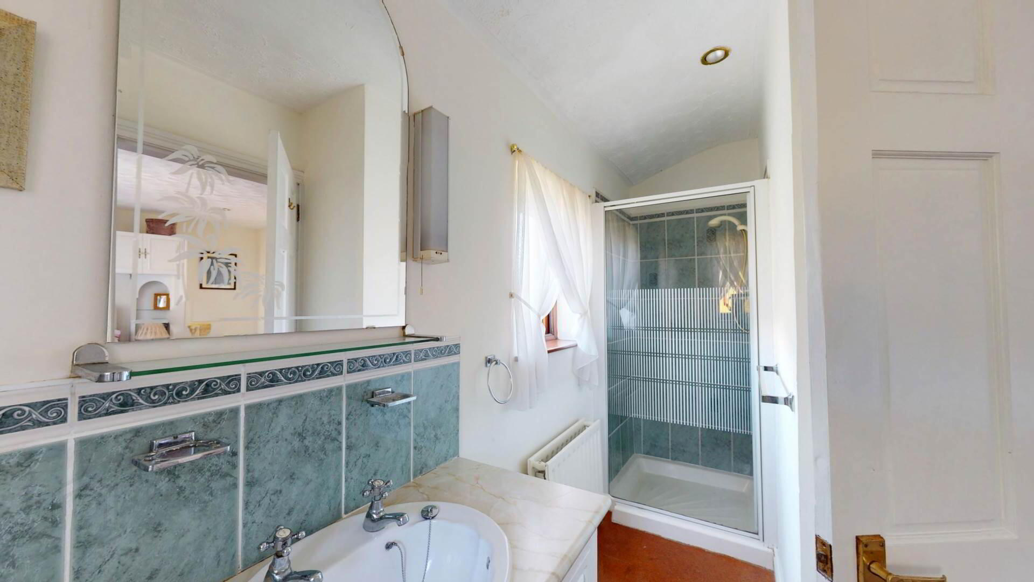
En-suite :-
With tiled shower enclosure; with `Mira` sport shower; vanity unit with oval basin and taps; close coupled W.C; drawer & cupboard unit; tiled splash back; towel rails; wall mounted mirror with glazed shelf; down lighters; cork floor.
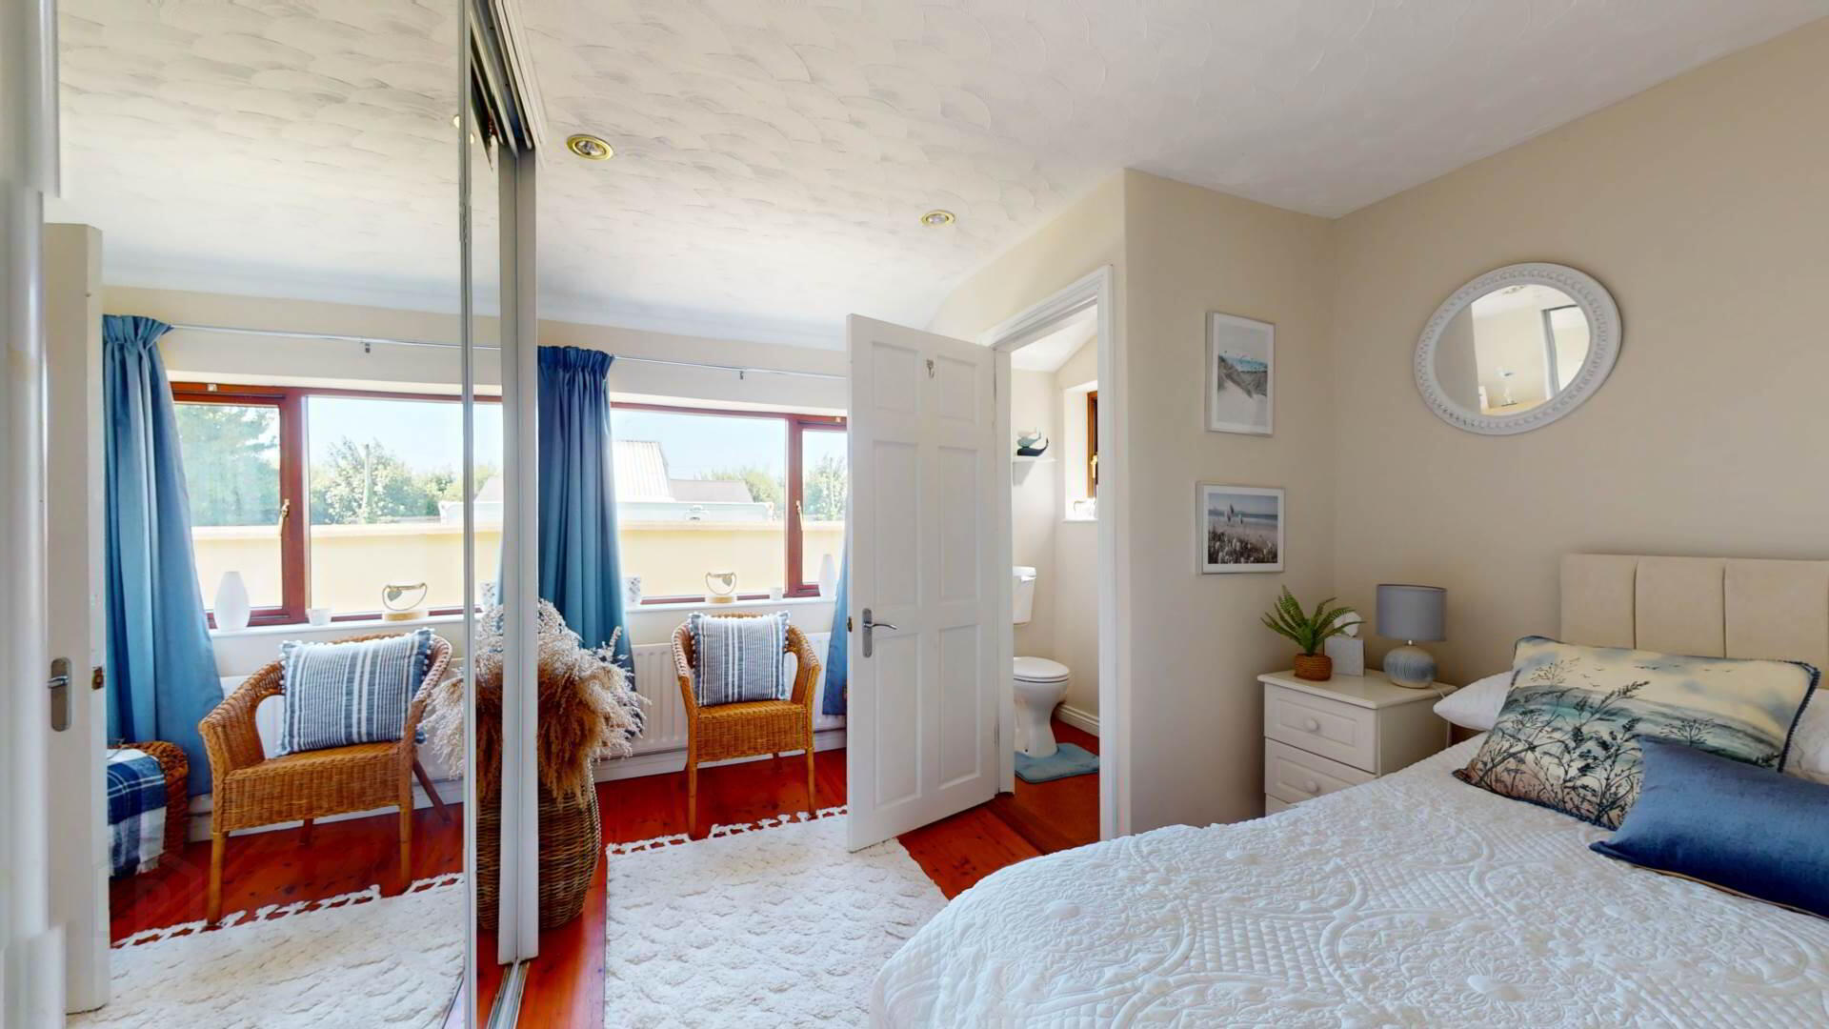
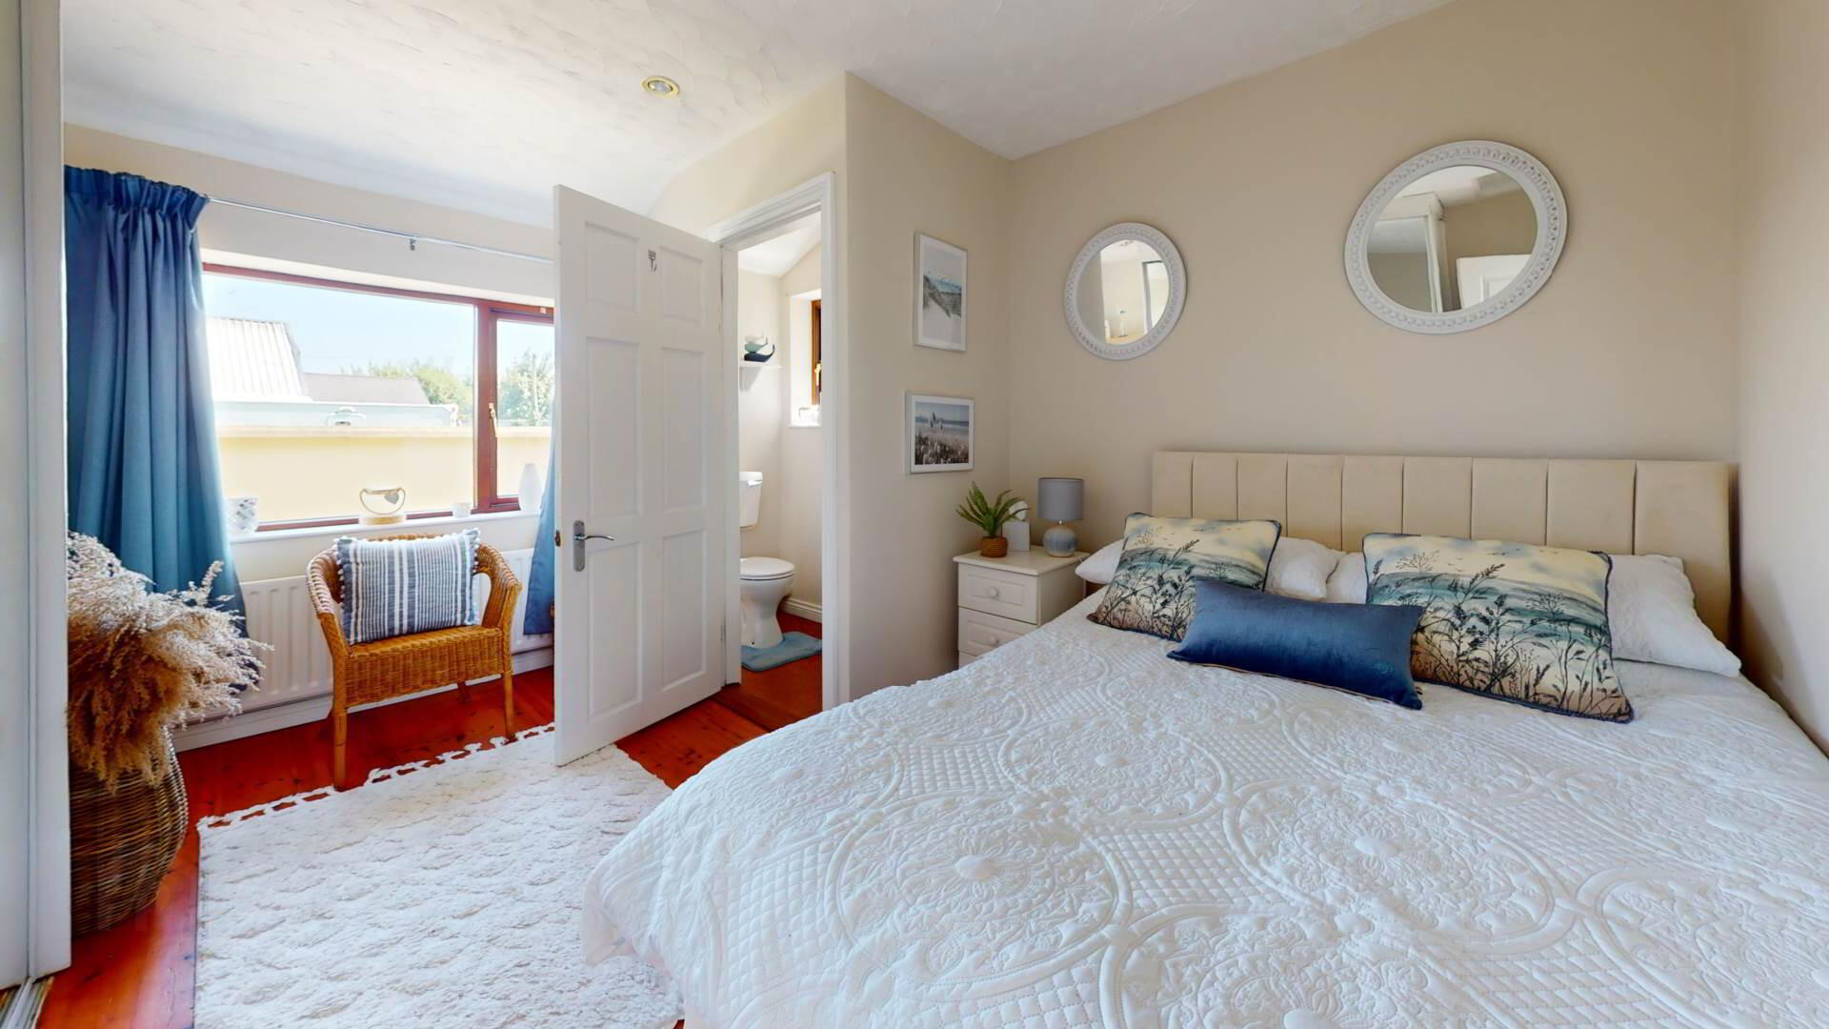
Bedroom 2 :-
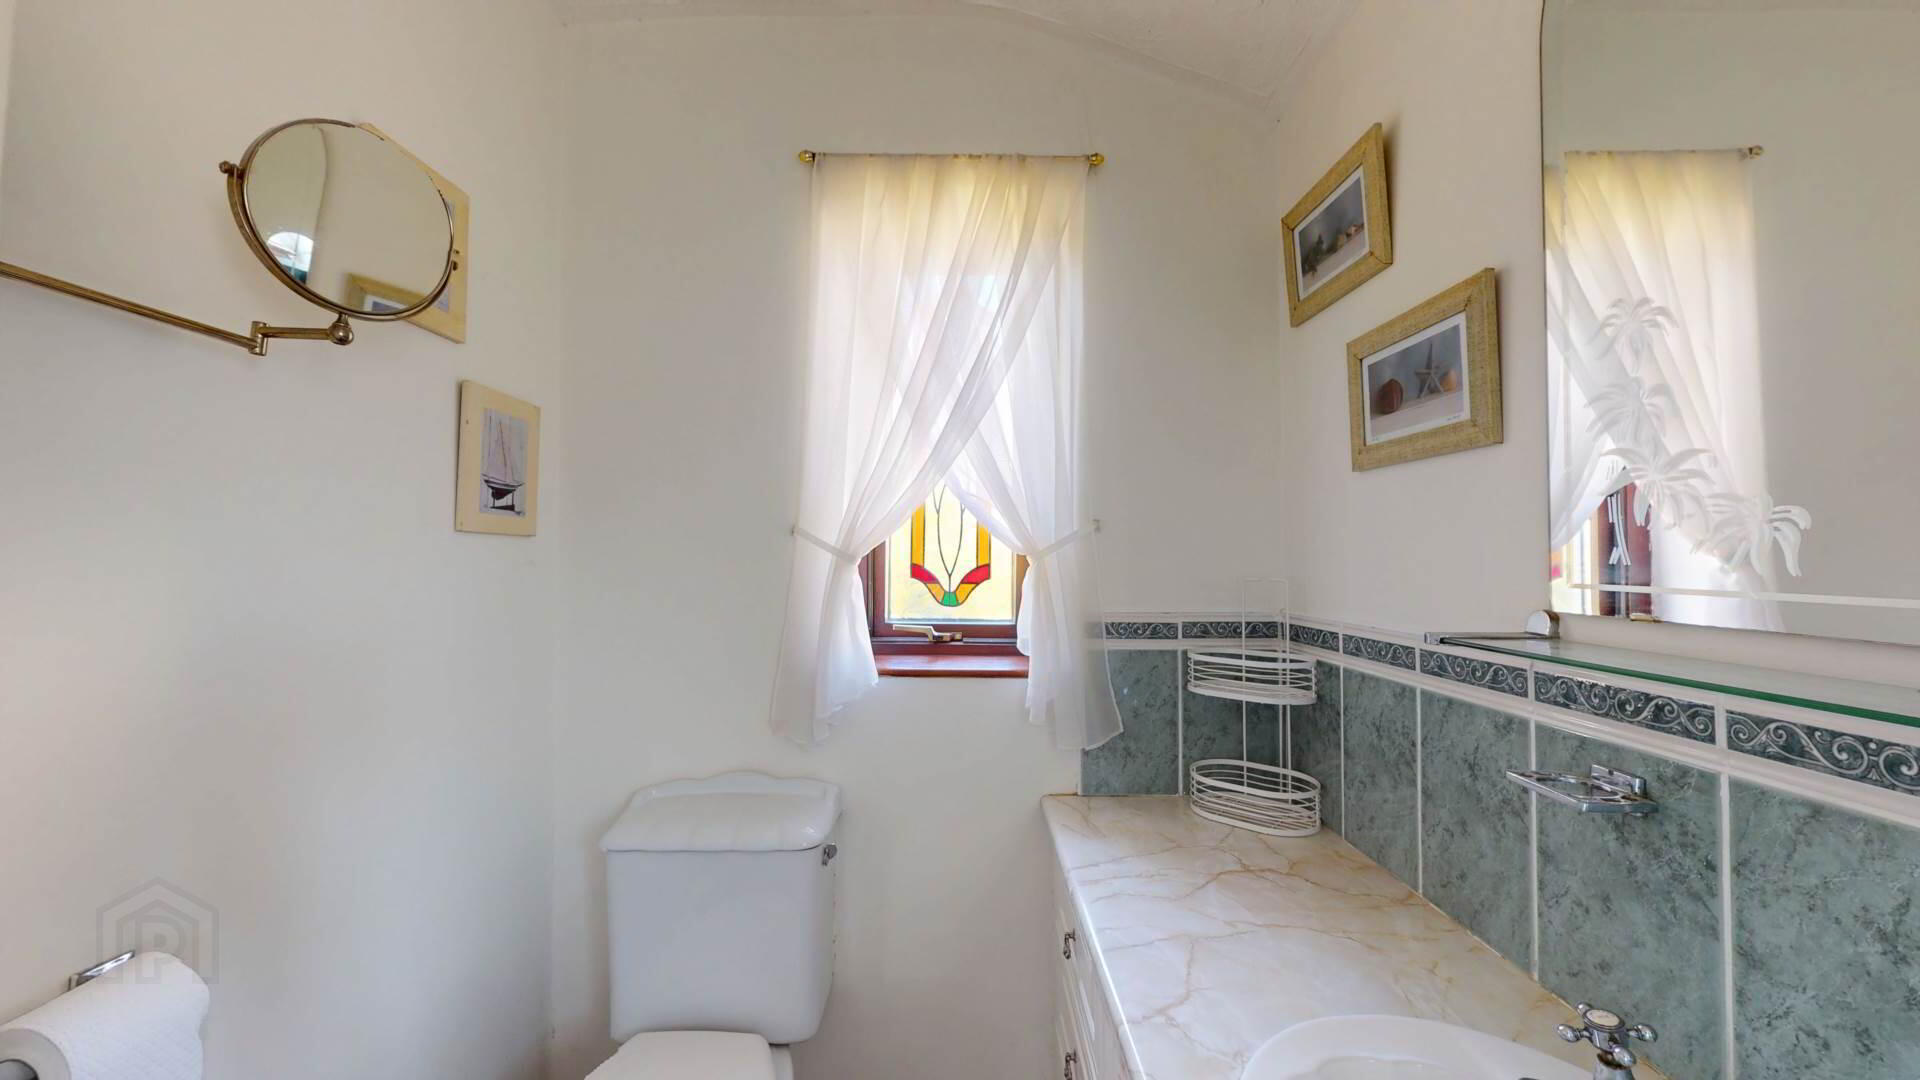
Solid wood flooring; double mirrored curtains with pole; slide robe; water closet with low flush toilet; vanity unit; cork flooring; powerpoints; down lighting; tiled splash back over wash hand basin.
Bedroom 3 :-
Vinyl flooring; curtains and pole; powerpoints.
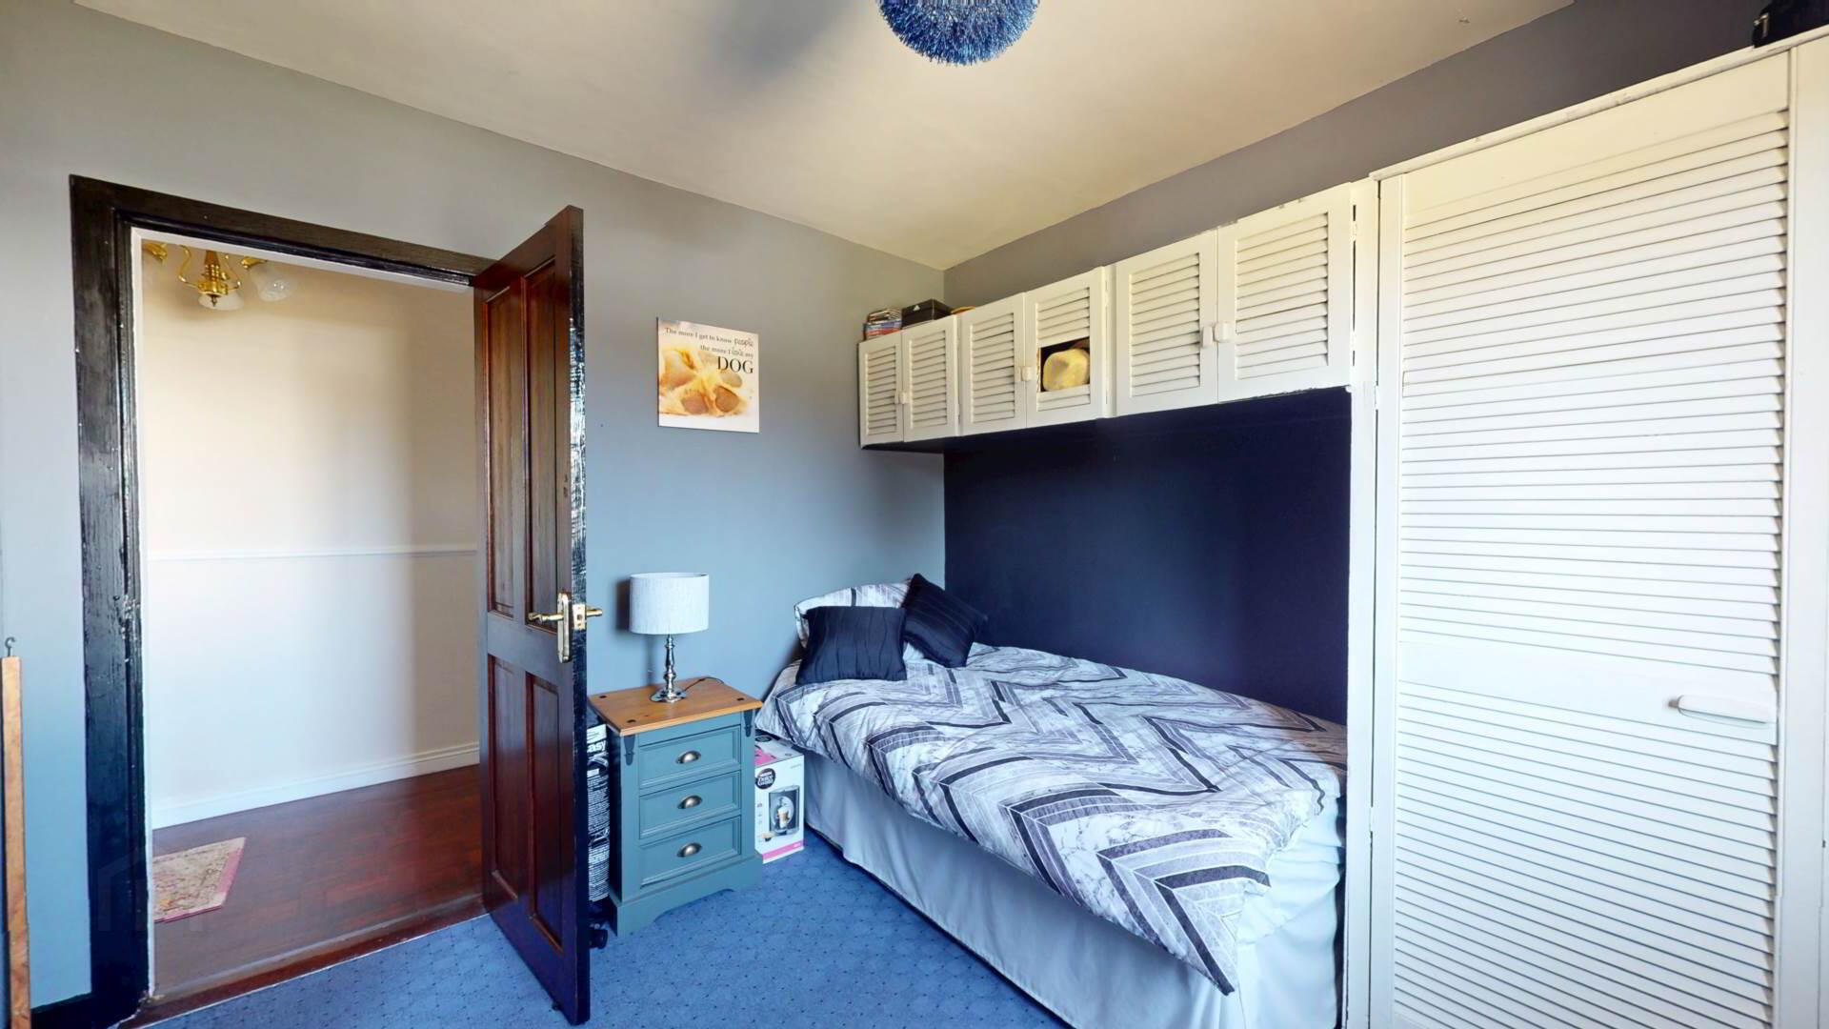
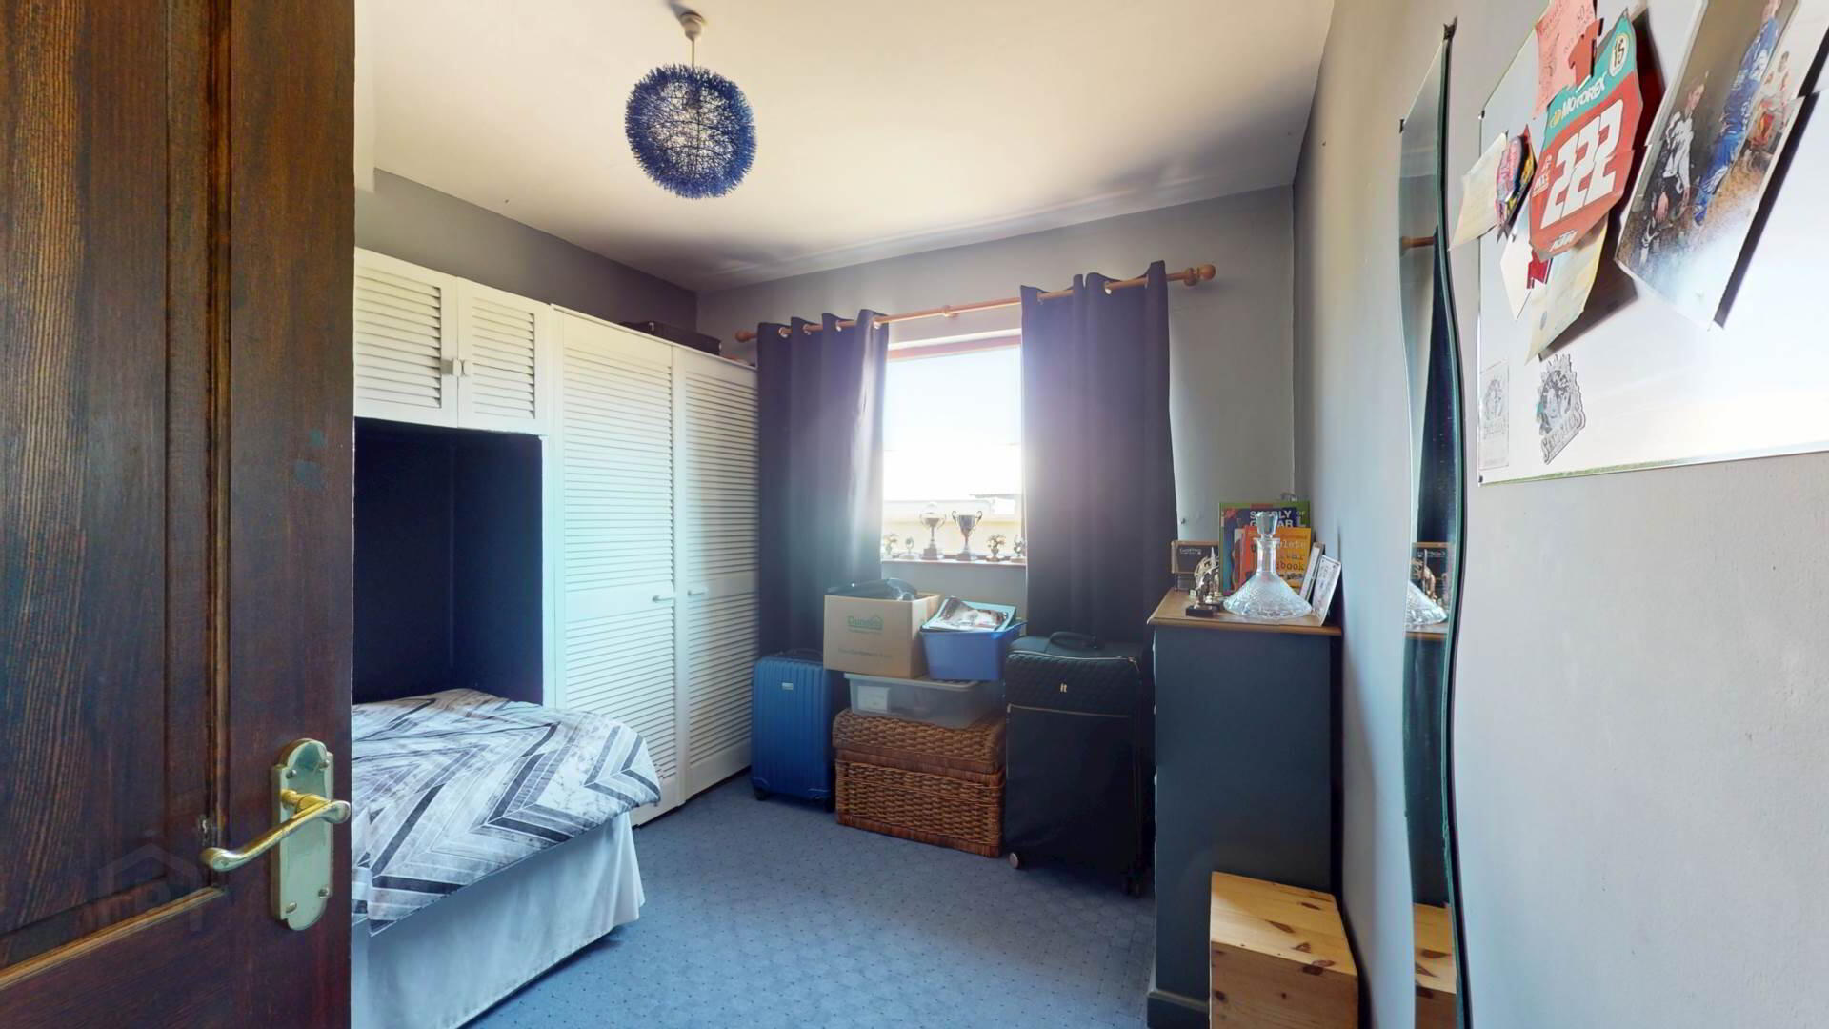
Bedroom 4 :-
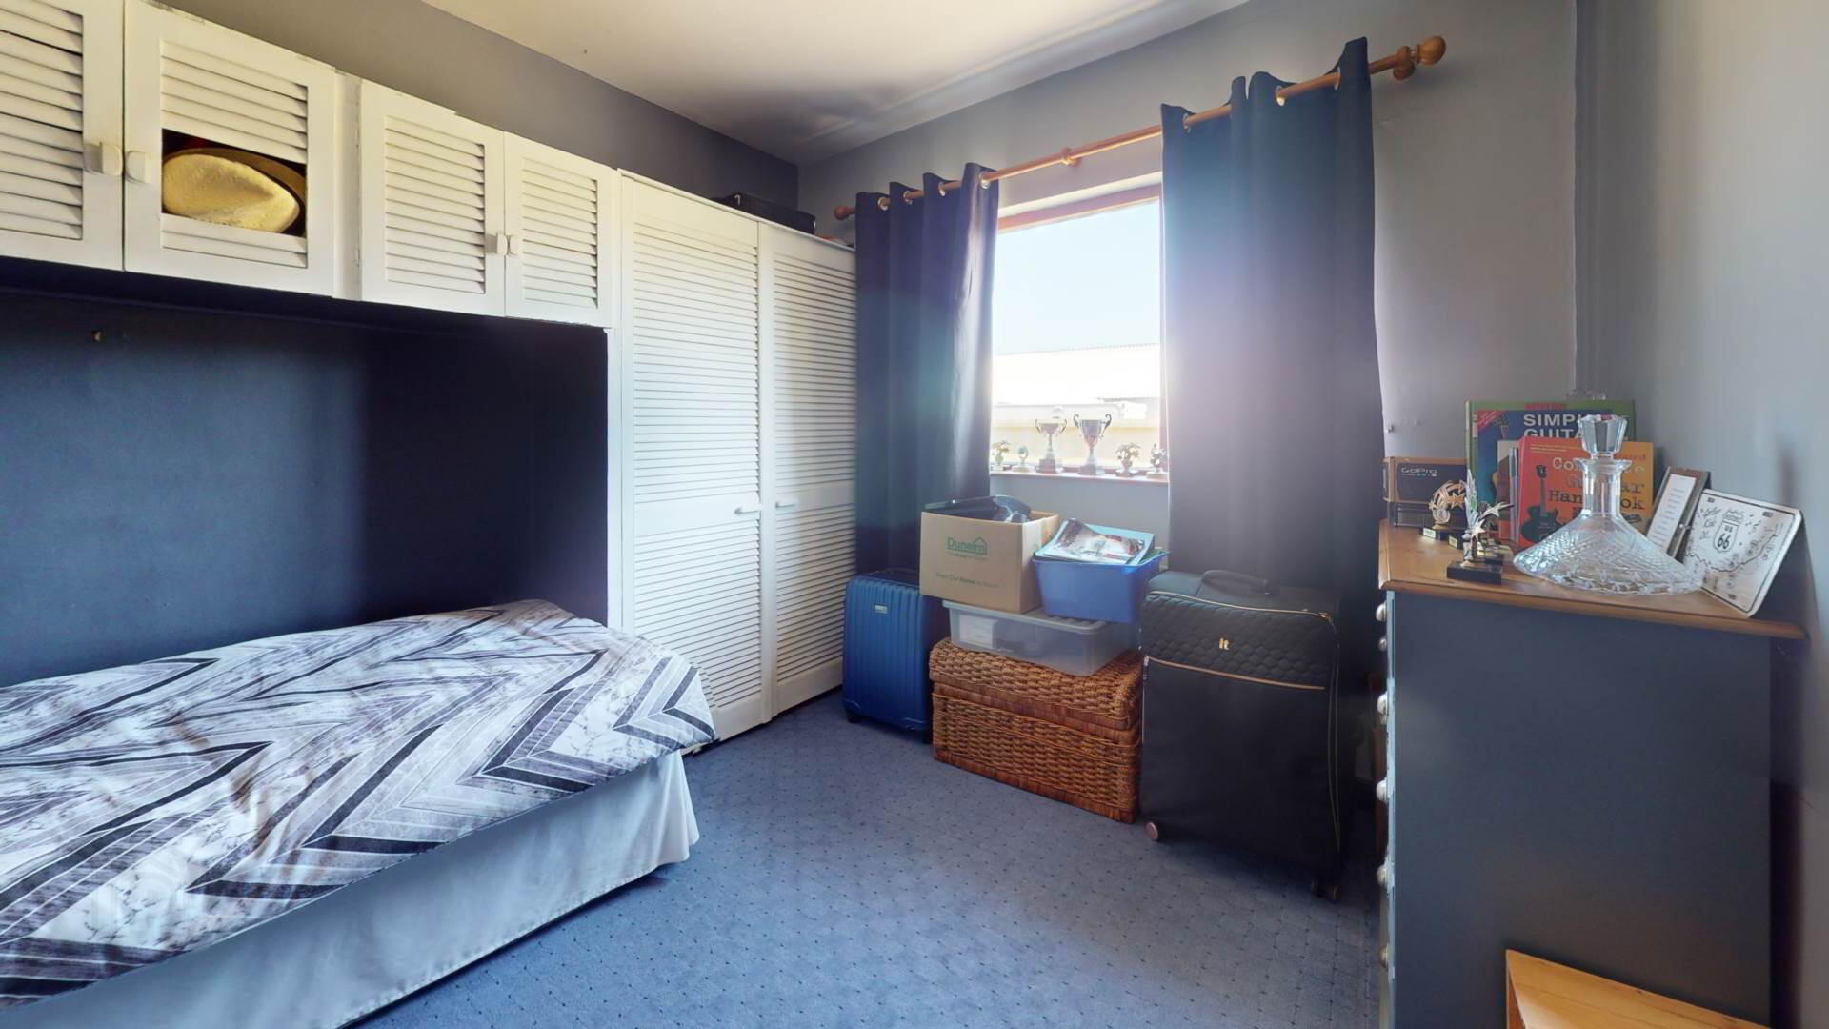
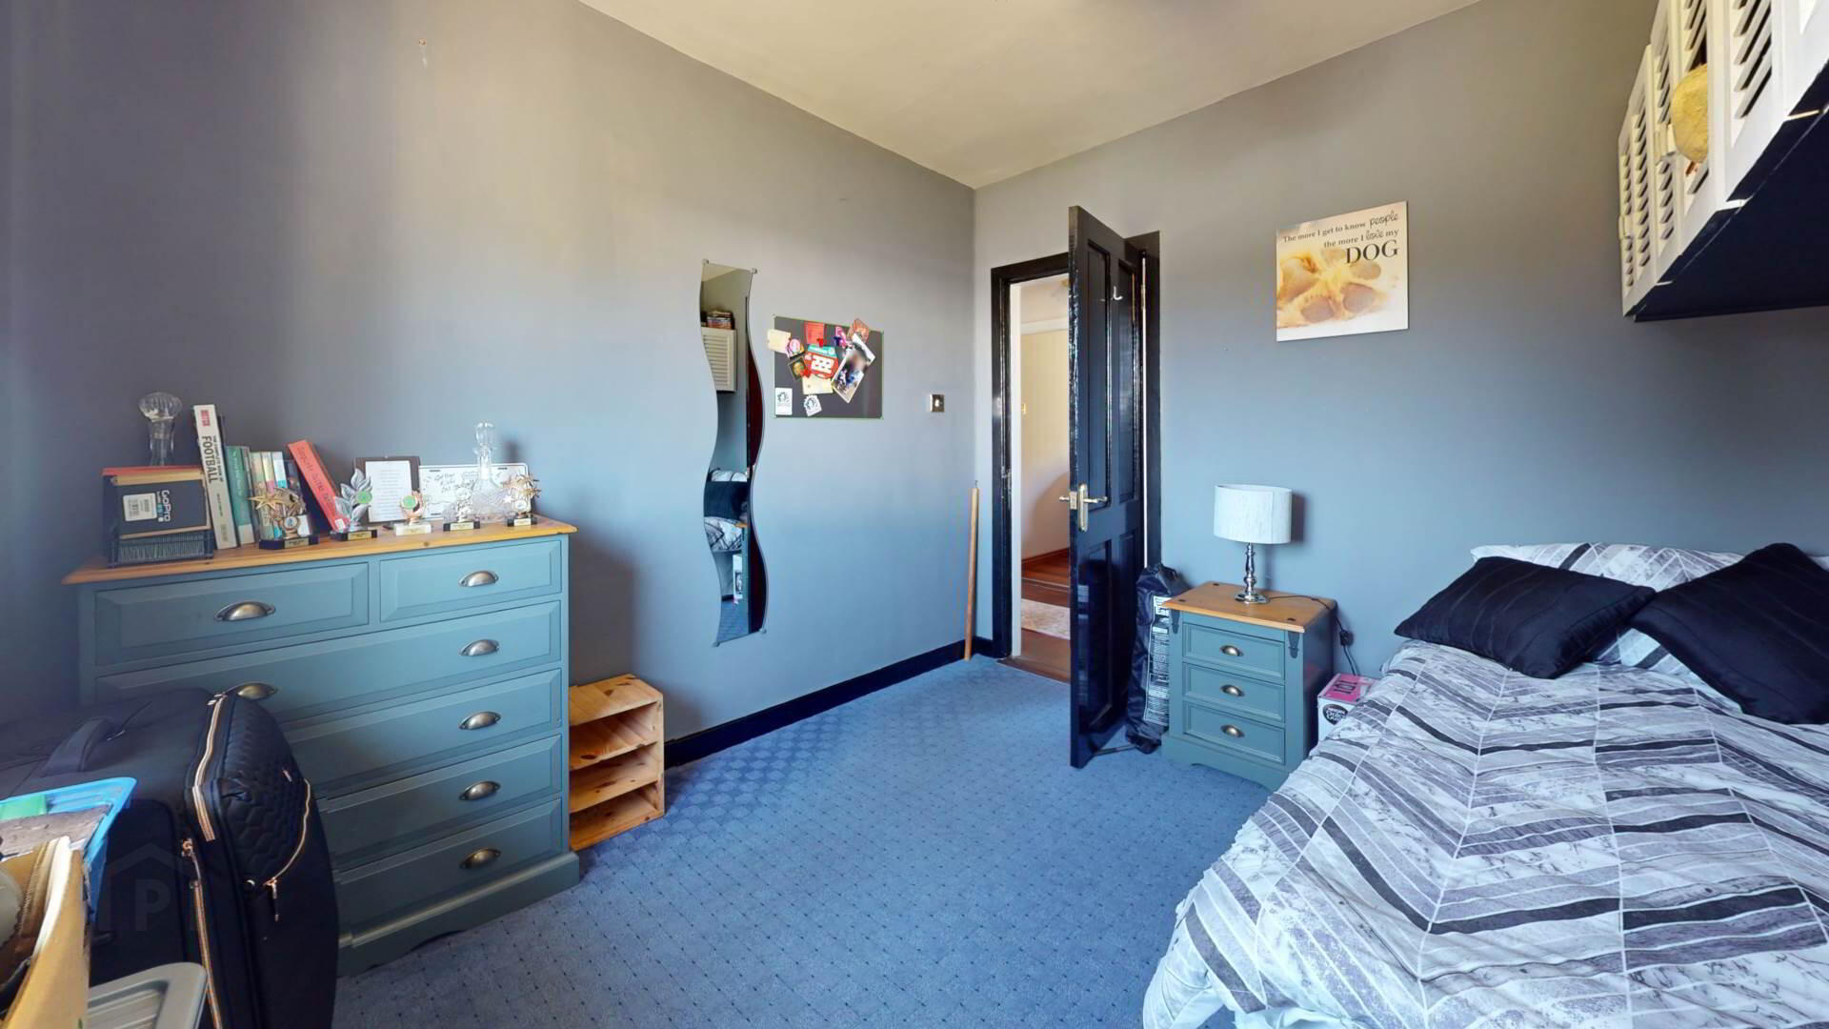
Carpeted; overhead storage; double wardrobe; powerpoints; curtains and pole.
Bathroom :-
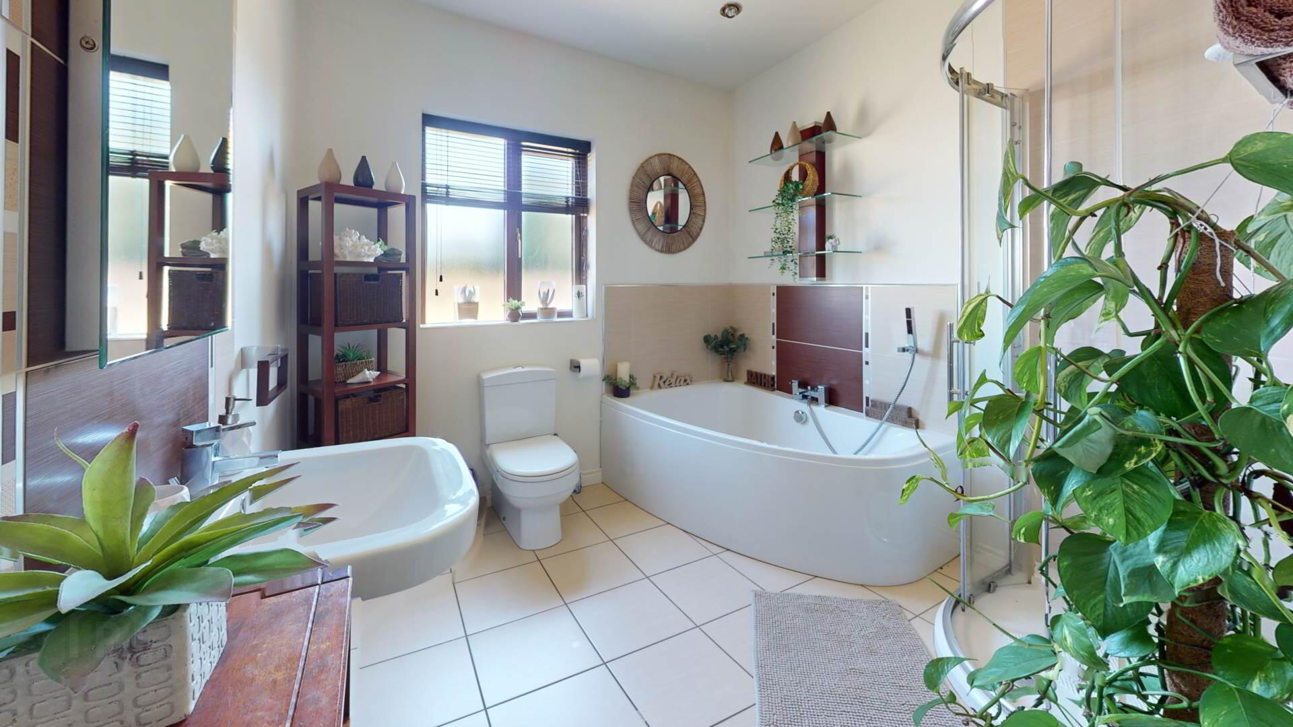
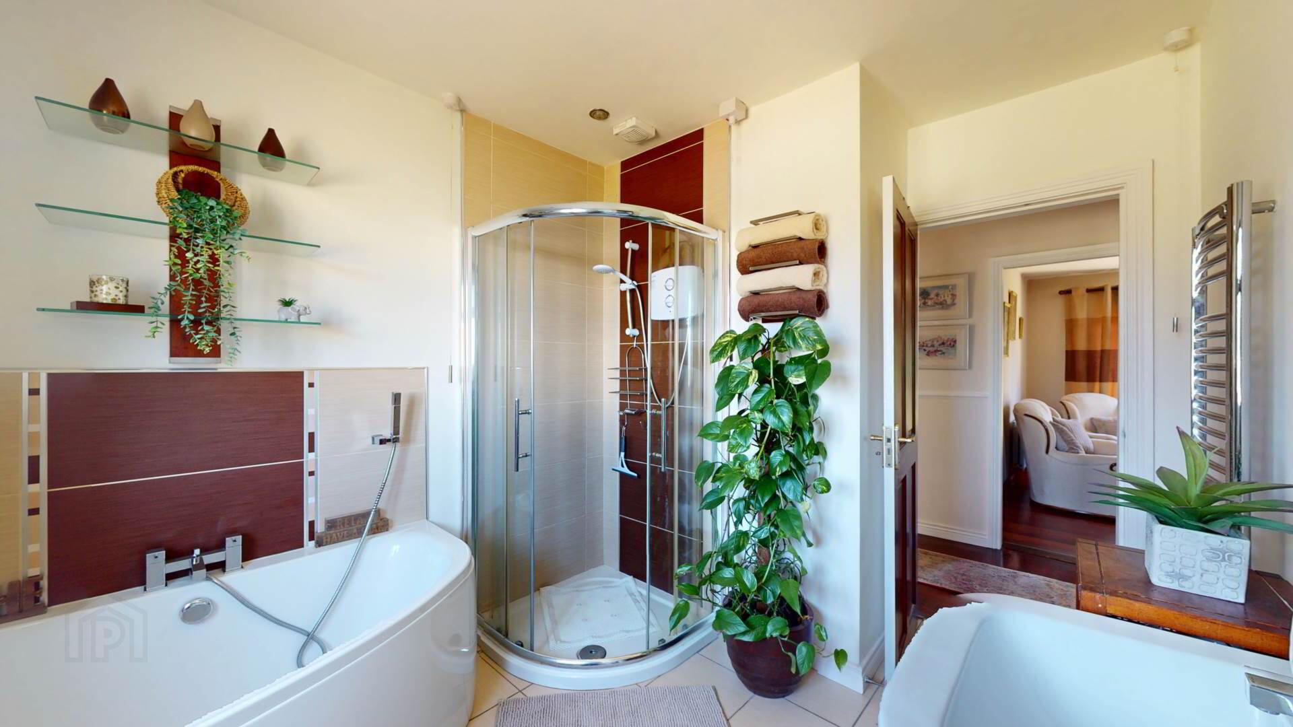
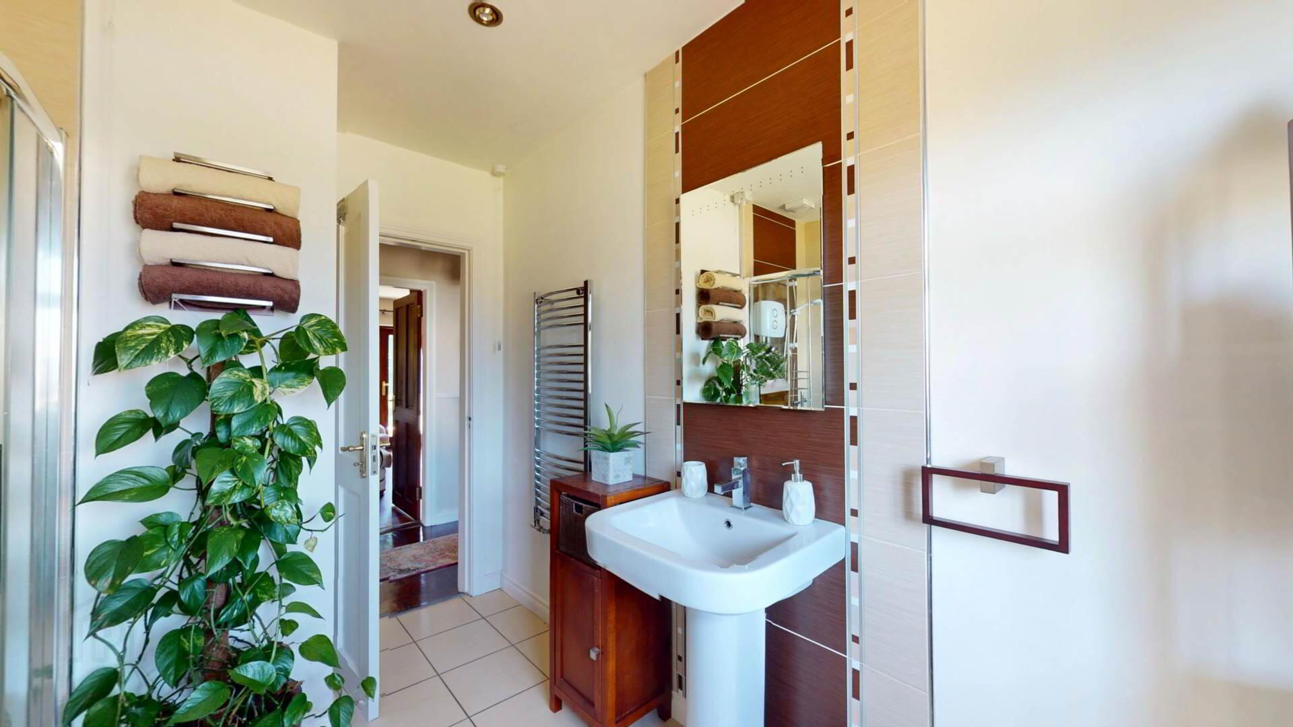
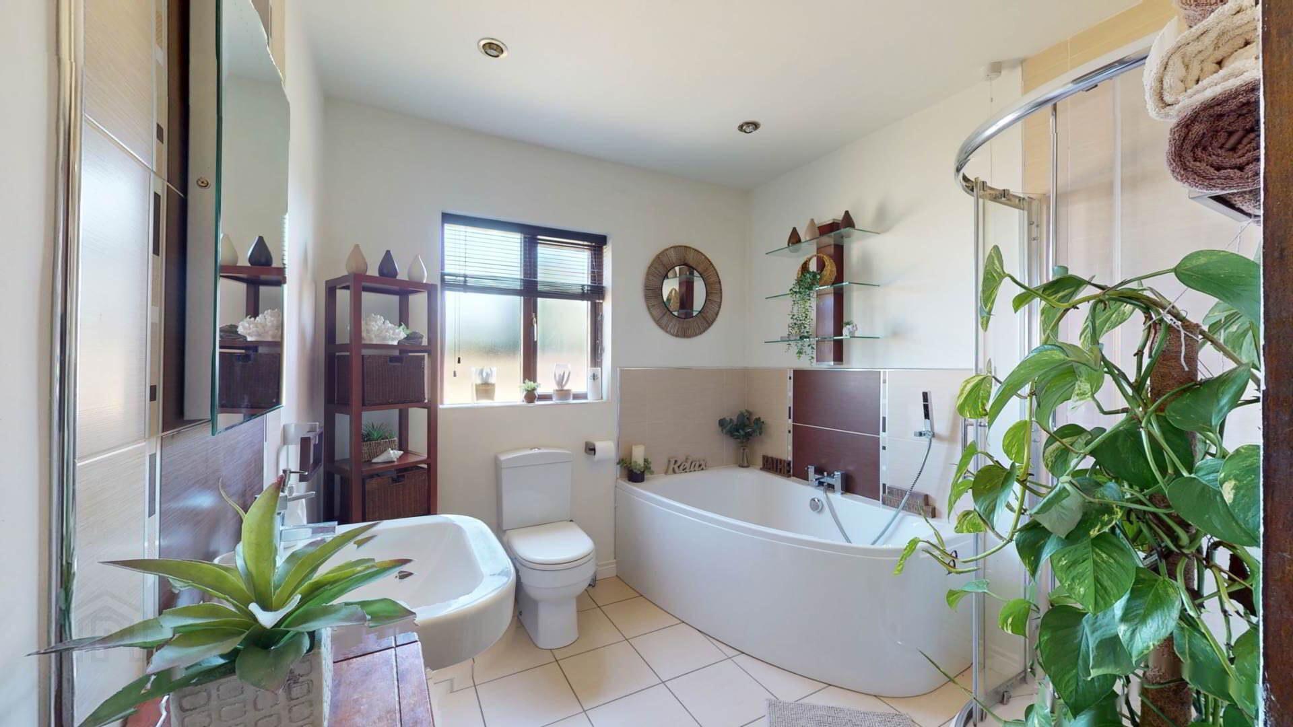
Corner bath with mixer tap; pedestal wash hand basin with mixer tap; decorative tiled splash back; decorative tiled splash back over bath; quadrant shower enclosure; fully tiled; `Triton T80 SR` electric shower; complementary tiling to the rest of bathroom; tiled floor; down lighting; towel and toilet roll holder.
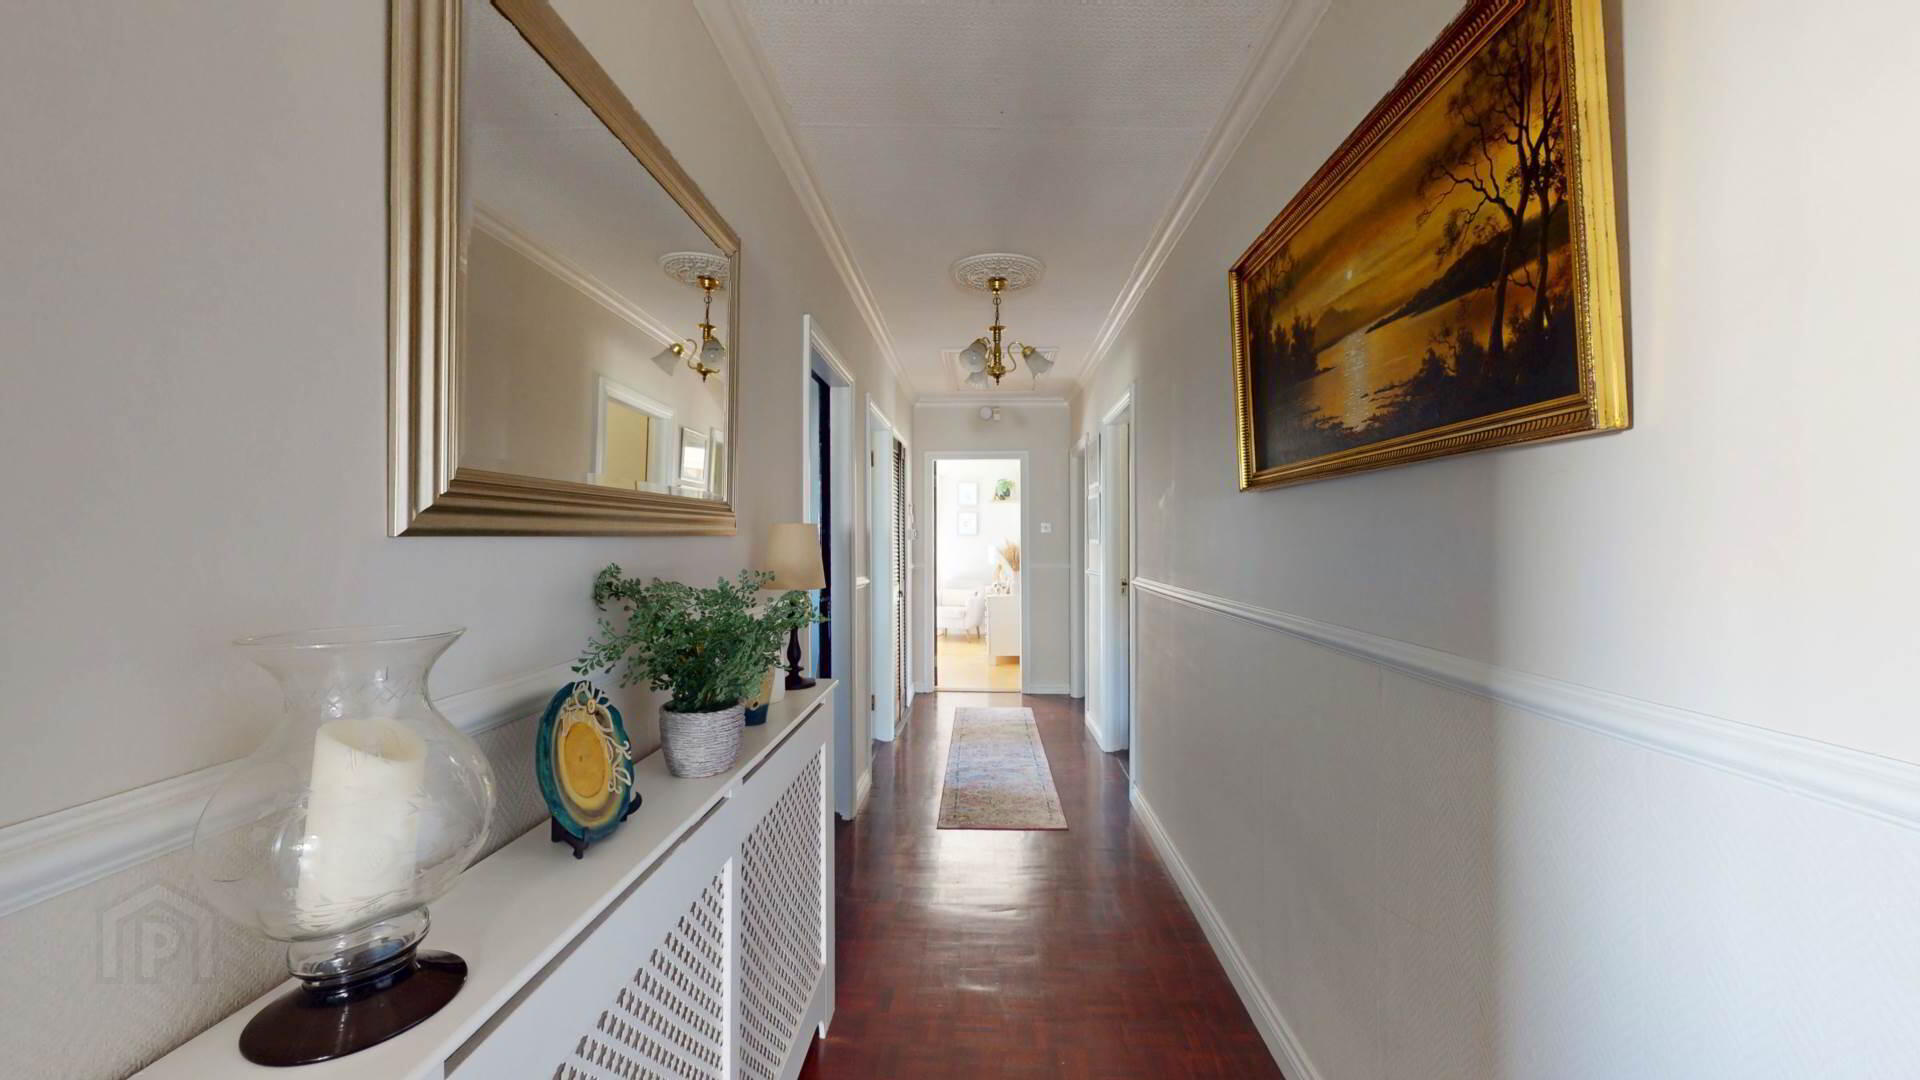
Centre Hall :-
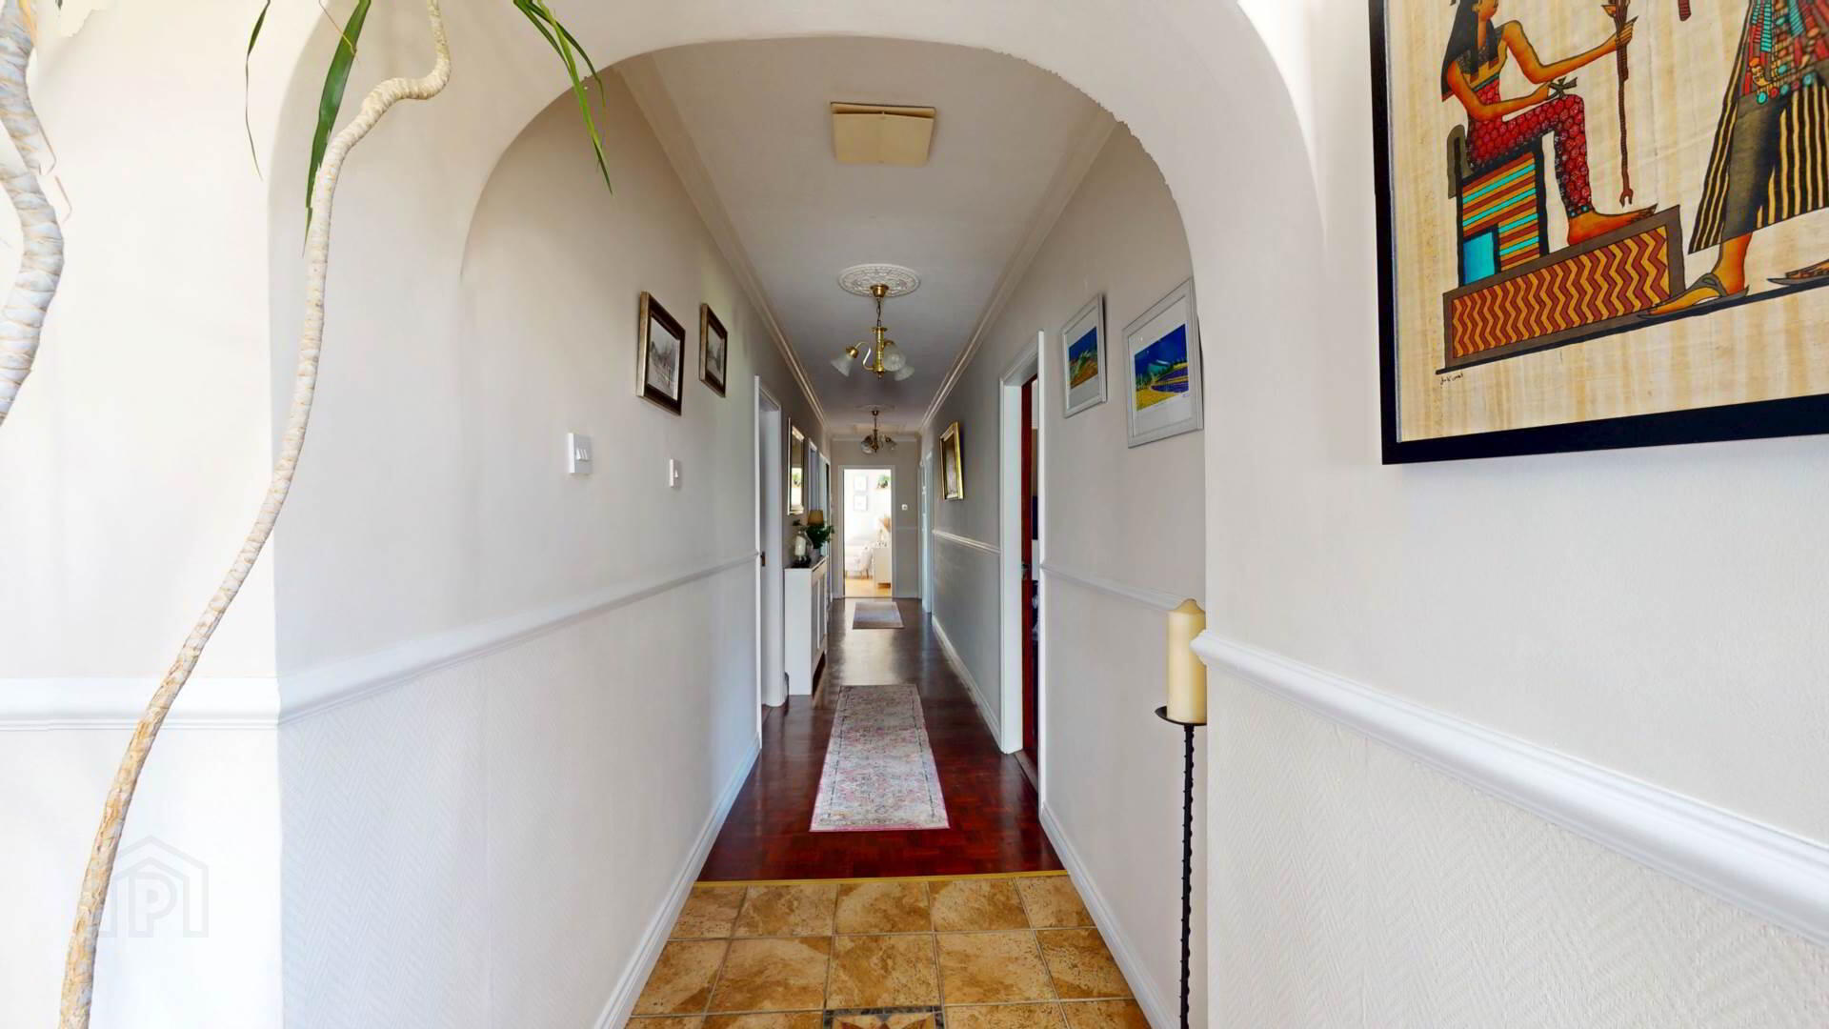
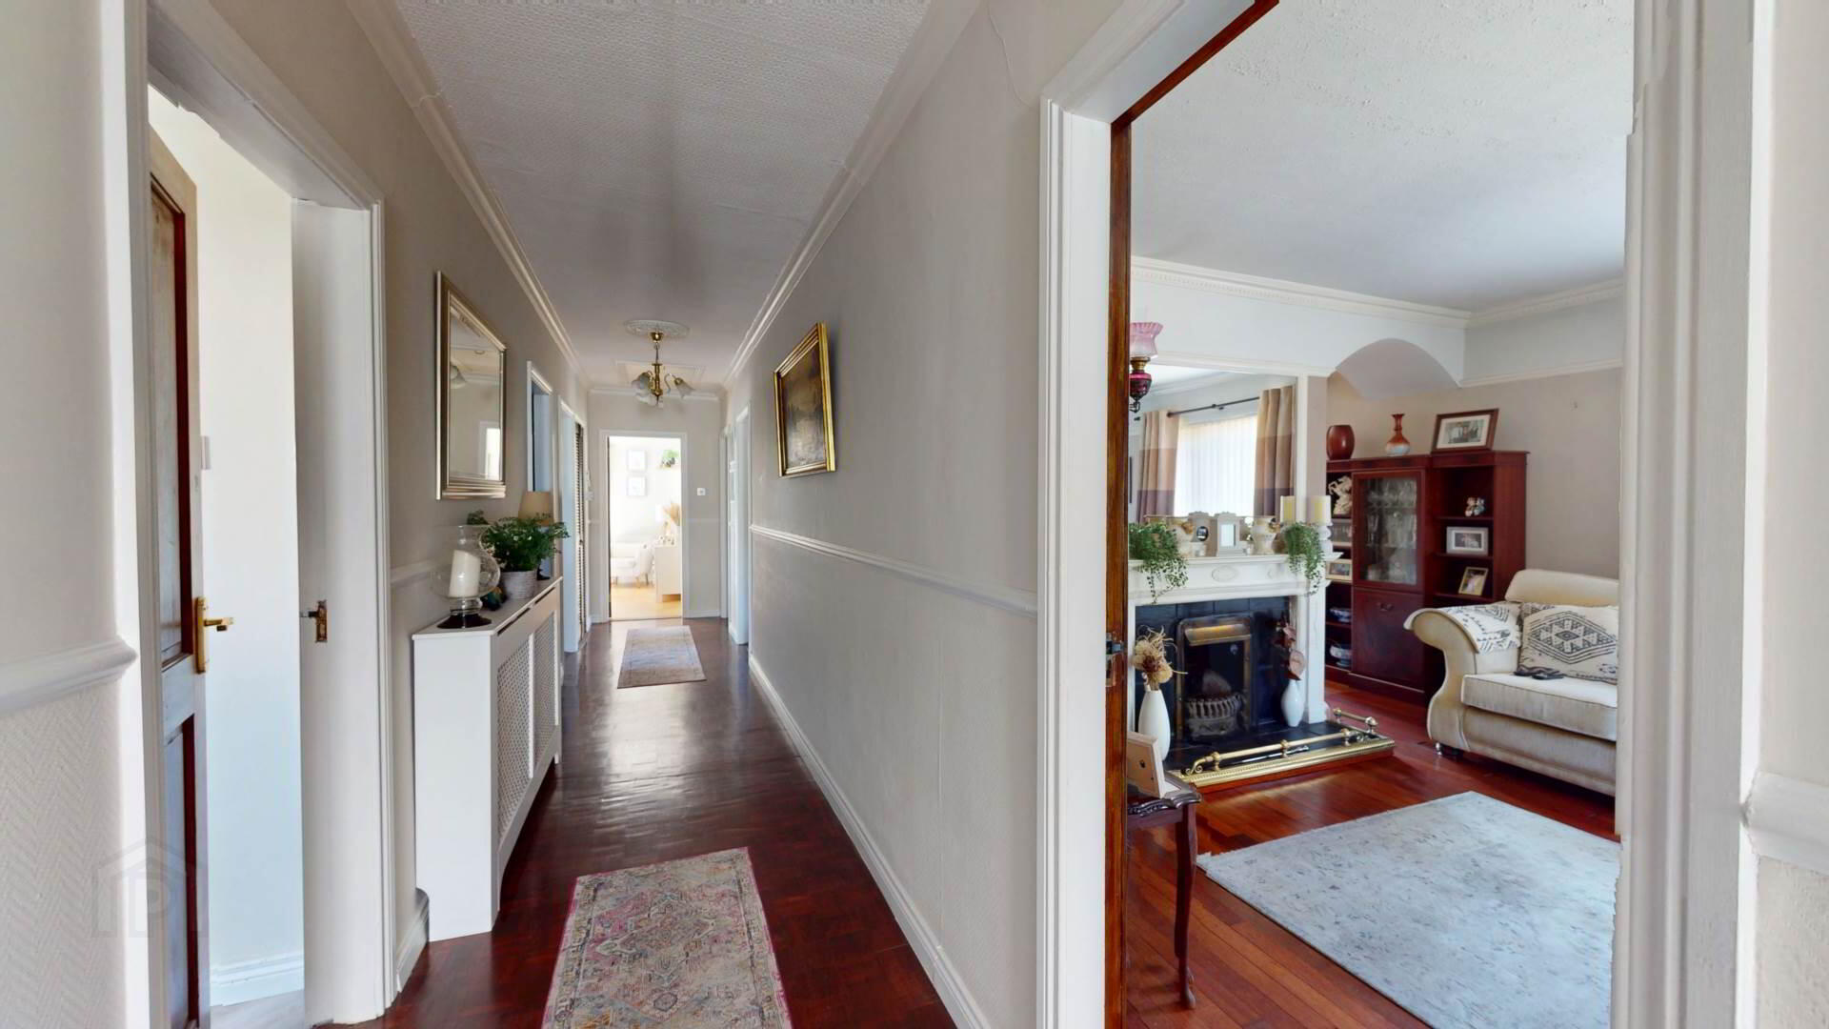
Parquet flooring; hotpress; dado rail.
Bedroom 5 :-
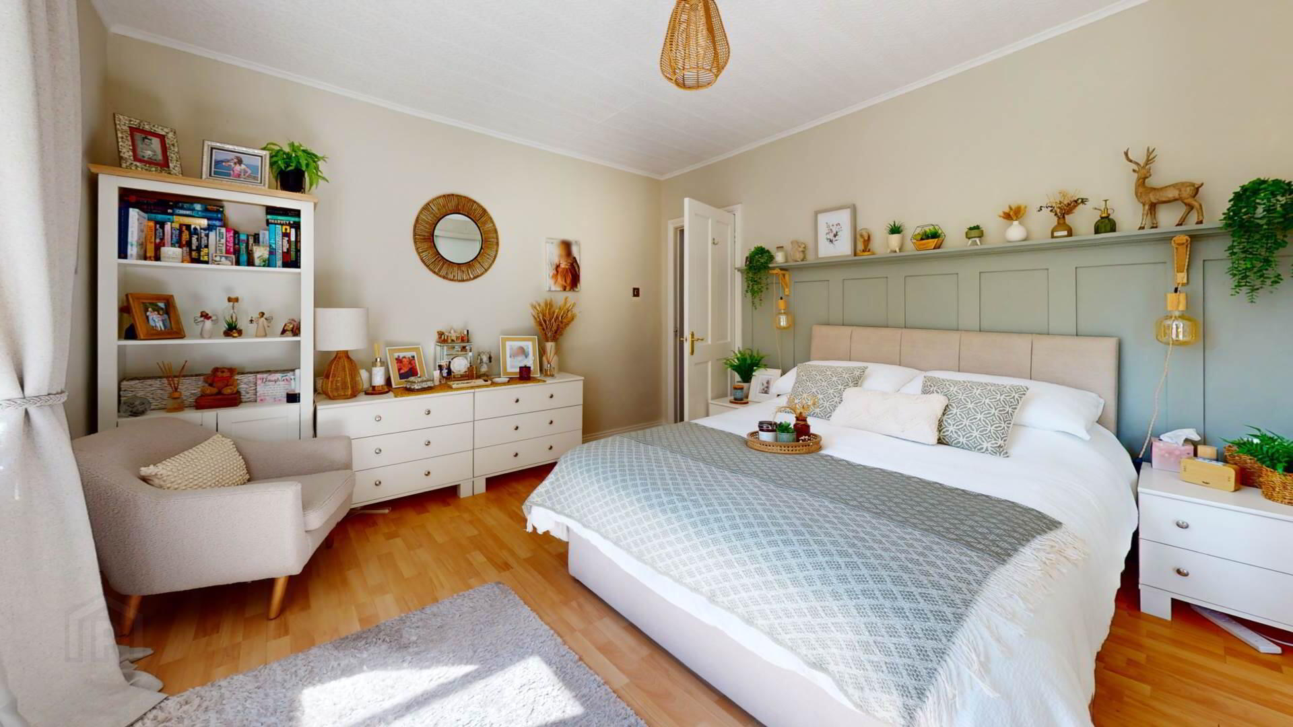
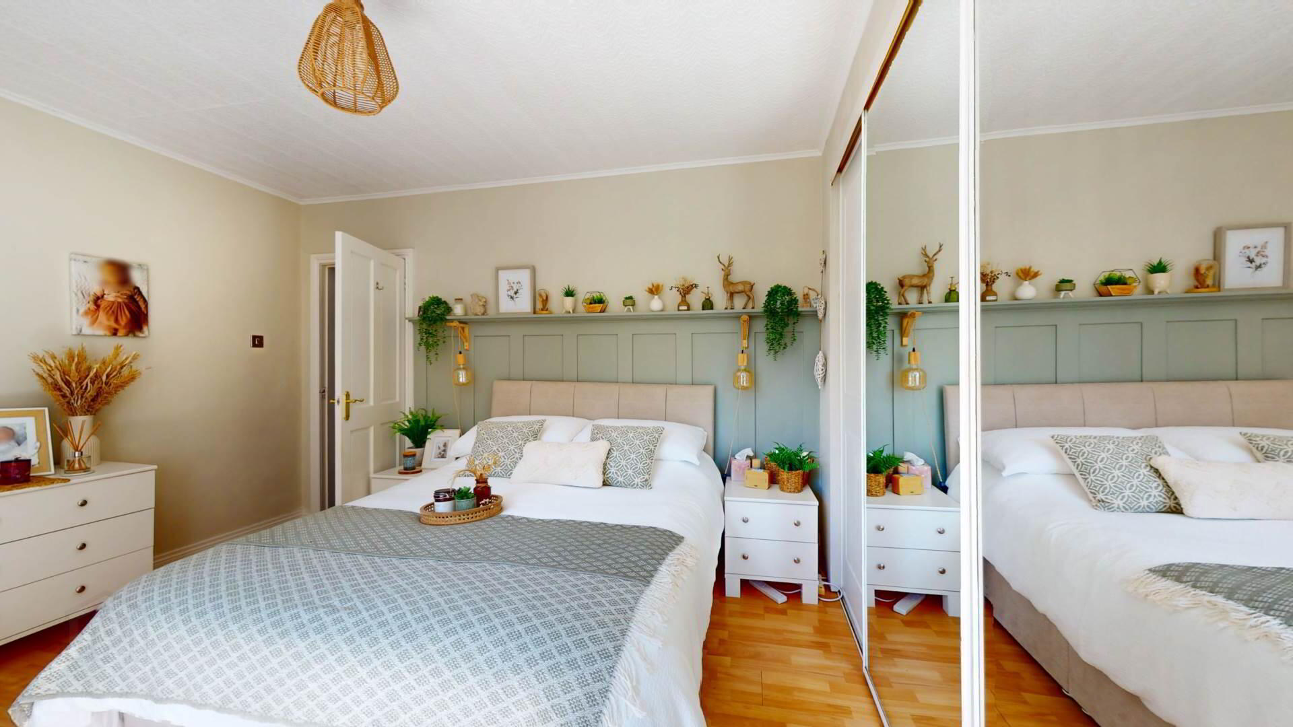
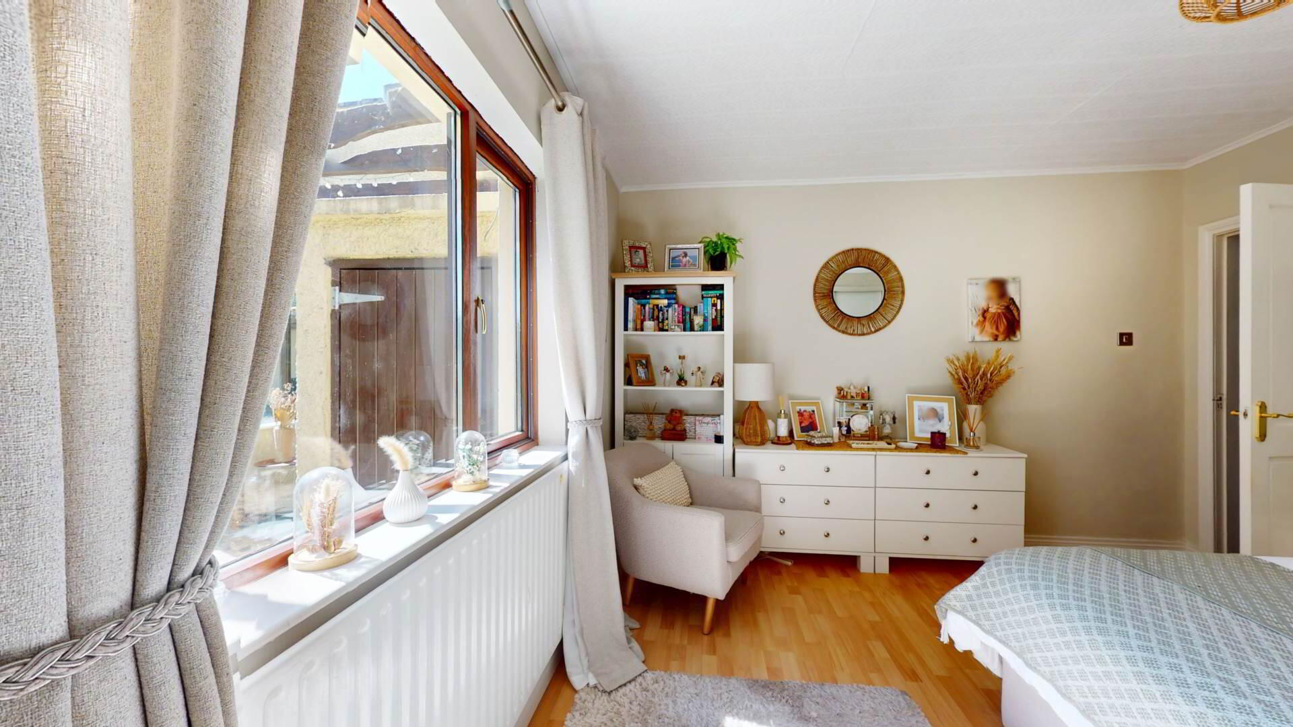
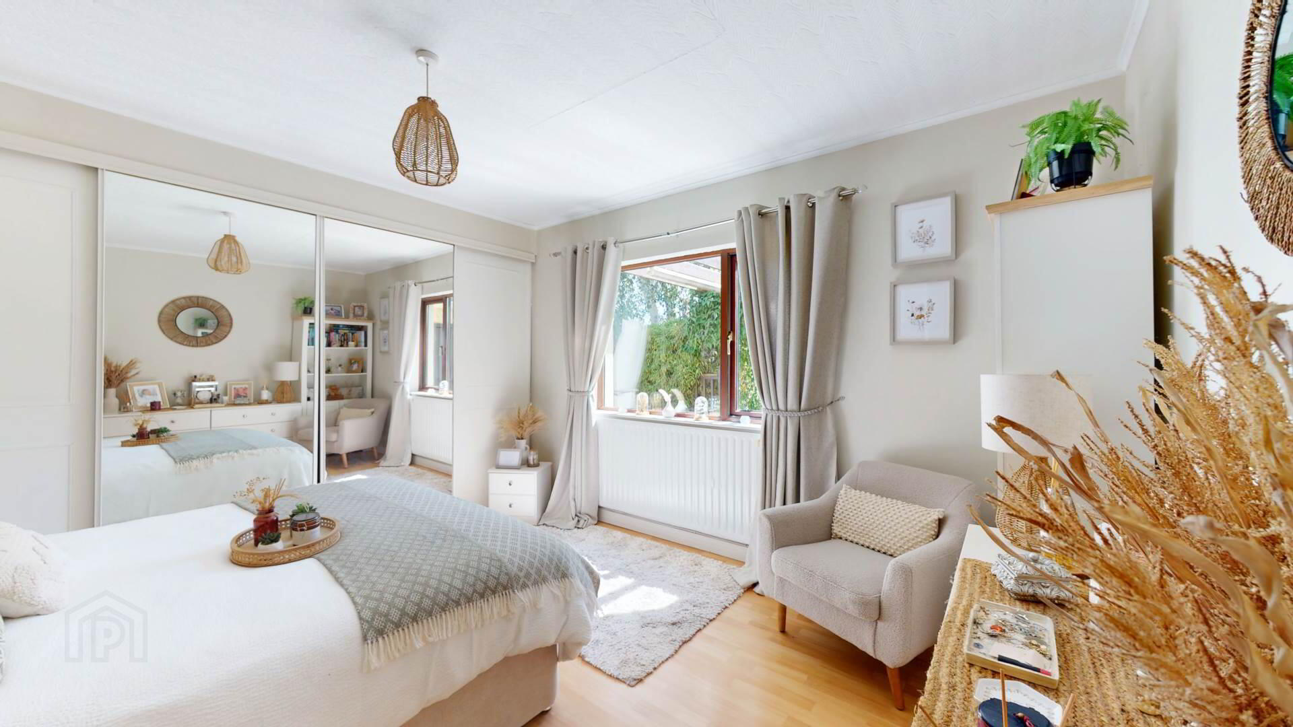
Laminate flooring; sliding mirrored wall to wall robes; wood panelling; powerpoints.
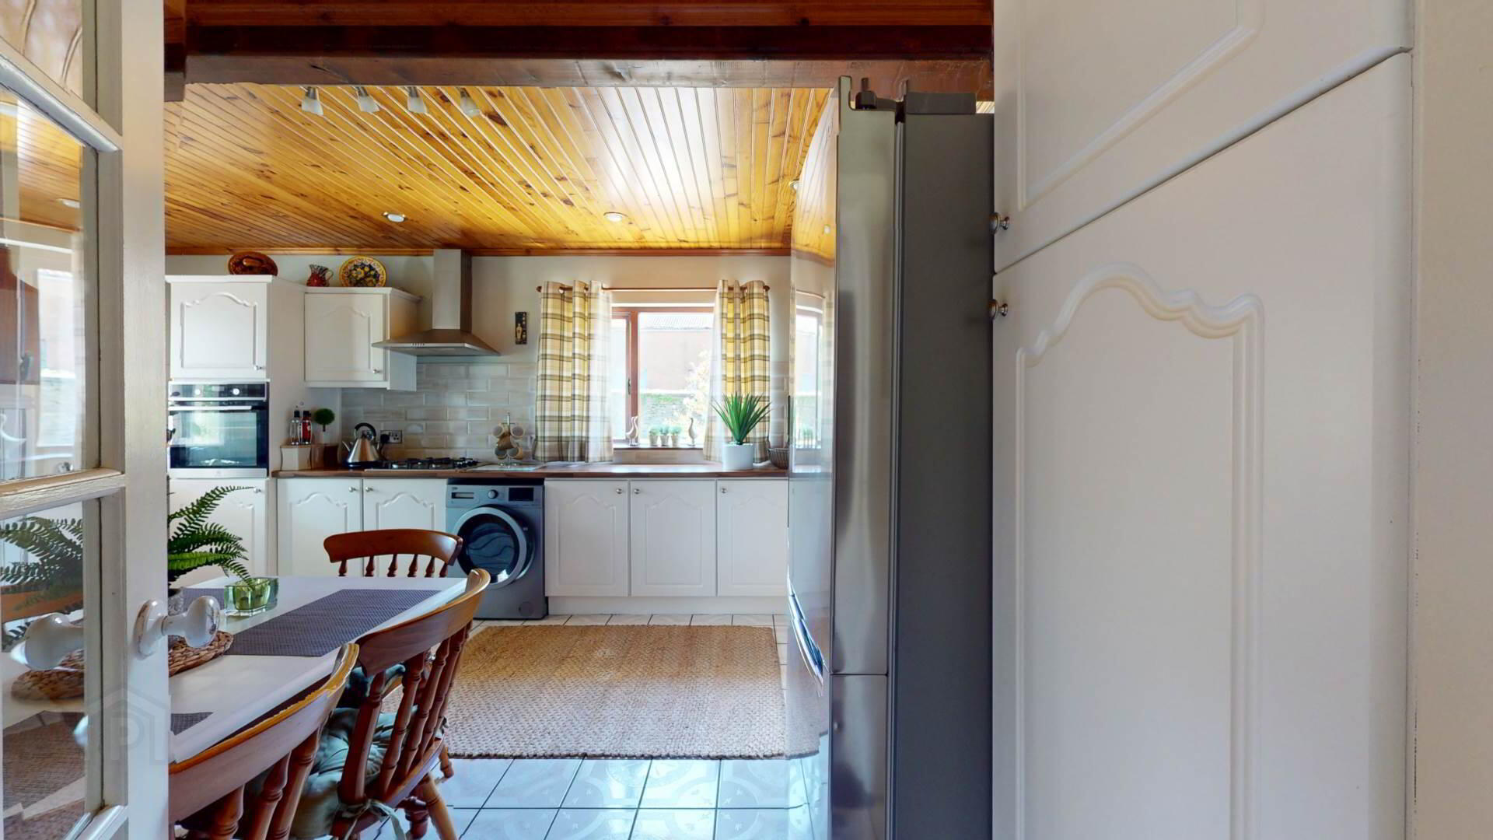
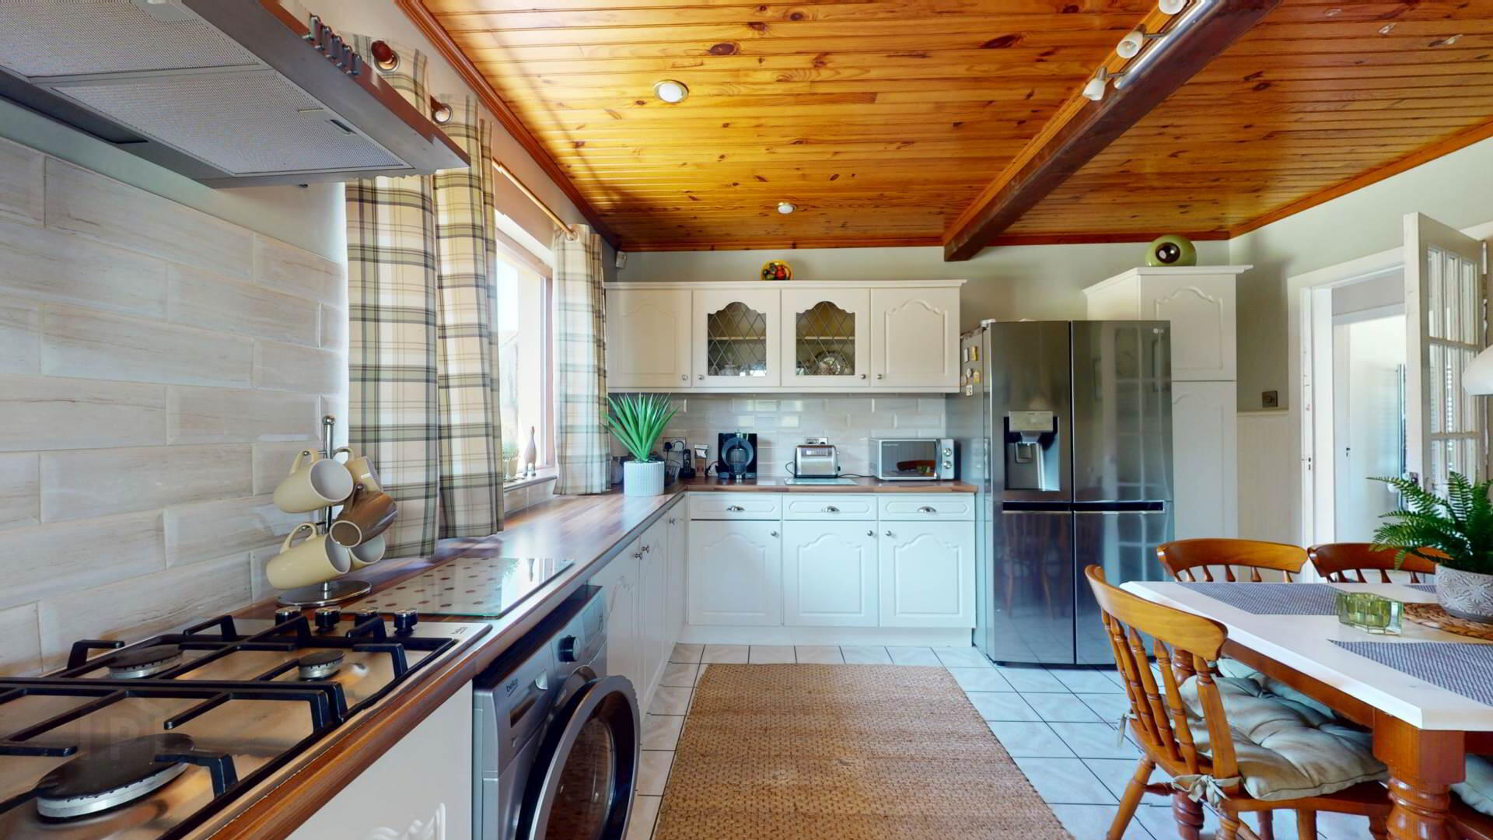
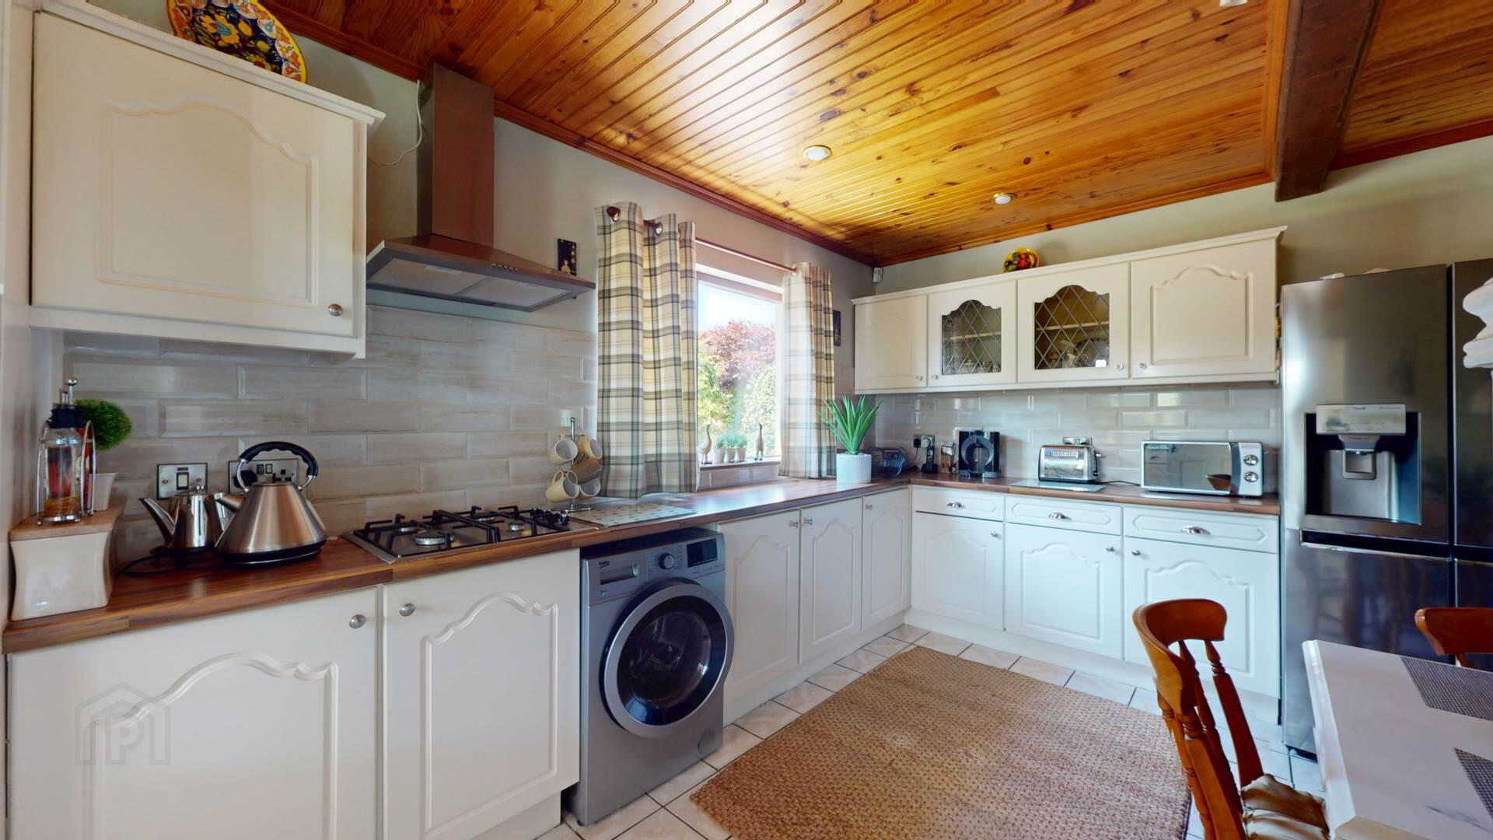
Kitchen :-
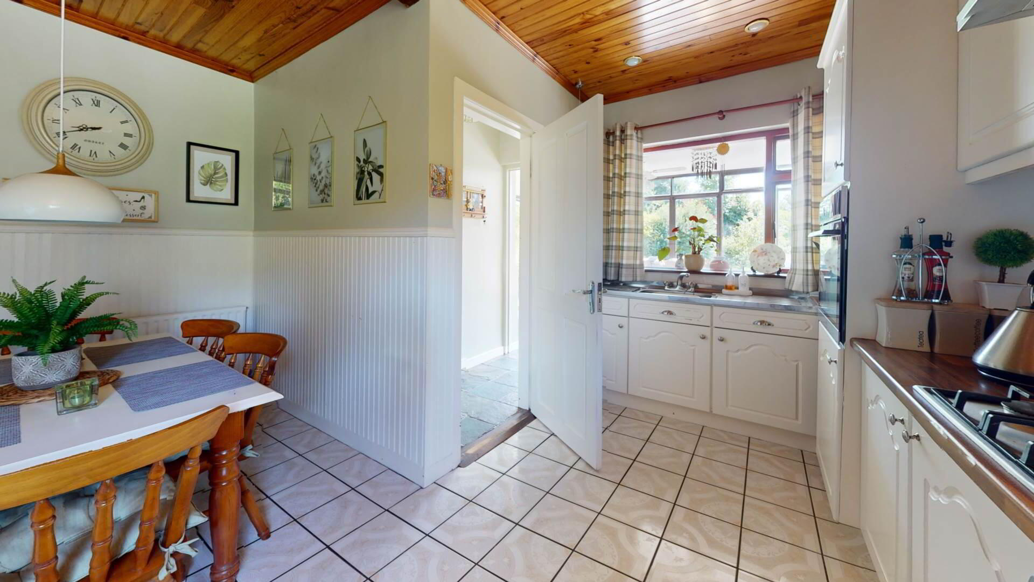
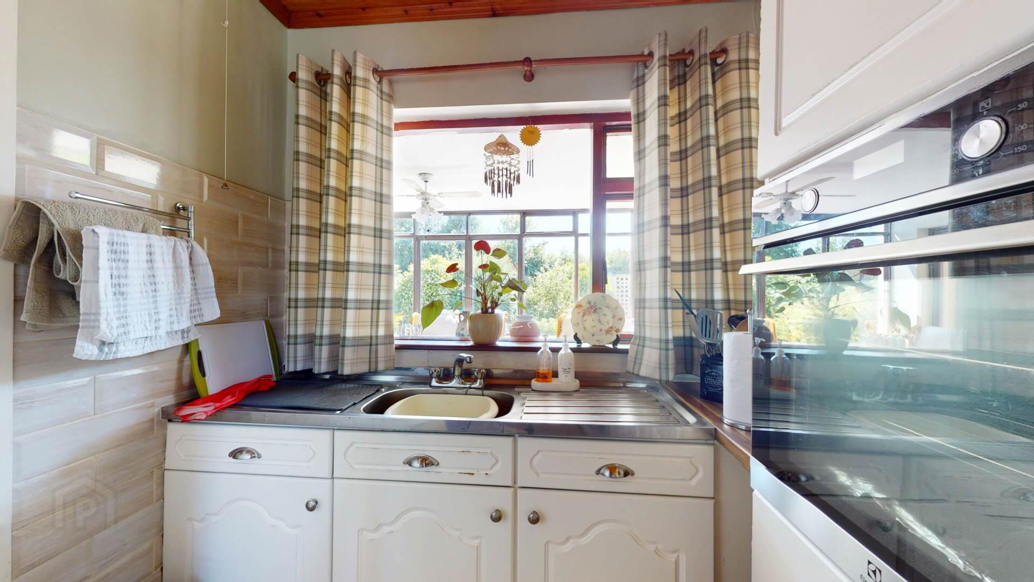
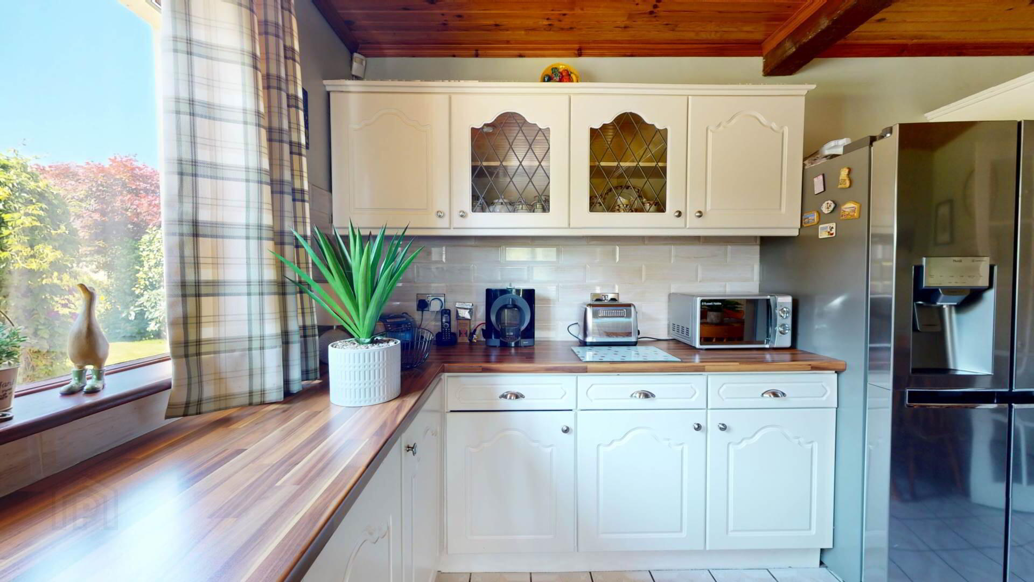
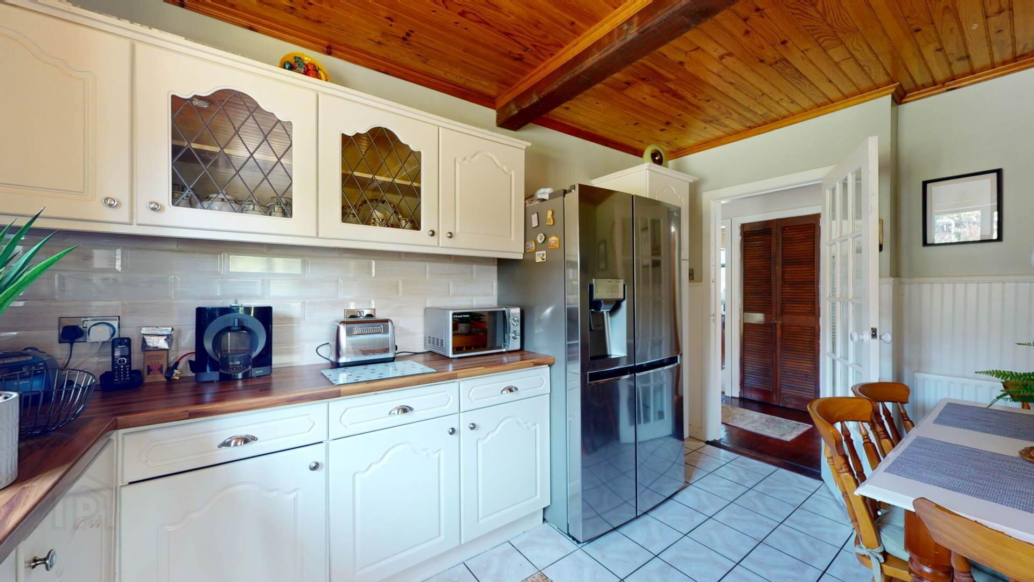
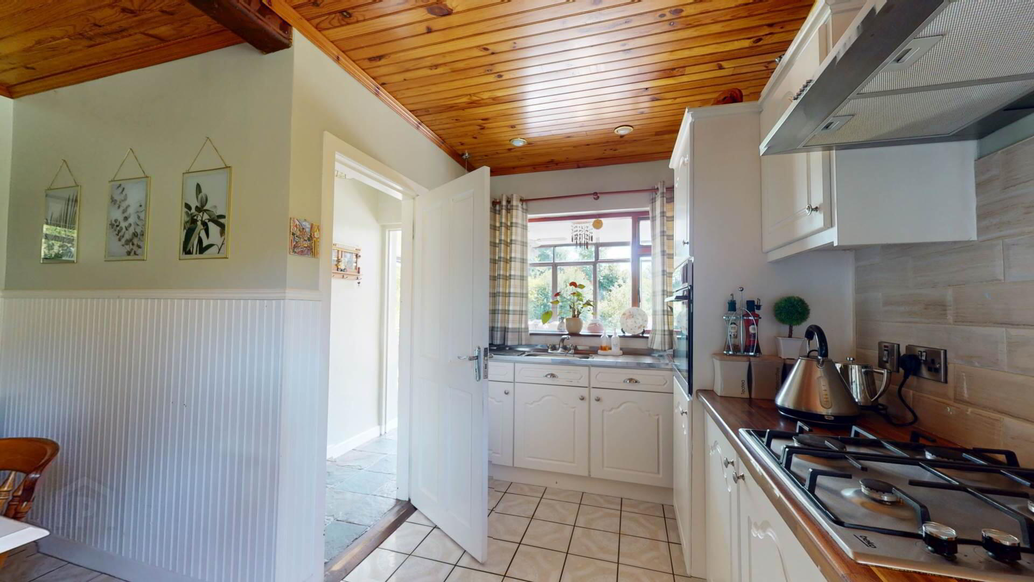
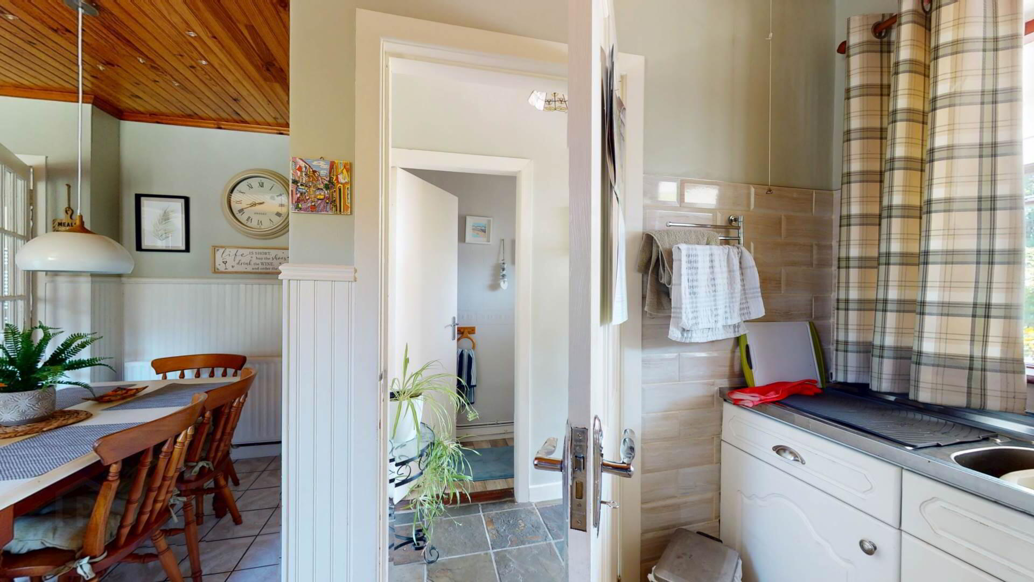
Eye and low level cupboards; with gas hob; `Electrolux` multi-function oven; stainless steel sink with double drainer; glazed display unit; space for automatic washing machine; tiling over work top; powerpoints; wood panelled ceiling with down lights; curtains and poles.
Rear Hall :-
State stone flooring.
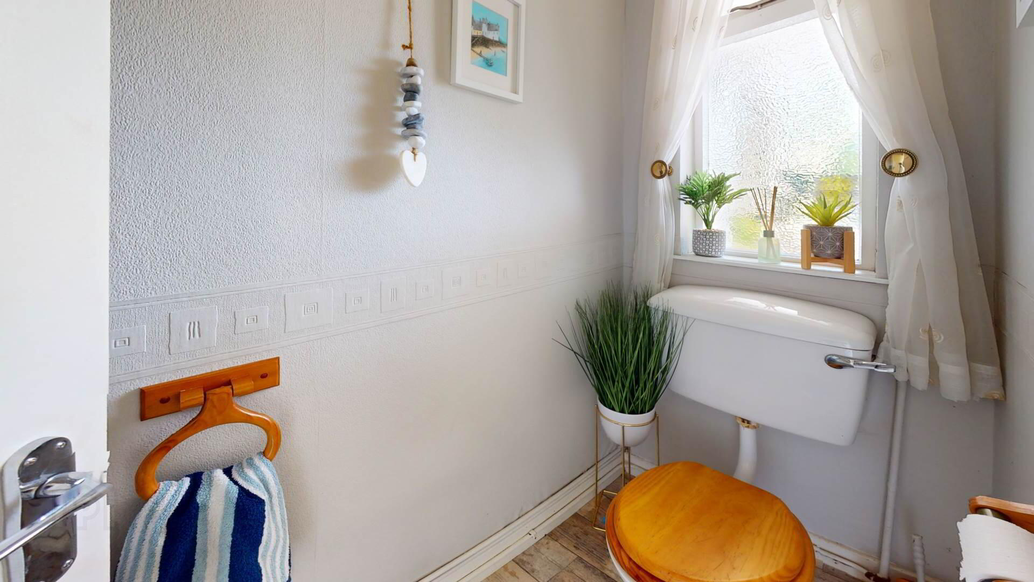
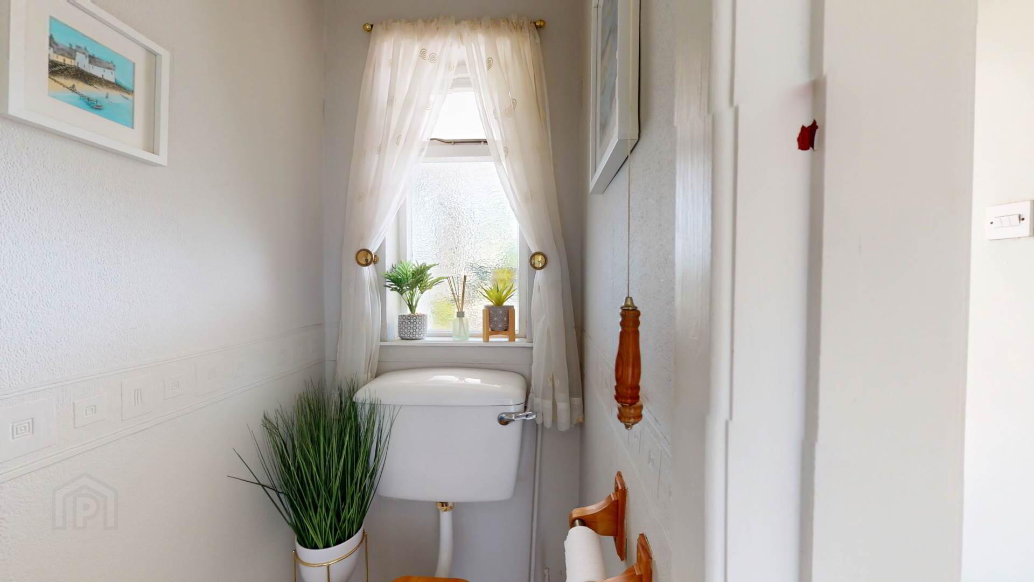
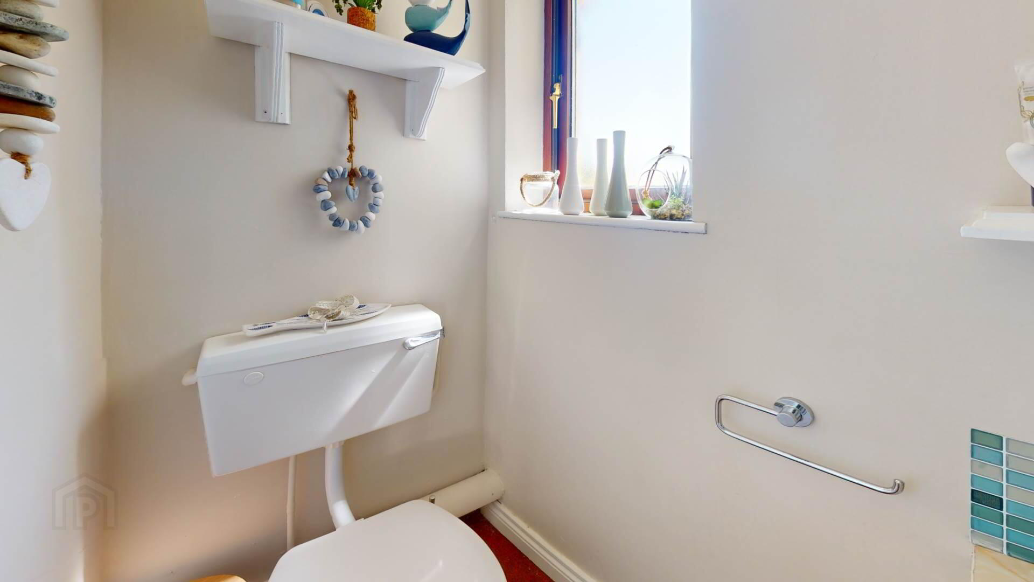
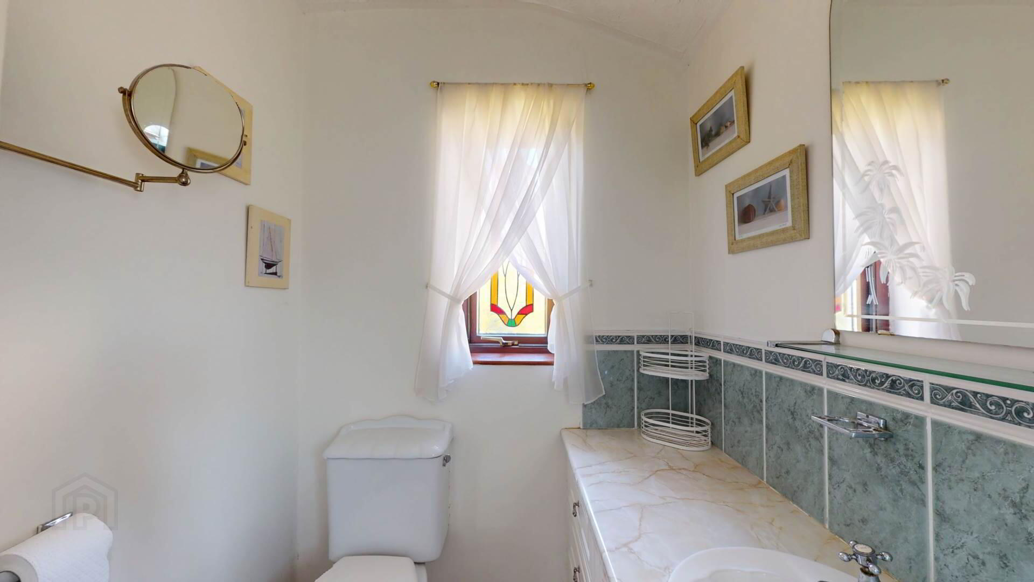
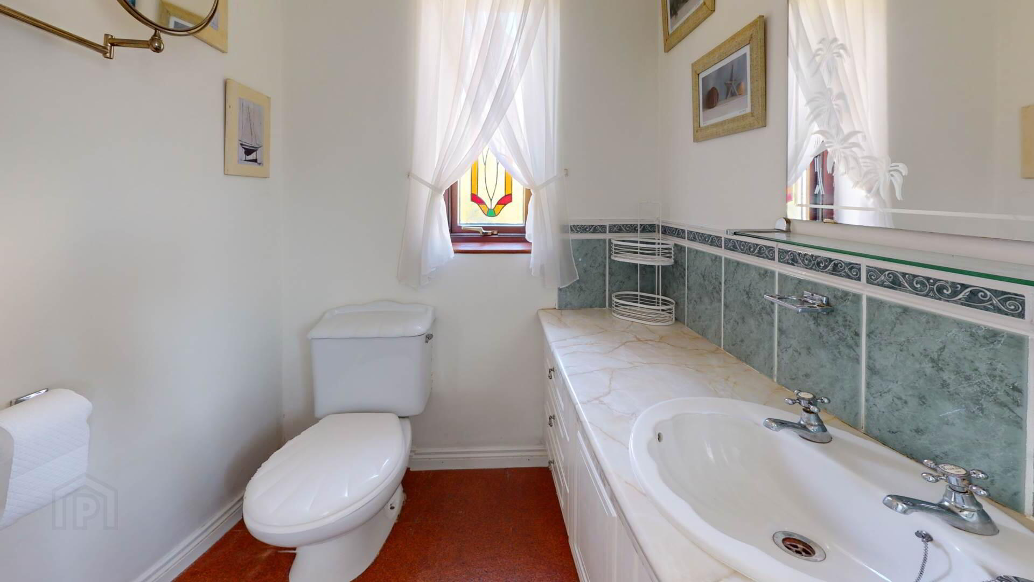
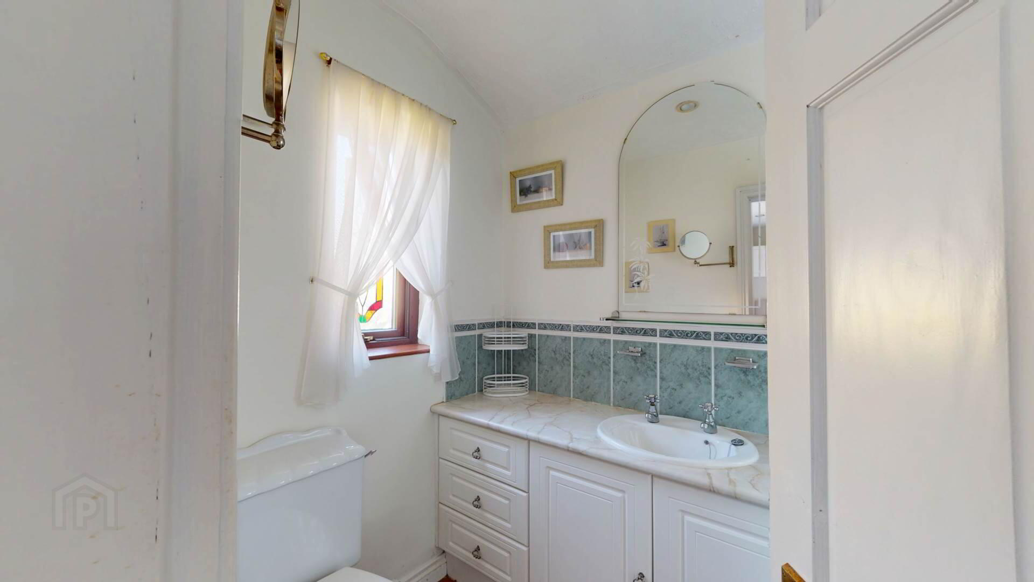
W.C :-
Low flush toilet; corner pedestal wash hand basin; vinyl flooring; curtains and pole with tie backs; towel and toilet roll holder.
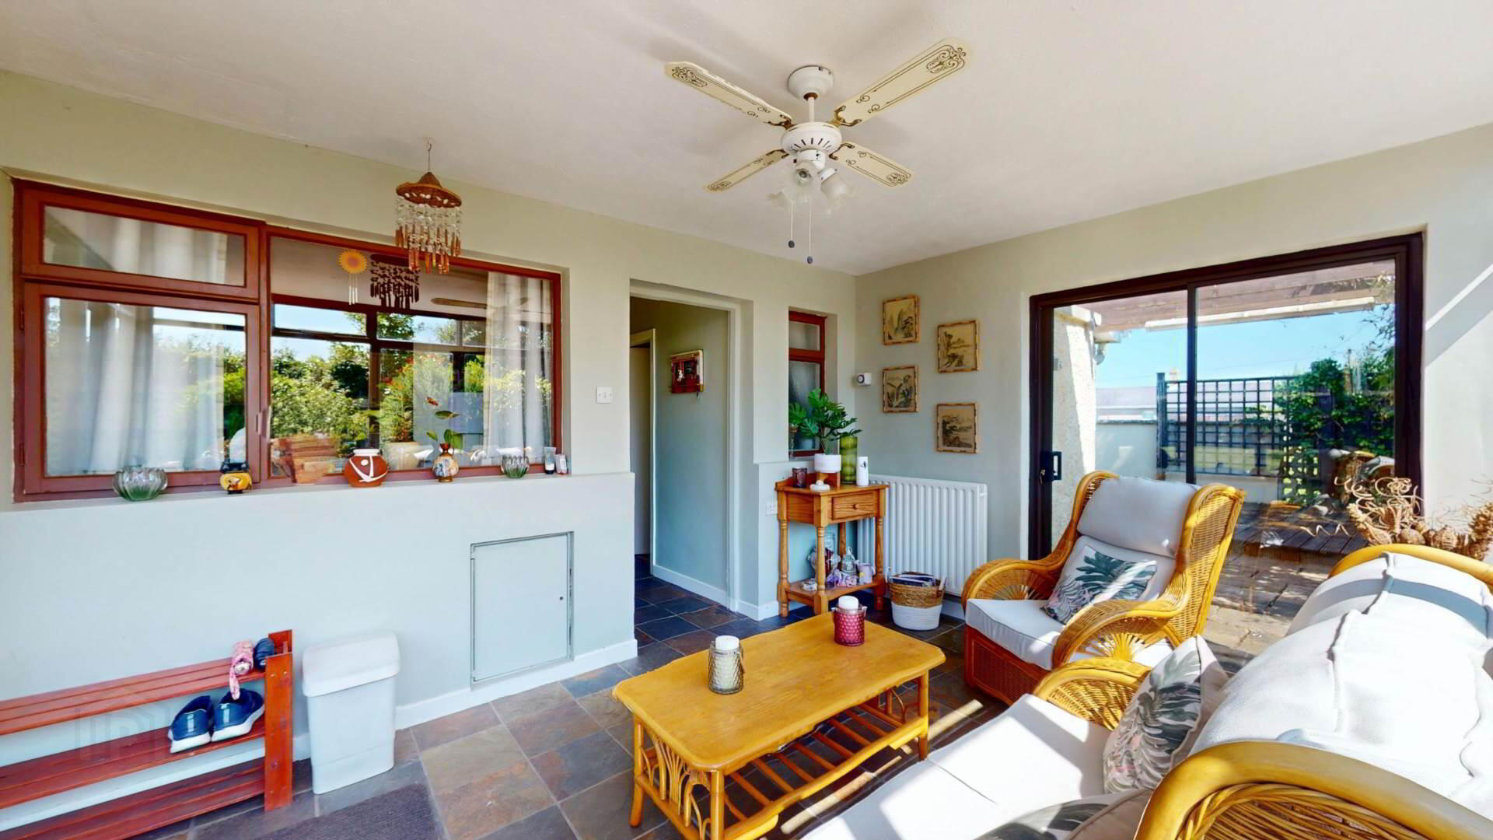
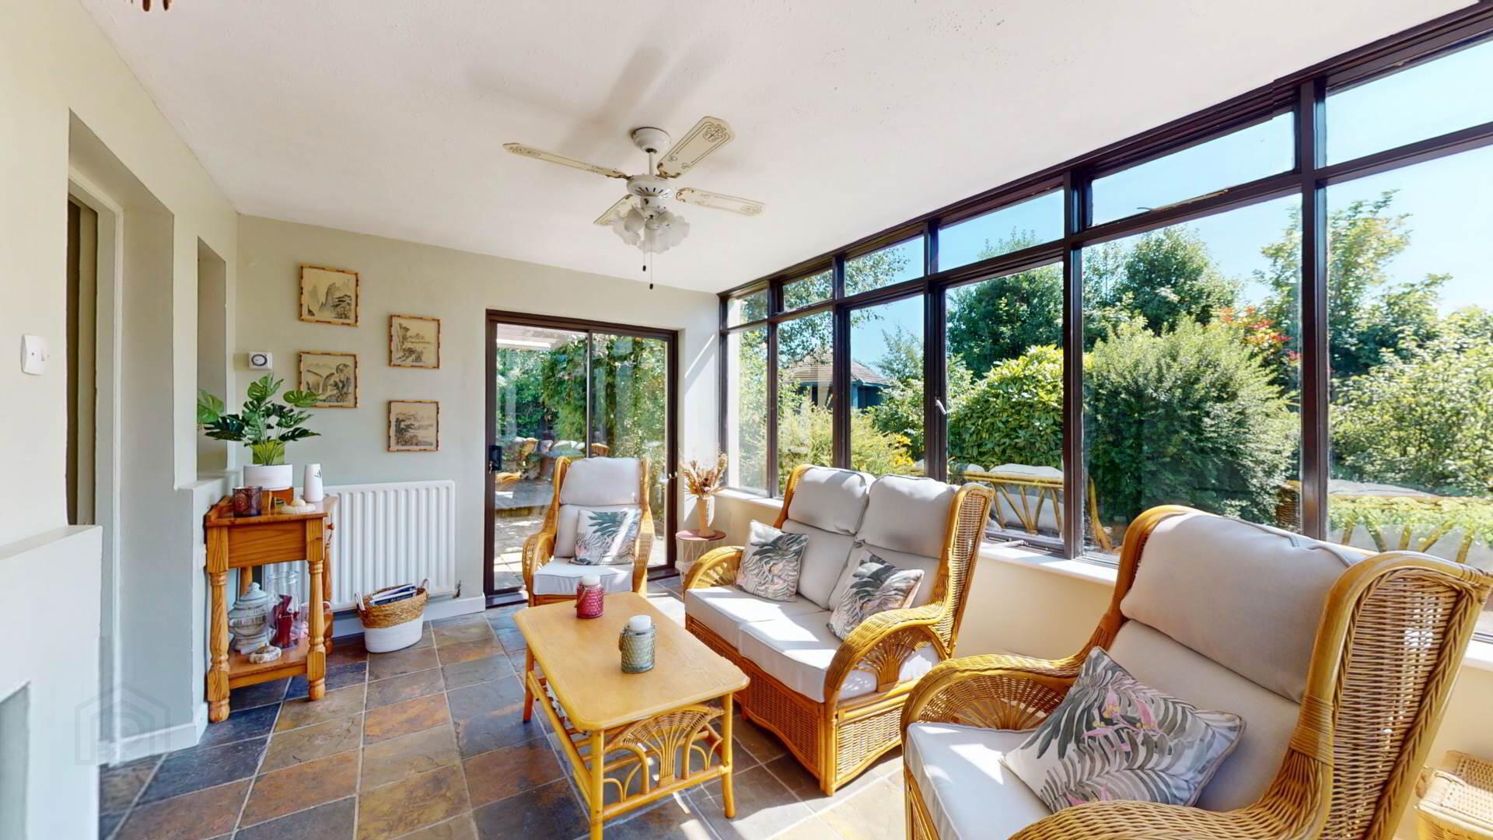
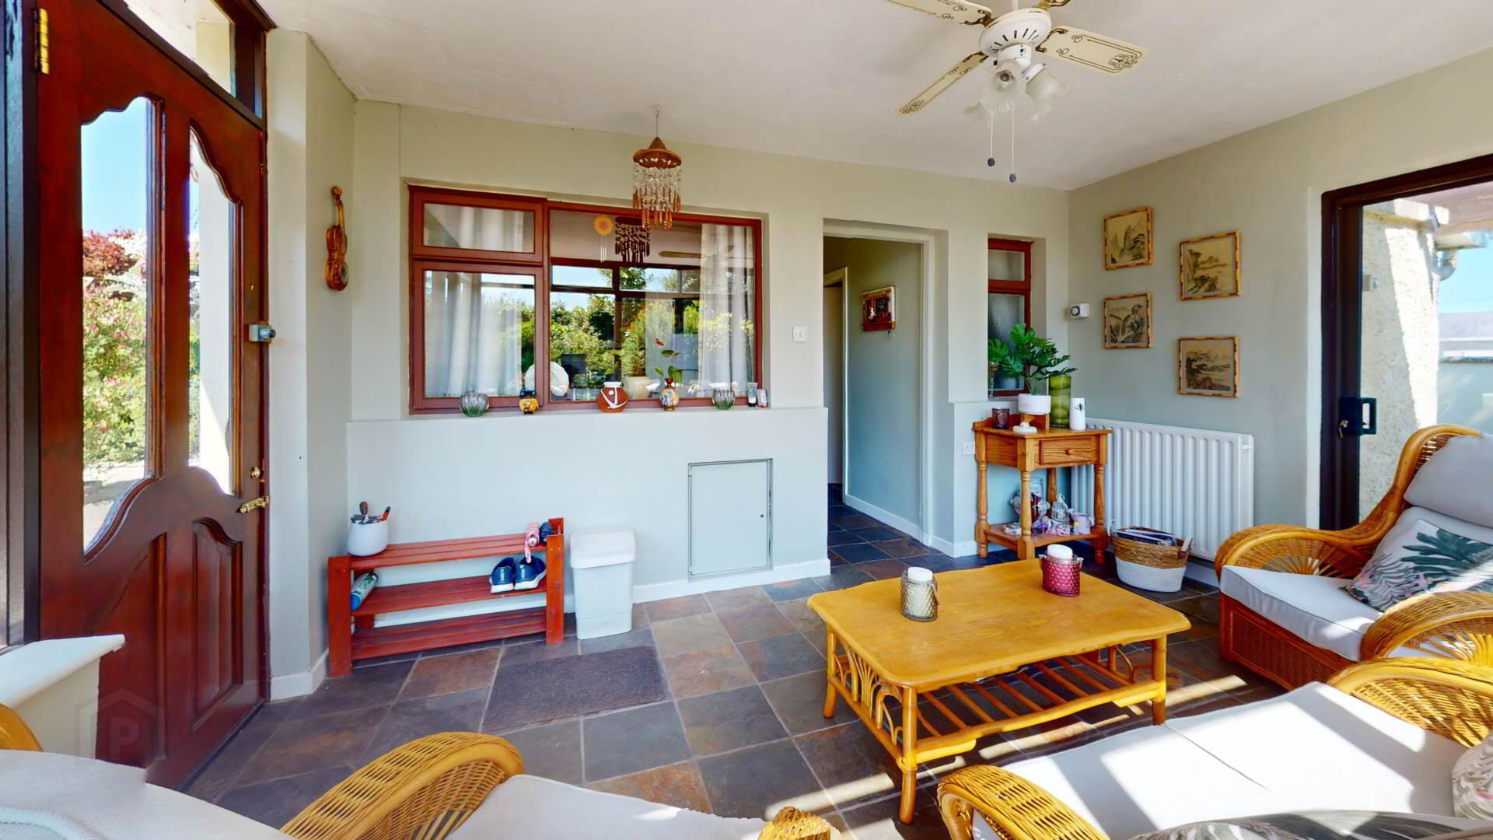
Sunroom ;-
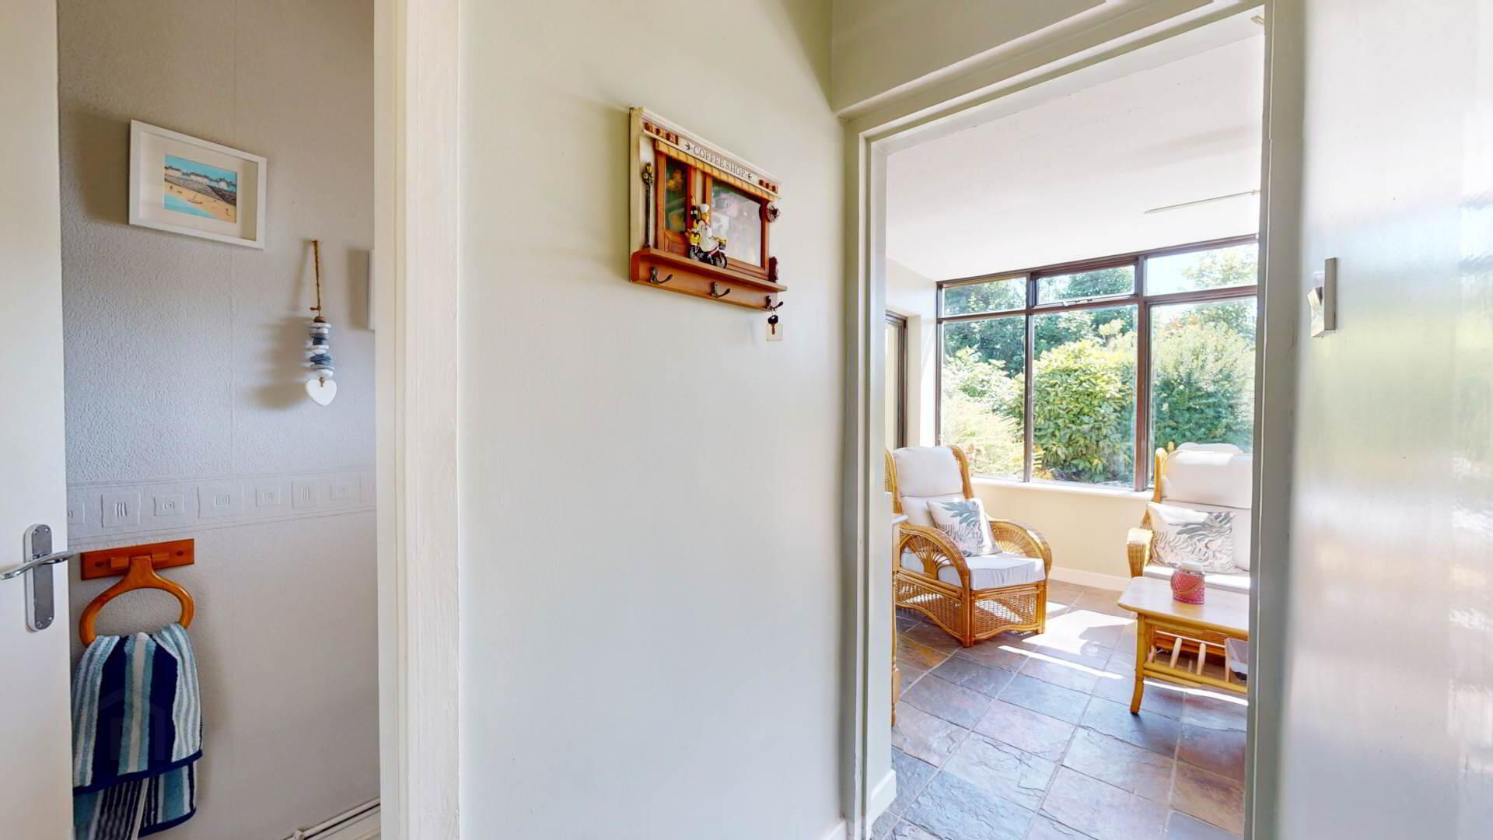
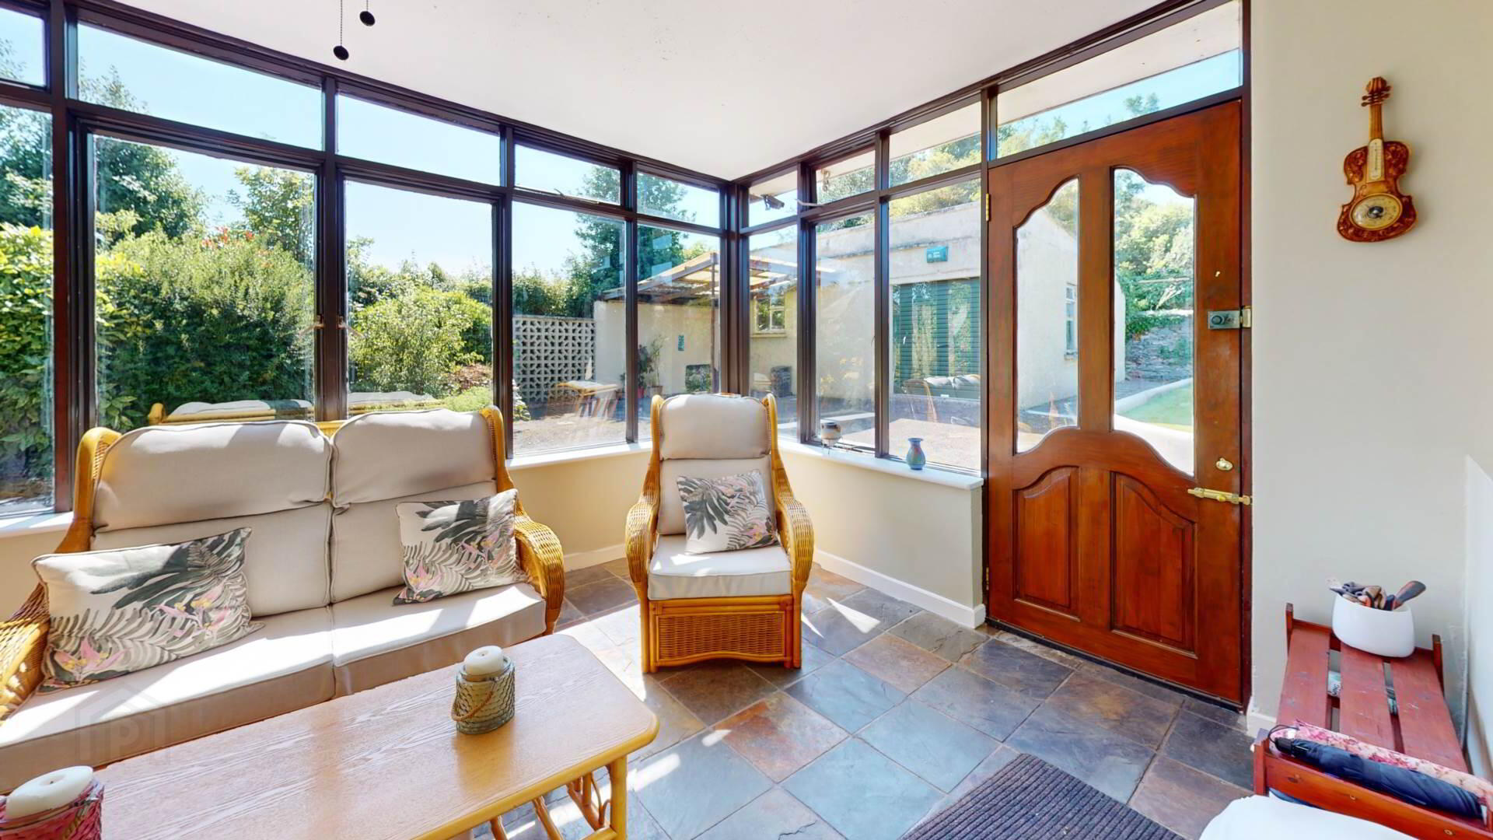
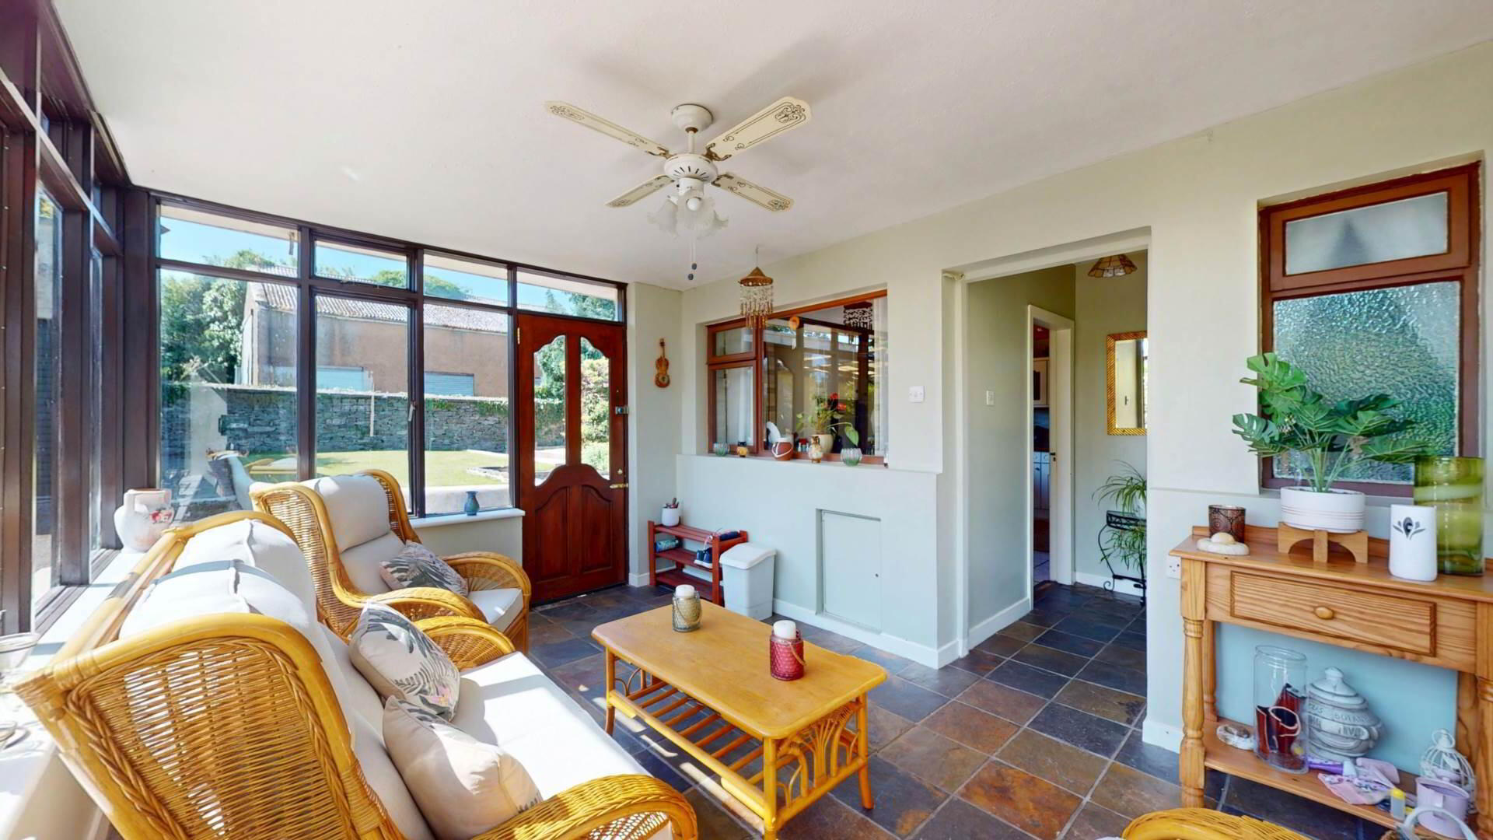
With state stone flooring; sliding and hardwood doors; plumbed radiators; powerpoints; single glazed windows.
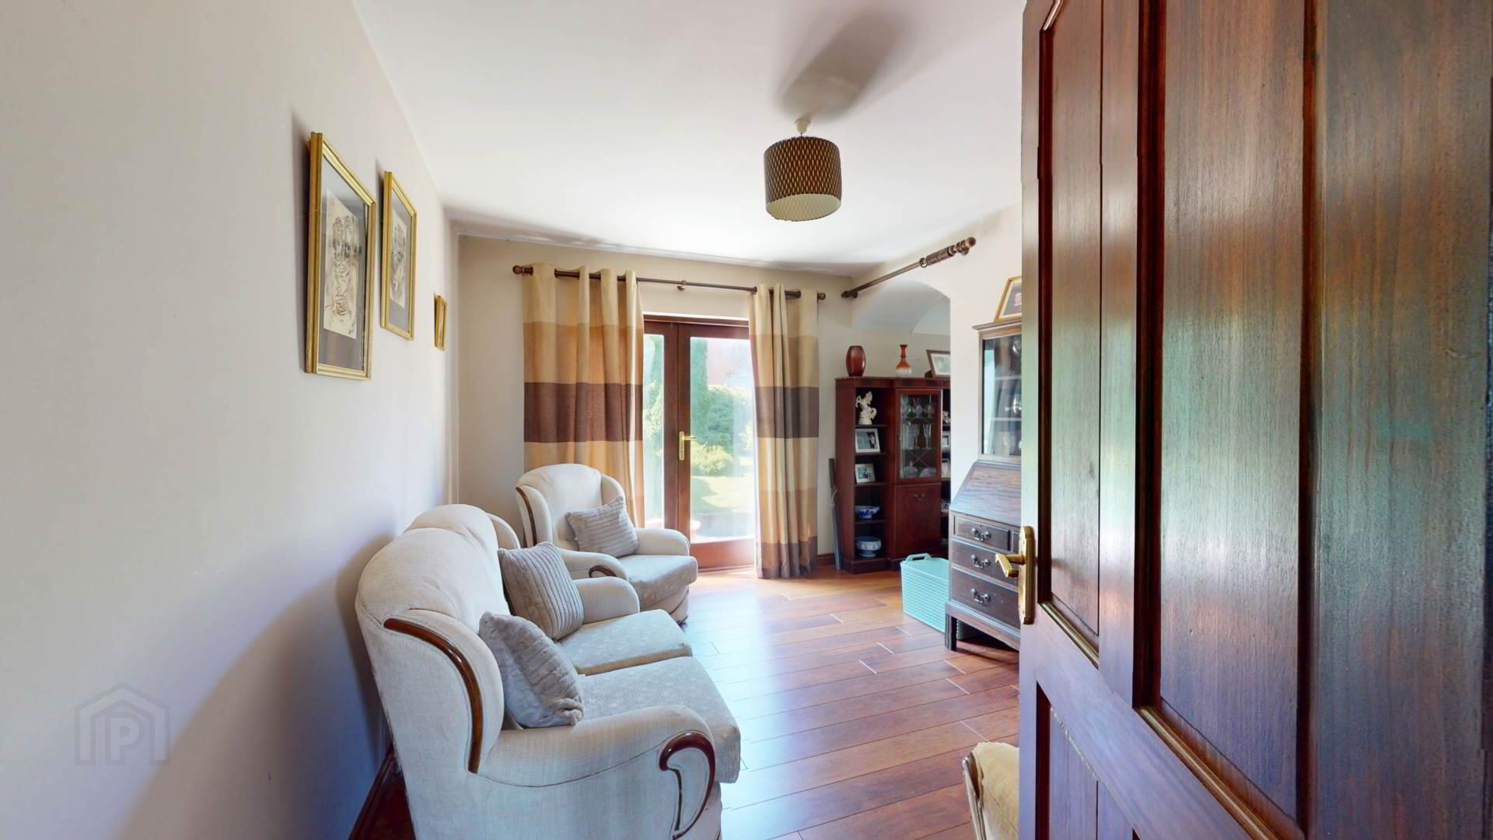
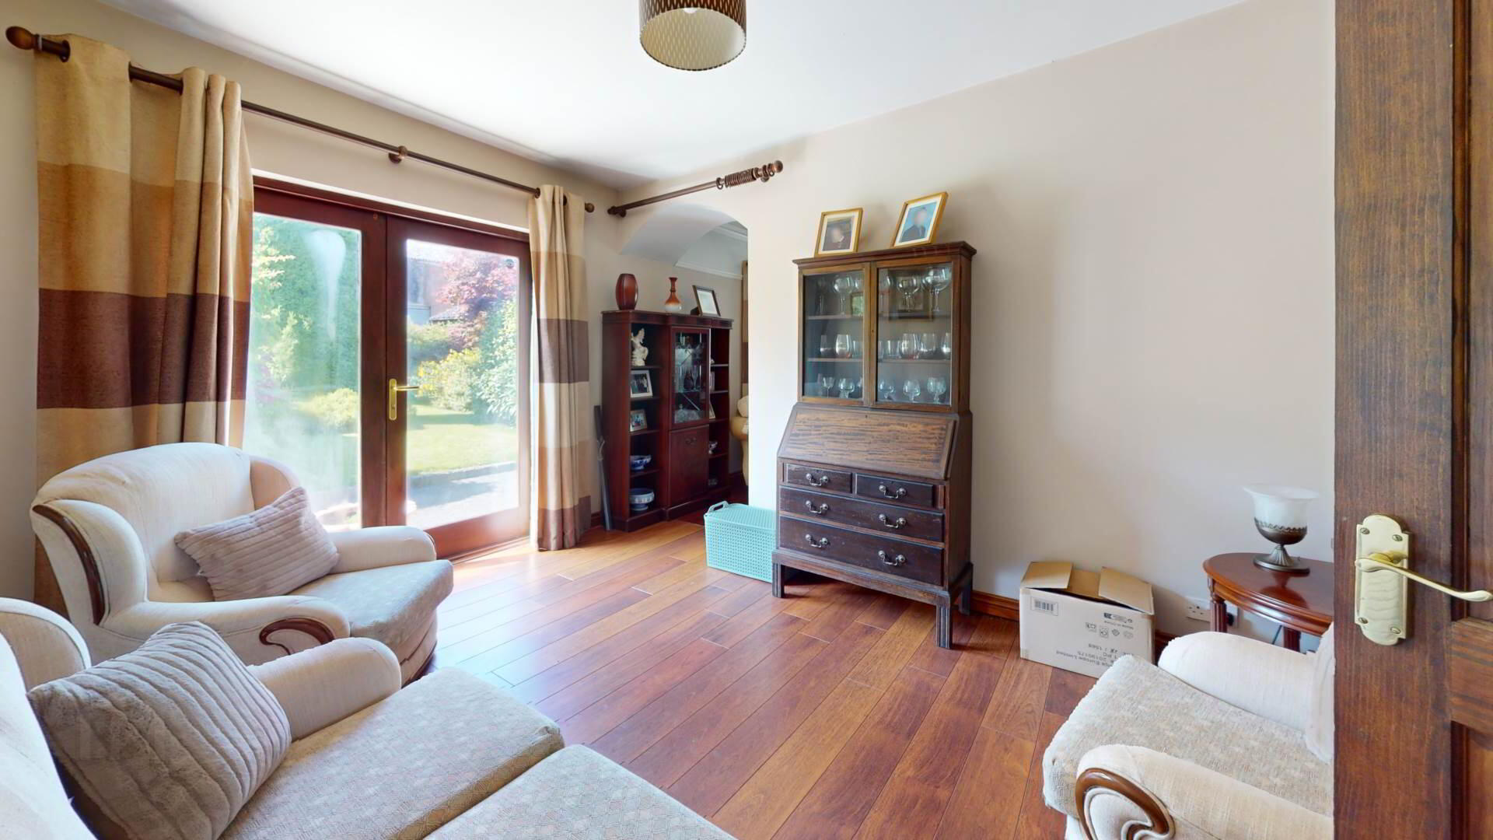
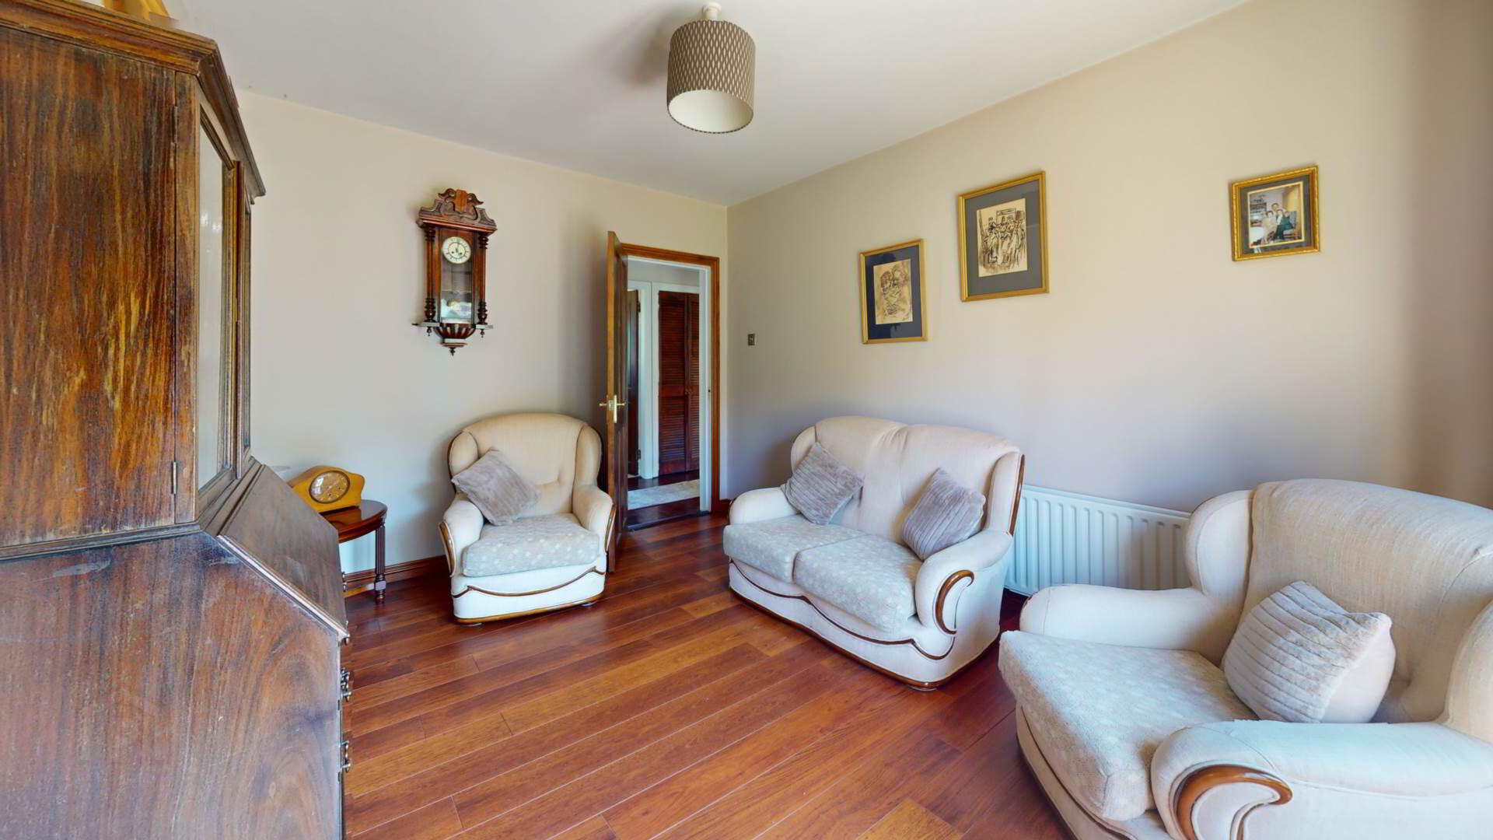
Dining Room/T.V Room :-
High quality laminate flooring; powerpoints; French windows to garden area; curtains and pole.
Lounge Off Centre Hall :-
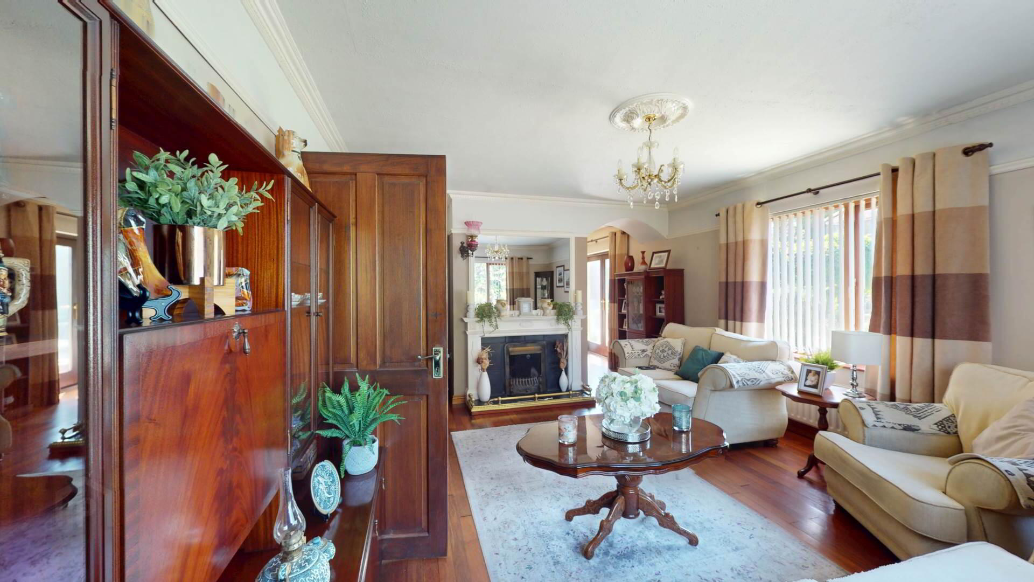
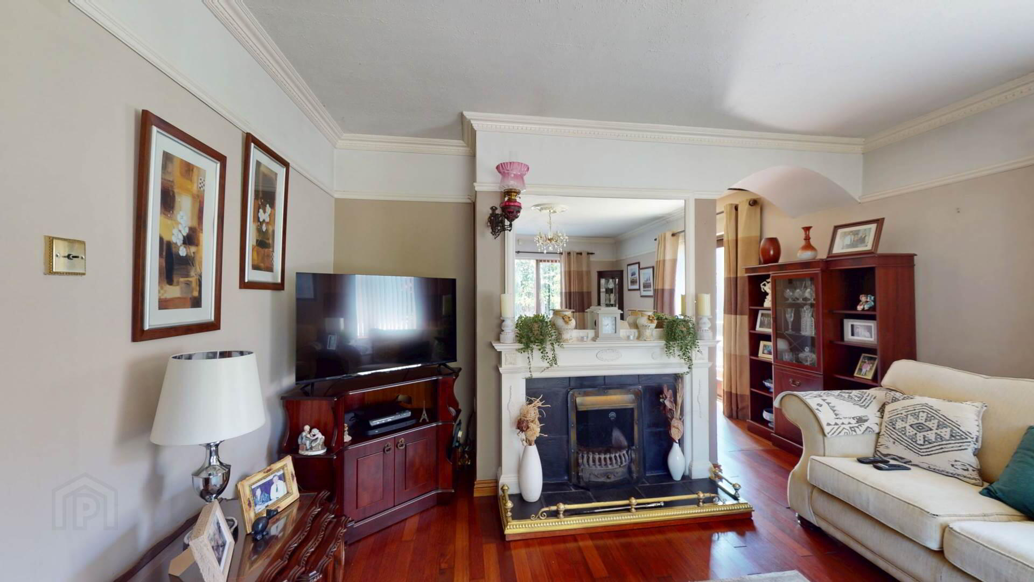
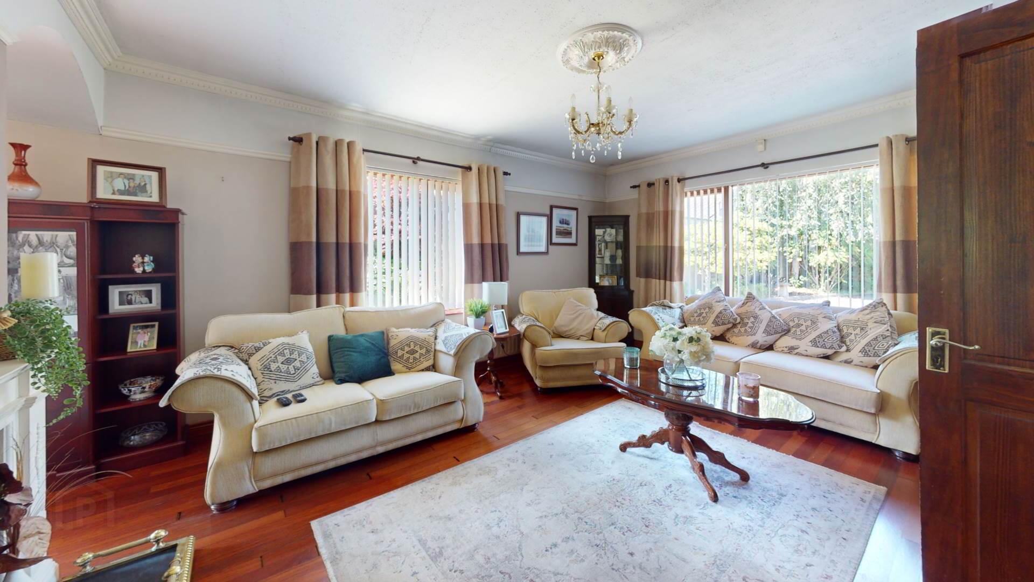
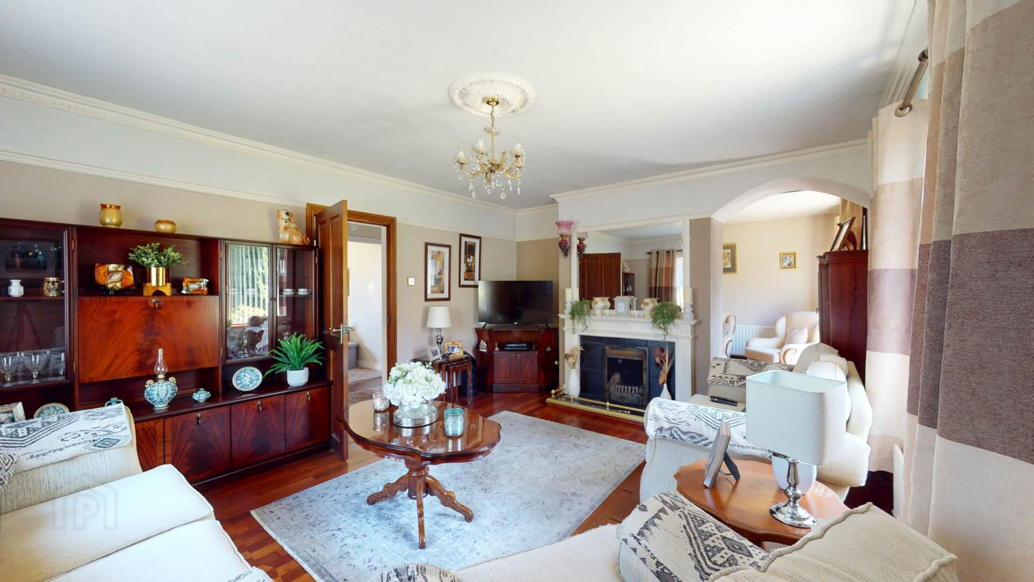
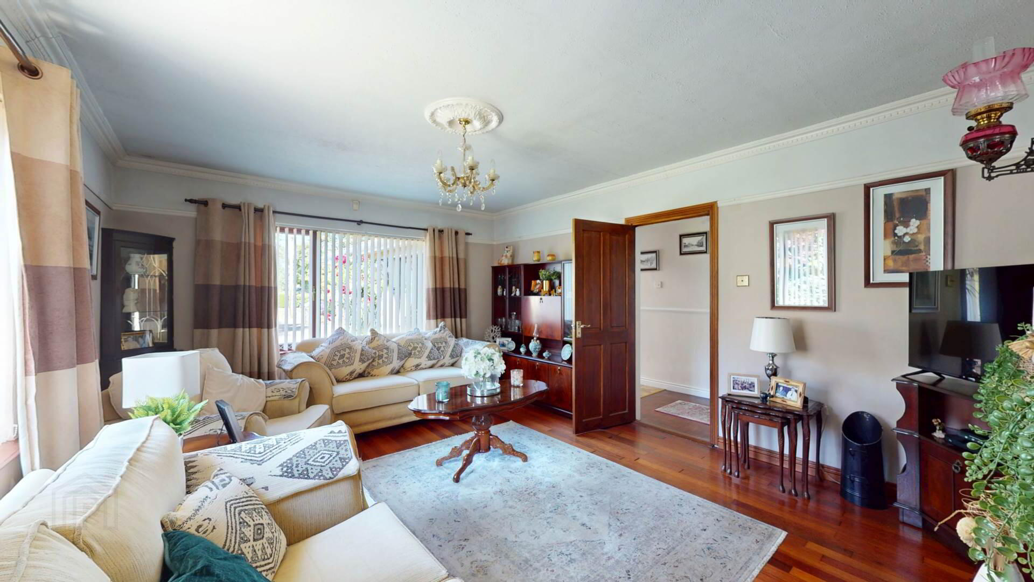
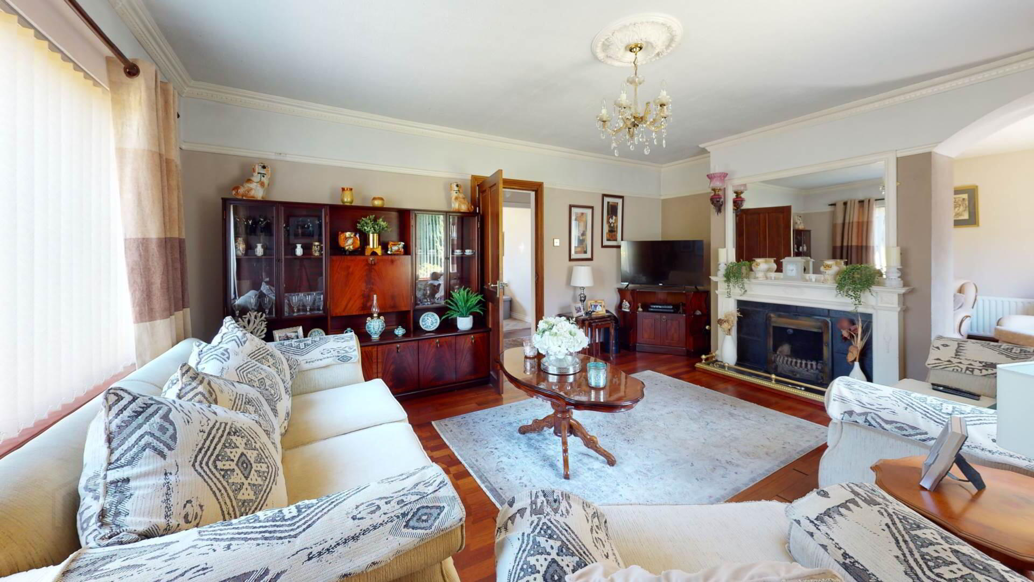
Solid fuel fire with carved over mantle and surround; tiled hearth; solid wood flooring; vertical blinds; curtains with poles; picture rail; cornicing to ceiling; power and T.V points.
Exterior :-
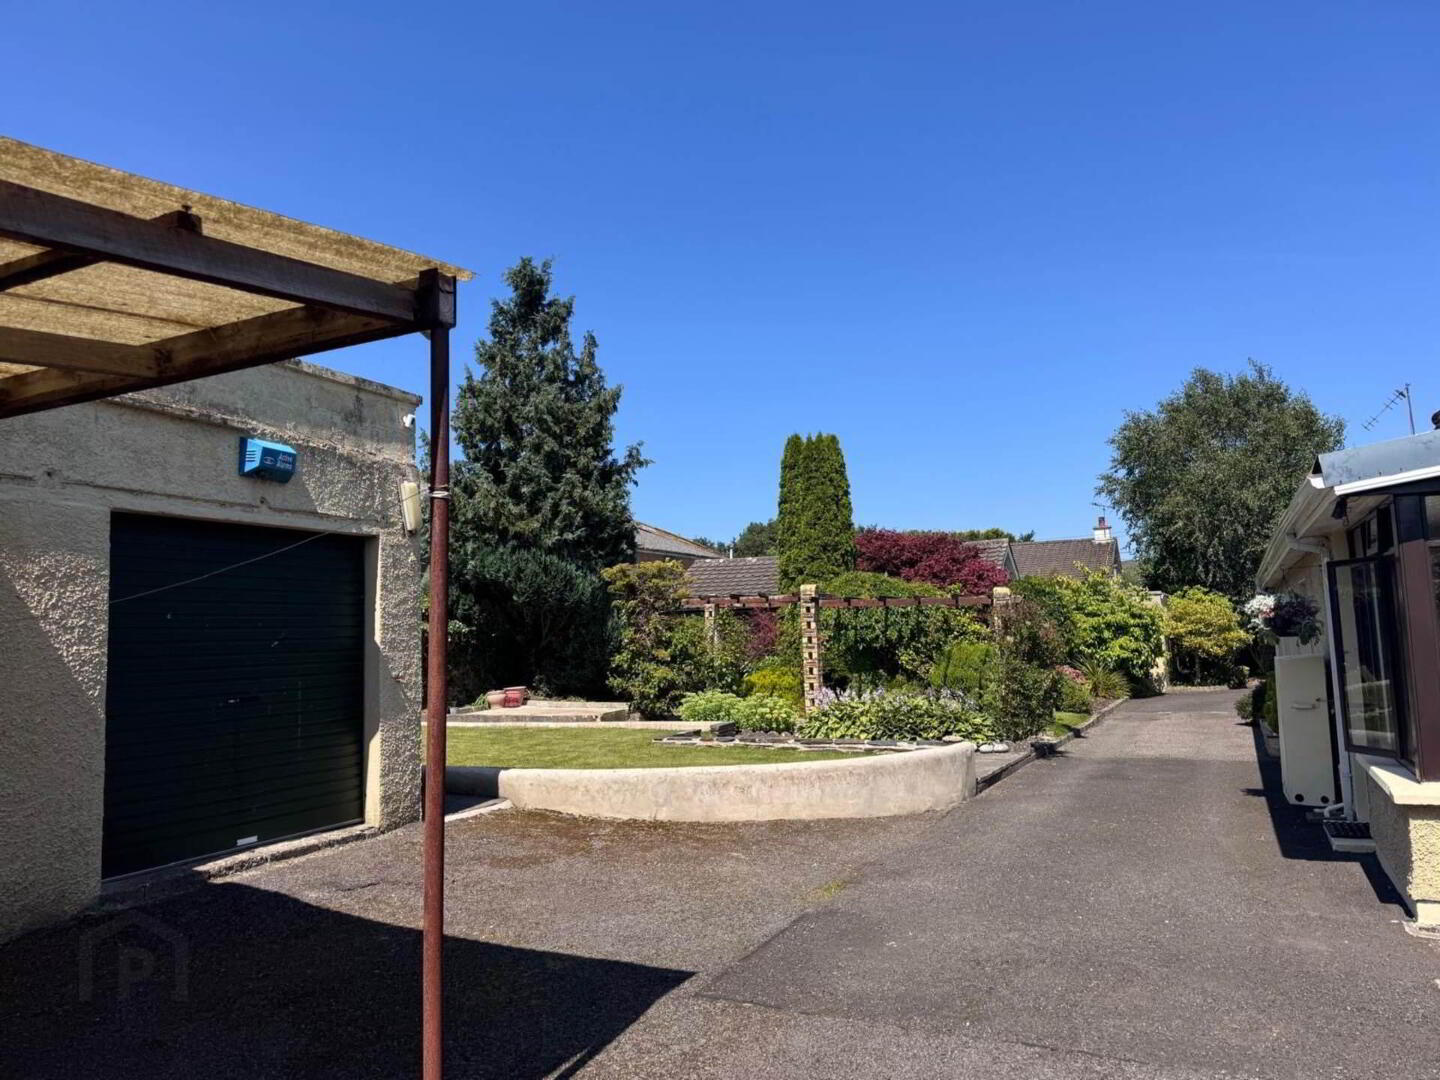
Property accessed via vehicle gates to tarmacadam driveway with turning bay; border planting of a variety of shrubs; plants and trees. Driveway lighting; external lghting; lawns laid in grass with boundary planting;
Pergola with path leading to patio; paved patio area with elevated walled garden; laid in grass.
Elevated border planting; paved patio area; decking area.
Secluded summer house
Carport with corrugated roof
Garage and workshop with concrete flooring (20`6" x 24`4") Lighting and powerpoints; outside tap.
Notice
Please note we have not tested any apparatus, fixtures, fittings, or services. Interested parties must undertake their own investigation into the working order of these items. All measurements are approximate and photographs provided for guidance only.
BER Details
BER Rating:
BER
D1
BER No.:
111200655
Energy Performance Indicator:
Not provided
Cookie Policy
This site uses cookies to store information on your computer
Read more
OK