Key Information
| Address |
26 Caw Hill Park, Park, Derry |
| Style |
Detached House
|
| Status |
For sale
|
| Price |
Price
£300,000
|
| Bedrooms |
4
|
| Bathrooms |
1
|
| Receptions |
2
|
| Heating |
Oil
|
| EPC Rating |
F37/D64
|
Features
- VIEWINGS STRICTLY BY APPOINTMENT ONLY
- Detached family home
- Oil fired central heating
- Double glazed windows
- Four bedrooms
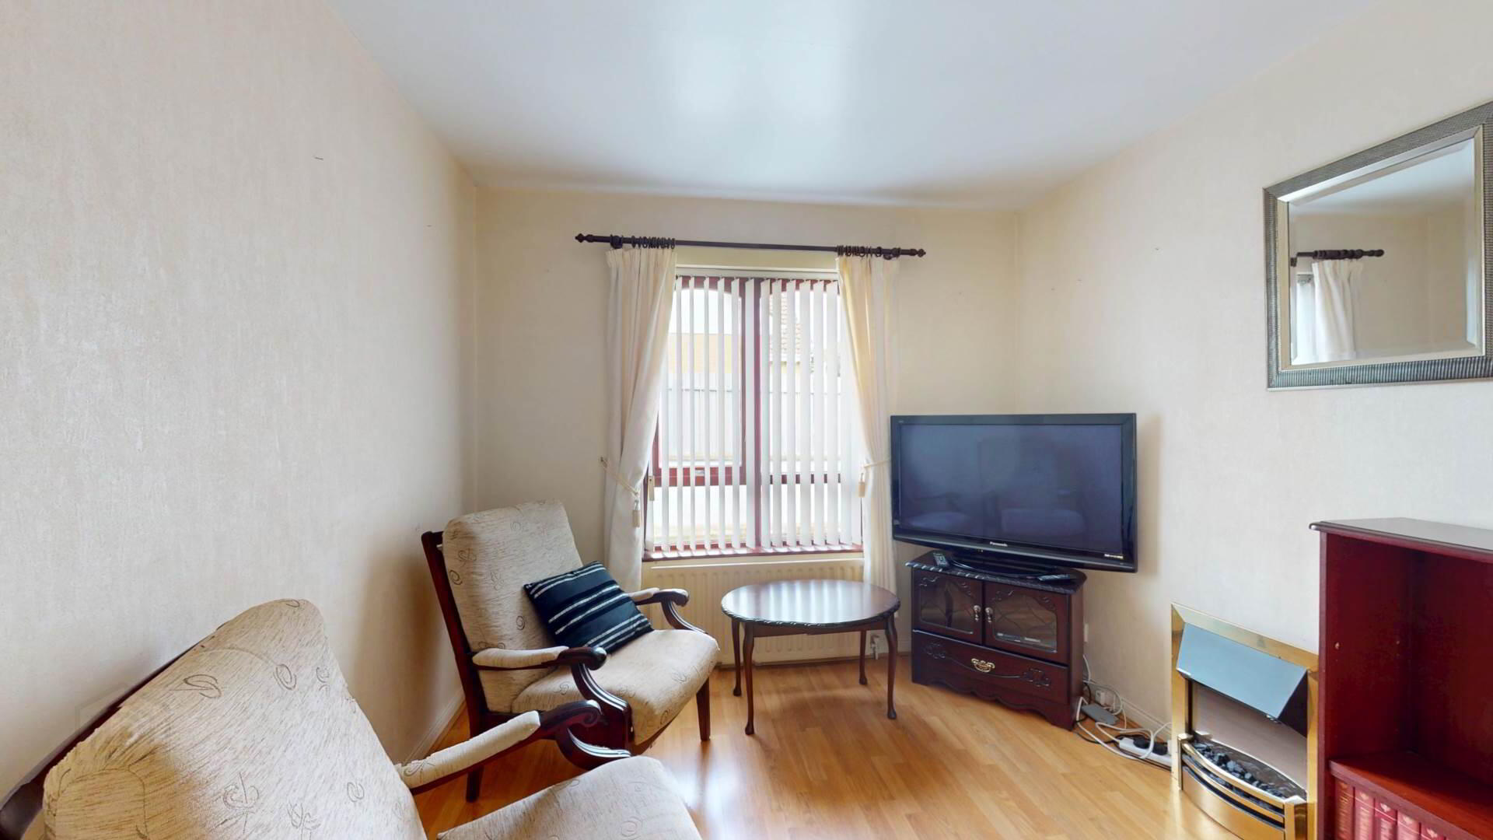
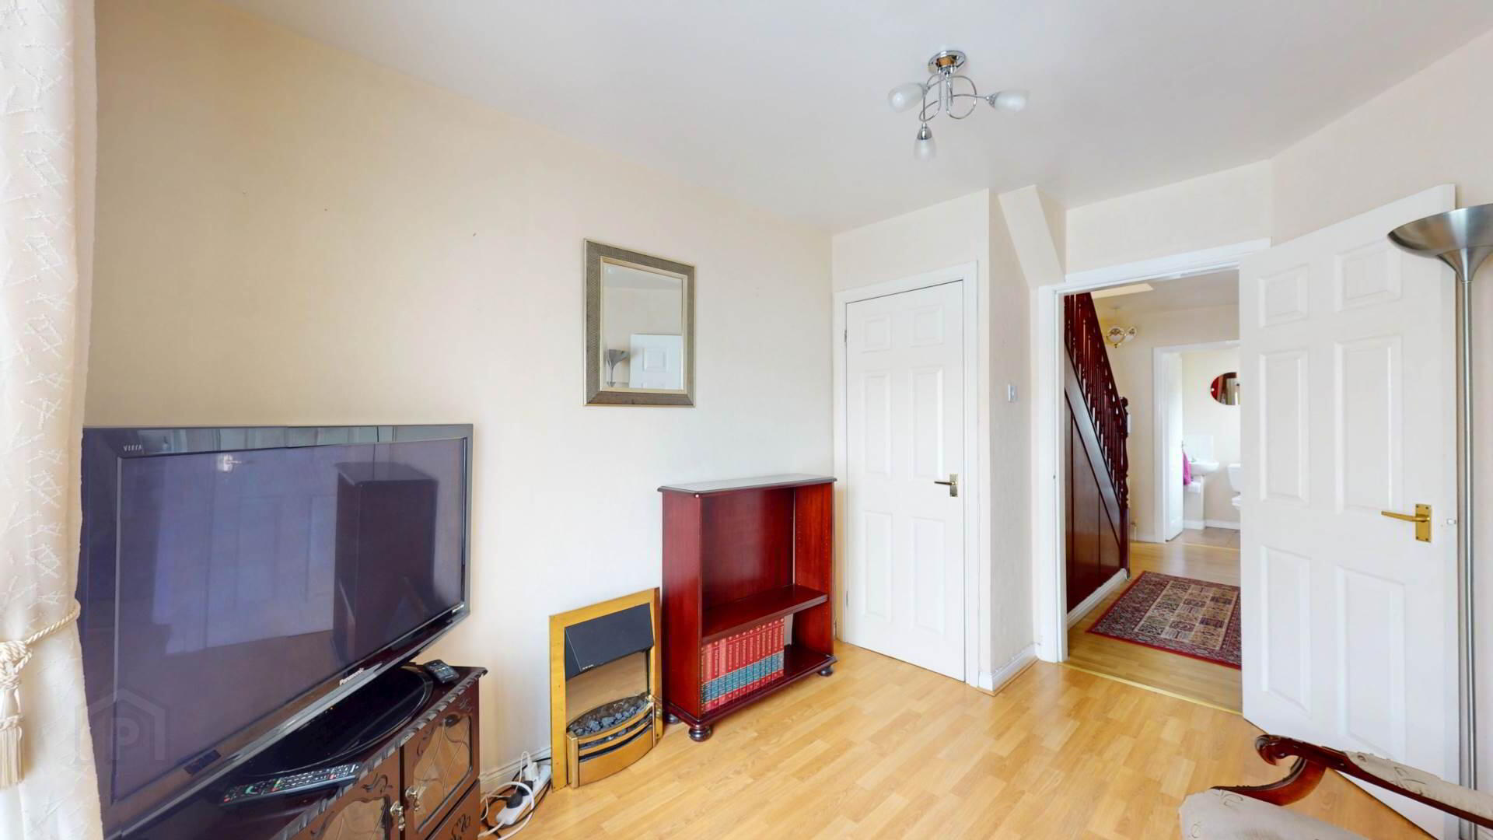
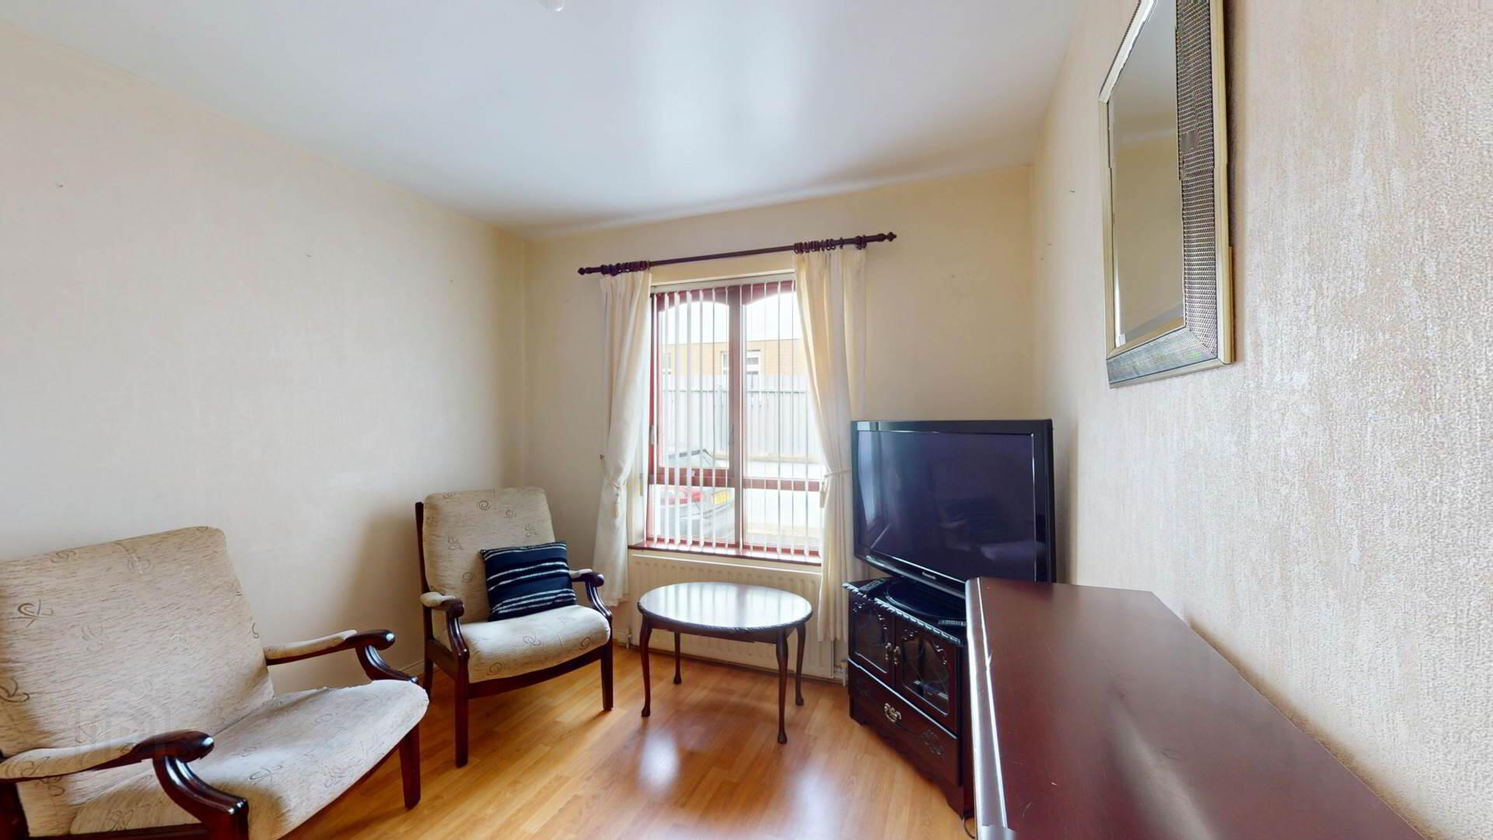
- Two reception rooms
- Two bathrooms (ground floor guest toilet)
- Well-maintained gardens to the front & rear
- Taramcadam driveway with off-street parking
- Sought after location in a private cul-de-sac location
Additional Information
Located within the highly sought-after Caw Hill Park development, this four-bedroom detached family home offers spacious and versatile accommodation, making it an ideal choice for modern family living.
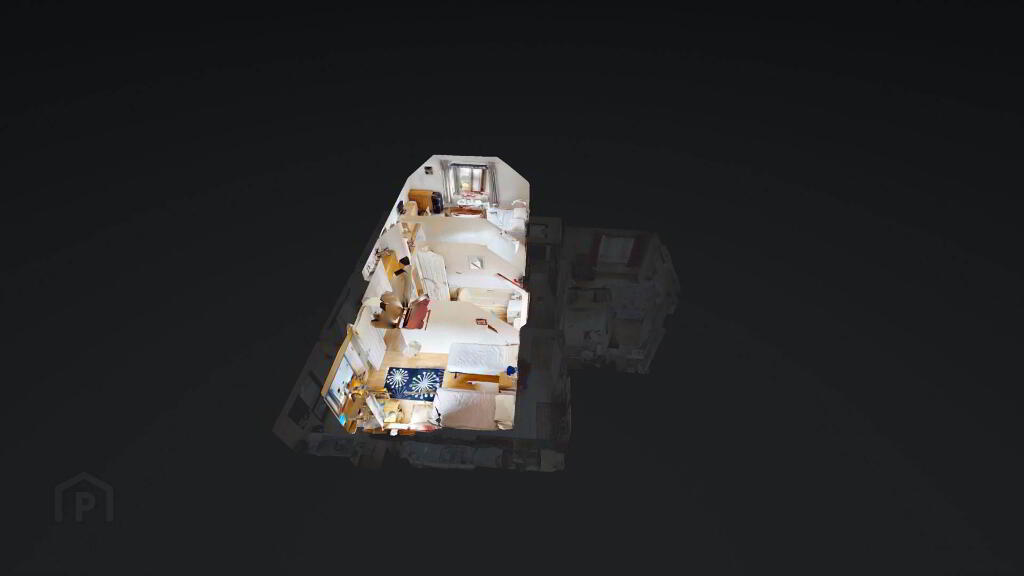
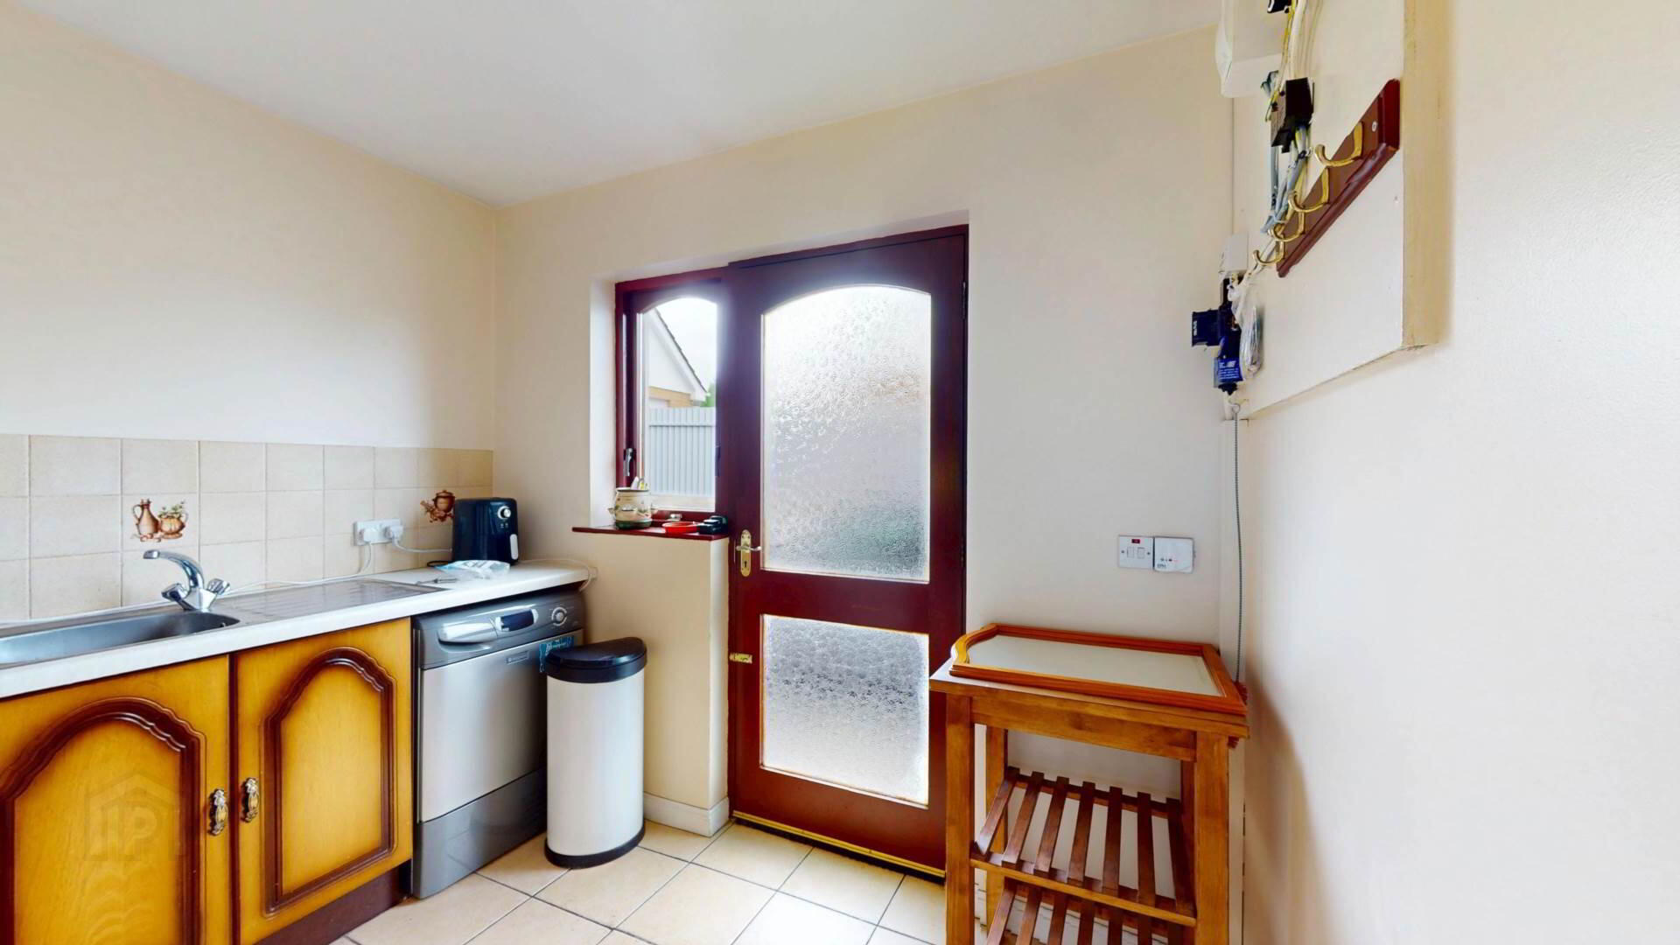
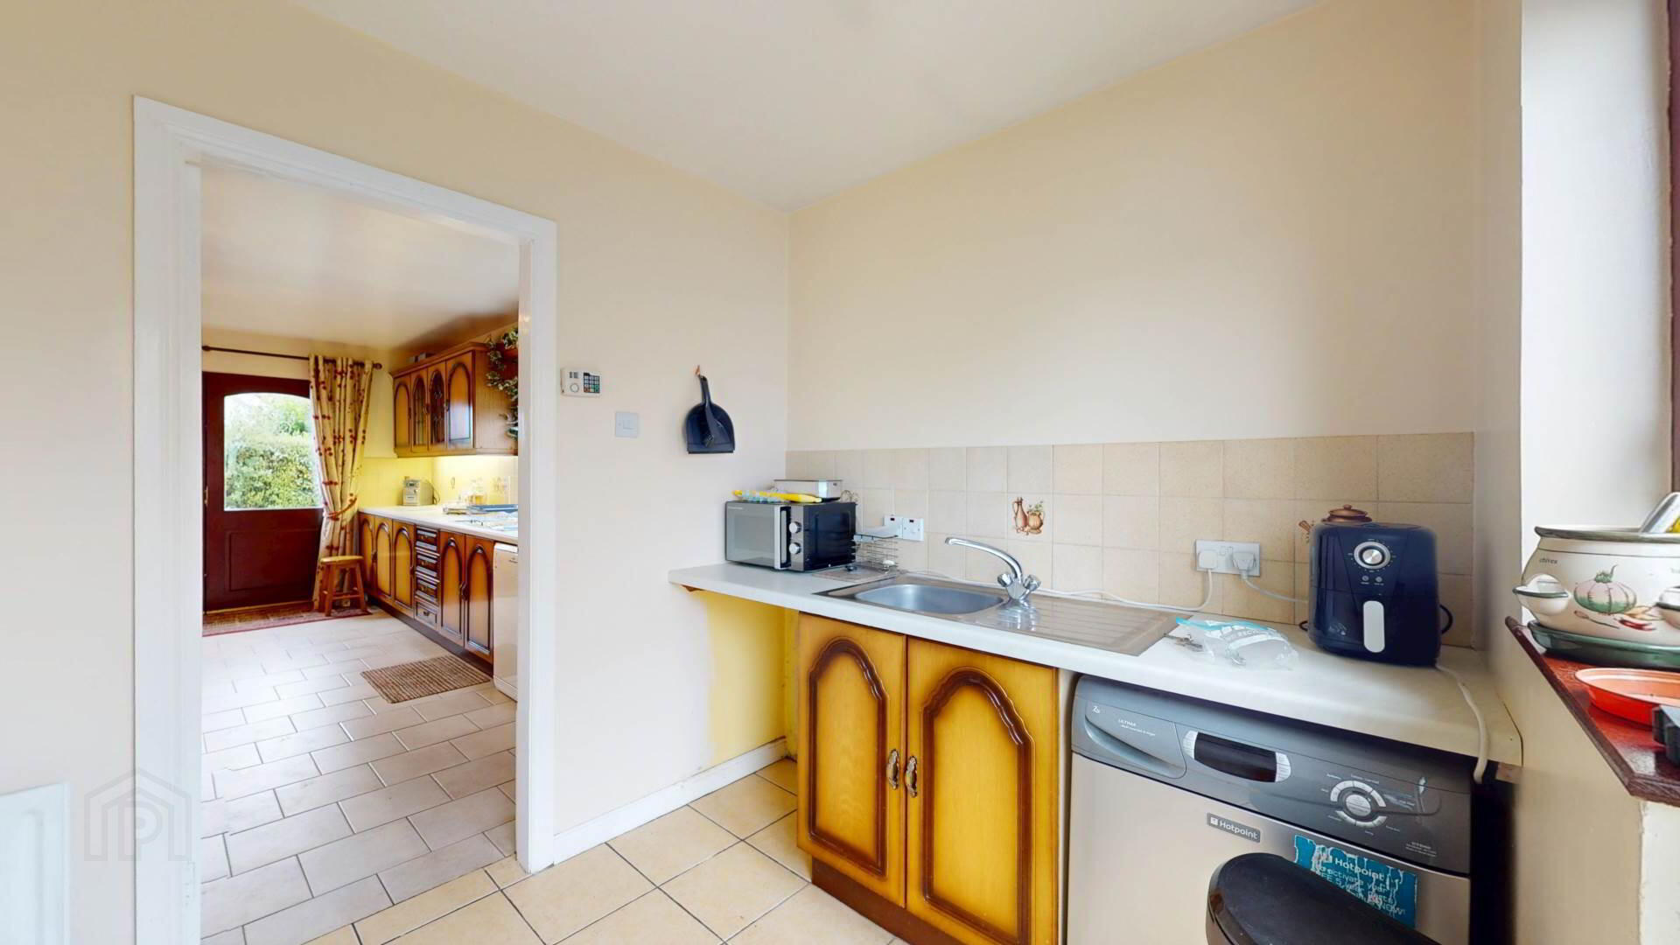
Internally, the property comprises four well-proportioned bedrooms, two generous reception rooms, including a bright kitchen/dining space, a practical utility room, a convenient ground floor WC & family bathroom on the first floor.
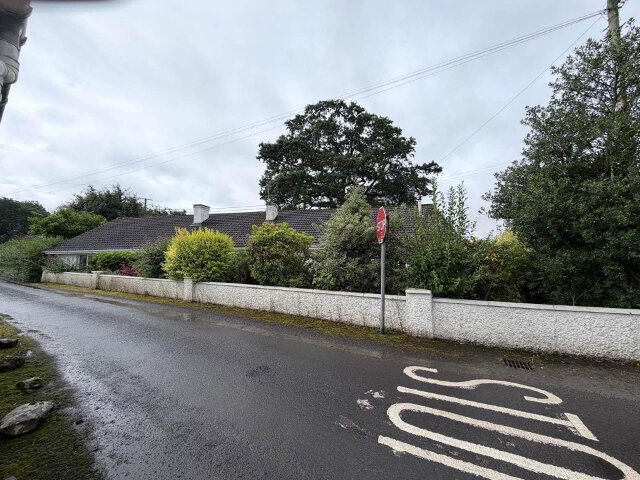
Externally, the home enjoys well maintained gardens to front & rear. The enclosed rear garden provides a private outdoor space for relaxing & entertaining, while the tarmacadam driveway offers excellent off- street parking.
Entrance Via :-
Single glazed lead hardwood door to entrance porch; laminate flooring; vestibule foor with side glazed panel.
Entrance Hall :-
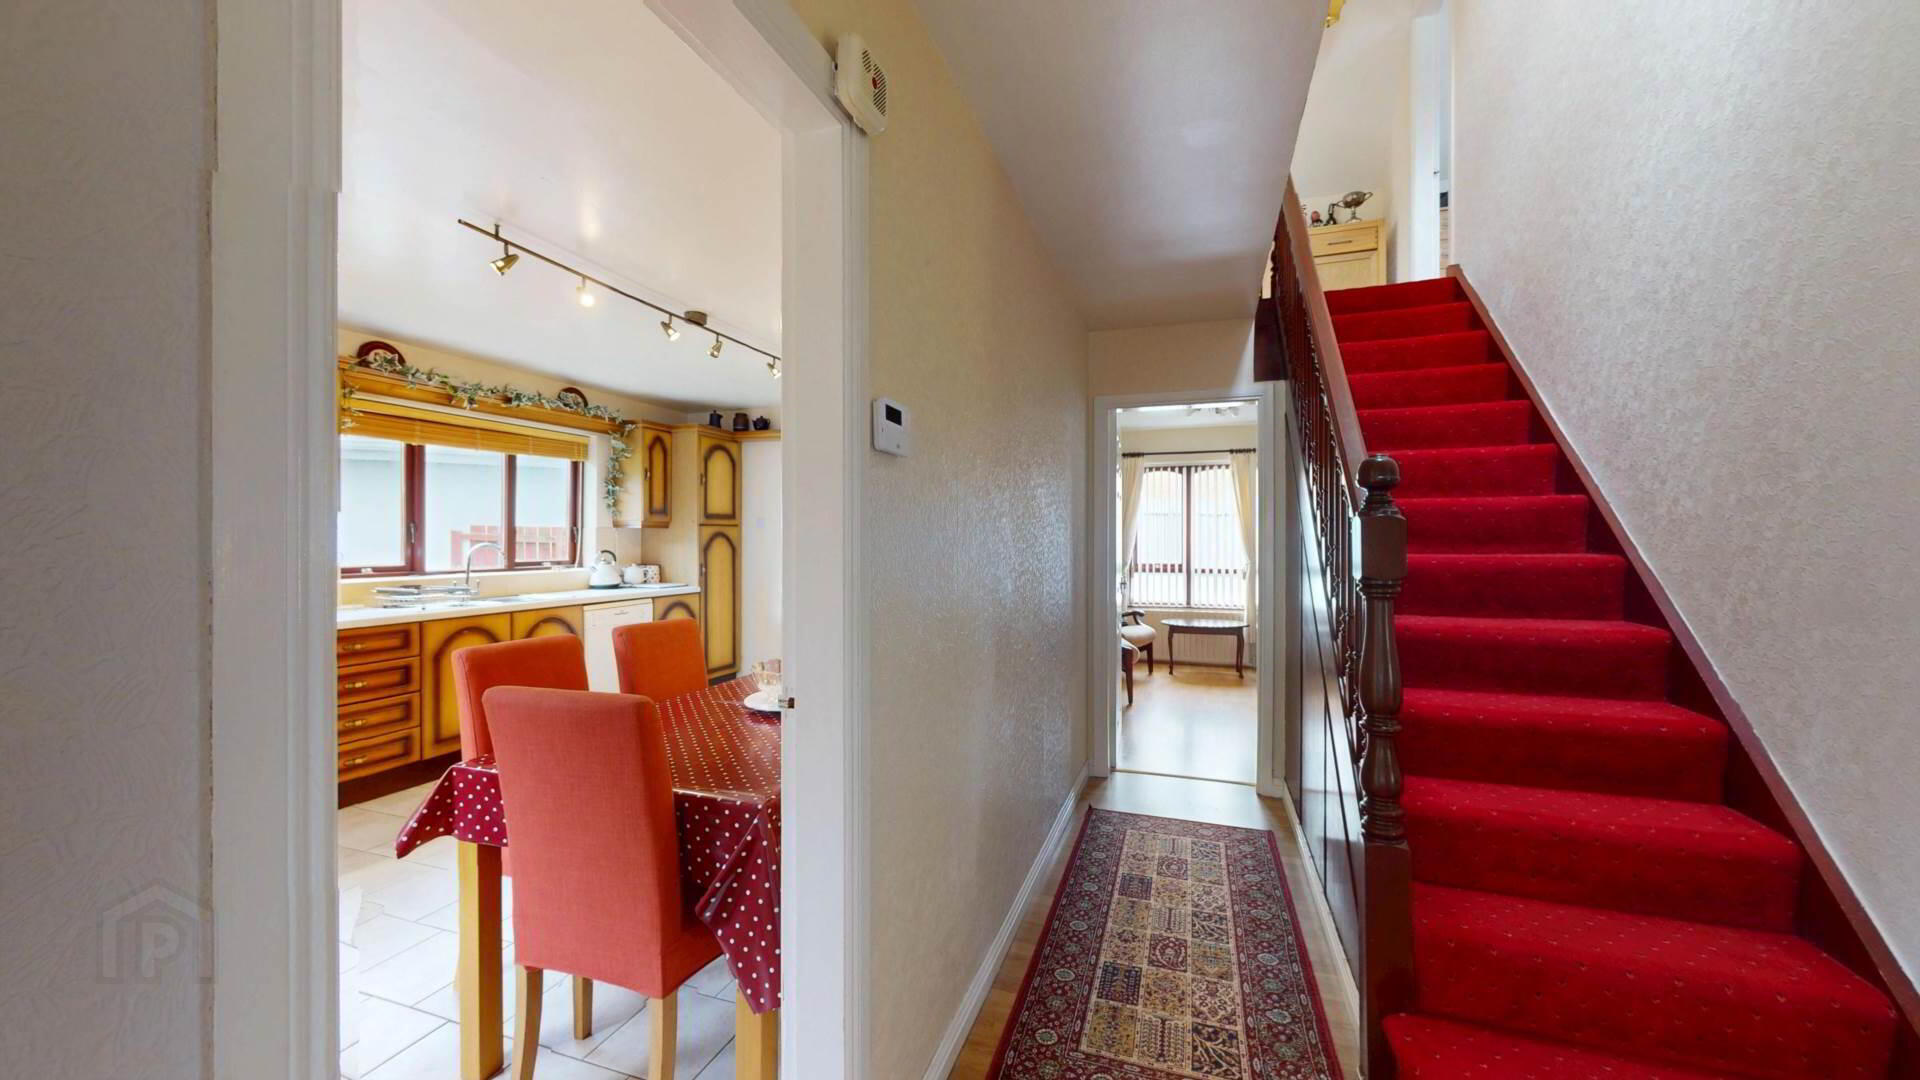
Smoke detection; laminate flooring; telephone and broadband point; powerpoints; curtain and poles.
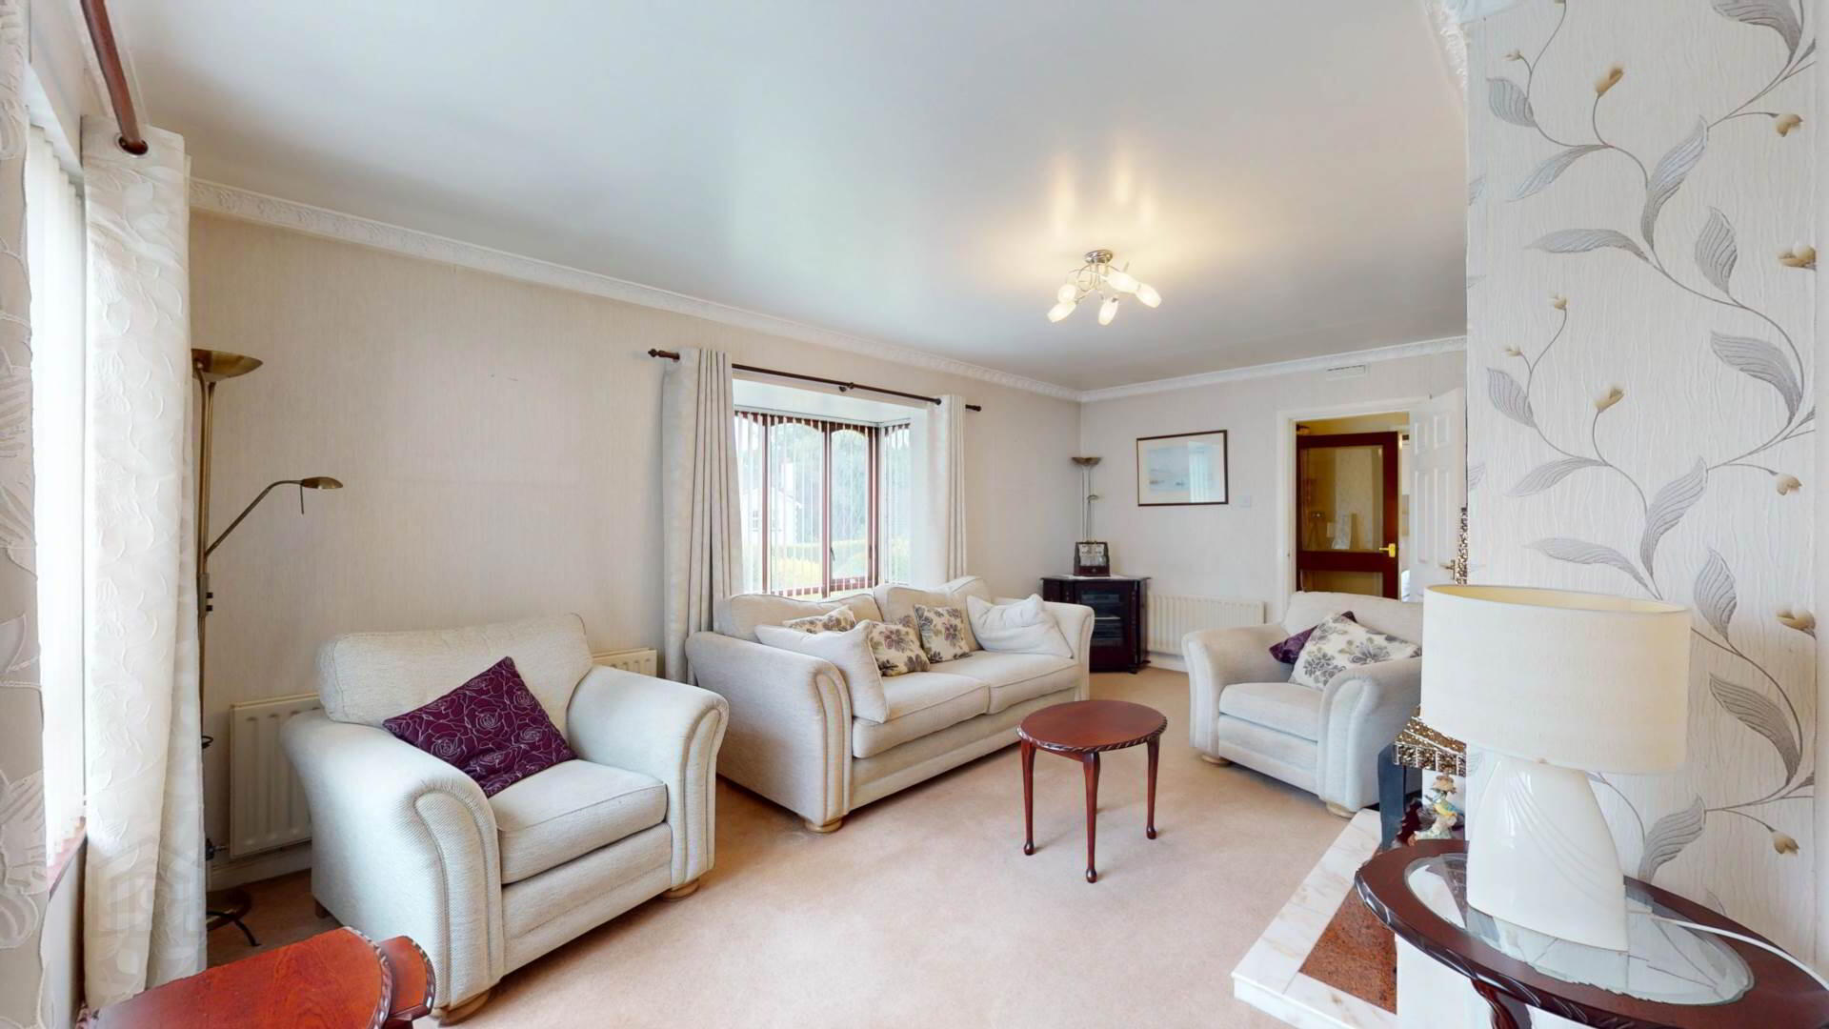
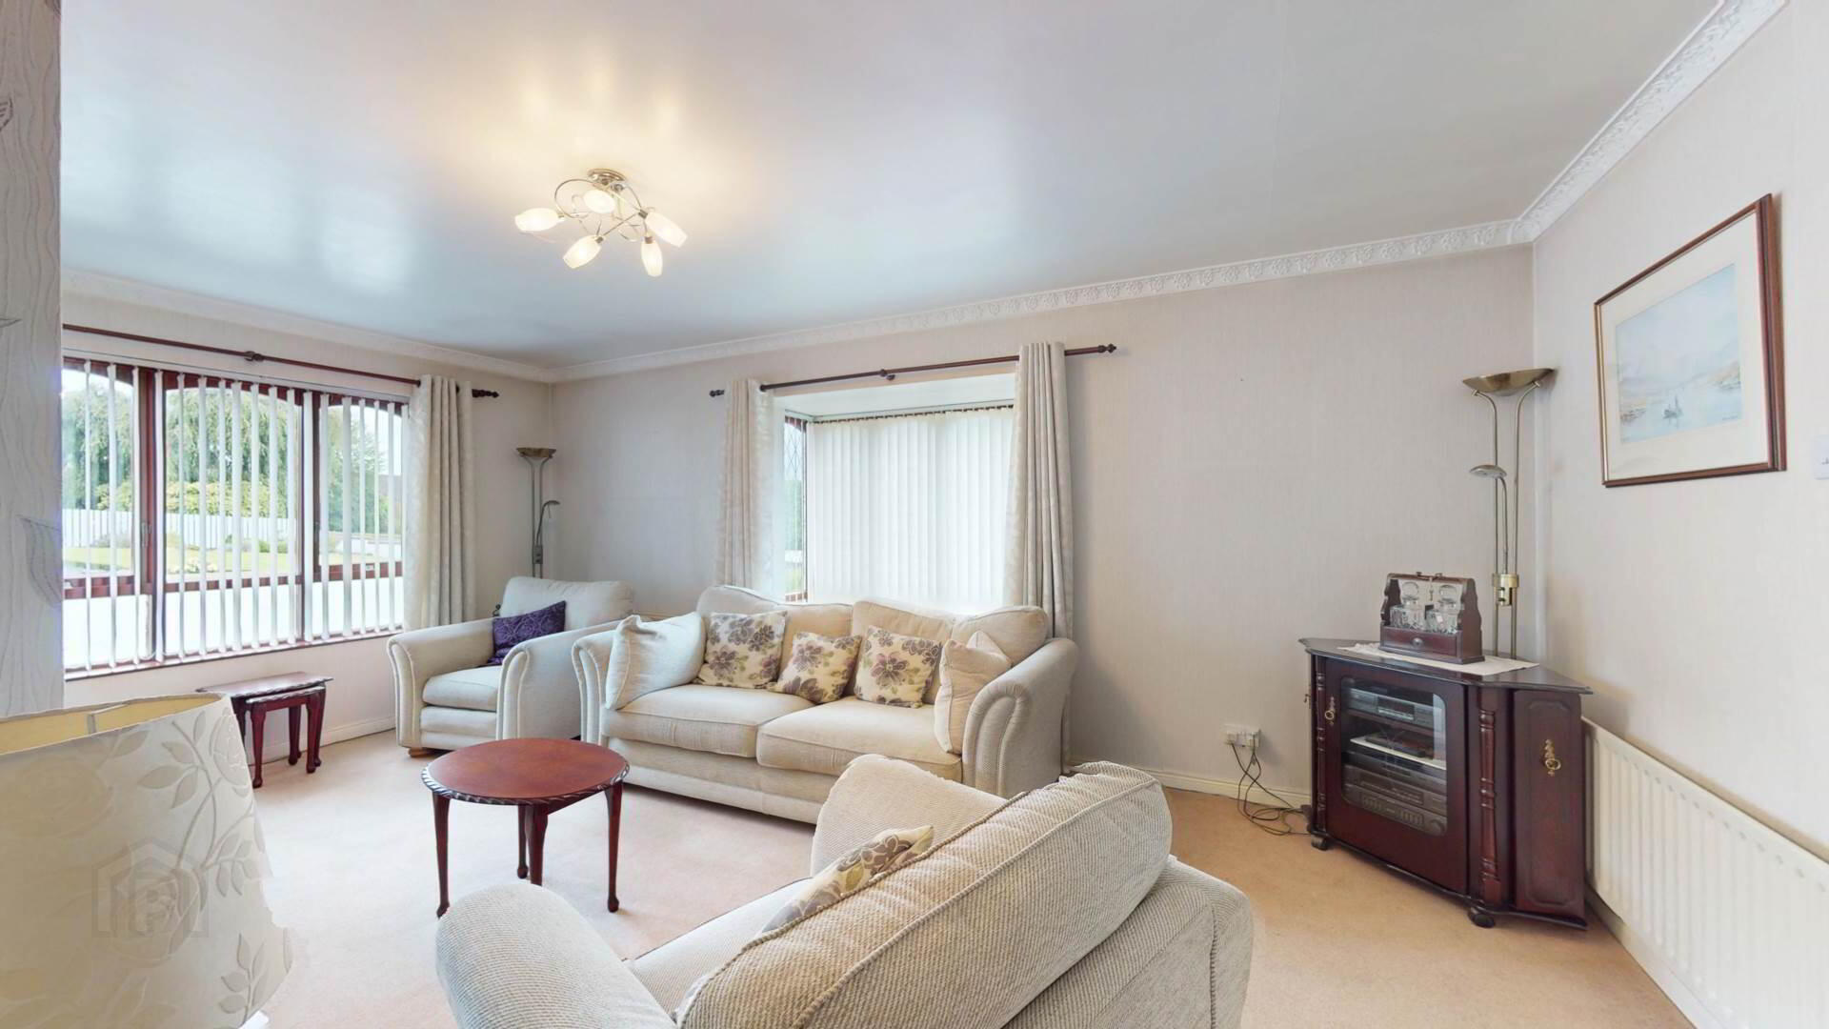
Lounge Off :-
Open fire with tiled over mantle, inset and hearth; power & T.V points; wall lighting; coving to ceiling; curtains and blinds; carpeted.
Kitchen :-
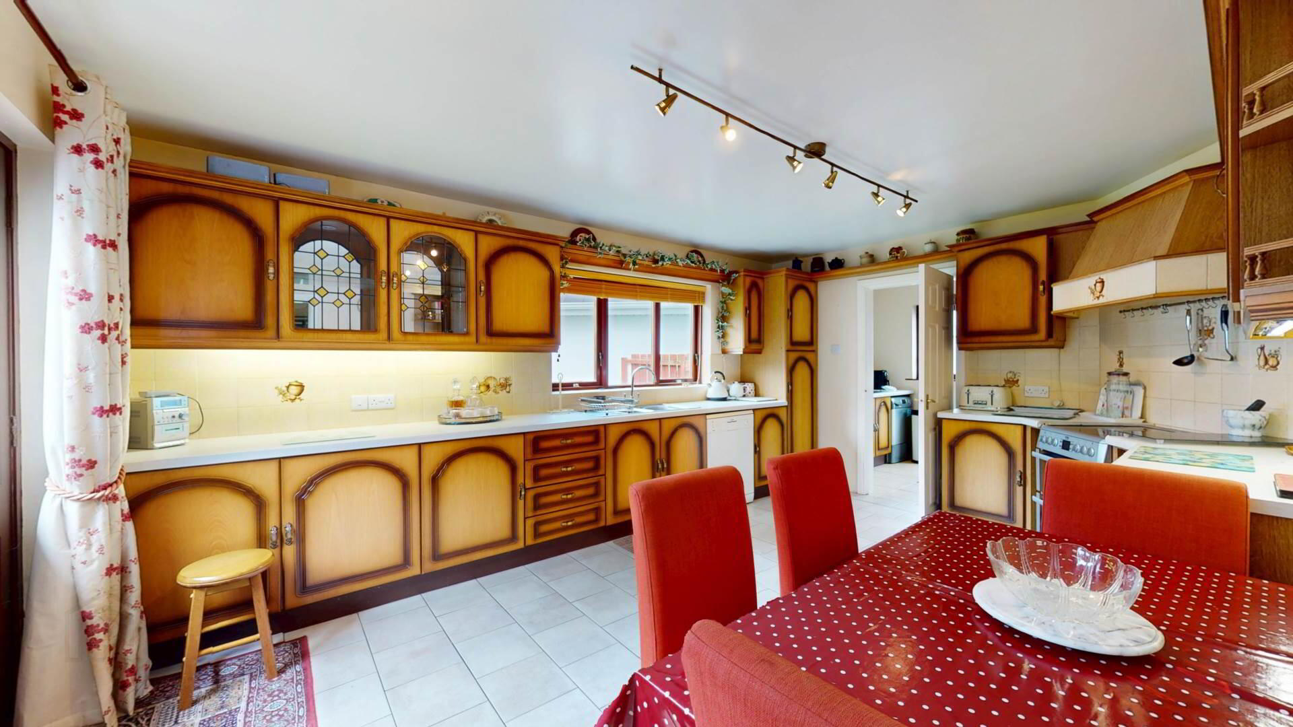
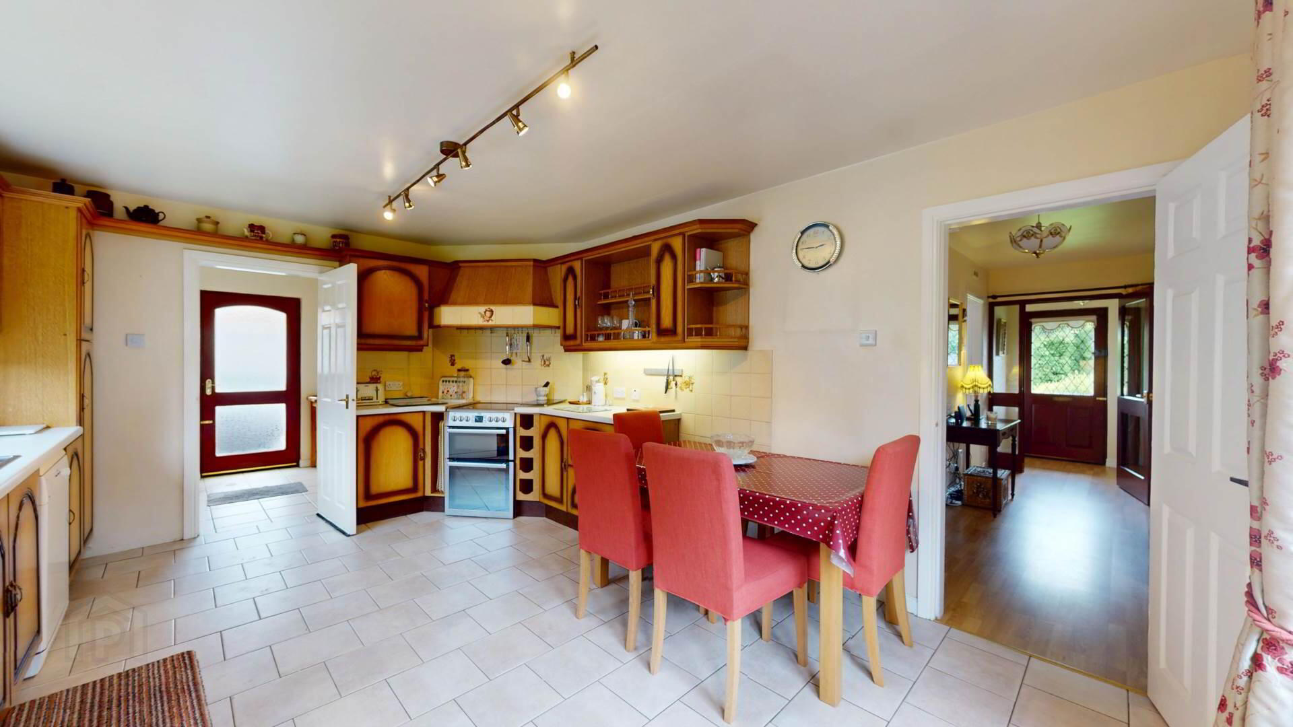
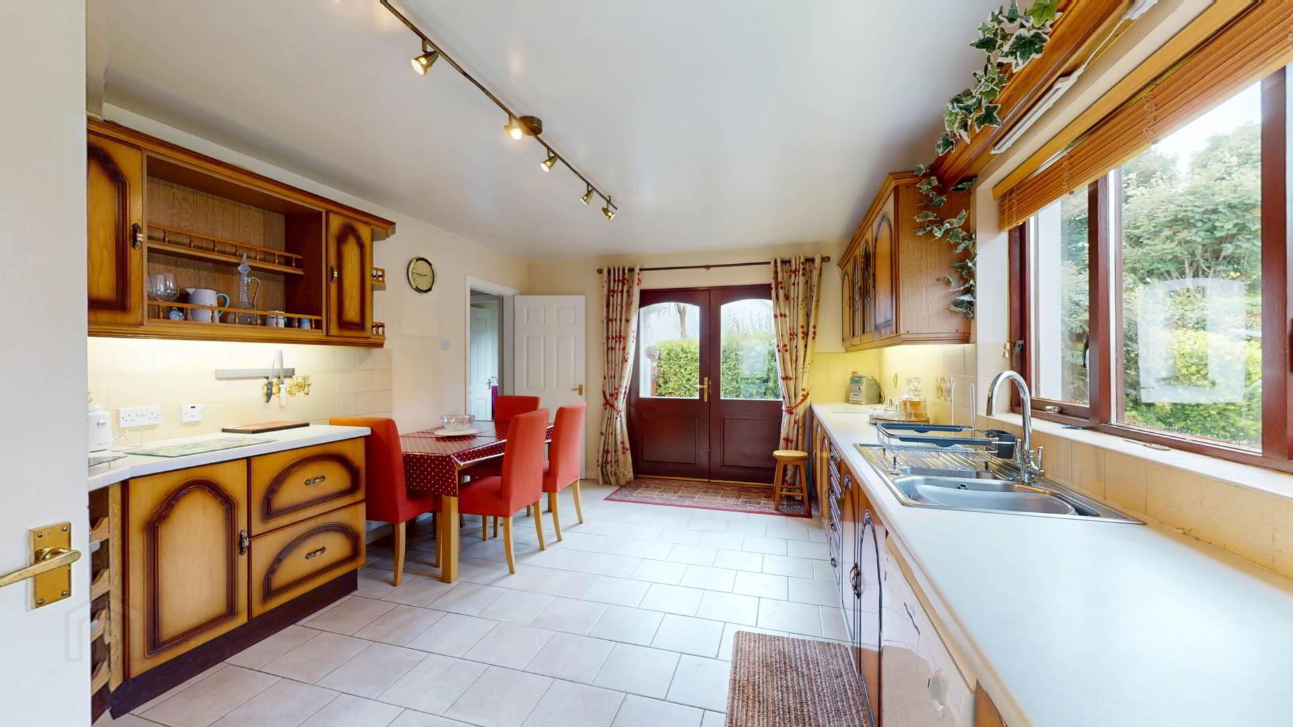
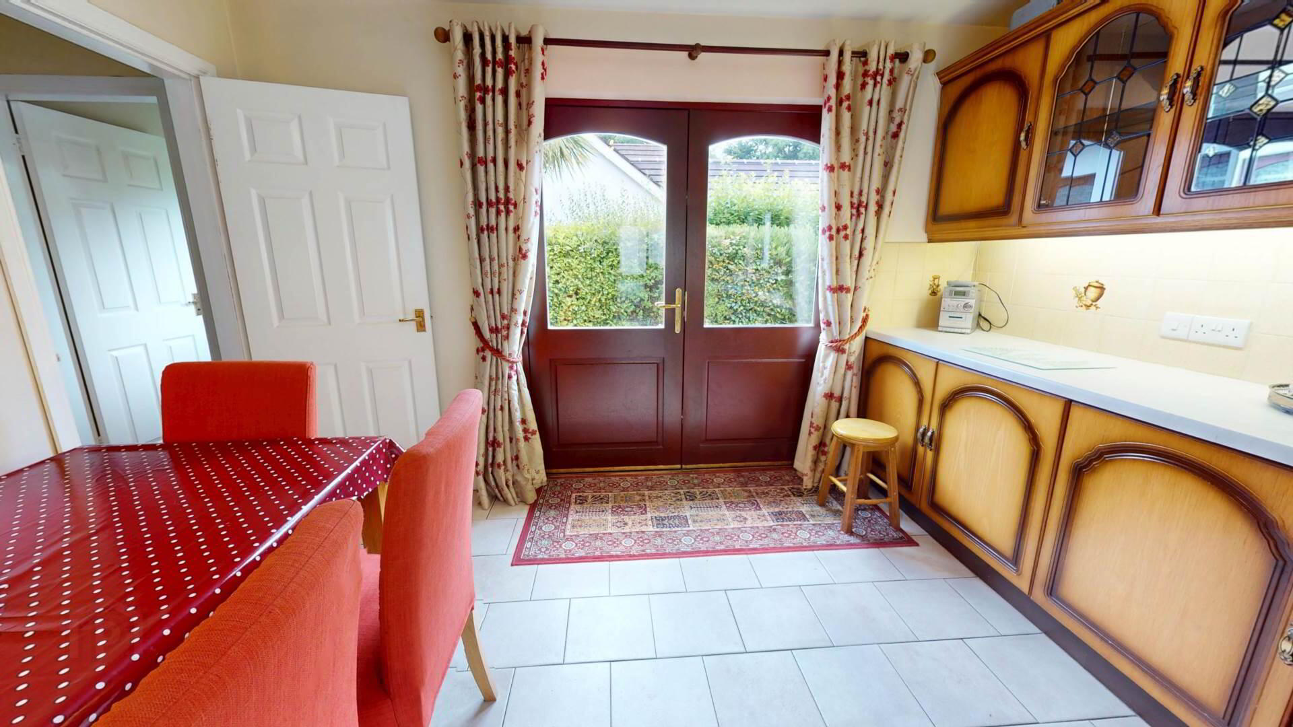
Eye and low level cupboards with glazed cabinets; `Beko` cooker with grill and under oven; extractor hood over with cooking lights; under eye level lighting; automatic dish washer; 1 1/2 bowl stainless steel single drainer with mixer tap; powerpoints; tiled splash back over cooker and work surface; wooden slat veneitan blinds; pelmet over eye level kitchen cupboards; wire rack; French windows to paved patio; tiled floor.
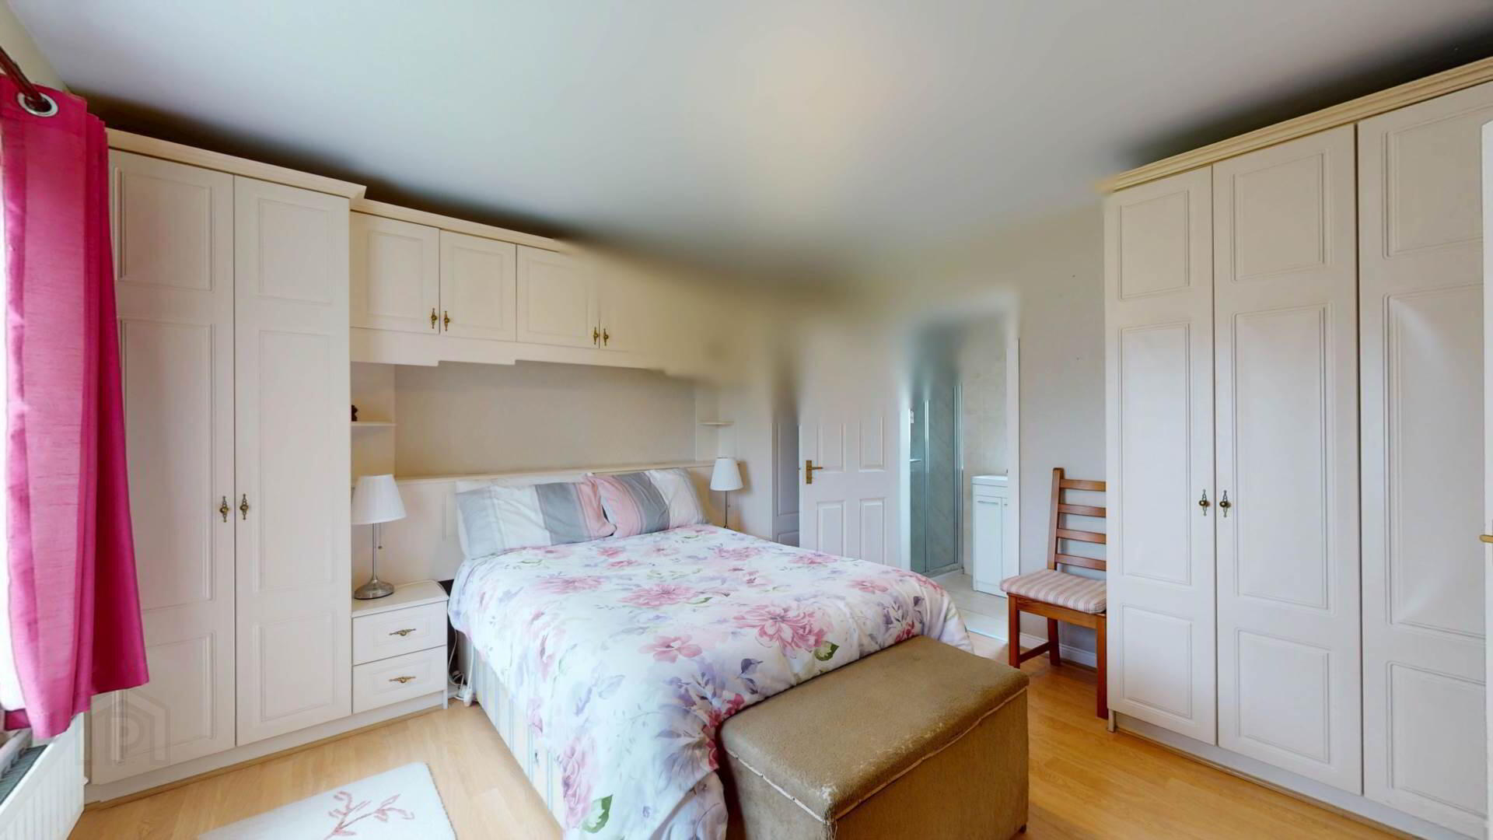
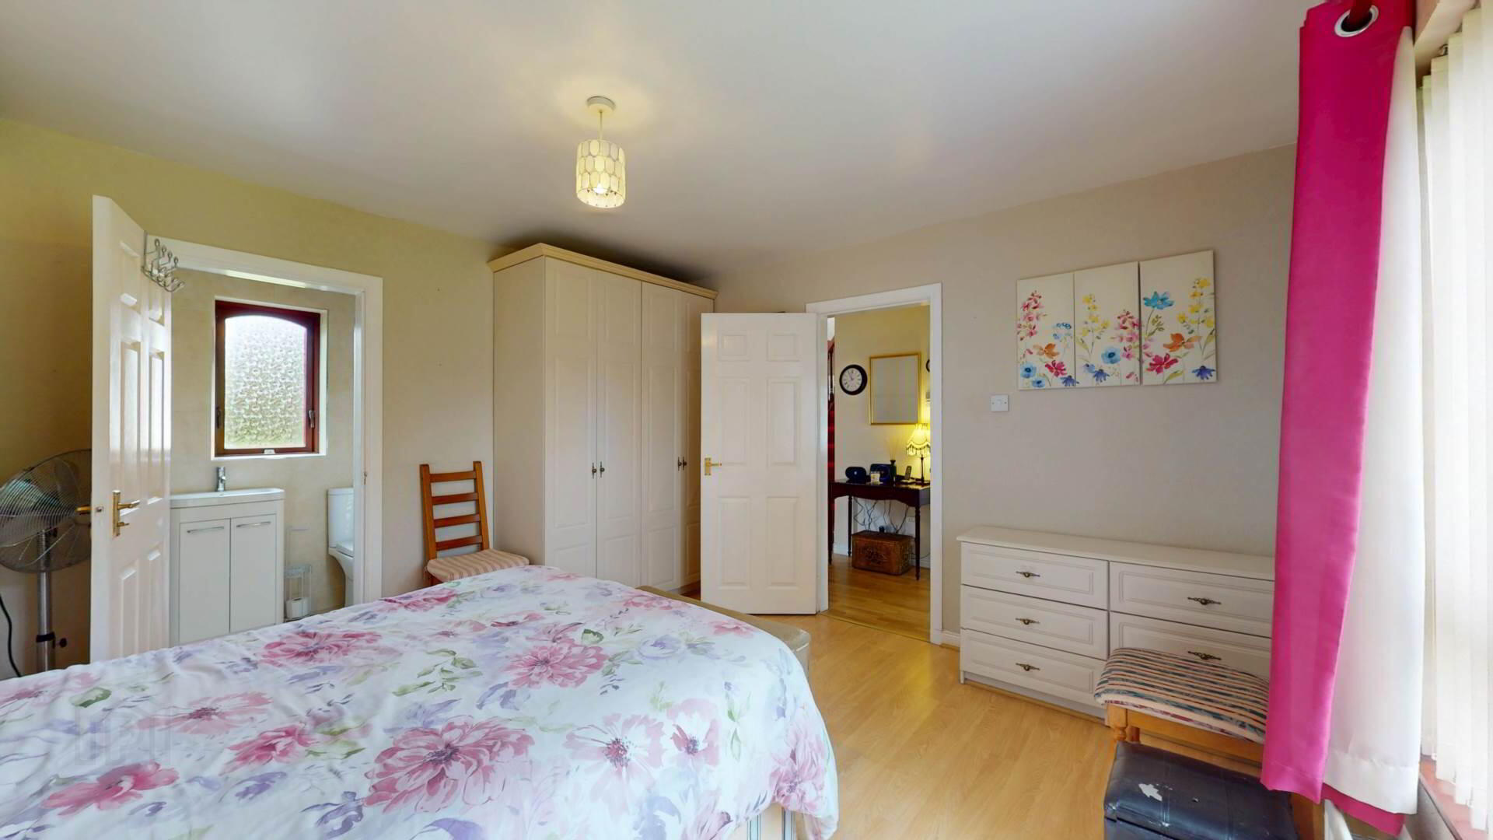
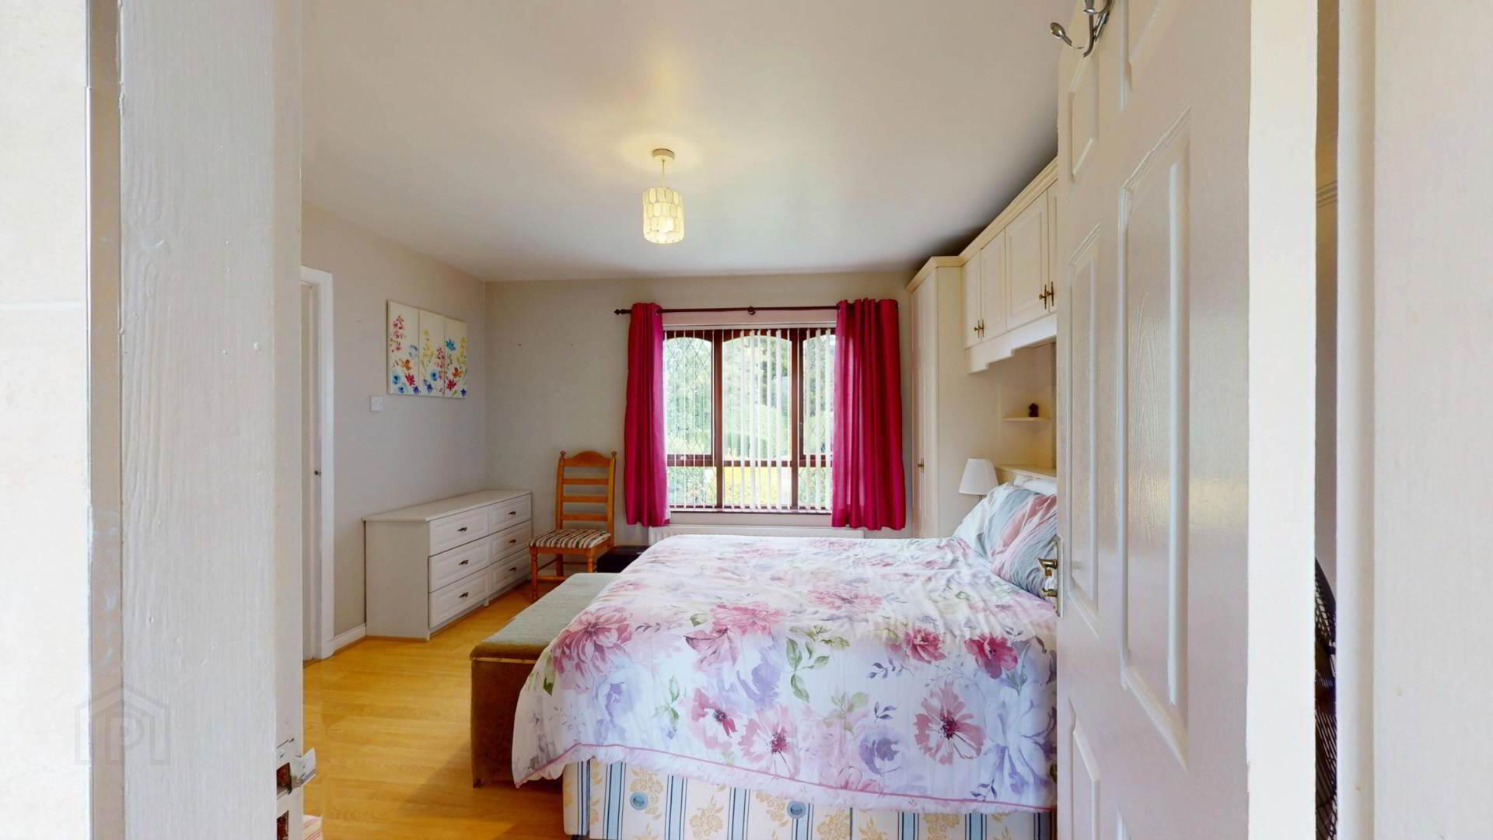
Bedroom 1 off Entrance Hall :-

Built in wardrobe with overhead storage; laminate flooring; powerpoints; vertical blinds; curtains and pole.
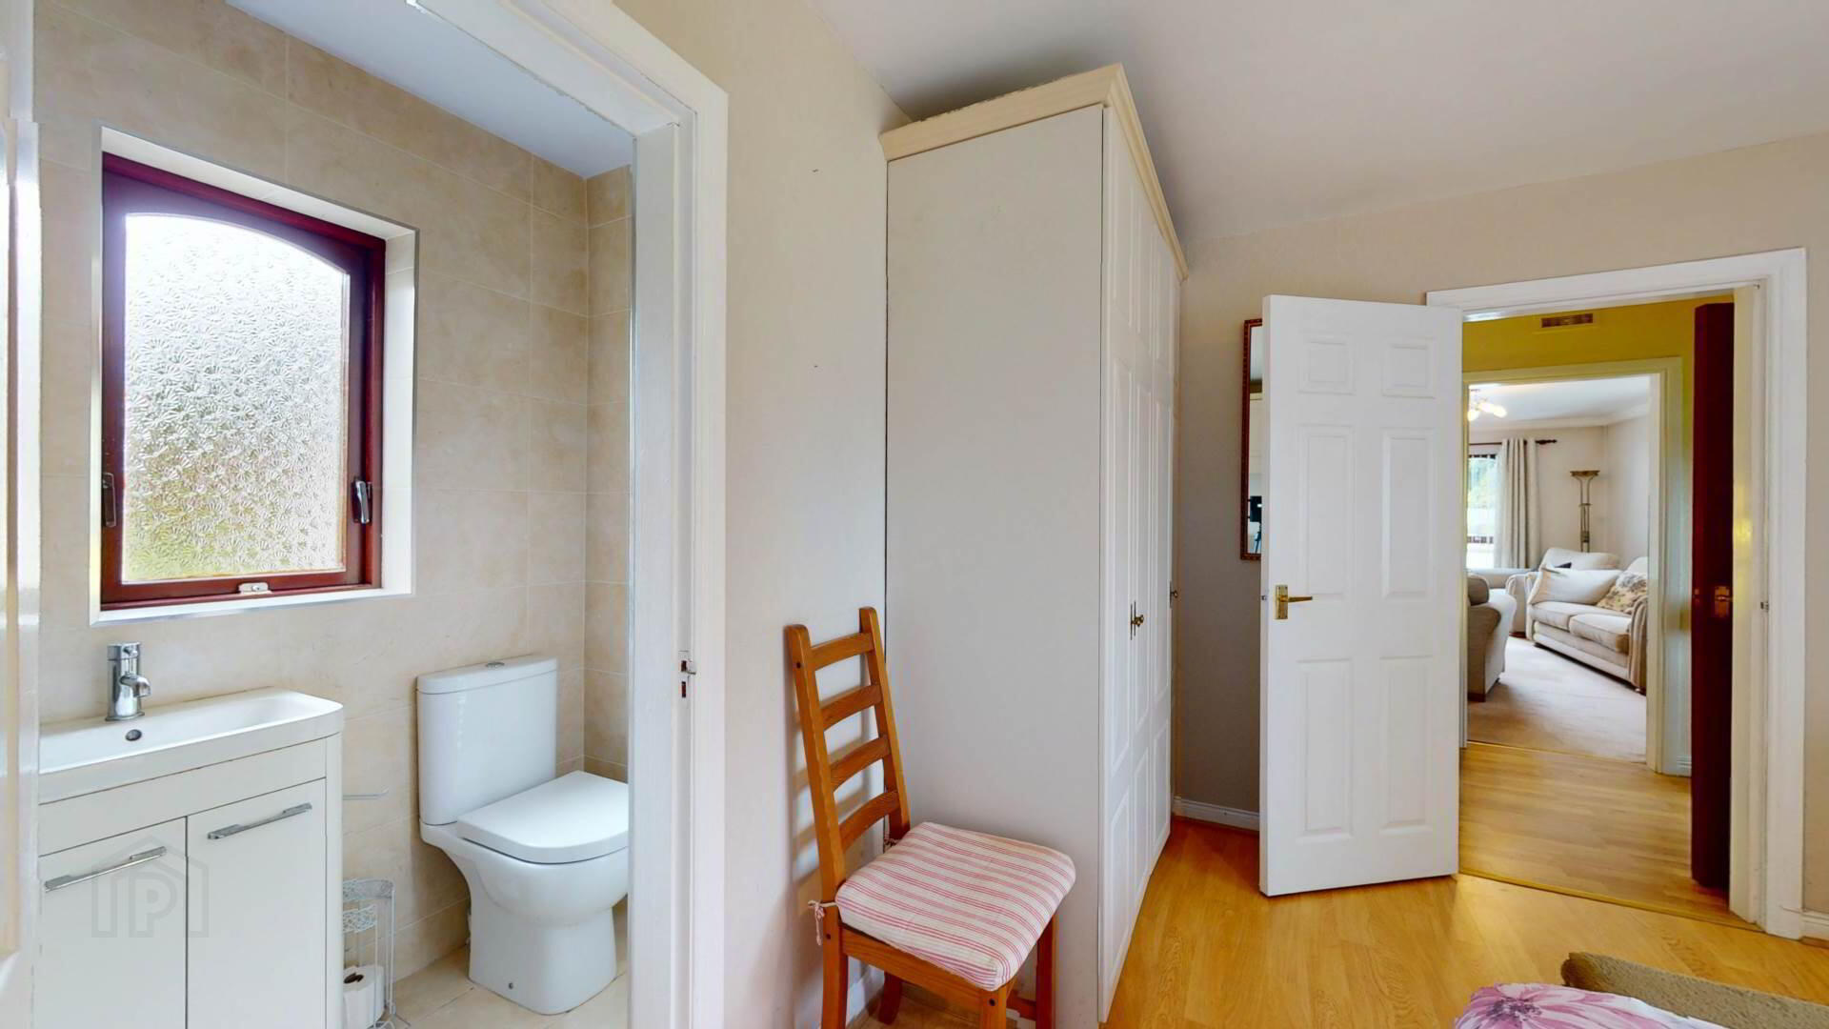
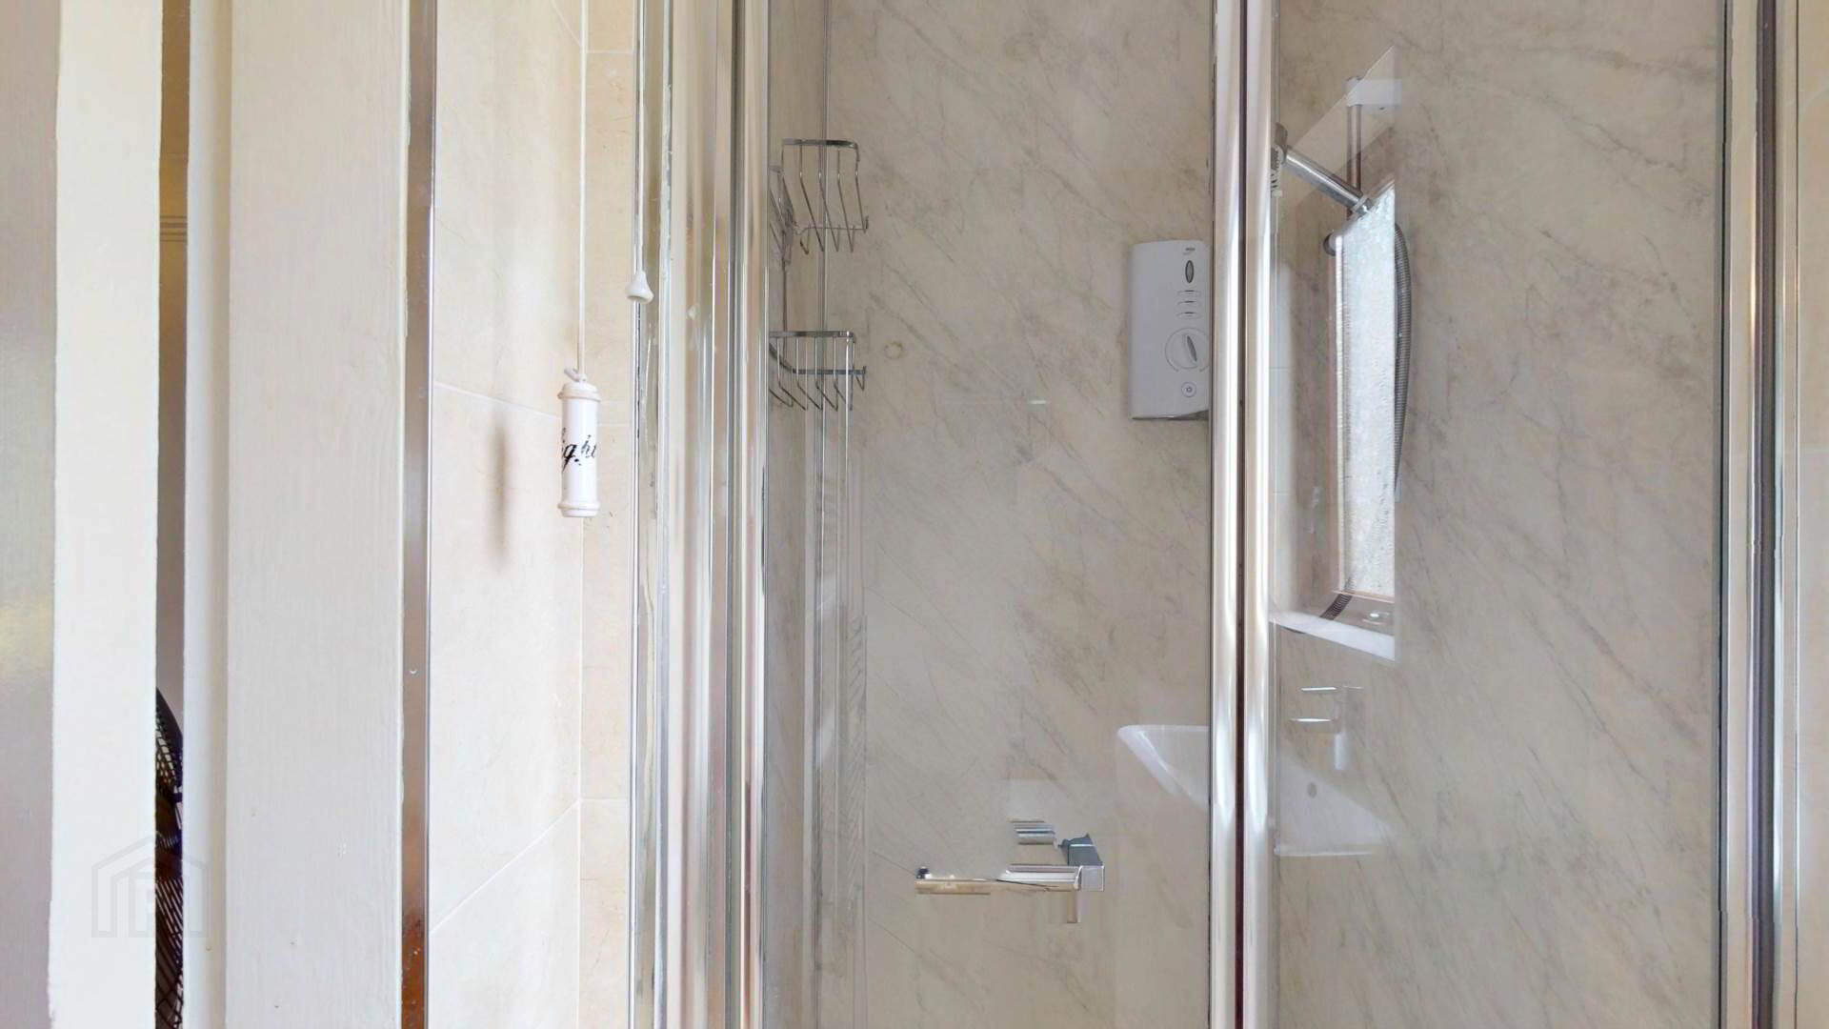
En-suite :-
shower cubicle with sliding door; shower board; `Mira` sport shower; vanity unit with mixer tap; close coupled W.C; adder plumbed towel rail; wall mounted mirror; tiled walls.
Bedroom 2 :-
Laminate flooring; understair storage; powerpoints; vertical blinds; curtains and pole; T.V point.
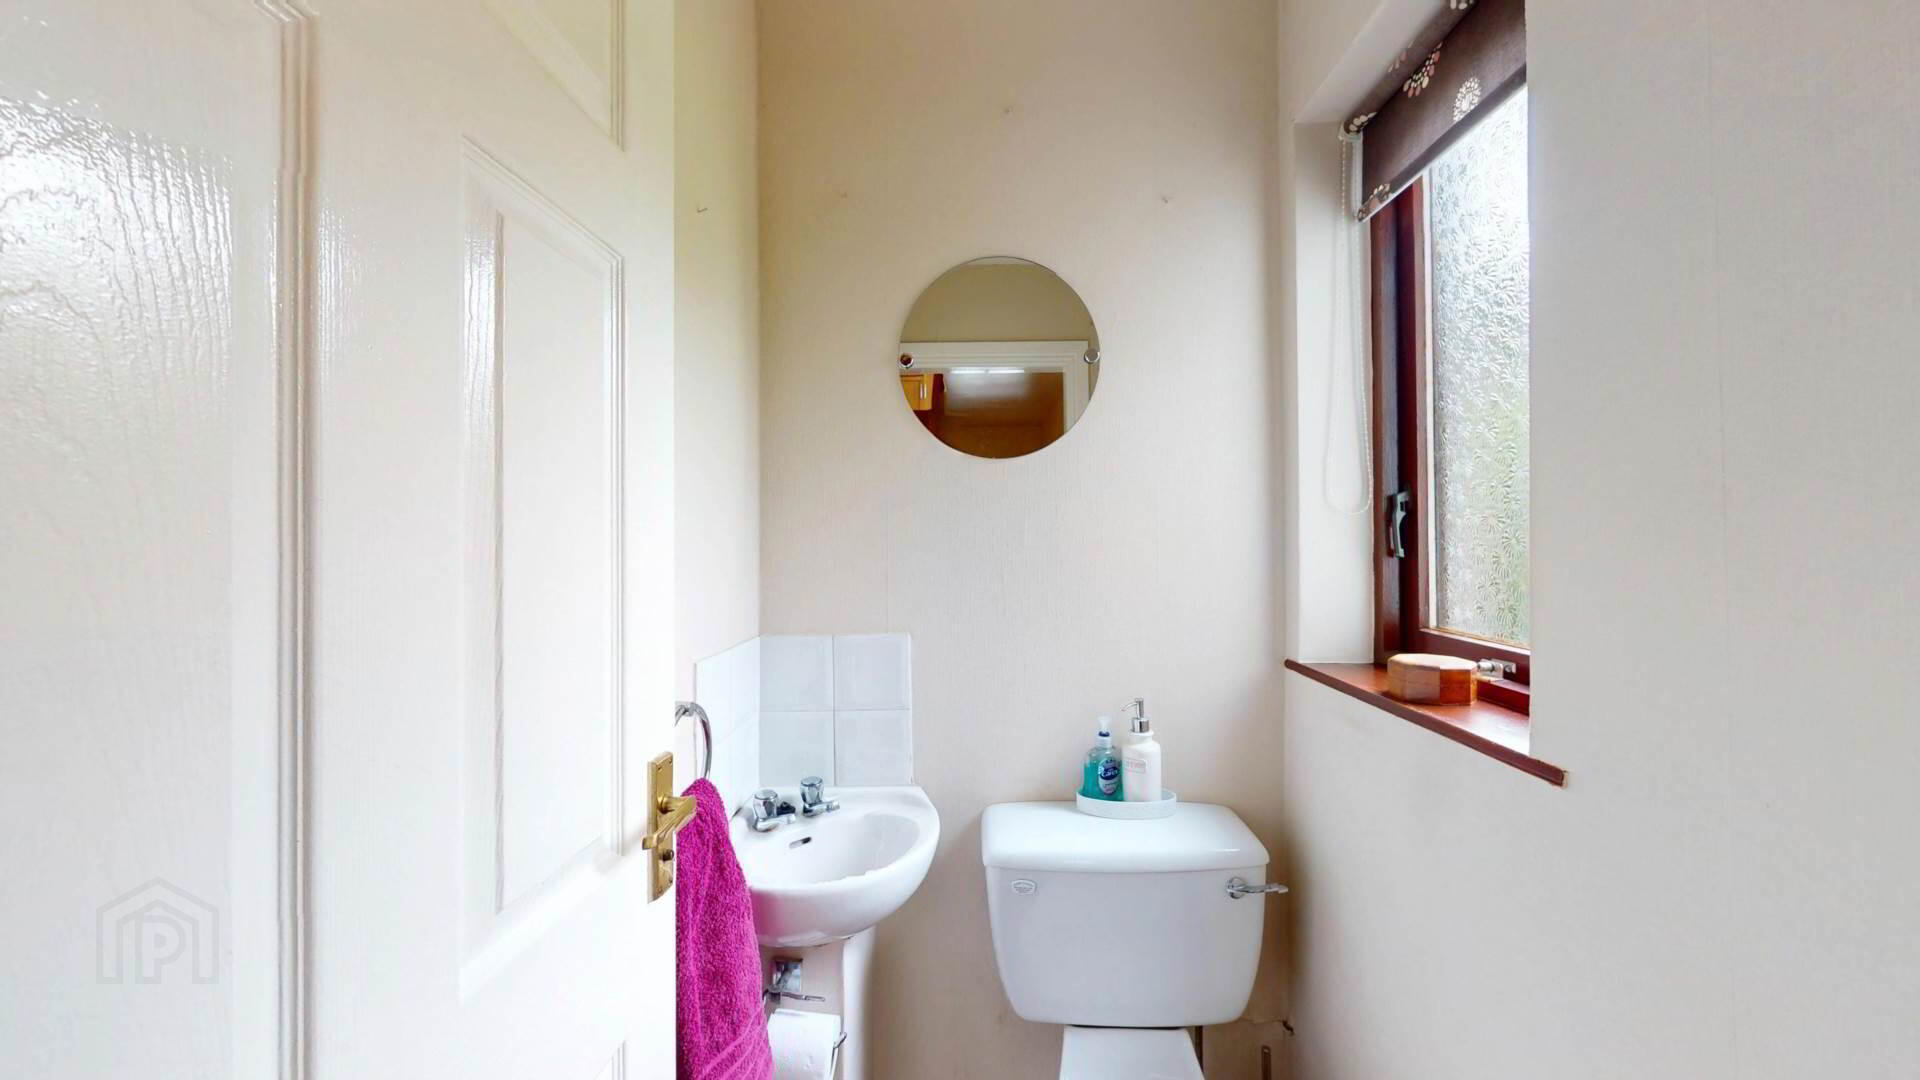
W.C Off Entrance Hall :-
Corner sink with tiled splash back; close coupled W.C; tiled floor; roller blind.
Stairs and Landing :-
Stairs carpeted; landing laminate flooring; hotpress.
First Floor
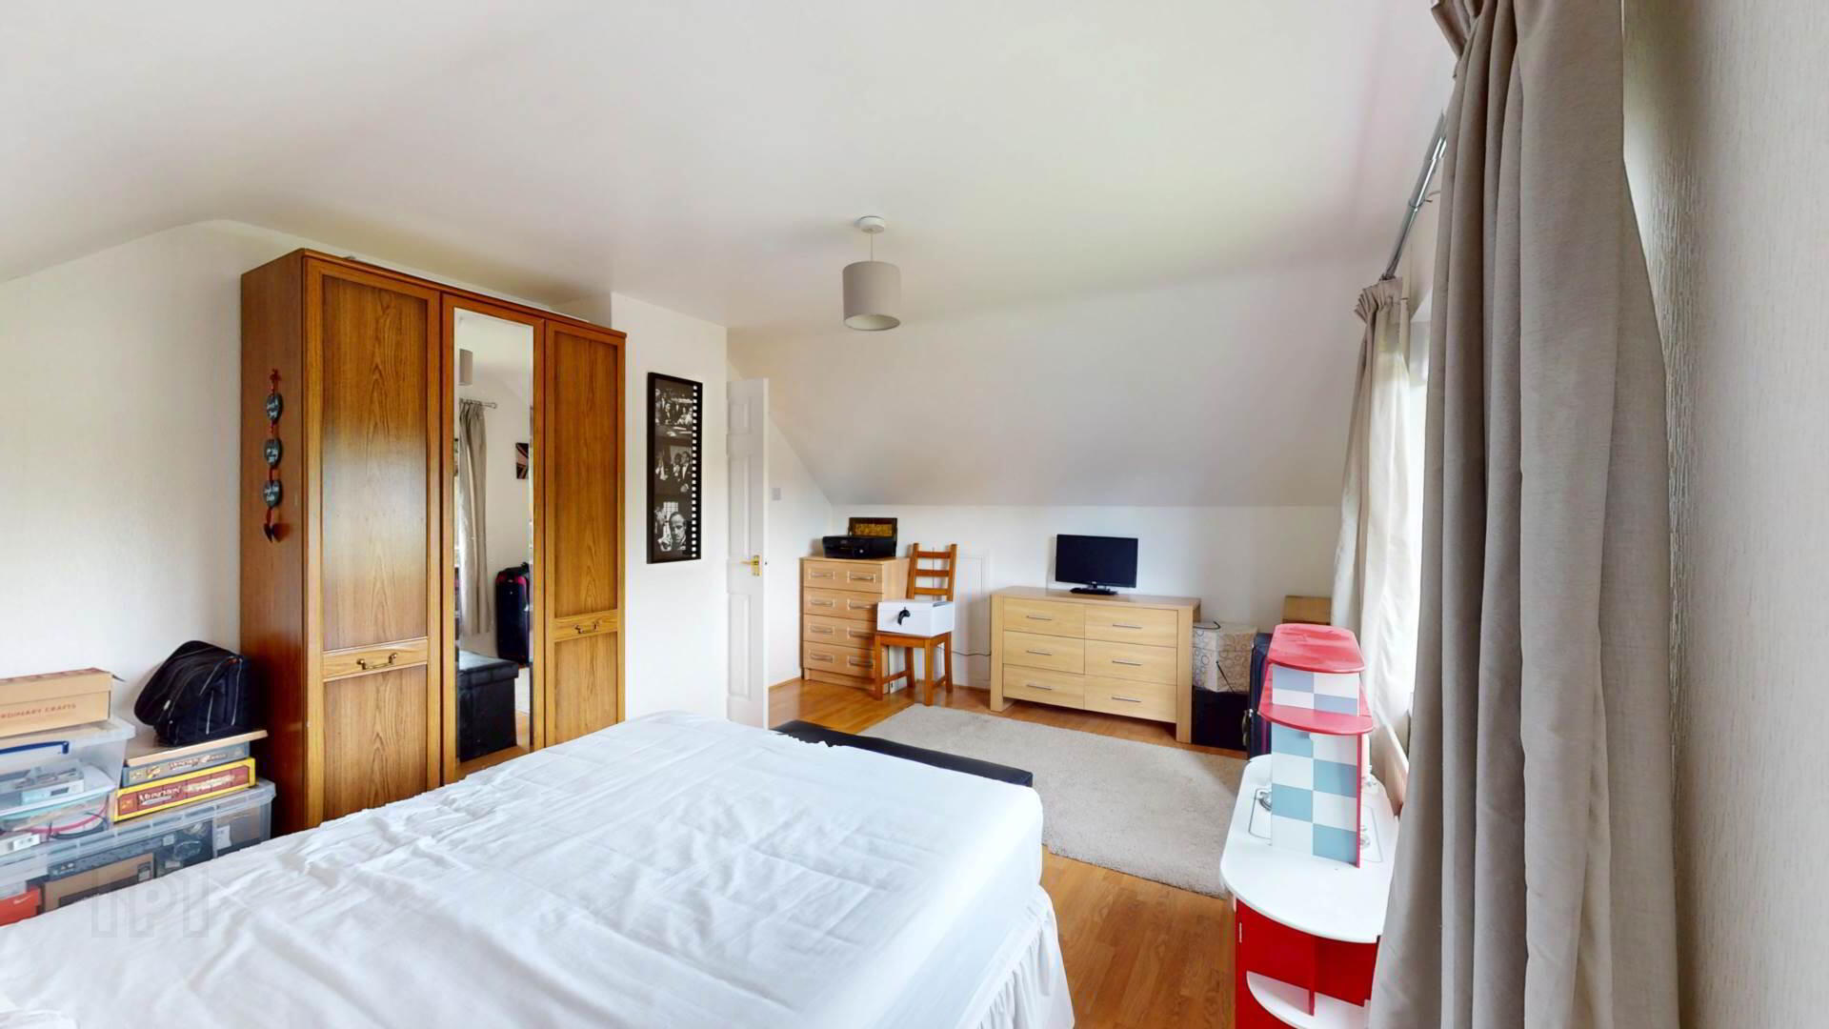
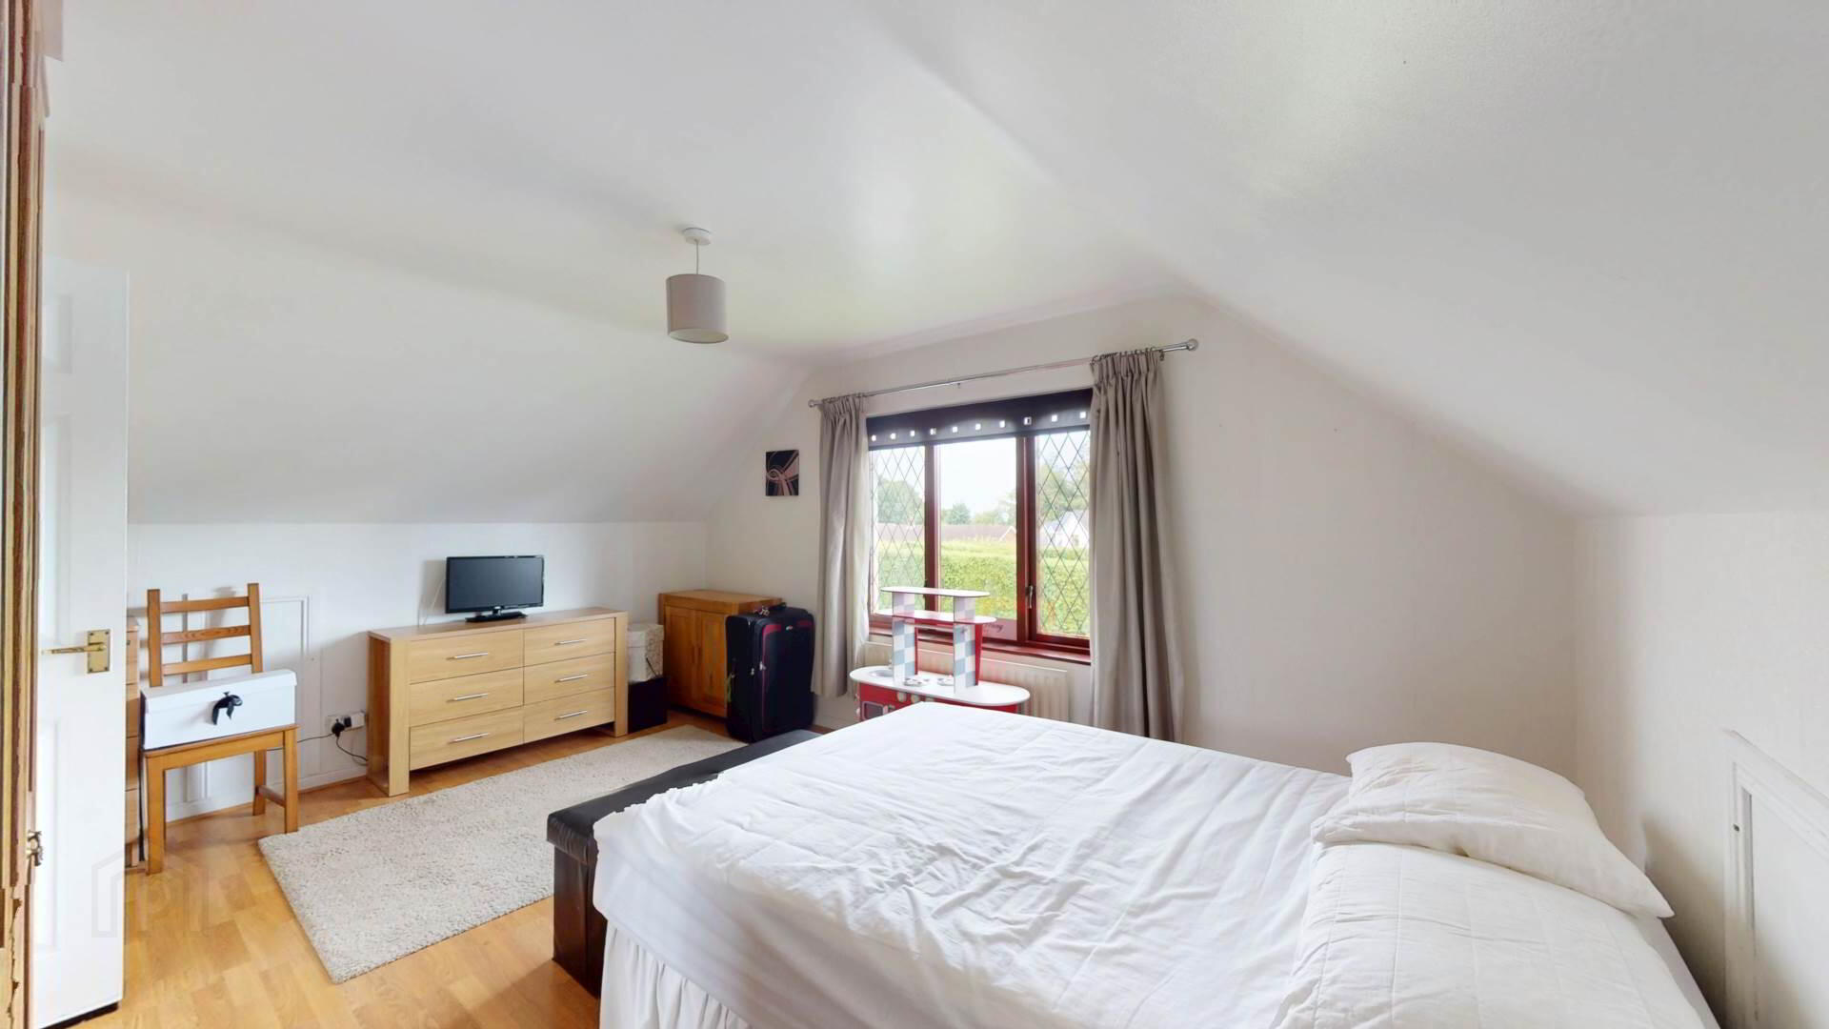
Bedroom 3 :-
Laminate flooring; curtains and pole; roller blind; powerpoints; T.V point.
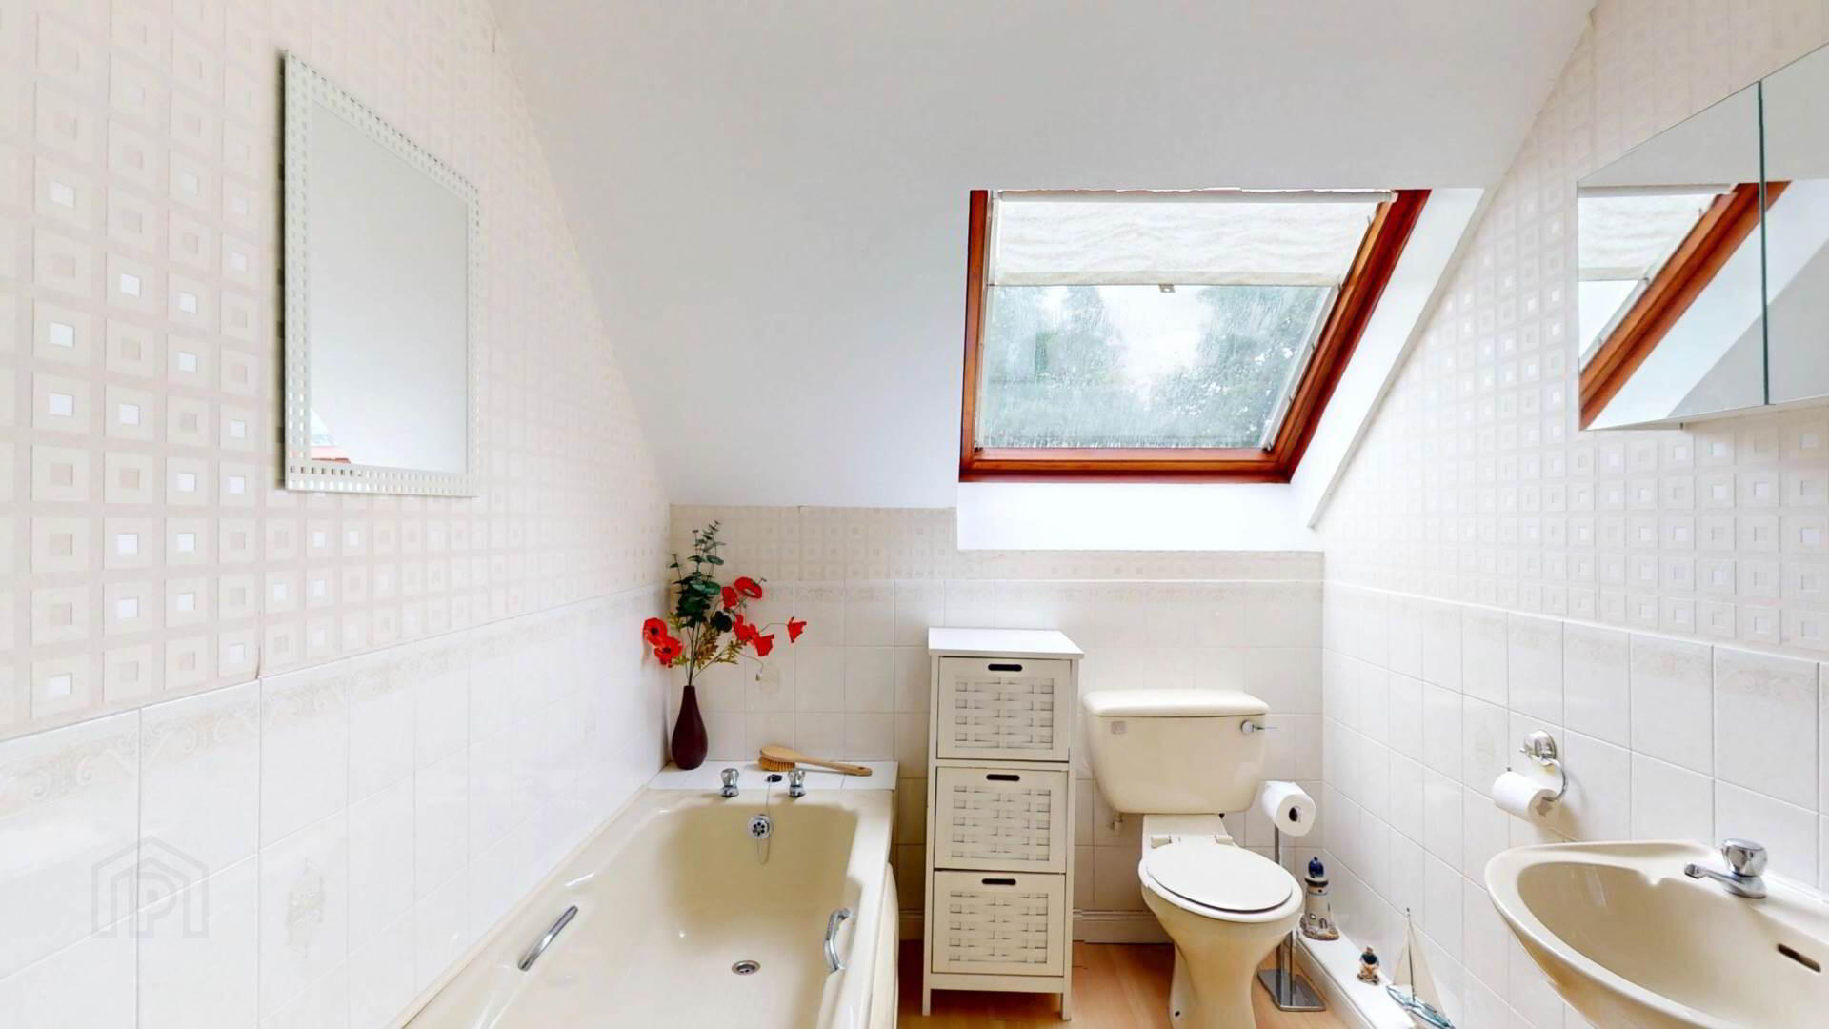
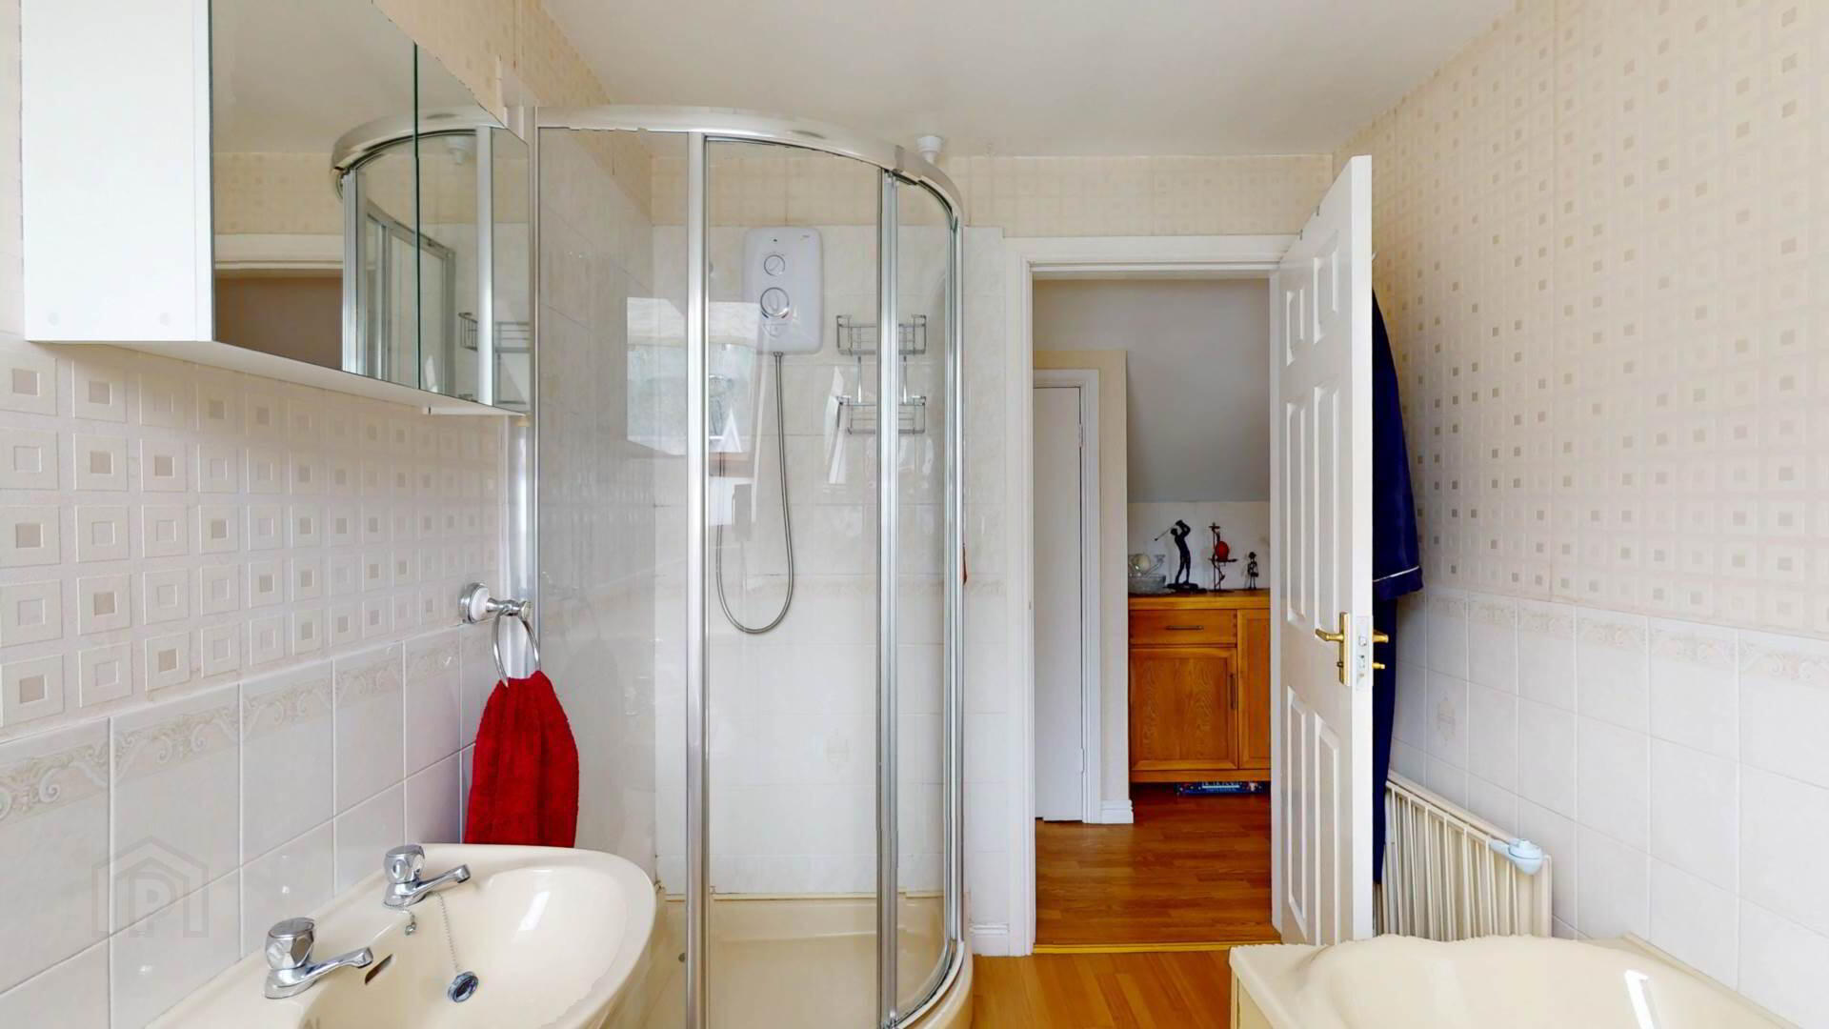
Bathroom :-
Bath with handles; tiled shower enclosure; `Mira` sport electric shower; pedestal wash hand basin; partially tiled walls; close coupled W.C; wall mounted mirror; towel and toilet roll holders.
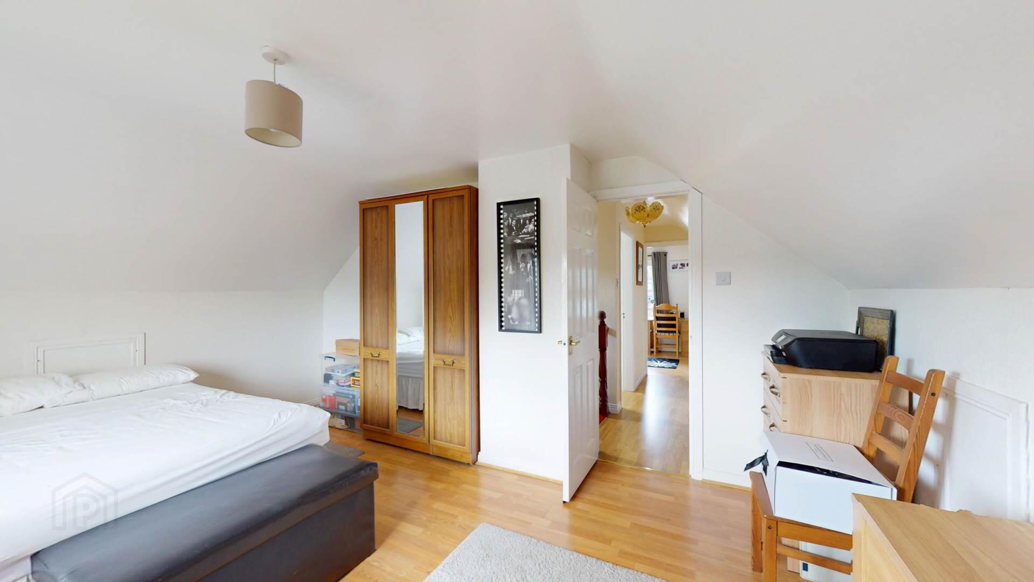
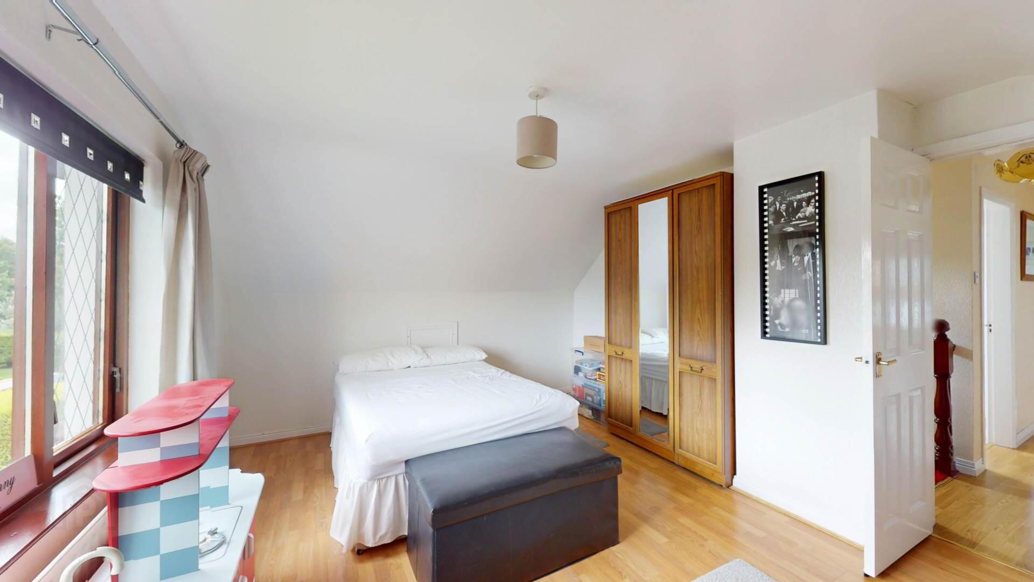
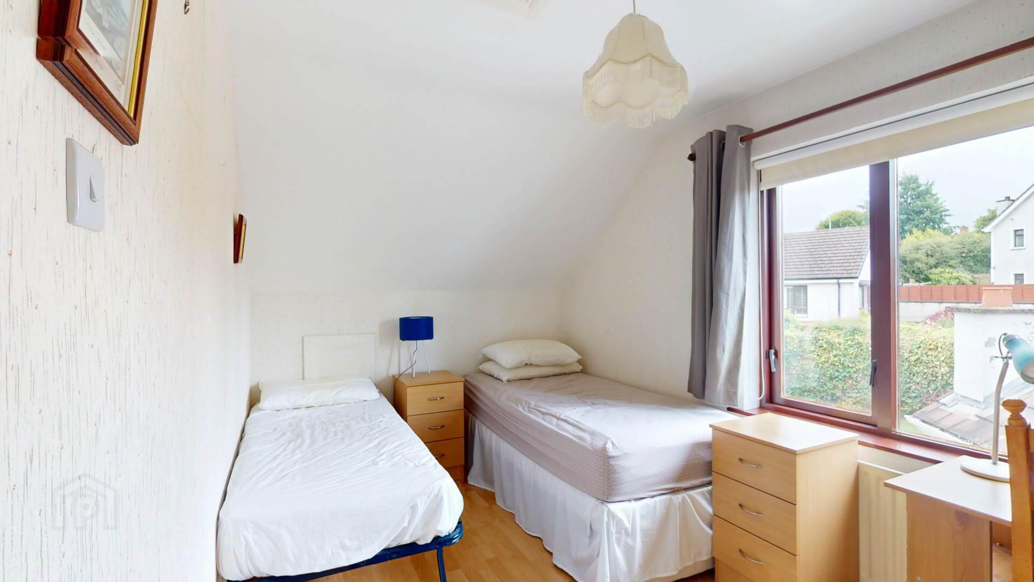
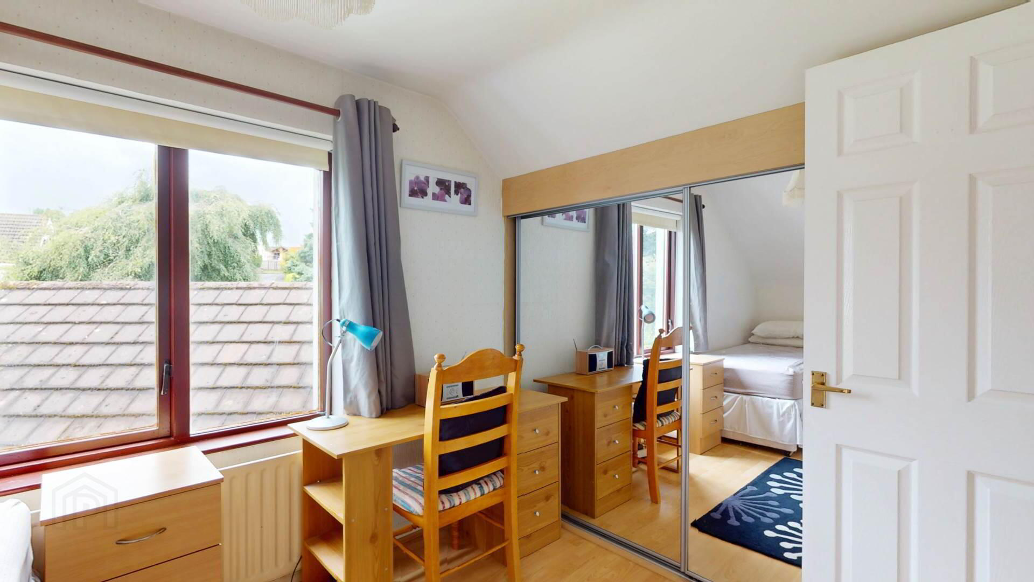
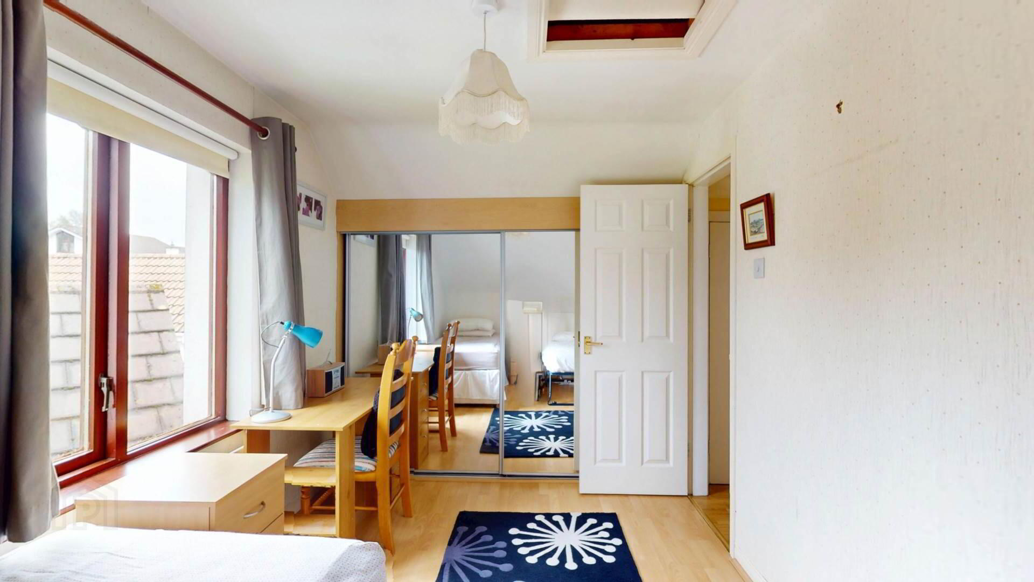
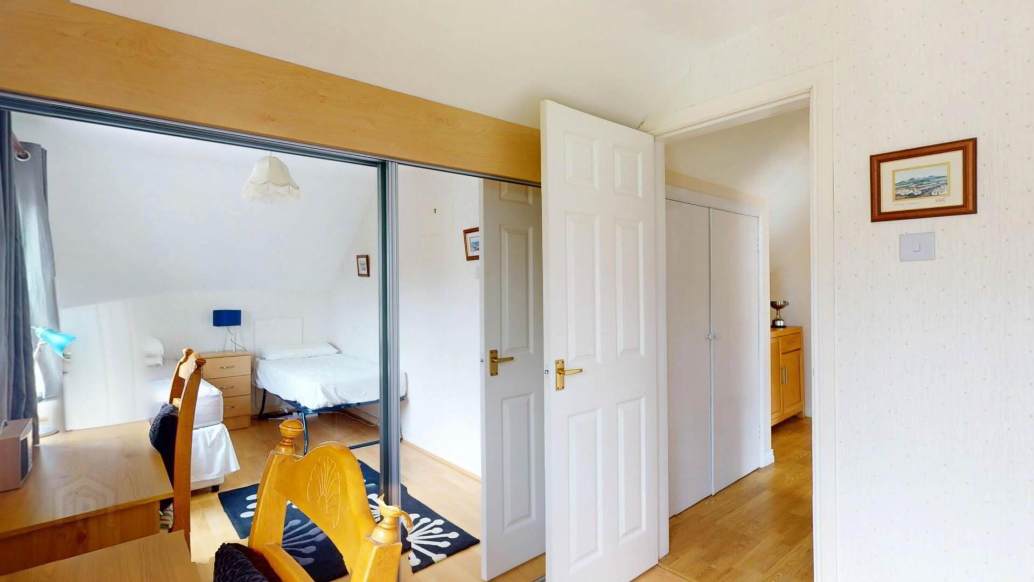
Bedroom 4 :-
Laminate flooring; powerpoints; curtain and pole; wall to wall mirrored slide robes with storage space for hanging and shelving.
Exterior :-
Garage :- Up and over door; power and lighting; pedestrian door.
Tarmacadam driveway.
Fenced from garden; lawn laid in grass; variety of plants, shrubs and bushes.
Enclosed rear garden with boundary hedging; fenced with pedestrian gate; paved patio and steps; lawn laid in grass; outside tap; external lighting.
what3words /// collects.elevates.leads
Notice
Please note we have not tested any apparatus, fixtures, fittings, or services. Interested parties must undertake their own investigation into the working order of these items. All measurements are approximate and photographs provided for guidance only.